
$1,310,000
17 Alanavale Road, Caledon, ON L7K 0T1
Caledon, ON L7K 0Z1
5 Bed · 3 Bath · Detached
MLS #W13239958
Listed Price
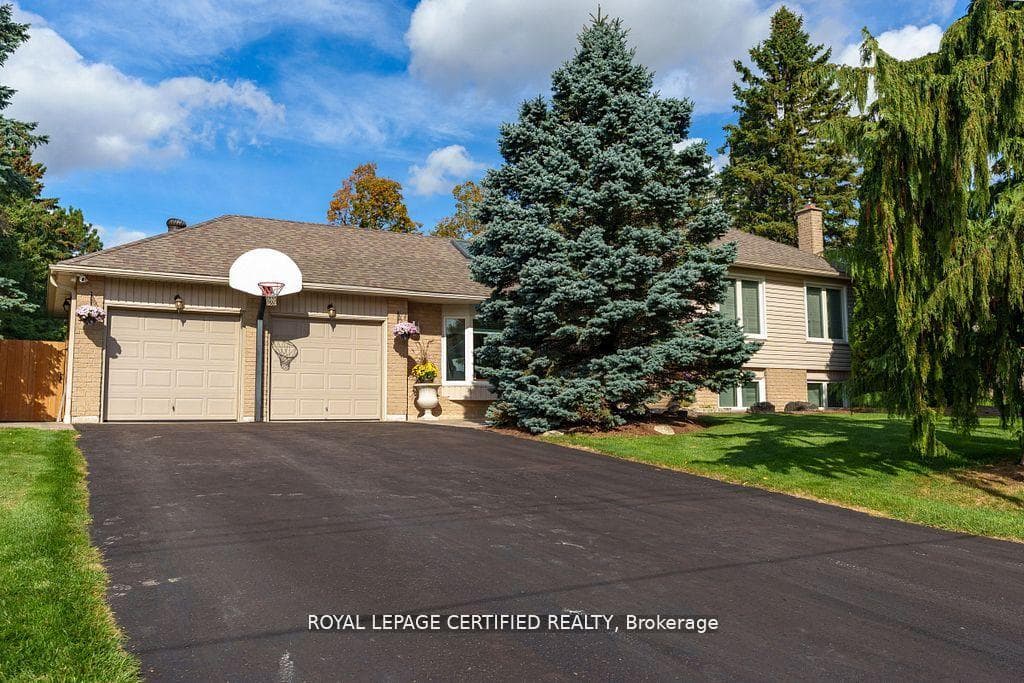
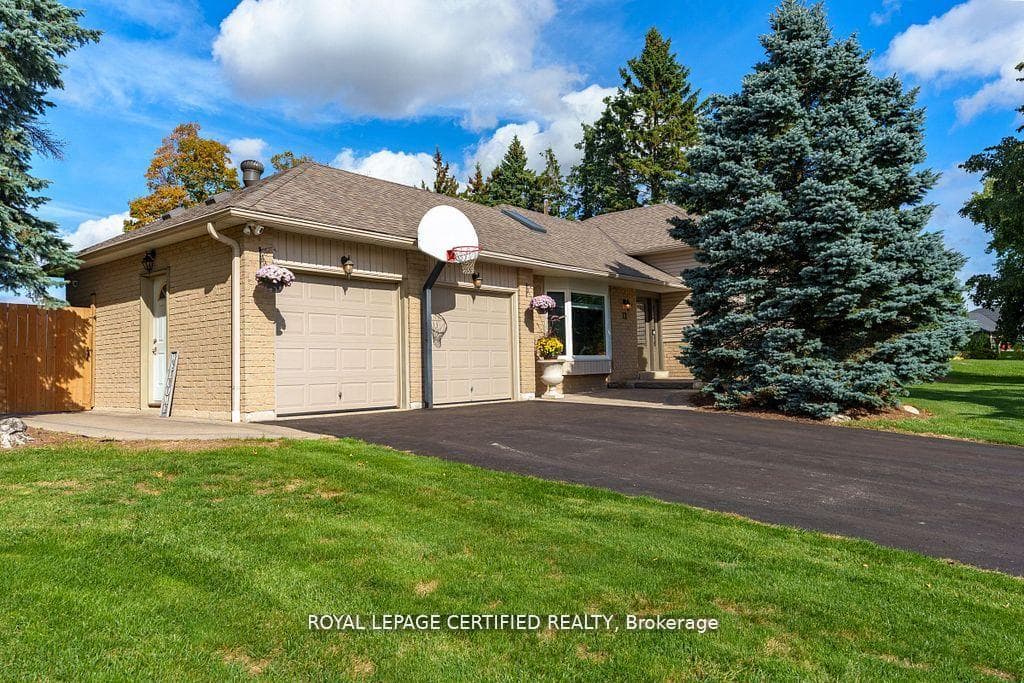
Welcome home to this Cozy 3 bedroom family gem . The upper level offers 3 spacious bedrooms, a 4-pcbath with heated floor. Primary BR with double closets. The main floor flows beautifully with ceramic tile from the entrance through the bright, updated kitchen and hardwood floors in the cozy living and dining rooms. Living Room with gas fireplace and skylight. Step outside to a brand-new2-level deck (2025) with hot tub perfect for family fun. The private backyard oasis features a heated inground kidney-shaped pool, change house and garden shed with no homes behind. A separate entrance leads to the lower level with family room, office, gas fireplace, 3-pc bath with heated floor, and large windows. The basement adds a rec room, 5th bedroom, heated floors and laundry. The2-car garage is converted to a nanny suite with gas fireplace and 3-pc bath. Interlocking stone(2020) and 200-amp service complete this wonderful home.
Bedrooms
5
Bathrooms
3
Square Feet
1100-1500 sqft
Property Type
Detached
| Name | Size (m) | Size (ft) | Features |
|---|---|---|---|
| Living Room(Main) | 6.75 x 3.42 | 22.1 x 11.2 | - |
| Living Room(Main) | 6.75 x 3.42 | 22.1 x 11.2 | - |
| Living Room(Main) | 6.75 x 3.42 | 22.1 x 11.2 | - |
| Living Room(Main) | 6.75 x 3.42 | 22.1 x 11.2 | - |
| Living Room(Main) | 6.75 x 3.42 | 22.1 x 11.2 | - |
| Dining Room(Main) | 2.5 x 0.73 | 8.2 x 2.4 | - |
| Dining Room(Main) | 2.5 x 0.73 | 8.2 x 2.4 | - |
| Dining Room(Main) | 2.5 x 0.73 | 8.2 x 2.4 | - |
| Dining Room(Main) | 2.5 x 0.73 | 8.2 x 2.4 | - |
| Dining Room(Main) | 2.5 x 0.73 | 8.2 x 2.4 | - |
| Kitchen(Main) | 4.16 x 3.73 | 13.6 x 12.2 | - |
| Kitchen(Main) | 4.16 x 3.73 | 13.6 x 12.2 | - |
| Kitchen(Main) | 4.16 x 3.73 | 13.6 x 12.2 | - |
| Kitchen(Main) | 4.16 x 3.73 | 13.6 x 12.2 | - |
| Kitchen(Main) | 4.16 x 3.73 | 13.6 x 12.2 | - |
| Primary Bedroom(Upper) | 4.46 x 4.42 | 14.6 x 14.5 | - |
| Primary Bedroom(Upper) | 4.46 x 4.42 | 14.6 x 14.5 | - |
| Primary Bedroom(Upper) | 4.46 x 4.42 | 14.6 x 14.5 | - |
| Primary Bedroom(Upper) | 4.46 x 4.42 | 14.6 x 14.5 | - |
| Primary Bedroom(Upper) | 4.46 x 4.42 | 14.6 x 14.5 | - |
| Bedroom 2(Upper) | 3.95 x 3.44 | 13.0 x 11.3 | - |
| Bedroom 2(Upper) | 3.95 x 3.44 | 13.0 x 11.3 | - |
| Bedroom 2(Upper) | 3.95 x 3.44 | 13.0 x 11.3 | - |
| Bedroom 2(Upper) | 3.95 x 3.44 | 13.0 x 11.3 | - |
| Bedroom 2(Upper) | 3.95 x 3.44 | 13.0 x 11.3 | - |
| Bedroom 3(Upper) | 3.14 x 2.8 | 10.3 x 9.2 | - |
| Bedroom 3(Upper) | 3.14 x 2.8 | 10.3 x 9.2 | - |
| Bedroom 3(Upper) | 3.14 x 2.8 | 10.3 x 9.2 | - |
| Bedroom 3(Upper) | 3.14 x 2.8 | 10.3 x 9.2 | - |
| Bedroom 3(Upper) | 3.14 x 2.8 | 10.3 x 9.2 | - |
| Family Room(Lower) | 8.88 x 5.85 | 29.1 x 19.2 | - |
| Family Room(Lower) | 8.88 x 5.85 | 29.1 x 19.2 | - |
| Family Room(Lower) | 8.88 x 5.85 | 29.1 x 19.2 | - |
| Family Room(Lower) | 8.88 x 5.85 | 29.1 x 19.2 | - |
| Family Room(Lower) | 8.88 x 5.85 | 29.1 x 19.2 | - |
| Recreation(Basement) | 4.85 x 3.3 | 15.9 x 10.8 | - |
| Recreation(Basement) | 4.85 x 3.3 | 15.9 x 10.8 | - |
| Recreation(Basement) | 4.85 x 3.3 | 15.9 x 10.8 | - |
| Recreation(Basement) | 4.85 x 3.3 | 15.9 x 10.8 | - |
| Recreation(Basement) | 4.85 x 3.3 | 15.9 x 10.8 | - |
| Bedroom 4(Basement) | 3.55 x 3.14 | 11.6 x 10.3 | - |
| Bedroom 4(Basement) | 3.55 x 3.14 | 11.6 x 10.3 | - |
| Bedroom 4(Basement) | 3.55 x 3.14 | 11.6 x 10.3 | - |
| Bedroom 4(Basement) | 3.55 x 3.14 | 11.6 x 10.3 | - |
| Bedroom 4(Basement) | 3.55 x 3.14 | 11.6 x 10.3 | - |
Complete transaction history for this property
Register free to see the complete unit history
Register for free to view complete transaction history and access exclusive sold data
Free account • No credit card required
Your Agent
Broker of Record
PREMIER MATRIX REALTY LTD. BROKERAGE
See the comparable sold, tax-matched, and currently-competing listings for 12 Kevinwood Drive.
Register for free to view complete price estimate and access exclusive sold data
Free account • No credit card required
Contact OVAIS QASSIM
12 Kevinwood Drive, Caledon, ON L7K 0Z1 is a 5-bedroom, 3-bathroom sidesplit 4 detached with approximately 1100-1500 square feet of living space, situated on a 105 193 foot lot. This property is currently for sale at $1,339,900. The home features a built-in garage and a finished basement, built approximately 31-50 years ago.
This home is located in Caledon Village, part of Caledon in the Peel area. Explore more homes for sale and recently sold properties in this neighbourhood.
Whether you are looking to buy, sell, or lease in Caledon Village, our team of experienced real estate professionals can help you navigate the market and find the perfect home. Contact us today for a free consultation.
12 Kevinwood Drive, Caledon, ON L7K 0Z1 for sale,5 bedroom detached Caledon Village,Caledon homes for sale,Peel real estate,Sidesplit 4 homes, detached for sale


