
$1,850,000
9 Maple Grove Road, Caledon, ON L7K 0Z2

Caledon, ON L7K 1A3
4 Bed · 4 Bath · Detached
MLS #W13617900
Listed Price
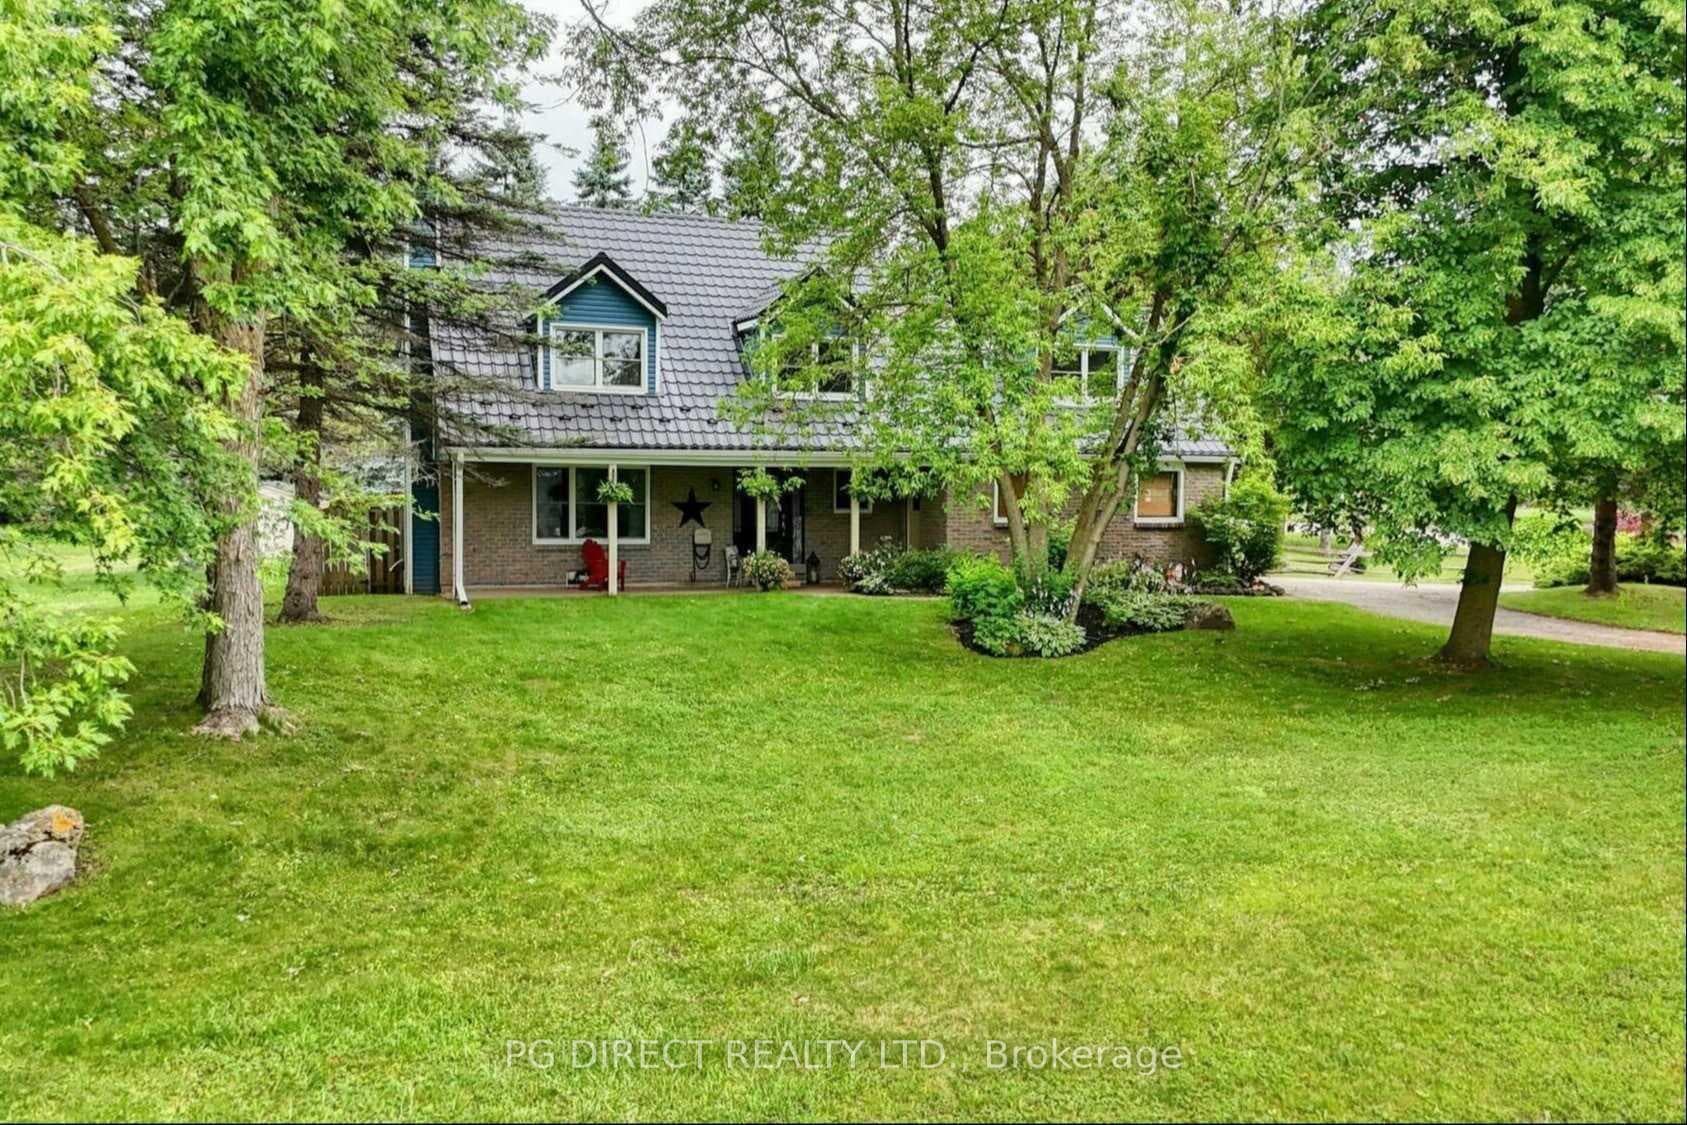
Visit REALTOR website for additional information. This exceptional two-story family home features a stunning backyard pool oasis, a grand circular driveway, in-law suite with its own completely separate entrance. Prime location near a great school. In the heart of Caledon Village, this beautiful 2 storey home sits on a 1.2 acre corner lot, has an attached 2 car garage, large circular driveway for 8 cars, in-law suite with separate entrance through garage, huge yard for kids to play and fenced in patio, pool, cabana and hot tub. This home has 4 bedrooms, 3 1/2 baths, large galley kitchen with quartz countertops, island and SS fridge, gas stove and microwave. Newer baths, hardwood floors throughout, crown moulding, newly painted, professionally finished basement with in-law suite with space for gym or home office. Metal roof with 50 year warranty, brand new furnace and a/c. New insulation, siding & eaves. Walkout to professionally done, two-tone interlock patio with beautiful salt water, gas heated pool, hot tub and fire pit. This is the central gathering spot for family gatherings and relaxation. Whether it's a multi-generational setup, a savvy rental income stream, or your own private retreat, this rare property checks every single box. Close to Caledon Ski Club and Hockley Valley.
Bedrooms
4
Bathrooms
4
Square Feet
1500-2000 sqft
Property Type
Detached
| Name | Size (m) | Size (ft) | Features |
|---|---|---|---|
| Living Room(Main) | 5.19 x 3.78 | 17.0 x 12.4 | - |
| Living Room(Main) | 5.19 x 3.78 | 17.0 x 12.4 | - |
| Living Room(Main) | 5.19 x 3.78 | 17.0 x 12.4 | - |
| Living Room(Main) | 5.19 x 3.78 | 17.0 x 12.4 | - |
| Living Room(Main) | 5.19 x 3.78 | 17.0 x 12.4 | - |
| Dining Room(Main) | 3.66 x 3.02 | 12.0 x 9.9 | - |
| Dining Room(Main) | 3.66 x 3.02 | 12.0 x 9.9 | - |
| Dining Room(Main) | 3.66 x 3.02 | 12.0 x 9.9 | - |
| Dining Room(Main) | 3.66 x 3.02 | 12.0 x 9.9 | - |
| Dining Room(Main) | 3.66 x 3.02 | 12.0 x 9.9 | - |
| Family Room(Main) | 6.08 x 3.39 | 19.9 x 11.1 | - |
| Family Room(Main) | 6.08 x 3.39 | 19.9 x 11.1 | - |
| Family Room(Main) | 6.08 x 3.39 | 19.9 x 11.1 | - |
| Family Room(Main) | 6.08 x 3.39 | 19.9 x 11.1 | - |
| Family Room(Main) | 6.08 x 3.39 | 19.9 x 11.1 | - |
| Kitchen(Main) | 3.51 x 3.02 | 11.5 x 9.9 | - |
| Kitchen(Main) | 3.51 x 3.02 | 11.5 x 9.9 | - |
| Kitchen(Main) | 3.51 x 3.02 | 11.5 x 9.9 | - |
| Kitchen(Main) | 3.51 x 3.02 | 11.5 x 9.9 | - |
| Kitchen(Main) | 3.51 x 3.02 | 11.5 x 9.9 | - |
| Breakfast(Main) | 3.02 x 3.51 | 9.9 x 11.5 | - |
| Breakfast(Main) | 3.02 x 3.51 | 9.9 x 11.5 | - |
| Breakfast(Main) | 3.02 x 3.51 | 9.9 x 11.5 | - |
| Breakfast(Main) | 3.02 x 3.51 | 9.9 x 11.5 | - |
| Breakfast(Main) | 3.02 x 3.51 | 9.9 x 11.5 | - |
| Primary Bedroom(Second) | 4.32 x 3.94 | 14.2 x 12.9 | - |
| Primary Bedroom(Second) | 4.32 x 3.94 | 14.2 x 12.9 | - |
| Primary Bedroom(Second) | 4.32 x 3.94 | 14.2 x 12.9 | - |
| Primary Bedroom(Second) | 4.32 x 3.94 | 14.2 x 12.9 | - |
| Primary Bedroom(Second) | 4.32 x 3.94 | 14.2 x 12.9 | - |
| Bedroom 2(Second) | 4.83 x 4.37 | 15.8 x 14.3 | - |
| Bedroom 2(Second) | 4.83 x 4.37 | 15.8 x 14.3 | - |
| Bedroom 2(Second) | 4.83 x 4.37 | 15.8 x 14.3 | - |
| Bedroom 2(Second) | 4.83 x 4.37 | 15.8 x 14.3 | - |
| Bedroom 2(Second) | 4.83 x 4.37 | 15.8 x 14.3 | - |
| Bedroom 3(Second) | 4.83 x 3.94 | 15.8 x 12.9 | - |
| Bedroom 3(Second) | 4.83 x 3.94 | 15.8 x 12.9 | - |
| Bedroom 3(Second) | 4.83 x 3.94 | 15.8 x 12.9 | - |
| Bedroom 3(Second) | 4.83 x 3.94 | 15.8 x 12.9 | - |
| Bedroom 3(Second) | 4.83 x 3.94 | 15.8 x 12.9 | - |
| Recreation(Basement) | 8.28 x 3.18 | 27.2 x 10.4 | - |
| Recreation(Basement) | 8.28 x 3.18 | 27.2 x 10.4 | - |
| Recreation(Basement) | 8.28 x 3.18 | 27.2 x 10.4 | - |
| Recreation(Basement) | 8.28 x 3.18 | 27.2 x 10.4 | - |
| Recreation(Basement) | 8.28 x 3.18 | 27.2 x 10.4 | - |
| Bedroom 4(Basement) | 4.6 x 3 | 15.1 x 9.8 | - |
| Bedroom 4(Basement) | 4.6 x 3 | 15.1 x 9.8 | - |
| Bedroom 4(Basement) | 4.6 x 3 | 15.1 x 9.8 | - |
| Bedroom 4(Basement) | 4.6 x 3 | 15.1 x 9.8 | - |
| Bedroom 4(Basement) | 4.6 x 3 | 15.1 x 9.8 | - |
| Game Room(Basement) | 3.25 x 2.67 | 10.7 x 8.8 | - |
| Game Room(Basement) | 3.25 x 2.67 | 10.7 x 8.8 | - |
| Game Room(Basement) | 3.25 x 2.67 | 10.7 x 8.8 | - |
| Game Room(Basement) | 3.25 x 2.67 | 10.7 x 8.8 | - |
| Game Room(Basement) | 3.25 x 2.67 | 10.7 x 8.8 | - |
Your Agent
Broker of Record
PREMIER MATRIX REALTY LTD. BROKERAGE
See the comparable sold, tax-matched, and currently-competing listings for 12 Meadow Drive.
Register for free to view complete price estimate and access exclusive sold data
Free account • No credit card required
Contact OVAIS QASSIM
12 Meadow Drive, Caledon, ON L7K 1A3 is a 4-bedroom, 4-bathroom 2-storey detached with approximately 1500-2000 square feet of living space, situated on a 324 137 foot lot. This property is currently for sale at $1,357,777. The home features a built-in garage and a full, finished basement.
This home is located in Caledon Village, part of Caledon in the Peel area. Explore more homes for sale and recently sold properties in this neighbourhood.
Whether you are looking to buy, sell, or lease in Caledon Village, our team of experienced real estate professionals can help you navigate the market and find the perfect home. Contact us today for a free consultation.
12 Meadow Drive, Caledon, ON L7K 1A3 for sale,4 bedroom detached Caledon Village,Caledon homes for sale,Peel real estate,2-Storey homes, detached for sale


