20 Photos Available
Register for free to view the complete photo gallery and property details
Showing 2 of 20 photos
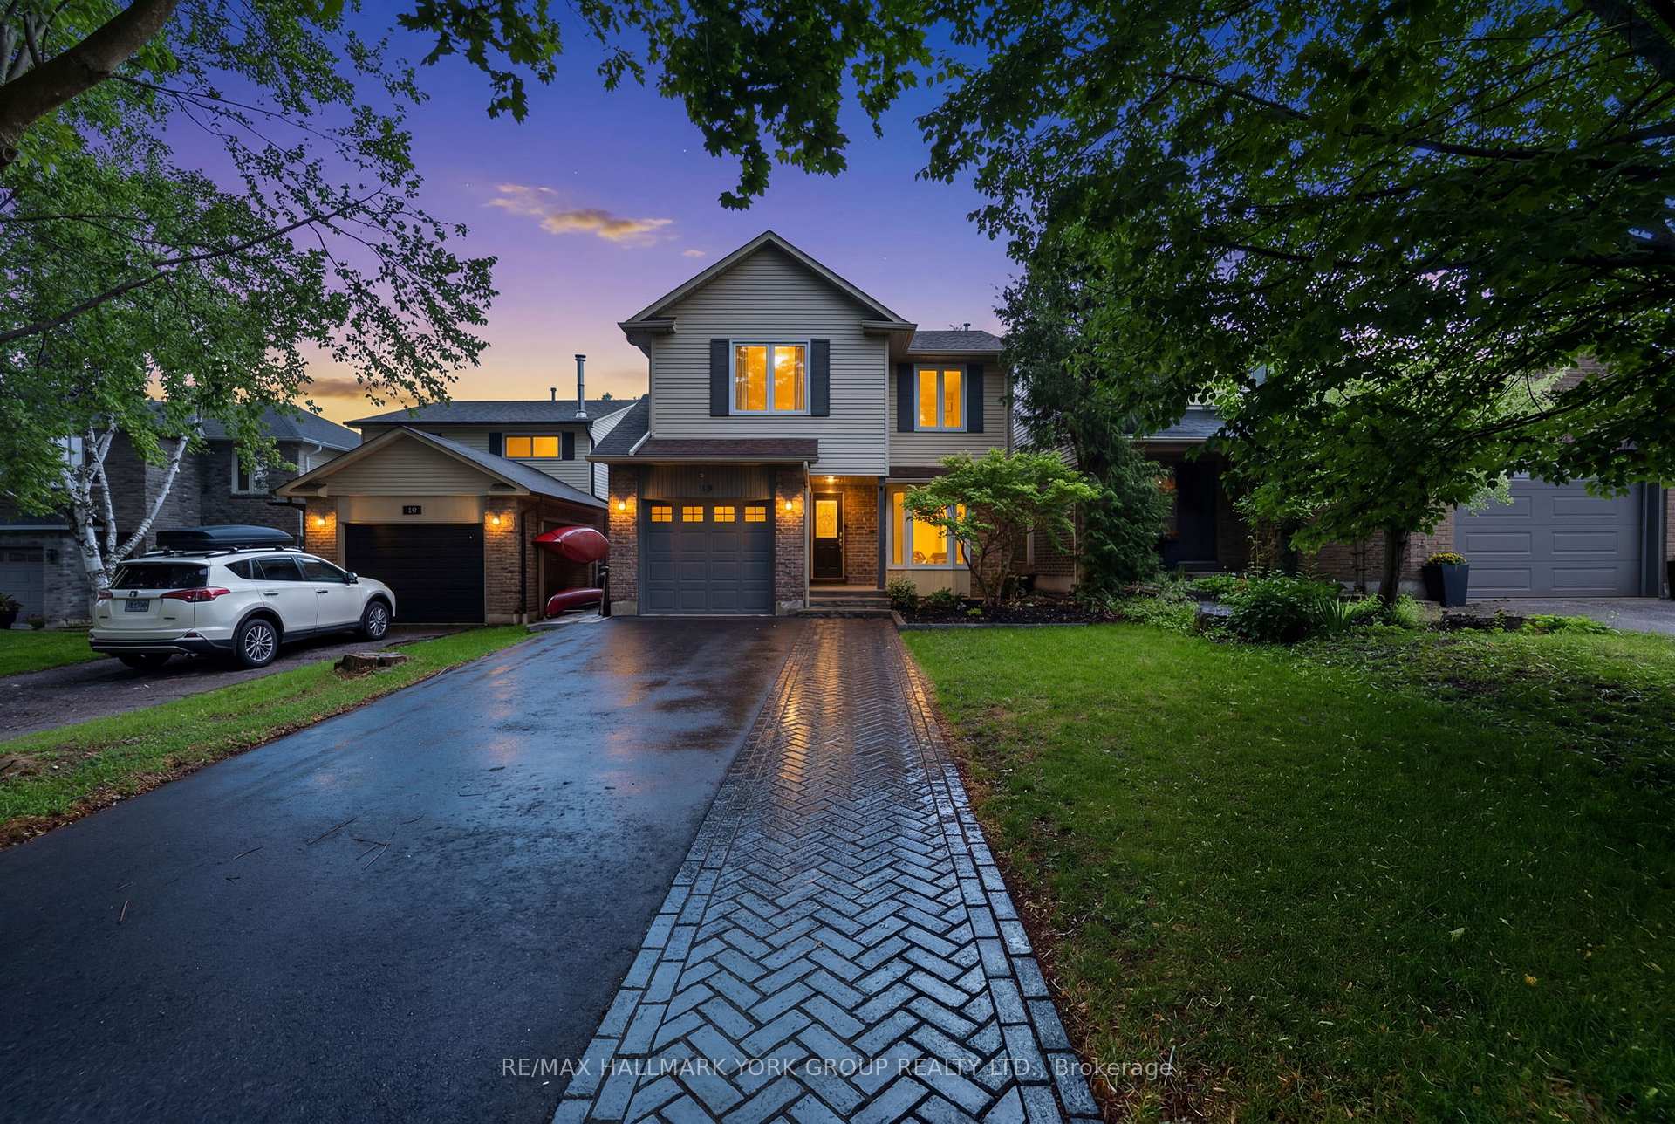
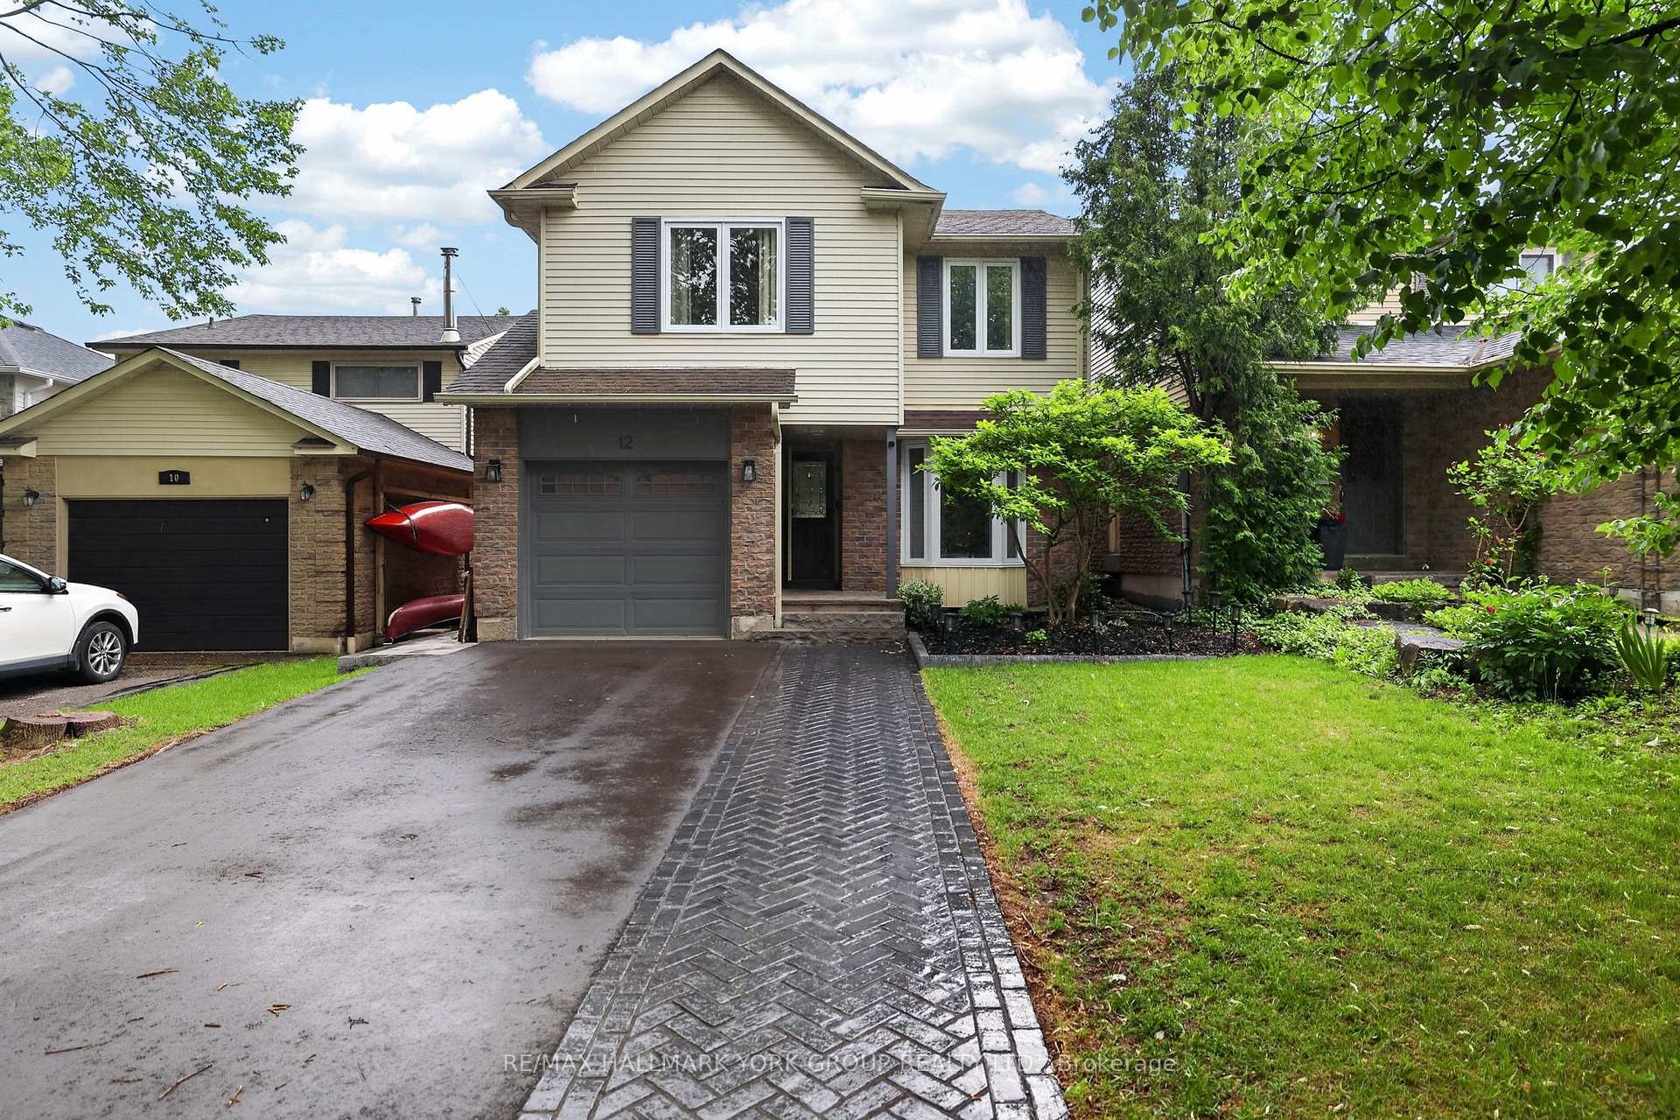
12 Odin Crescent — Detached
SoldAurora, ON L4G 3T4
3 Bed · 3 Bath · Detached
MLS #N13469928
Sold on August 30, 2026
August 30, 2026
Originally listed at $899,900 2 days on market
About This Property
Welcome to 12 Odin! A stunning, fully updated family home offering over $150k in premium renovations over the last 4 years. The main level boasts a brand-new floor (2026) and a gorgeous, open-concept eat-in kitchen (2022) featuring quartz counters, matching backsplash, a gas stove, and a direct line to the family room for future fireplace and backyard for BBQ, perfect for keeping an eye on the kids. Upstairs and downstairs, you'll find beautifully refinished oak stairs leading to a meticulously finished basement featuring steel-stud construction, spray foam, a mold barrier, and waterproof flooring. Step outside to a backyard paradise with a new privacy fence (2024), mature trees, a new shed/pad (2025), and a massive, professional-grade finished workshop. The stunning natural stone front porch and a massive 4-car stone patio/walkway (2025) feature an 18" concrete base. Single car garage with home entry. Absolute peace of mind with an owned furnace & humidifier (2026), updated electrical/panel, whole-home plumbing, windows, side door, and an owned water softener/filtration system. All this, directly across from two highly reputable schools and walking distance to the GO Station, Farmers Market, parks, and downtown Aurora!
Property Details
Bedrooms
3
Bathrooms
3
Square Feet
1500-2000 sqft
Property Type
Detached
Property Details Available
Register for free to view complete property details and access exclusive sold data
Free account • No credit card required
Rooms
| Name | Size (m) | Size (ft) | Features |
|---|---|---|---|
| Living Room(Ground) | 4.55 x 3.05 | 14.9 x 10.0 | - |
| Living Room(Ground) | 4.55 x 3.05 | 14.9 x 10.0 | - |
| Living Room(Ground) | 4.55 x 3.05 | 14.9 x 10.0 | - |
| Living Room(Ground) | 4.55 x 3.05 | 14.9 x 10.0 | - |
| Living Room(Ground) | 4.55 x 3.05 | 14.9 x 10.0 | - |
| Living Room(Ground) | 4.55 x 3.05 | 14.9 x 10.0 | - |
| Living Room(Ground) | 4.55 x 3.05 | 14.9 x 10.0 | - |
| Living Room(Ground) | 4.55 x 3.05 | 14.9 x 10.0 | - |
| Living Room(Ground) | 4.55 x 3.05 | 14.9 x 10.0 | - |
| Dining Room(Ground) | 2.6 x 3.05 | 8.5 x 10.0 | - |
| Dining Room(Ground) | 2.6 x 3.05 | 8.5 x 10.0 | - |
| Dining Room(Ground) | 2.6 x 3.05 | 8.5 x 10.0 | - |
| Dining Room(Ground) | 2.6 x 3.05 | 8.5 x 10.0 | - |
| Dining Room(Ground) | 2.6 x 3.05 | 8.5 x 10.0 | - |
| Dining Room(Ground) | 2.6 x 3.05 | 8.5 x 10.0 | - |
| Dining Room(Ground) | 2.6 x 3.05 | 8.5 x 10.0 | - |
| Dining Room(Ground) | 2.6 x 3.05 | 8.5 x 10.0 | - |
| Dining Room(Ground) | 2.6 x 3.05 | 8.5 x 10.0 | - |
| Kitchen(Ground) | 4.5 x 3 | 14.8 x 9.8 | - |
| Kitchen(Ground) | 4.5 x 3 | 14.8 x 9.8 | - |
| Kitchen(Ground) | 4.5 x 3 | 14.8 x 9.8 | - |
| Kitchen(Ground) | 4.5 x 3 | 14.8 x 9.8 | - |
| Kitchen(Ground) | 4.5 x 3 | 14.8 x 9.8 | - |
| Kitchen(Ground) | 4.5 x 3 | 14.8 x 9.8 | - |
| Kitchen(Ground) | 4.5 x 3 | 14.8 x 9.8 | - |
| Kitchen(Ground) | 4.5 x 3 | 14.8 x 9.8 | - |
| Kitchen(Ground) | 4.5 x 3 | 14.8 x 9.8 | - |
| Family Room(Ground) | 4.5 x 3.15 | 14.8 x 10.3 | - |
| Family Room(Ground) | 4.5 x 3.15 | 14.8 x 10.3 | - |
| Family Room(Ground) | 4.5 x 3.15 | 14.8 x 10.3 | - |
| Family Room(Ground) | 4.5 x 3.15 | 14.8 x 10.3 | - |
| Family Room(Ground) | 4.5 x 3.15 | 14.8 x 10.3 | - |
| Family Room(Ground) | 4.5 x 3.15 | 14.8 x 10.3 | - |
| Family Room(Ground) | 4.5 x 3.15 | 14.8 x 10.3 | - |
| Family Room(Ground) | 4.5 x 3.15 | 14.8 x 10.3 | - |
| Family Room(Ground) | 4.5 x 3.15 | 14.8 x 10.3 | - |
| Primary Bedroom(Second) | 4.35 x 3.62 | 14.3 x 11.9 | - |
| Primary Bedroom(Second) | 4.35 x 3.62 | 14.3 x 11.9 | - |
| Primary Bedroom(Second) | 4.35 x 3.62 | 14.3 x 11.9 | - |
| Primary Bedroom(Second) | 4.35 x 3.62 | 14.3 x 11.9 | - |
| Primary Bedroom(Second) | 4.35 x 3.62 | 14.3 x 11.9 | - |
| Primary Bedroom(Second) | 4.35 x 3.62 | 14.3 x 11.9 | - |
| Primary Bedroom(Second) | 4.35 x 3.62 | 14.3 x 11.9 | - |
| Primary Bedroom(Second) | 4.35 x 3.62 | 14.3 x 11.9 | - |
| Primary Bedroom(Second) | 4.35 x 3.62 | 14.3 x 11.9 | - |
| Bedroom 2(Second) | 3.91 x 2.73 | 12.8 x 9.0 | - |
| Bedroom 2(Second) | 3.91 x 2.73 | 12.8 x 9.0 | - |
| Bedroom 2(Second) | 3.91 x 2.73 | 12.8 x 9.0 | - |
| Bedroom 2(Second) | 3.91 x 2.73 | 12.8 x 9.0 | - |
| Bedroom 2(Second) | 3.91 x 2.73 | 12.8 x 9.0 | - |
| Bedroom 2(Second) | 3.91 x 2.73 | 12.8 x 9.0 | - |
| Bedroom 2(Second) | 3.91 x 2.73 | 12.8 x 9.0 | - |
| Bedroom 2(Second) | 3.91 x 2.73 | 12.8 x 9.0 | - |
| Bedroom 2(Second) | 3.91 x 2.73 | 12.8 x 9.0 | - |
| Bedroom 3(Second) | 3.2 x 2.77 | 10.5 x 9.1 | - |
| Bedroom 3(Second) | 3.2 x 2.77 | 10.5 x 9.1 | - |
| Bedroom 3(Second) | 3.2 x 2.77 | 10.5 x 9.1 | - |
| Bedroom 3(Second) | 3.2 x 2.77 | 10.5 x 9.1 | - |
| Bedroom 3(Second) | 3.2 x 2.77 | 10.5 x 9.1 | - |
| Bedroom 3(Second) | 3.2 x 2.77 | 10.5 x 9.1 | - |
| Bedroom 3(Second) | 3.2 x 2.77 | 10.5 x 9.1 | - |
| Bedroom 3(Second) | 3.2 x 2.77 | 10.5 x 9.1 | - |
| Bedroom 3(Second) | 3.2 x 2.77 | 10.5 x 9.1 | - |
| Recreation(Basement) | 4.12 x 3.93 | 13.5 x 12.9 | - |
| Recreation(Basement) | 4.12 x 3.93 | 13.5 x 12.9 | - |
| Recreation(Basement) | 4.12 x 3.93 | 13.5 x 12.9 | - |
| Recreation(Basement) | 4.12 x 3.93 | 13.5 x 12.9 | - |
| Recreation(Basement) | 4.12 x 3.93 | 13.5 x 12.9 | - |
| Recreation(Basement) | 4.12 x 3.93 | 13.5 x 12.9 | - |
| Recreation(Basement) | 4.12 x 3.93 | 13.5 x 12.9 | - |
| Recreation(Basement) | 4.12 x 3.93 | 13.5 x 12.9 | - |
| Recreation(Basement) | 4.12 x 3.93 | 13.5 x 12.9 | - |
| Office(Basement) | 2.58 x 2.25 | 8.5 x 7.4 | - |
| Office(Basement) | 2.58 x 2.25 | 8.5 x 7.4 | - |
| Office(Basement) | 2.58 x 2.25 | 8.5 x 7.4 | - |
| Office(Basement) | 2.58 x 2.25 | 8.5 x 7.4 | - |
| Office(Basement) | 2.58 x 2.25 | 8.5 x 7.4 | - |
| Office(Basement) | 2.58 x 2.25 | 8.5 x 7.4 | - |
| Office(Basement) | 2.58 x 2.25 | 8.5 x 7.4 | - |
| Office(Basement) | 2.58 x 2.25 | 8.5 x 7.4 | - |
| Office(Basement) | 2.58 x 2.25 | 8.5 x 7.4 | - |
| Exercise Room(Basement) | 4.5 x 3.53 | 14.8 x 11.6 | - |
| Exercise Room(Basement) | 4.5 x 3.53 | 14.8 x 11.6 | - |
| Exercise Room(Basement) | 4.5 x 3.53 | 14.8 x 11.6 | - |
| Exercise Room(Basement) | 4.5 x 3.53 | 14.8 x 11.6 | - |
| Exercise Room(Basement) | 4.5 x 3.53 | 14.8 x 11.6 | - |
| Exercise Room(Basement) | 4.5 x 3.53 | 14.8 x 11.6 | - |
| Exercise Room(Basement) | 4.5 x 3.53 | 14.8 x 11.6 | - |
| Exercise Room(Basement) | 4.5 x 3.53 | 14.8 x 11.6 | - |
| Exercise Room(Basement) | 4.5 x 3.53 | 14.8 x 11.6 | - |
| Workshop(Basement) | 3.4 x 3.15 | 11.2 x 10.3 | - |
| Workshop(Basement) | 3.4 x 3.15 | 11.2 x 10.3 | - |
| Workshop(Basement) | 3.4 x 3.15 | 11.2 x 10.3 | - |
| Workshop(Basement) | 3.4 x 3.15 | 11.2 x 10.3 | - |
| Workshop(Basement) | 3.4 x 3.15 | 11.2 x 10.3 | - |
| Workshop(Basement) | 3.4 x 3.15 | 11.2 x 10.3 | - |
| Workshop(Basement) | 3.4 x 3.15 | 11.2 x 10.3 | - |
| Workshop(Basement) | 3.4 x 3.15 | 11.2 x 10.3 | - |
| Workshop(Basement) | 3.4 x 3.15 | 11.2 x 10.3 | - |
Room Dimensions Available
Register for free to view complete room dimensions and access exclusive sold data
Free account • No credit card required
Price History
Original List Price
$899,900
Listed on Jun 18, 2026
Sold Price
$899,900
Sold on Aug 30, 2026
Price History Available
Register for free to view complete price history and access exclusive sold data
Free account • No credit card required
Your Agent
OVAIS QASSIM
Broker of Record
PREMIER MATRIX REALTY LTD. BROKERAGE
Get your sale estimate
See the comparable sold, tax-matched, and currently-competing listings for 12 Odin Crescent.
Price Estimate Available
Register for free to view complete price estimate and access exclusive sold data
Free account • No credit card required
Home Features
Own a Similar Home?
Contact OVAIS QASSIM
About 12 Odin Crescent, Aurora, ON L4G 3T4
12 Odin Crescent, Aurora, ON L4G 3T4 is a 3-bedroom, 3-bathroom 2-storey detached with approximately 1500-2000 square feet of living space, situated on a 34 113 foot lot. This property is currently sold (sold for $899,900). The home features a built-in garage and a finished basement.
Aurora Village Neighbourhood
This home is located in Aurora Village, part of Aurora in the York area. Explore more homes for sale and recently sold properties in this neighbourhood.
Whether you are looking to buy, sell, or lease in Aurora Village, our team of experienced real estate professionals can help you navigate the market and find the perfect home. Contact us today for a free consultation.
12 Odin Crescent, Aurora, ON L4G 3T4
12 Odin Crescent, Aurora, ON L4G 3T4 sold,3 bedroom detached Aurora Village,Aurora homes for sale,York real estate,2-Storey homes, detached sold