
Sold
$315,000
2bed|2bath|1000-1199sqft
1 parking|1 locker
Unit 505
120 Duke Street 505, Hamilton, ON L8P 4T1
Residential Condo & Other|$1005 fees|$2405 tax
MLS #X13011502
View complete sale history and details
Register for free to view the complete photo gallery and property details
Showing 2 of 20 photos
120 Duke Street 701, Hamilton, ON L8P 4T1
MLS #X13177080
Sold on August 4, 2026
August 4, 2026
Originally listed at $399,900 14 days on market
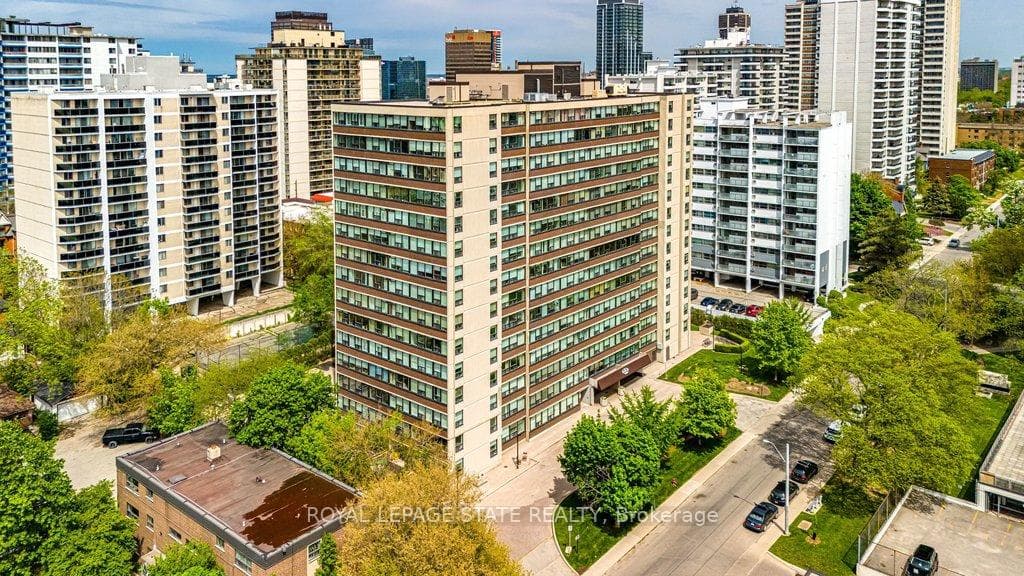
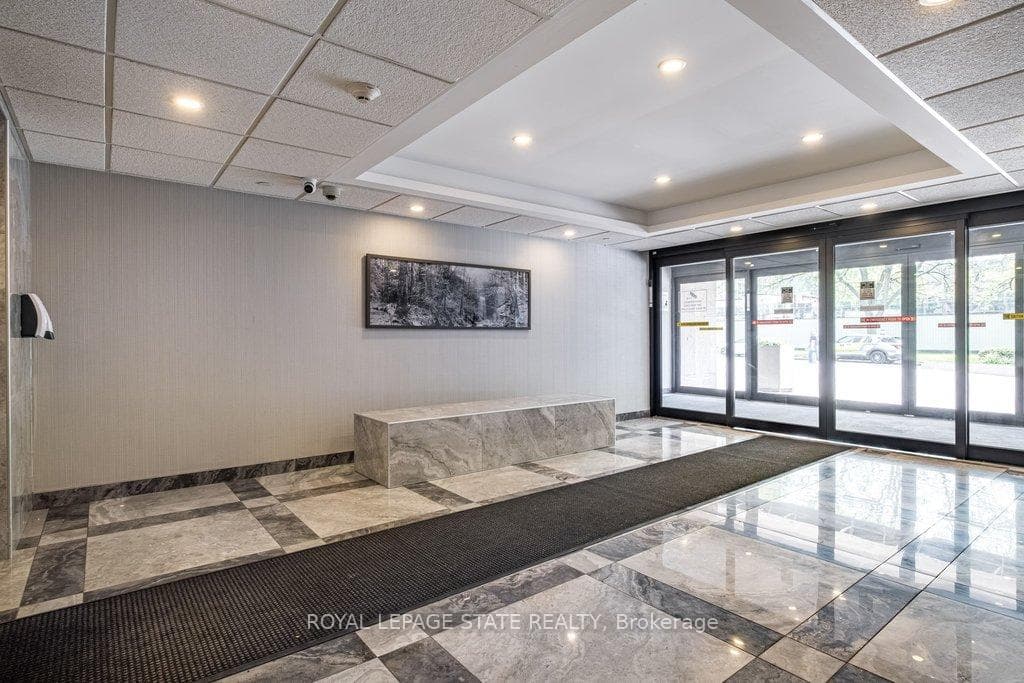
Welcome to The Durand, in the vibrant Durand neighborhood of Hamilton. This highly sought-after building features this beautiful updated condo unit with 2 bedrooms and 2 bathrooms, complete with convenient in-suite laundry. Enjoy built-in custom cabinetry, gleaming hardwood floors, and plenty of natural and updated fixtures lighting, and California shutter coverings with windows overlooking the private back garden area. Both bathrooms have been thoughtfully updated, and the stylish eat-in kitchen boasts luxurious quartz countertops and modern appliances. Enjoy the convenience of underground parking space and exclusive use locker, along with underground visitor parking and extensive street parking for your guests. The building offers fantastic amenities, including an indoor salt water pool, fitness room, and an inviting party room, perfect for social gatherings, and central heat/air conditioning, hydro and water utilities are included in condo fee. This preferred location boasts access to medical, religious, recreational and education institutions, may options for dining, entertainment and shopping, along with close proximity to major transit routes and highways, GO Transit. Very walkable and bikeable neighborhood (97%-walkscore.com).
Analysis based on 0 sales and 0 leases in this building. Unit size estimated at 1100 sqft.
Bedrooms
2
Bathrooms
2
Square Feet
1000-1199 sqft
Property Type
Residential Condo & Other
Register for free to view complete property details and access exclusive sold data
Free account • No credit card required
| Name | Size (m) | Size (ft) | Features |
|---|---|---|---|
| Foyer(Main) | 1.34 x 2.31 | 4.4 x 7.6 | - |
| Foyer(Main) | 1.34 x 2.31 | 4.4 x 7.6 | - |
| Foyer(Main) | 1.34 x 2.31 | 4.4 x 7.6 | - |
| Foyer(Main) | 1.34 x 2.31 | 4.4 x 7.6 | - |
| Foyer(Main) | 1.34 x 2.31 | 4.4 x 7.6 | - |
| Foyer(Main) | 1.34 x 2.31 | 4.4 x 7.6 | - |
| Foyer(Main) | 1.34 x 2.31 | 4.4 x 7.6 | - |
| Foyer(Main) | 1.34 x 2.31 | 4.4 x 7.6 | - |
| Foyer(Main) | 1.34 x 2.31 | 4.4 x 7.6 | - |
| Foyer(Main) | 1.34 x 2.31 | 4.4 x 7.6 | - |
| Foyer(Main) | 1.34 x 2.31 | 4.4 x 7.6 | - |
| Foyer(Main) | 1.34 x 2.31 | 4.4 x 7.6 | - |
| Living Room(Main) | 5.91 x 5.09 | 19.4 x 16.7 | - |
| Living Room(Main) | 5.91 x 5.09 | 19.4 x 16.7 | - |
| Living Room(Main) | 5.91 x 5.09 | 19.4 x 16.7 | - |
| Living Room(Main) | 5.91 x 5.09 | 19.4 x 16.7 | - |
| Living Room(Main) | 5.91 x 5.09 | 19.4 x 16.7 | - |
| Living Room(Main) | 5.91 x 5.09 | 19.4 x 16.7 | - |
| Living Room(Main) | 5.91 x 5.09 | 19.4 x 16.7 | - |
| Living Room(Main) | 5.91 x 5.09 | 19.4 x 16.7 | - |
| Living Room(Main) | 5.91 x 5.09 | 19.4 x 16.7 | - |
| Living Room(Main) | 5.91 x 5.09 | 19.4 x 16.7 | - |
| Living Room(Main) | 5.91 x 5.09 | 19.4 x 16.7 | - |
| Living Room(Main) | 5.91 x 5.09 | 19.4 x 16.7 | - |
| Kitchen(Main) | 4.41 x 2.16 | 14.5 x 7.1 | - |
| Kitchen(Main) | 4.41 x 2.16 | 14.5 x 7.1 | - |
| Kitchen(Main) | 4.41 x 2.16 | 14.5 x 7.1 | - |
| Kitchen(Main) | 4.41 x 2.16 | 14.5 x 7.1 | - |
| Kitchen(Main) | 4.41 x 2.16 | 14.5 x 7.1 | - |
| Kitchen(Main) | 4.41 x 2.16 | 14.5 x 7.1 | - |
| Kitchen(Main) | 4.41 x 2.16 | 14.5 x 7.1 | - |
| Kitchen(Main) | 4.41 x 2.16 | 14.5 x 7.1 | - |
| Kitchen(Main) | 4.41 x 2.16 | 14.5 x 7.1 | - |
| Kitchen(Main) | 4.41 x 2.16 | 14.5 x 7.1 | - |
| Kitchen(Main) | 4.41 x 2.16 | 14.5 x 7.1 | - |
| Kitchen(Main) | 4.41 x 2.16 | 14.5 x 7.1 | - |
| Bedroom 2(Main) | 2.4 x 3.9 | 7.9 x 12.8 | - |
| Bedroom 2(Main) | 2.4 x 3.9 | 7.9 x 12.8 | - |
| Bedroom 2(Main) | 2.4 x 3.9 | 7.9 x 12.8 | - |
| Bedroom 2(Main) | 2.4 x 3.9 | 7.9 x 12.8 | - |
| Bedroom 2(Main) | 2.4 x 3.9 | 7.9 x 12.8 | - |
| Bedroom 2(Main) | 2.4 x 3.9 | 7.9 x 12.8 | - |
| Bedroom 2(Main) | 2.4 x 3.9 | 7.9 x 12.8 | - |
| Bedroom 2(Main) | 2.4 x 3.9 | 7.9 x 12.8 | - |
| Bedroom 2(Main) | 2.4 x 3.9 | 7.9 x 12.8 | - |
| Bedroom 2(Main) | 2.4 x 3.9 | 7.9 x 12.8 | - |
| Bedroom 2(Main) | 2.4 x 3.9 | 7.9 x 12.8 | - |
| Bedroom 2(Main) | 2.4 x 3.9 | 7.9 x 12.8 | - |
| Primary Bedroom(Main) | 3.35 x 3.9 | 11.0 x 12.8 | - |
| Primary Bedroom(Main) | 3.35 x 3.9 | 11.0 x 12.8 | - |
| Primary Bedroom(Main) | 3.35 x 3.9 | 11.0 x 12.8 | - |
| Primary Bedroom(Main) | 3.35 x 3.9 | 11.0 x 12.8 | - |
| Primary Bedroom(Main) | 3.35 x 3.9 | 11.0 x 12.8 | - |
| Primary Bedroom(Main) | 3.35 x 3.9 | 11.0 x 12.8 | - |
| Primary Bedroom(Main) | 3.35 x 3.9 | 11.0 x 12.8 | - |
| Primary Bedroom(Main) | 3.35 x 3.9 | 11.0 x 12.8 | - |
| Primary Bedroom(Main) | 3.35 x 3.9 | 11.0 x 12.8 | - |
| Primary Bedroom(Main) | 3.35 x 3.9 | 11.0 x 12.8 | - |
| Primary Bedroom(Main) | 3.35 x 3.9 | 11.0 x 12.8 | - |
| Primary Bedroom(Main) | 3.35 x 3.9 | 11.0 x 12.8 | - |
| Laundry(Main) | 1.79 x 1.25 | 5.9 x 4.1 | - |
| Laundry(Main) | 1.79 x 1.25 | 5.9 x 4.1 | - |
| Laundry(Main) | 1.79 x 1.25 | 5.9 x 4.1 | - |
| Laundry(Main) | 1.79 x 1.25 | 5.9 x 4.1 | - |
| Laundry(Main) | 1.79 x 1.25 | 5.9 x 4.1 | - |
| Laundry(Main) | 1.79 x 1.25 | 5.9 x 4.1 | - |
| Laundry(Main) | 1.79 x 1.25 | 5.9 x 4.1 | - |
| Laundry(Main) | 1.79 x 1.25 | 5.9 x 4.1 | - |
| Laundry(Main) | 1.79 x 1.25 | 5.9 x 4.1 | - |
| Laundry(Main) | 1.79 x 1.25 | 5.9 x 4.1 | - |
| Laundry(Main) | 1.79 x 1.25 | 5.9 x 4.1 | - |
| Laundry(Main) | 1.79 x 1.25 | 5.9 x 4.1 | - |
Register for free to view complete room dimensions and access exclusive sold data
Free account • No credit card required
Original List Price
$399,900
Listed on May 25, 2026
Sold Price
$392,000
Sold on Aug 4, 2026
-$7,900
-2.0%
Register for free to view complete price history and access exclusive sold data
Free account • No credit card required
$315,000
120 Duke Street 505, Hamilton, ON L8P 4T1
MLS #X13011502
View complete sale history and details

$400,000
120 DUKE Street 1506, Hamilton, ON L8P 4T1
MLS #X12573152
View complete sale history and details

$385,000
120 DUKE Street 905, Hamilton, ON L8P 4T1
MLS #X12603452
View complete sale history and details

$335,000
120 Duke Street 1401, Hamilton, ON L8P 4T1
MLS #X12291300
View complete sale history and details

$379,999
120 Duke Street N 504, Hamilton, ON L8P 4T1

$449,999
120 Duke Street 1503, Hamilton, ON L8P 4T1
Your Agent
Broker of Record
PREMIER MATRIX REALTY LTD. BROKERAGE
See the comparable sold, tax-matched, and currently-competing listings for The Durand.
Register for free to view complete price estimate and access exclusive sold data
Free account • No credit card required
Contact OVAIS QASSIM
Unit 701 is a residential condo & other with 2 bedrooms, 2 bathrooms spanning approximately 1000-1199 square feet located at The Durand, 120 Duke Street, Hamilton. This unit is currently sold (sold for $392K).
The Durand is located at 120 Duke Street, Hamilton. Explore more units for sale and rent in this building, view building amenities, transaction history, and market insights.
This unit is located in Durand, part of Hamilton in the Hamilton area. Explore more condos for sale and rent in this community.
Whether you're looking to buy, sell, or rent at The Durand, our team of experienced real estate professionals can help you navigate the market and find the perfect unit to match your needs. Contact us today for a free consultation.
Unit 701 The Durand,120 Duke Street 701, Hamilton, ON L8P 4T1 for sale, 2 bedroom residential condo & other Hamilton, The Durand condos, Hamilton residential condo & other sold, 120 Duke Street, Hamilton real estate