
$1,092,000
344 Moore Park Avenue, Toronto, ON M2R 2R6
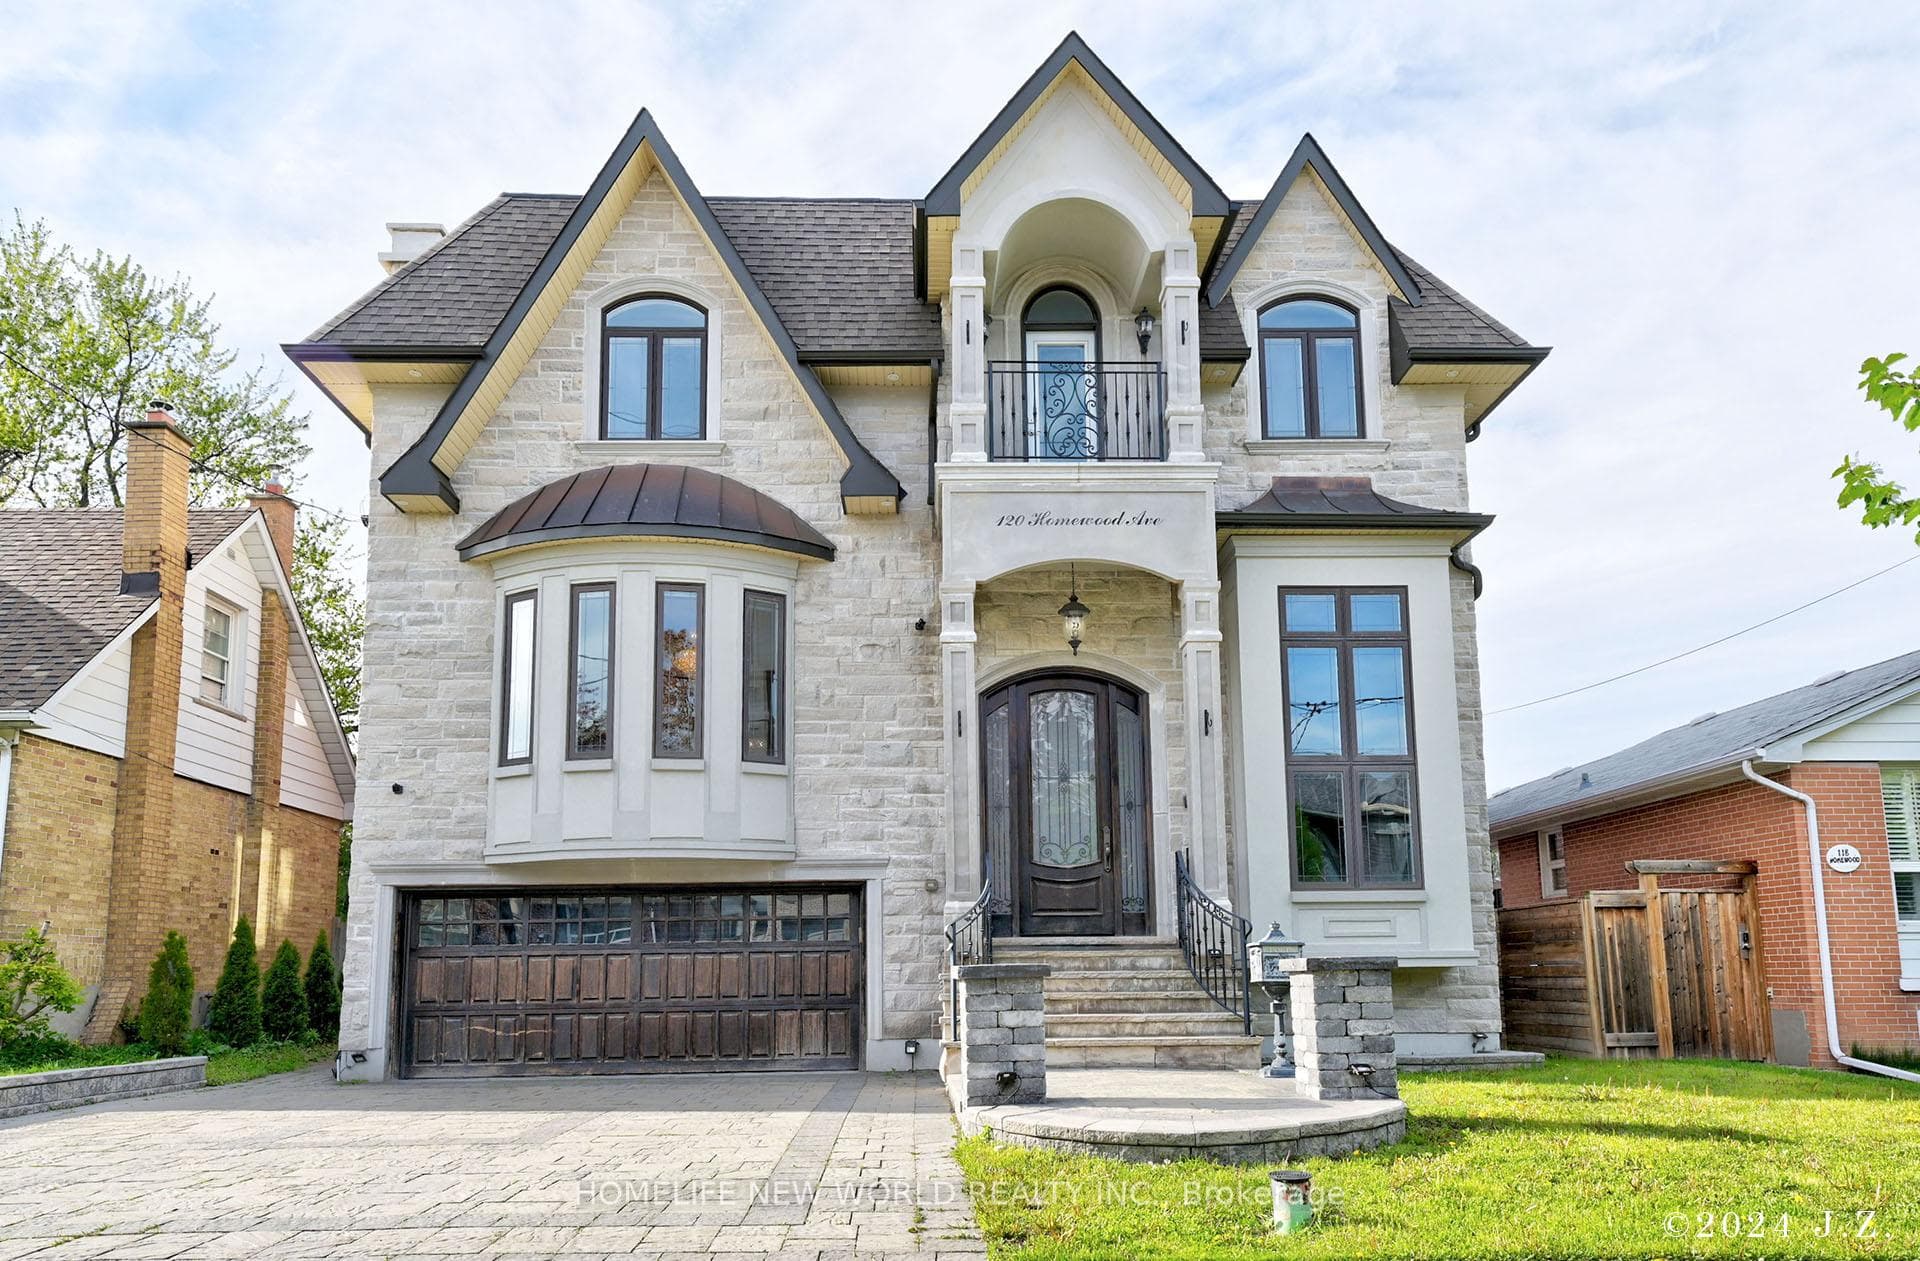

Toronto, ON M2M 1K3
5 Bed · 6 Bath · Detached
MLS #C12386919
Listed Price
Exquisite & Masterfully Custom Built! Showcasing A Stunning Over 4200 Sqft (1st/2nd Flrs) Plus Professionally Fin. W/O Bsmt Of Luxury Living W/Designer Upgrades Throughout. Spent Lavishly On Detail & Material! Very High Ceilings On All Floors, Extensive Use Panelled Wall & Built-Ins, Mirror Accent, Hardwood & Marble Floors, Coffered/Vaulted Ceilings, Modern Led Pot Lights & Roplits, Layers Of Moulding, High-End Custom Blinds, Mahogany Library & Main Dr. 3 Fireplaces & 3 Skylights & 2 Laundry Rms. Solid Tall Doors! Breathtaking Master: Fireplace & 7Pc Ensuit & W/I Closets W/Custom Organizers!!. Gourmet Kitchen W/Quality Cabinets & High-End S/S Appliances. Prof Fin W/O Heated Flr Bsmnt: Wet Bar, H/Theater& Projector, Bdrm&3Pc Bath. Great Location Steps To Yonge St. & All Amenities! ****Enjoy the Virtual Tour!****
Bedrooms
5
Bathrooms
6
Square Feet
3500-5000 sqft
Property Type
Detached
| Name | Size (m) | Size (ft) | Features |
|---|---|---|---|
| Living Room(Main) | 5.72 x 5 | 18.8 x 16.4 | - |
| Living Room(Main) | 5.72 x 5 | 18.8 x 16.4 | - |
| Living Room(Main) | 5.72 x 5 | 18.8 x 16.4 | - |
| Living Room(Main) | 5.72 x 5 | 18.8 x 16.4 | - |
| Living Room(Main) | 5.72 x 5 | 18.8 x 16.4 | - |
| Living Room(Main) | 5.72 x 5 | 18.8 x 16.4 | - |
| Living Room(Main) | 5.72 x 5 | 18.8 x 16.4 | - |
| Living Room(Main) | 5.72 x 5 | 18.8 x 16.4 | - |
| Living Room(Main) | 5.72 x 5 | 18.8 x 16.4 | - |
| Living Room(Main) | 5.72 x 5 | 18.8 x 16.4 | - |
| Living Room(Main) | 5.72 x 5 | 18.8 x 16.4 | - |
| Living Room(Main) | 5.72 x 5 | 18.8 x 16.4 | - |
| Dining Room(Main) | 5.72 x 4.16 | 18.8 x 13.6 | - |
| Dining Room(Main) | 5.72 x 4.16 | 18.8 x 13.6 | - |
| Dining Room(Main) | 5.72 x 4.16 | 18.8 x 13.6 | - |
| Dining Room(Main) | 5.72 x 4.16 | 18.8 x 13.6 | - |
| Dining Room(Main) | 5.72 x 4.16 | 18.8 x 13.6 | - |
| Dining Room(Main) | 5.72 x 4.16 | 18.8 x 13.6 | - |
| Dining Room(Main) | 5.72 x 4.16 | 18.8 x 13.6 | - |
| Dining Room(Main) | 5.72 x 4.16 | 18.8 x 13.6 | - |
| Dining Room(Main) | 5.72 x 4.16 | 18.8 x 13.6 | - |
| Dining Room(Main) | 5.72 x 4.16 | 18.8 x 13.6 | - |
| Dining Room(Main) | 5.72 x 4.16 | 18.8 x 13.6 | - |
| Dining Room(Main) | 5.72 x 4.16 | 18.8 x 13.6 | - |
| Kitchen(Main) | 5.67 x 4.85 | 18.6 x 15.9 | - |
| Kitchen(Main) | 5.67 x 4.85 | 18.6 x 15.9 | - |
| Kitchen(Main) | 5.67 x 4.85 | 18.6 x 15.9 | - |
| Kitchen(Main) | 5.67 x 4.85 | 18.6 x 15.9 | - |
| Kitchen(Main) | 5.67 x 4.85 | 18.6 x 15.9 | - |
| Kitchen(Main) | 5.67 x 4.85 | 18.6 x 15.9 | - |
| Kitchen(Main) | 5.67 x 4.85 | 18.6 x 15.9 | - |
| Kitchen(Main) | 5.67 x 4.85 | 18.6 x 15.9 | - |
| Kitchen(Main) | 5.67 x 4.85 | 18.6 x 15.9 | - |
| Kitchen(Main) | 5.67 x 4.85 | 18.6 x 15.9 | - |
| Kitchen(Main) | 5.67 x 4.85 | 18.6 x 15.9 | - |
| Kitchen(Main) | 5.67 x 4.85 | 18.6 x 15.9 | - |
| Family Room(Main) | 5.45 x 4.85 | 17.9 x 15.9 | - |
| Family Room(Main) | 5.45 x 4.85 | 17.9 x 15.9 | - |
| Family Room(Main) | 5.45 x 4.85 | 17.9 x 15.9 | - |
| Family Room(Main) | 5.45 x 4.85 | 17.9 x 15.9 | - |
| Family Room(Main) | 5.45 x 4.85 | 17.9 x 15.9 | - |
| Family Room(Main) | 5.45 x 4.85 | 17.9 x 15.9 | - |
| Family Room(Main) | 5.45 x 4.85 | 17.9 x 15.9 | - |
| Family Room(Main) | 5.45 x 4.85 | 17.9 x 15.9 | - |
| Family Room(Main) | 5.45 x 4.85 | 17.9 x 15.9 | - |
| Family Room(Main) | 5.45 x 4.85 | 17.9 x 15.9 | - |
| Family Room(Main) | 5.45 x 4.85 | 17.9 x 15.9 | - |
| Family Room(Main) | 5.45 x 4.85 | 17.9 x 15.9 | - |
| Library(Main) | 4.4 x 3.06 | 14.4 x 10.0 | - |
| Library(Main) | 4.4 x 3.06 | 14.4 x 10.0 | - |
| Library(Main) | 4.4 x 3.06 | 14.4 x 10.0 | - |
| Library(Main) | 4.4 x 3.06 | 14.4 x 10.0 | - |
| Library(Main) | 4.4 x 3.06 | 14.4 x 10.0 | - |
| Library(Main) | 4.4 x 3.06 | 14.4 x 10.0 | - |
| Library(Main) | 4.4 x 3.06 | 14.4 x 10.0 | - |
| Library(Main) | 4.4 x 3.06 | 14.4 x 10.0 | - |
| Library(Main) | 4.4 x 3.06 | 14.4 x 10.0 | - |
| Library(Main) | 4.4 x 3.06 | 14.4 x 10.0 | - |
| Library(Main) | 4.4 x 3.06 | 14.4 x 10.0 | - |
| Library(Main) | 4.4 x 3.06 | 14.4 x 10.0 | - |
| Primary Bedroom(Second) | 6.83 x 5.56 | 22.4 x 18.2 | - |
| Primary Bedroom(Second) | 6.83 x 5.56 | 22.4 x 18.2 | - |
| Primary Bedroom(Second) | 6.83 x 5.56 | 22.4 x 18.2 | - |
| Primary Bedroom(Second) | 6.83 x 5.56 | 22.4 x 18.2 | - |
| Primary Bedroom(Second) | 6.83 x 5.56 | 22.4 x 18.2 | - |
| Primary Bedroom(Second) | 6.83 x 5.56 | 22.4 x 18.2 | - |
| Primary Bedroom(Second) | 6.83 x 5.56 | 22.4 x 18.2 | - |
| Primary Bedroom(Second) | 6.83 x 5.56 | 22.4 x 18.2 | - |
| Primary Bedroom(Second) | 6.83 x 5.56 | 22.4 x 18.2 | - |
| Primary Bedroom(Second) | 6.83 x 5.56 | 22.4 x 18.2 | - |
| Primary Bedroom(Second) | 6.83 x 5.56 | 22.4 x 18.2 | - |
| Primary Bedroom(Second) | 6.83 x 5.56 | 22.4 x 18.2 | - |
| Bedroom 2(Second) | 5.1 x 3.67 | 16.7 x 12.0 | - |
| Bedroom 2(Second) | 5.1 x 3.67 | 16.7 x 12.0 | - |
| Bedroom 2(Second) | 5.1 x 3.67 | 16.7 x 12.0 | - |
| Bedroom 2(Second) | 5.1 x 3.67 | 16.7 x 12.0 | - |
| Bedroom 2(Second) | 5.1 x 3.67 | 16.7 x 12.0 | - |
| Bedroom 2(Second) | 5.1 x 3.67 | 16.7 x 12.0 | - |
| Bedroom 2(Second) | 5.1 x 3.67 | 16.7 x 12.0 | - |
| Bedroom 2(Second) | 5.1 x 3.67 | 16.7 x 12.0 | - |
| Bedroom 2(Second) | 5.1 x 3.67 | 16.7 x 12.0 | - |
| Bedroom 2(Second) | 5.1 x 3.67 | 16.7 x 12.0 | - |
| Bedroom 2(Second) | 5.1 x 3.67 | 16.7 x 12.0 | - |
| Bedroom 2(Second) | 5.1 x 3.67 | 16.7 x 12.0 | - |
| Bedroom 3(Second) | 3.94 x 3.56 | 12.9 x 11.7 | - |
| Bedroom 3(Second) | 3.94 x 3.56 | 12.9 x 11.7 | - |
| Bedroom 3(Second) | 3.94 x 3.56 | 12.9 x 11.7 | - |
| Bedroom 3(Second) | 3.94 x 3.56 | 12.9 x 11.7 | - |
| Bedroom 3(Second) | 3.94 x 3.56 | 12.9 x 11.7 | - |
| Bedroom 3(Second) | 3.94 x 3.56 | 12.9 x 11.7 | - |
| Bedroom 3(Second) | 3.94 x 3.56 | 12.9 x 11.7 | - |
| Bedroom 3(Second) | 3.94 x 3.56 | 12.9 x 11.7 | - |
| Bedroom 3(Second) | 3.94 x 3.56 | 12.9 x 11.7 | - |
| Bedroom 3(Second) | 3.94 x 3.56 | 12.9 x 11.7 | - |
| Bedroom 3(Second) | 3.94 x 3.56 | 12.9 x 11.7 | - |
| Bedroom 3(Second) | 3.94 x 3.56 | 12.9 x 11.7 | - |
| Bedroom 4(Second) | 4.72 x 3.67 | 15.5 x 12.0 | - |
| Bedroom 4(Second) | 4.72 x 3.67 | 15.5 x 12.0 | - |
| Bedroom 4(Second) | 4.72 x 3.67 | 15.5 x 12.0 | - |
| Bedroom 4(Second) | 4.72 x 3.67 | 15.5 x 12.0 | - |
| Bedroom 4(Second) | 4.72 x 3.67 | 15.5 x 12.0 | - |
| Bedroom 4(Second) | 4.72 x 3.67 | 15.5 x 12.0 | - |
| Bedroom 4(Second) | 4.72 x 3.67 | 15.5 x 12.0 | - |
| Bedroom 4(Second) | 4.72 x 3.67 | 15.5 x 12.0 | - |
| Bedroom 4(Second) | 4.72 x 3.67 | 15.5 x 12.0 | - |
| Bedroom 4(Second) | 4.72 x 3.67 | 15.5 x 12.0 | - |
| Bedroom 4(Second) | 4.72 x 3.67 | 15.5 x 12.0 | - |
| Bedroom 4(Second) | 4.72 x 3.67 | 15.5 x 12.0 | - |
| Bedroom 5(Lower) | 5.84 x 3.18 | 19.2 x 10.4 | - |
| Bedroom 5(Lower) | 5.84 x 3.18 | 19.2 x 10.4 | - |
| Bedroom 5(Lower) | 5.84 x 3.18 | 19.2 x 10.4 | - |
| Bedroom 5(Lower) | 5.84 x 3.18 | 19.2 x 10.4 | - |
| Bedroom 5(Lower) | 5.84 x 3.18 | 19.2 x 10.4 | - |
| Bedroom 5(Lower) | 5.84 x 3.18 | 19.2 x 10.4 | - |
| Bedroom 5(Lower) | 5.84 x 3.18 | 19.2 x 10.4 | - |
| Bedroom 5(Lower) | 5.84 x 3.18 | 19.2 x 10.4 | - |
| Bedroom 5(Lower) | 5.84 x 3.18 | 19.2 x 10.4 | - |
| Bedroom 5(Lower) | 5.84 x 3.18 | 19.2 x 10.4 | - |
| Bedroom 5(Lower) | 5.84 x 3.18 | 19.2 x 10.4 | - |
| Bedroom 5(Lower) | 5.84 x 3.18 | 19.2 x 10.4 | - |
| Recreation(Lower) | 11.4 x 6.65 | 37.4 x 21.8 | - |
| Recreation(Lower) | 11.4 x 6.65 | 37.4 x 21.8 | - |
| Recreation(Lower) | 11.4 x 6.65 | 37.4 x 21.8 | - |
| Recreation(Lower) | 11.4 x 6.65 | 37.4 x 21.8 | - |
| Recreation(Lower) | 11.4 x 6.65 | 37.4 x 21.8 | - |
| Recreation(Lower) | 11.4 x 6.65 | 37.4 x 21.8 | - |
| Recreation(Lower) | 11.4 x 6.65 | 37.4 x 21.8 | - |
| Recreation(Lower) | 11.4 x 6.65 | 37.4 x 21.8 | - |
| Recreation(Lower) | 11.4 x 6.65 | 37.4 x 21.8 | - |
| Recreation(Lower) | 11.4 x 6.65 | 37.4 x 21.8 | - |
| Recreation(Lower) | 11.4 x 6.65 | 37.4 x 21.8 | - |
| Recreation(Lower) | 11.4 x 6.65 | 37.4 x 21.8 | - |
Your Agent
Broker of Record
PREMIER MATRIX REALTY LTD. BROKERAGE
See the comparable sold, tax-matched, and currently-competing listings for 120 Homewood Avenue.
Register for free to view complete price estimate and access exclusive sold data
Free account • No credit card required
Contact OVAIS QASSIM
120 Homewood Avenue, Toronto, ON M2M 1K3 is a 5-bedroom, 6-bathroom 2-storey detached with approximately 3500-5000 square feet of living space, situated on a 50 132 foot lot. This property is currently for sale at $2,990,000. The home features a built-in garage and a finished, walk-up basement.
This home is located in Newtonbrook West, part of Toronto C07 in the Toronto area. Explore more homes for sale and recently sold properties in this neighbourhood.
Whether you are looking to buy, sell, or lease in Newtonbrook West, our team of experienced real estate professionals can help you navigate the market and find the perfect home. Contact us today for a free consultation.
120 Homewood Avenue, Toronto, ON M2M 1K3 for sale,5 bedroom detached Newtonbrook West,Toronto C07 homes for sale,Toronto real estate,2-Storey homes, detached for sale


