
$1,850,000
1090 Crofton Way, Burlington, ON L7P 4W8
Burlington, ON L7P 1M8
3 Bed · 4 Bath · Detached
MLS #W13665560
Listed Price
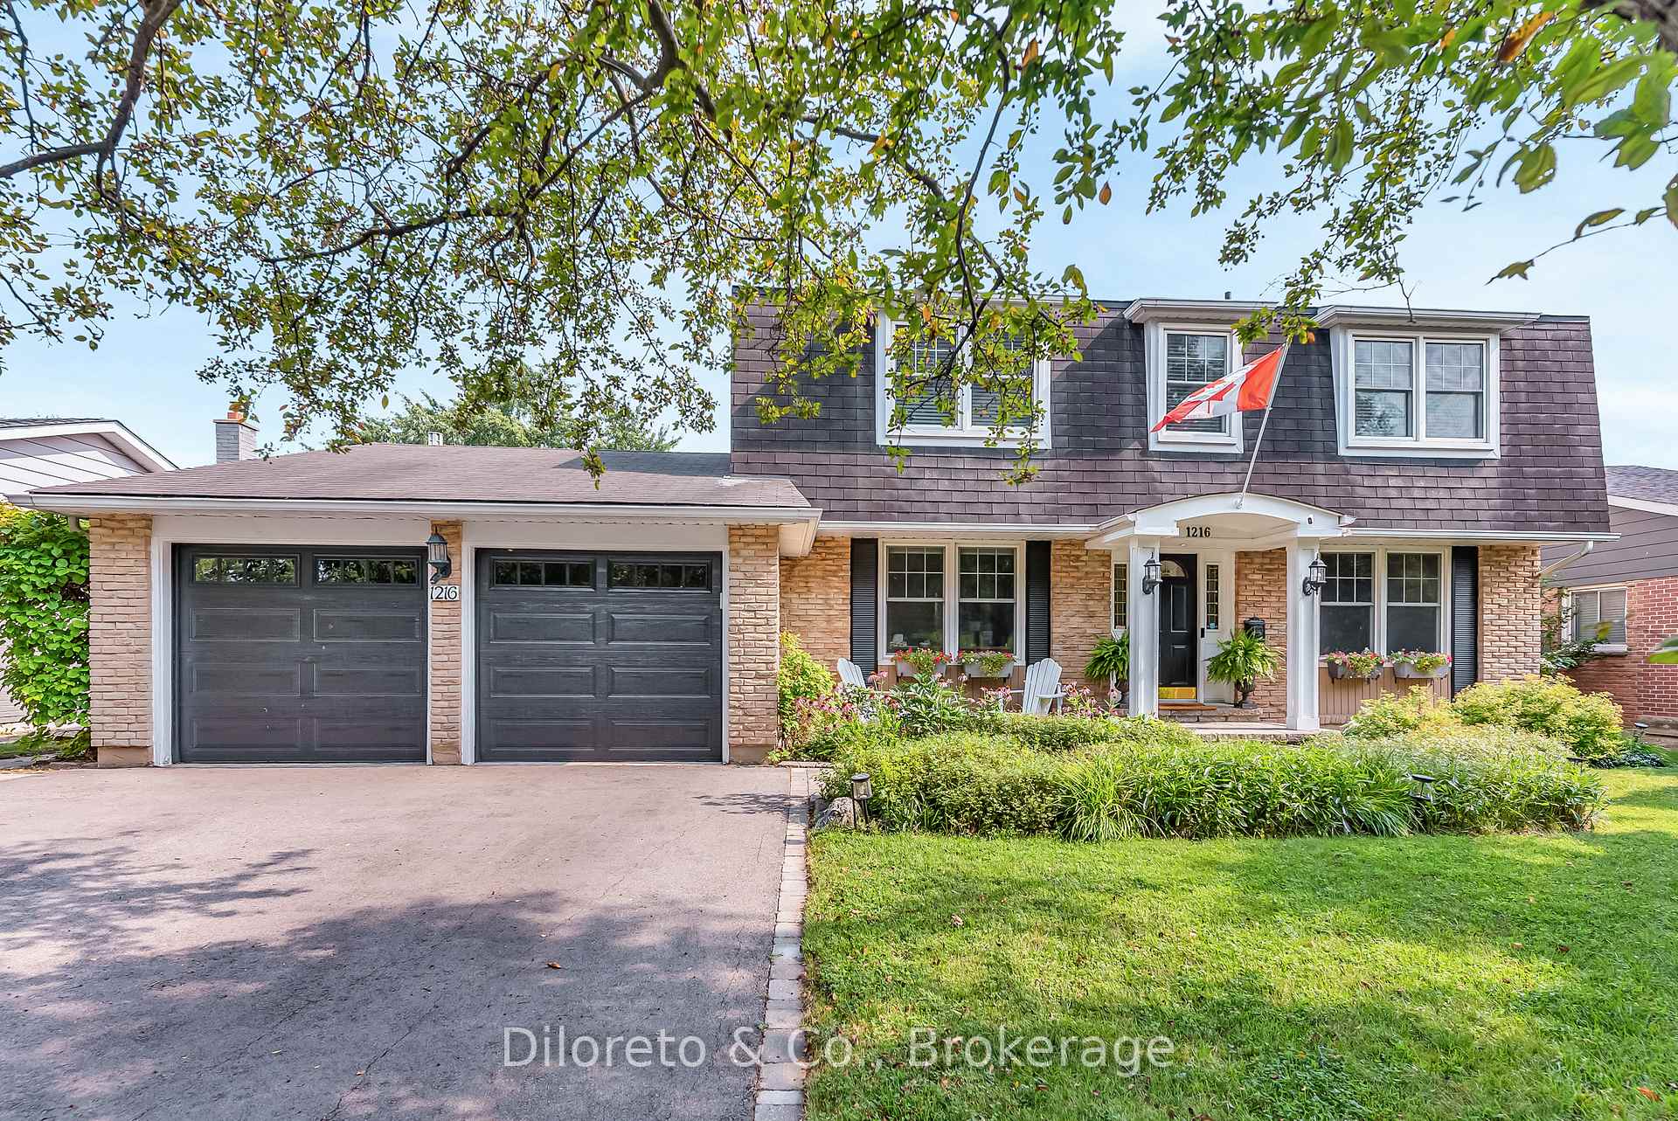
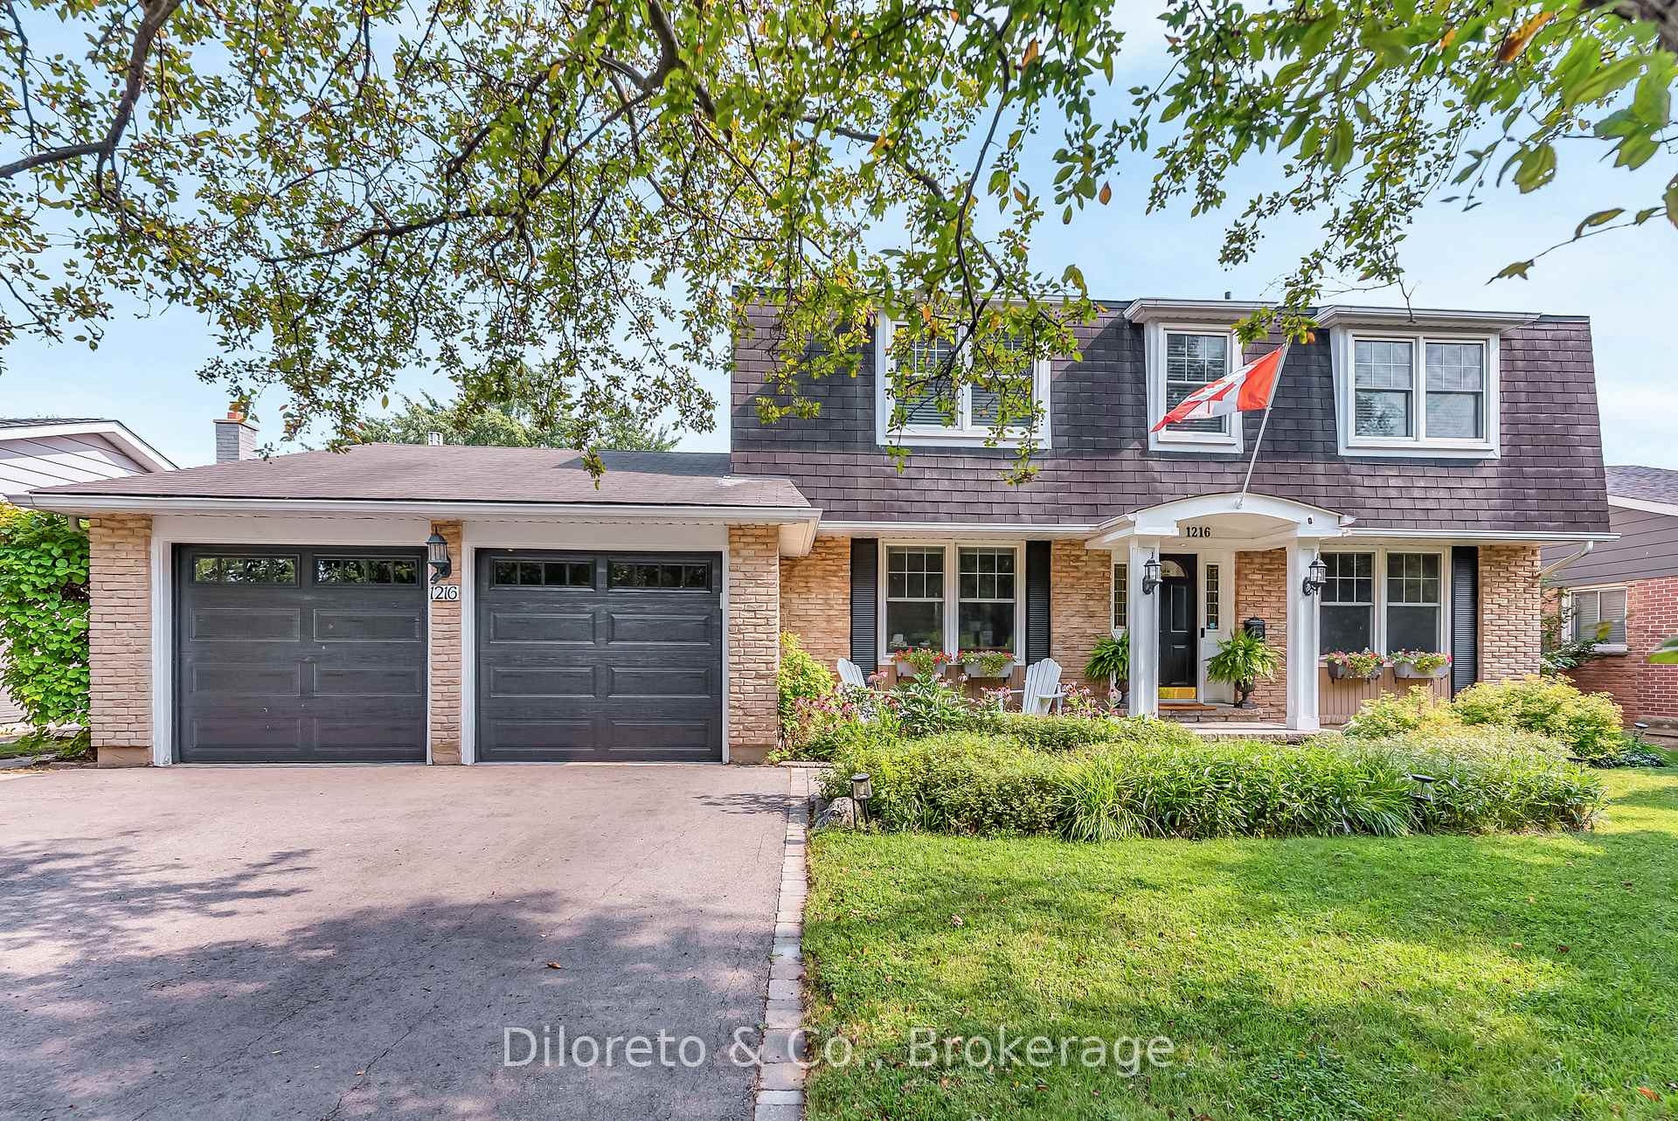
Welcome to 1216 Tyandaga Park Drive, an elegant colonial-inspired residence nestled in Burlington's coveted Tyandaga neighbourhood. Lovingly maintained by the same owners for nearly 30 years, this beautifully appointed home blends timeless charm with thoughtful updates and a warm, inviting layout designed for both everyday living and entertaining. The main floor features a welcoming foyer with a convenient 2pc powder room, a versatile front room currently used as a dining and sitting area, plus a separate office with large windows that was previously used as a dining room. The spacious kitchen boasts stainless steel appliances, abundant cabinetry, stylish backsplash and an oversized island, all overlooking the backyard. The sunken living room offers a sophisticated yet cozy retreat, anchored by a gas fireplace that operates independently of electricity. Upstairs, you'll find three well-appointed bedrooms, including a primary bedroom with a walk-in closet, and 4pc ensuite bathroom with separate soaker tub. A main 4pc bathroom serves the rest of the bedrooms. The finished basement extends the living space with an expansive recreation room, 3pc bathroom with heated floors, separate laundry room with sink and built-in cabinets plus a spectacular dedicated billiards room completed in 2022, featuring a sauna and custom built-ins, perfect for entertaining family & friends. Step outside to your private resort-inspired backyard, complete with a 9-foot-deep saltwater pool, hot tub and multiple storage sheds. Additional highlights include a double car garage, owned hot water tank, furnace and A/C (2010), garage door (2022), repaved driveway (2025) & freshly painted throughout. Enjoy a picturesque setting surrounded by mature trees and green space, directly across from Tyandaga Golf Course and minutes from scenic trails through Kerncliff Park and City View Park. A rare opportunity to enjoy refined living, exceptional outdoor amenities and the best of Tyandaga at your doorstep.
Bedrooms
3
Bathrooms
4
Square Feet
2000-2500 sqft
Property Type
Detached
| Name | Size (m) | Size (ft) | Features |
|---|---|---|---|
| Family Room(Main) | 3.61 x 5.72 | 11.8 x 18.8 | - |
| Family Room(Main) | 3.61 x 5.72 | 11.8 x 18.8 | - |
| Office(Main) | 3.73 x 3.97 | 12.2 x 13.0 | - |
| Office(Main) | 3.73 x 3.97 | 12.2 x 13.0 | - |
| Kitchen(Main) | 3.44 x 5.04 | 11.3 x 16.5 | - |
| Kitchen(Main) | 3.44 x 5.04 | 11.3 x 16.5 | - |
| Living Room(Main) | 3.76 x 3.66 | 12.3 x 12.0 | - |
| Living Room(Main) | 3.76 x 3.66 | 12.3 x 12.0 | - |
| Dining Room(Main) | 3.53 x 3.66 | 11.6 x 12.0 | - |
| Dining Room(Main) | 3.53 x 3.66 | 11.6 x 12.0 | - |
| Bathroom(Main) | 1.51 x 1.31 | 5.0 x 4.3 | - |
| Bathroom(Main) | 1.51 x 1.31 | 5.0 x 4.3 | - |
| Bedroom(Second) | 4.19 x 4.46 | 13.7 x 14.6 | - |
| Bedroom(Second) | 4.19 x 4.46 | 13.7 x 14.6 | - |
| Bathroom(Second) | 3.58 x 2.75 | 11.7 x 9.0 | - |
| Bathroom(Second) | 3.58 x 2.75 | 11.7 x 9.0 | - |
| Bedroom(Second) | 3.47 x 3.79 | 11.4 x 12.4 | - |
| Bedroom(Second) | 3.47 x 3.79 | 11.4 x 12.4 | - |
| Bedroom(Second) | 3.59 x 3.79 | 11.8 x 12.4 | - |
| Bedroom(Second) | 3.59 x 3.79 | 11.8 x 12.4 | - |
| Bathroom(Second) | 2.42 x 2.24 | 7.9 x 7.3 | - |
| Bathroom(Second) | 2.42 x 2.24 | 7.9 x 7.3 | - |
| Recreation(Basement) | 7.11 x 5.6 | 23.3 x 18.4 | - |
| Recreation(Basement) | 7.11 x 5.6 | 23.3 x 18.4 | - |
| Game Room(Basement) | 3.51 x 6.57 | 11.5 x 21.6 | - |
| Game Room(Basement) | 3.51 x 6.57 | 11.5 x 21.6 | - |
| Exercise Room(Basement) | 2.91 x 2.4 | 9.5 x 7.9 | - |
| Exercise Room(Basement) | 2.91 x 2.4 | 9.5 x 7.9 | - |
| Bathroom(Basement) | 1.99 x 1.8 | 6.5 x 5.9 | - |
| Bathroom(Basement) | 1.99 x 1.8 | 6.5 x 5.9 | - |
| Laundry(Basement) | 3.22 x 4.17 | 10.6 x 13.7 | - |
| Laundry(Basement) | 3.22 x 4.17 | 10.6 x 13.7 | - |
Your Agent
Broker of Record
PREMIER MATRIX REALTY LTD. BROKERAGE
See the comparable sold, tax-matched, and currently-competing listings for 1216 Tyandaga Park Drive.
Register for free to view complete price estimate and access exclusive sold data
Free account • No credit card required
Contact OVAIS QASSIM
1216 Tyandaga Park Drive, Burlington, ON L7P 1M8 is a 3-bedroom, 4-bathroom 2-storey detached with approximately 2000-2500 square feet of living space, situated on a 70 120 foot lot. This property is currently for sale at $1,599,900. The home features a attached garage and a full, finished basement, built approximately 51-99 years ago.
This home is located in Tyandaga, part of Burlington in the Halton area. Explore more homes for sale and recently sold properties in this neighbourhood.
Whether you are looking to buy, sell, or lease in Tyandaga, our team of experienced real estate professionals can help you navigate the market and find the perfect home. Contact us today for a free consultation.
1216 Tyandaga Park Drive, Burlington, ON L7P 1M8 for sale,3 bedroom detached Tyandaga,Burlington homes for sale,Halton real estate,2-Storey homes, detached for sale


