
$1,195,000
299 1/2 Sumach Street, Toronto, ON M5A 3K4

Register for free to view the complete photo gallery and property details
Showing 2 of 20 photos
Toronto C08, ON M5A 2J5
3 Bed · 1 Bath · Semi-Detached
MLS #C12215484
Sold on September 28, 2025
September 28, 2025
Originally listed at $1,450,000 12 days on market
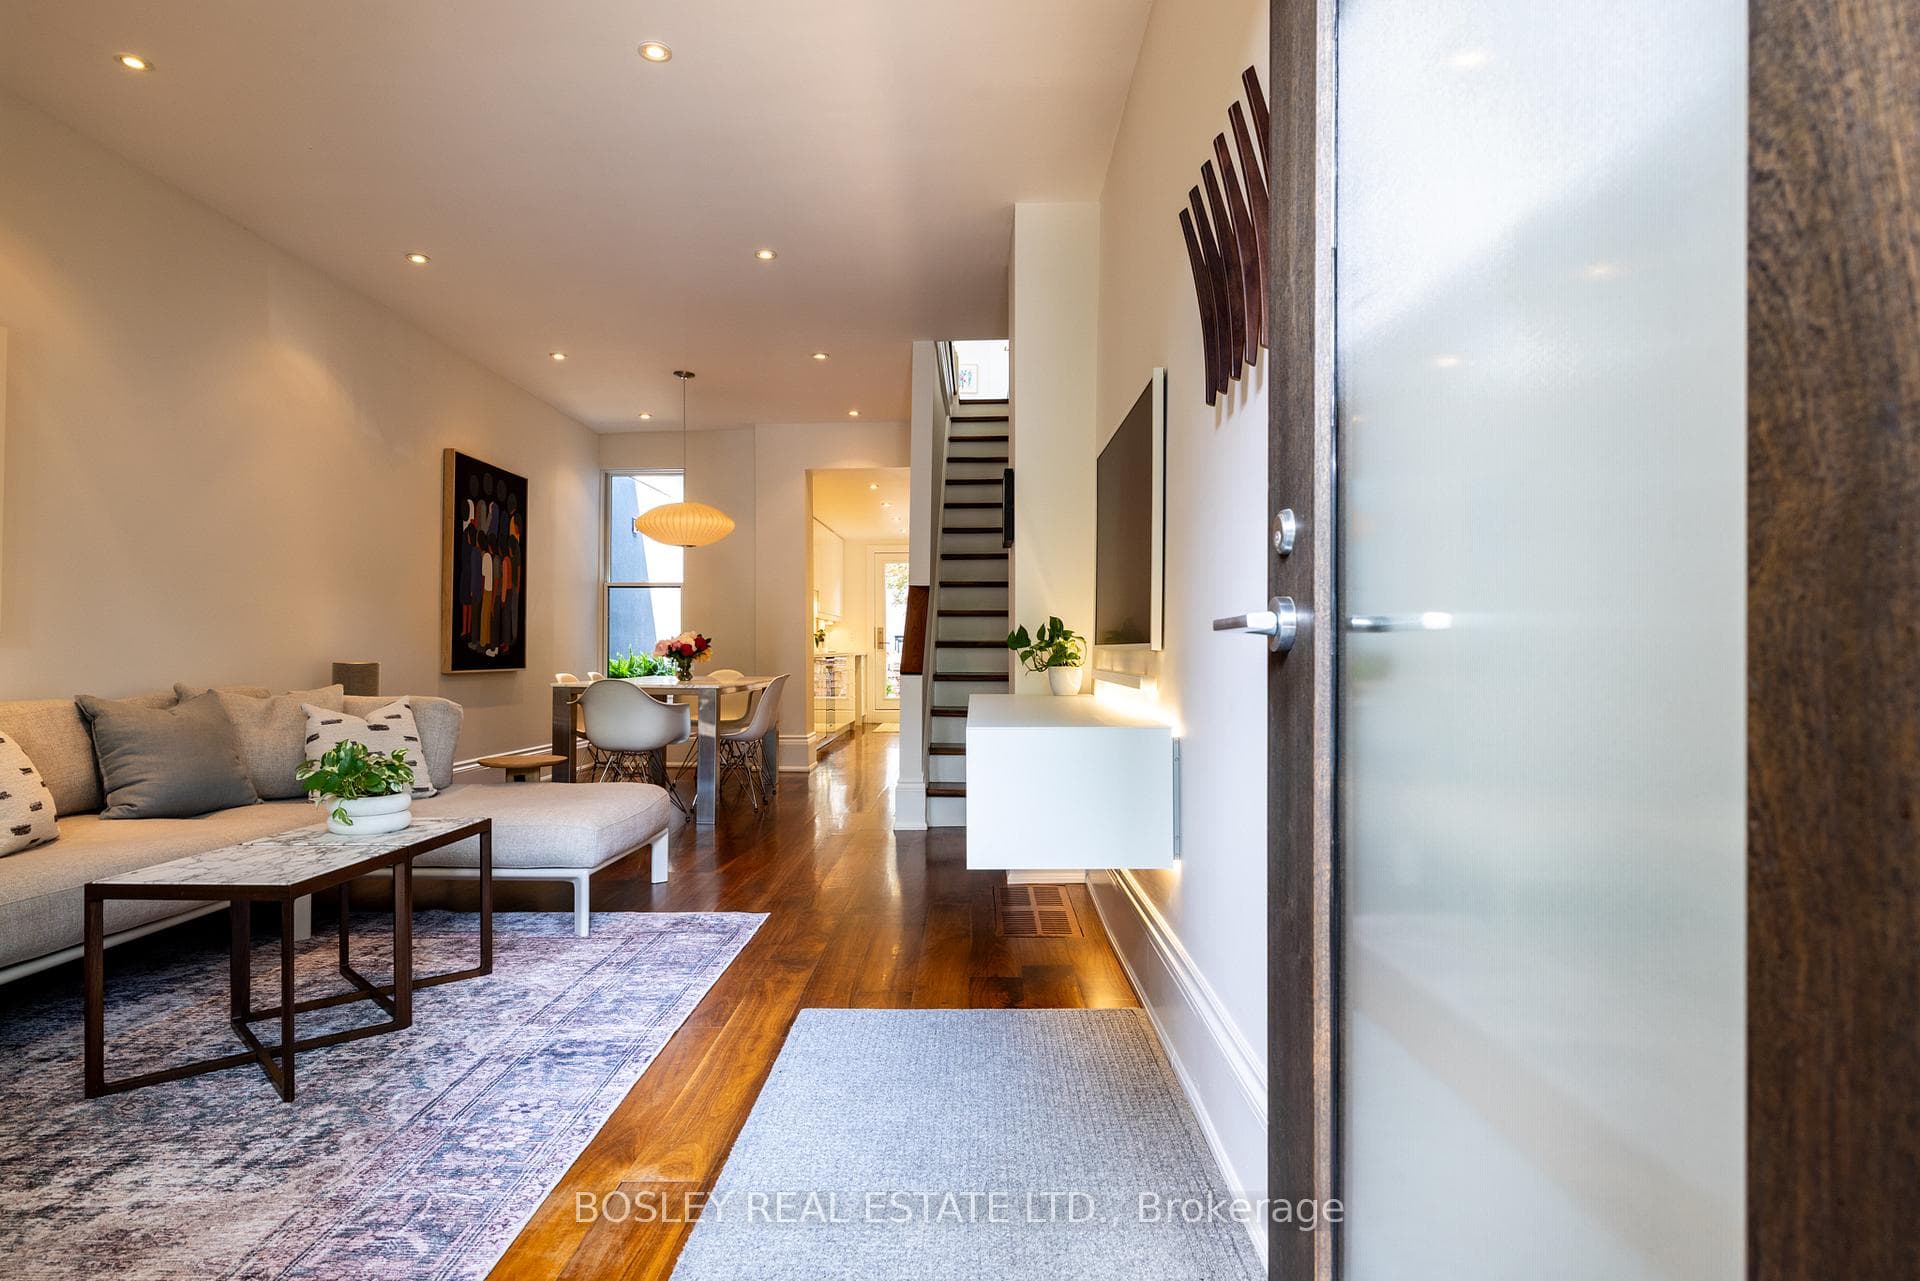
This exquisite 2.5-storey, 3-bedroom Victorian semi blends heritage charm with refined, modern design in the heart of Cabbagetown. Situated on one of the neighbourhoods most picturesque, tree-lined streets just half a block from Riverdale Park this home is a true standout. Thoughtfully renovated with an unsurpassed attention to detail, it features solid walnut hardwood floors throughout, a sleek modern kitchen with clean lines, ample storage, and premium finishes. Soaring 9-foot ceilings on the main floor and impressive 9'8" ceilings on the second floor create a sense of space and airiness. Pella windows and a striking Bauhaus front door enhance the homes architectural appeal, while the heritage-designated façade preserves its timeless character.The serene, luxurious main bathroom offers a spa-like retreat, and the versatile third-floor loft provides a multifunctional space perfect as a bedroom, family room, or office. Legal parking via the rear laneway adds rare convenience, while the fully landscaped front and rear gardens create tranquil outdoor living spaces. With easy access to downtown via transit, and nearby bike routes through the Don Valley and along Bayview Avenue, commuting is truly a breeze. A perfect blend of historic charm and modern sophistication this is Cabbagetown living at its finest.
Bedrooms
3
Bathrooms
1
Square Feet
1100-1500 sqft
Property Type
Semi-Detached
Register for free to view complete property details and access exclusive sold data
Free account • No credit card required
| Name | Size (m) | Size (ft) | Features |
|---|---|---|---|
| Living Room(Main) | 4.93 x 3.61 | 16.2 x 11.8 | - |
| Living Room(Main) | 4.93 x 3.61 | 16.2 x 11.8 | - |
| Living Room(Main) | 4.93 x 3.61 | 16.2 x 11.8 | - |
| Dining Room(Main) | 4.37 x 2.69 | 14.3 x 8.8 | - |
| Dining Room(Main) | 4.37 x 2.69 | 14.3 x 8.8 | - |
| Dining Room(Main) | 4.37 x 2.69 | 14.3 x 8.8 | - |
| Kitchen(Main) | 5.05 x 2.46 | 16.6 x 8.1 | - |
| Kitchen(Main) | 5.05 x 2.46 | 16.6 x 8.1 | - |
| Kitchen(Main) | 5.05 x 2.46 | 16.6 x 8.1 | - |
| Bedroom 2(Second) | 4.17 x 2.54 | 13.7 x 8.3 | - |
| Bedroom 2(Second) | 4.17 x 2.54 | 13.7 x 8.3 | - |
| Bedroom 2(Second) | 4.17 x 2.54 | 13.7 x 8.3 | - |
| Primary Bedroom(Second) | 3.94 x 3.56 | 12.9 x 11.7 | - |
| Primary Bedroom(Second) | 3.94 x 3.56 | 12.9 x 11.7 | - |
| Primary Bedroom(Second) | 3.94 x 3.56 | 12.9 x 11.7 | - |
| Bedroom 3(Third) | 4.6 x 3.58 | 15.1 x 11.7 | - |
| Bedroom 3(Third) | 4.6 x 3.58 | 15.1 x 11.7 | - |
| Bedroom 3(Third) | 4.6 x 3.58 | 15.1 x 11.7 | - |
| (Basement) | 9.42 x 3.68 | 30.9 x 12.1 | - |
| (Basement) | 9.42 x 3.68 | 30.9 x 12.1 | - |
| (Basement) | 9.42 x 3.68 | 30.9 x 12.1 | - |
Register for free to view complete room dimensions and access exclusive sold data
Free account • No credit card required
Original List Price
$1,450,000
Listed on Jun 11, 2025
Sold Price
$1,435,000
Sold on Sep 28, 2025
-$15,000
-1.0%
Register for free to view complete price history and access exclusive sold data
Free account • No credit card required
Your Agent
Broker of Record
PREMIER MATRIX REALTY LTD. BROKERAGE
See the comparable sold, tax-matched, and currently-competing listings for 122 Spruce Street.
Register for free to view complete price estimate and access exclusive sold data
Free account • No credit card required
Contact OVAIS QASSIM
122 Spruce Street, Toronto C08, ON M5A 2J5 is a 3-bedroom, 1-bathroom 2 1/2 storey semi-detached with approximately 1100-1500 square feet of living space, situated on a 13 90 foot lot. This property is currently sold (sold for $1,435,000). The home features a none garage and a unfinished basement.
This home is located in Cabbagetown-South St. James Town, part of Toronto C08 in the Toronto area. Explore more homes for sale and recently sold properties in this neighbourhood.
Whether you are looking to buy, sell, or lease in Cabbagetown-South St. James Town, our team of experienced real estate professionals can help you navigate the market and find the perfect home. Contact us today for a free consultation.
122 Spruce Street, Toronto C08, ON M5A 2J5 sold,3 bedroom semi-detached Cabbagetown-South St. James Town,Toronto C08 homes for sale,Toronto real estate,2 1/2 Storey homes, semi-detached sold


