
$1,729,000
95 Vines Place, Aurora, ON L4G 0R7
Aurora, ON L4G 0K4
4 Bed · 5 Bath · Detached
MLS #N12816476
Listed Price
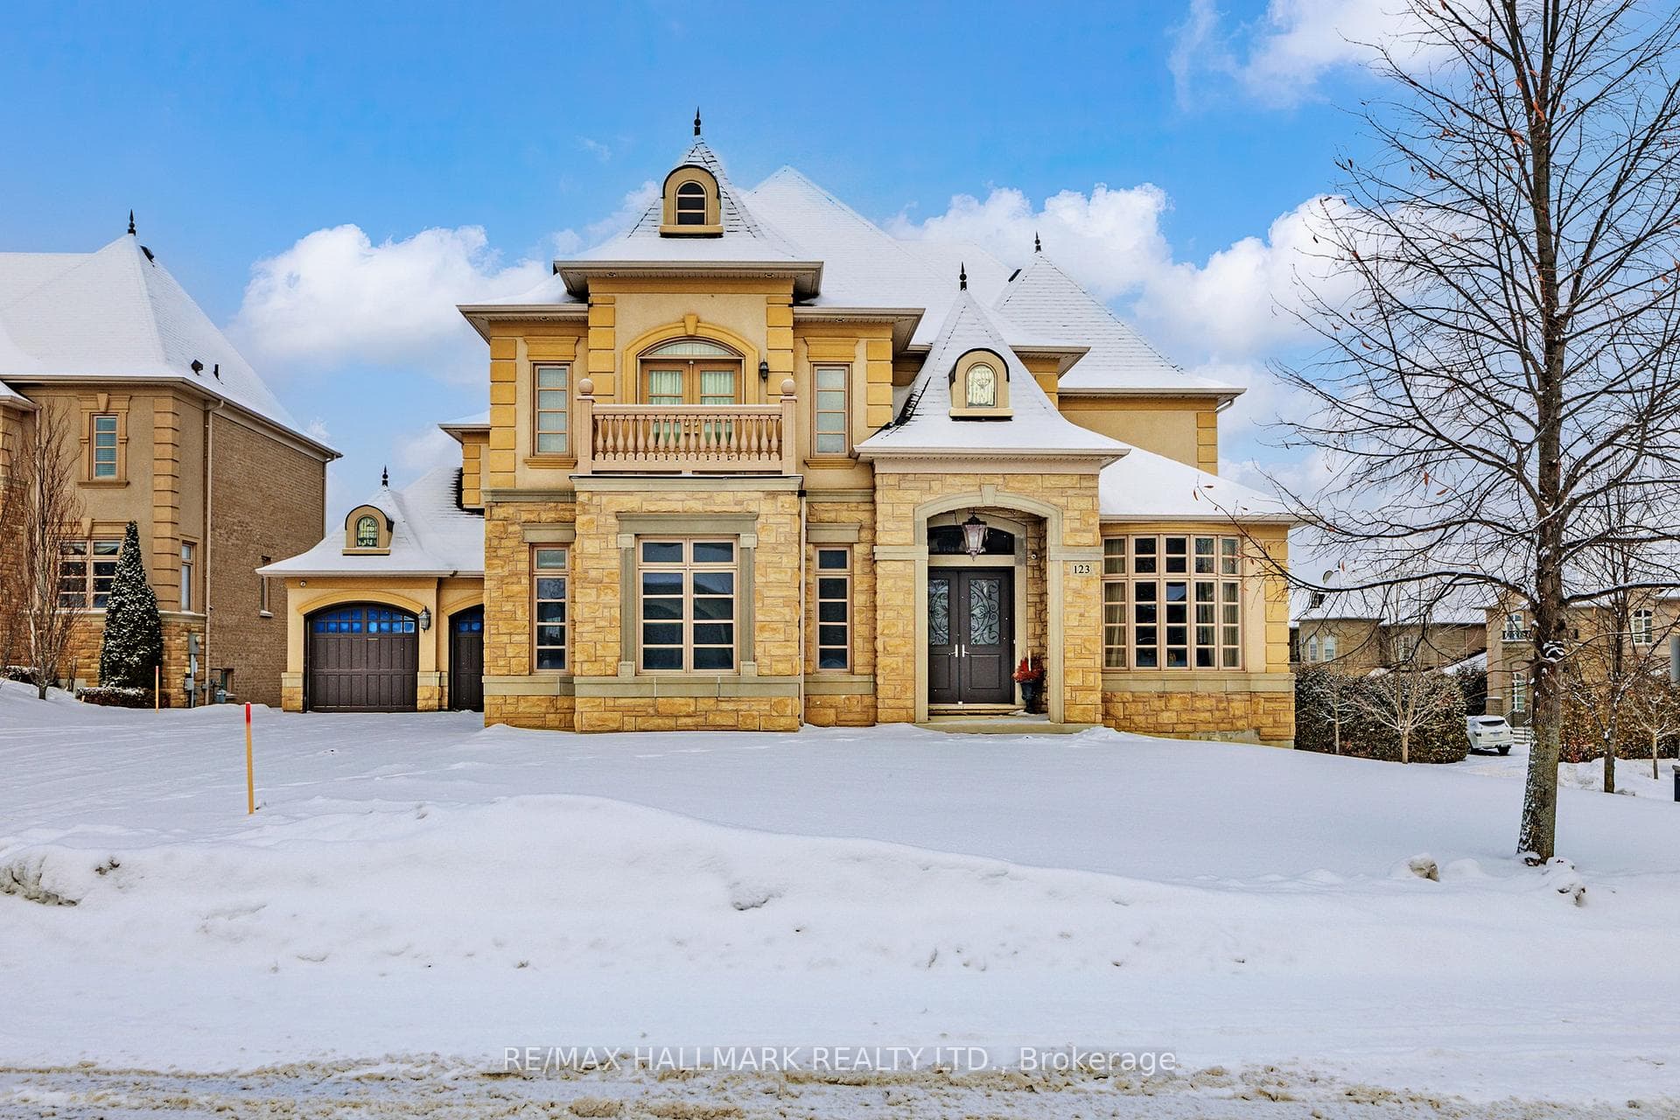
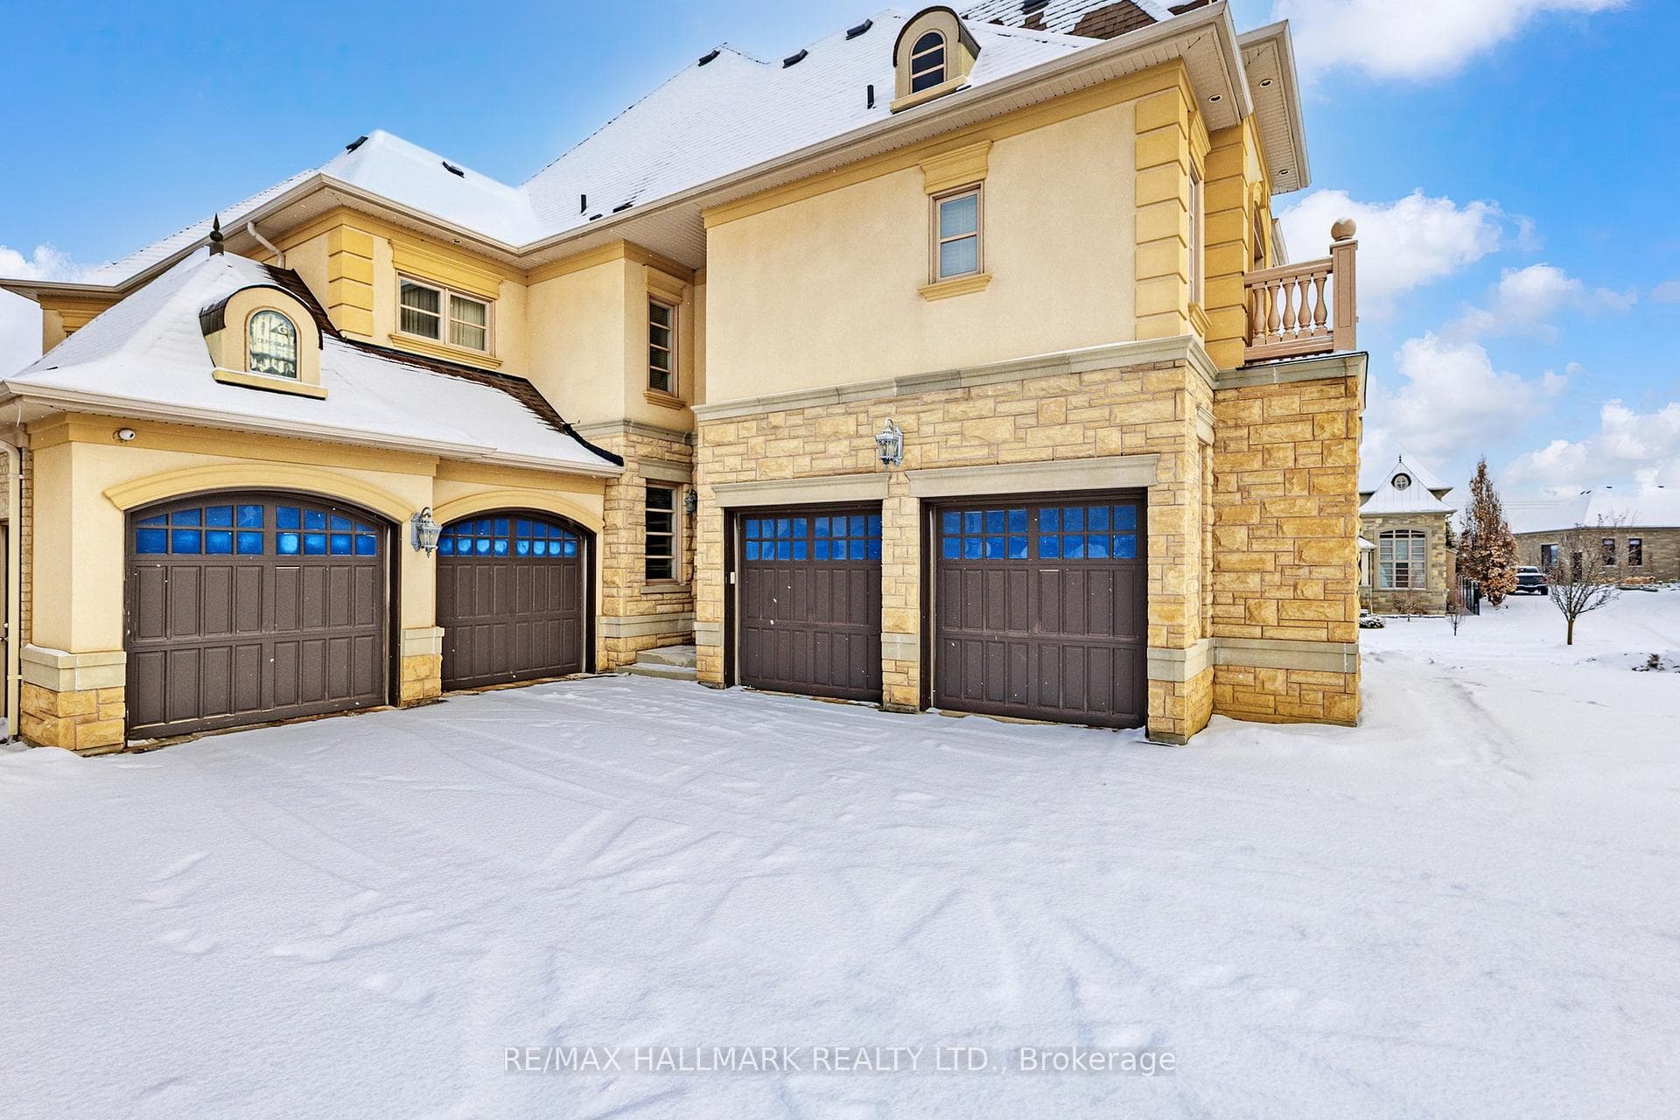
Exquisite detached residence offering approx. 6,000 sqft (5,990 sqft as per Builders floorplan) of refined living space, meticulously maintained by the original owners & set on a premium corner lot in the prestigious Belfountain community. This elegant 4-bdrm home offers ensuites for every bedroom, a walk-out basement, & exceptional curb appeal. The impressive main level showcases 10' ceilings, a grand double-door entrance, rich hardwood flooring, pot lights, blt-in speakes, & detailed wainscoting in the formal living and dining rooms. The thoughtfully designed layout is ideal for both everyday living & entertaining. The gourmet kitchen is appointed with granite countertops, blt-in appliances, oversized centre island, premium custom cabinetry & opens seamlessly to the family rm. A private library with vaulted ceiling & French doors offers a quiet workspace or retreat. Iron picket railings & an oak staircase lead to the upper & lower levels, highlighting the home's craftsmanship throughout. The primary suite is not to be missed w/fireplace, sep sitting area & spa-like ensuite. Additional features incl a rare 4-car tandem garage with interior access, extended driveway parking for up to 8 vehicles, plywood subfloors, 2 cold rooms, rough-in for a 3-piece bath in bsmnt, and a separate bsmt entrance offering excellent future potential. Ideally located minutes from shopping, golf courses, Highway 404, and top-tier schools including St. Andrew's College. An exceptional property combining luxury, space, & lifestyle in a sought-after setting.
Bedrooms
4
Bathrooms
5
Square Feet
5000 + sqft
Property Type
Detached
| Name | Size (m) | Size (ft) | Features |
|---|---|---|---|
| Kitchen(Main) | 9.38 x 6.67 | 30.8 x 21.9 | - |
| Kitchen(Main) | 9.38 x 6.67 | 30.8 x 21.9 | - |
| Kitchen(Main) | 9.38 x 6.67 | 30.8 x 21.9 | - |
| Kitchen(Main) | 9.38 x 6.67 | 30.8 x 21.9 | - |
| Kitchen(Main) | 9.38 x 6.67 | 30.8 x 21.9 | - |
| Kitchen(Main) | 9.38 x 6.67 | 30.8 x 21.9 | - |
| Kitchen(Main) | 9.38 x 6.67 | 30.8 x 21.9 | - |
| Kitchen(Main) | 9.38 x 6.67 | 30.8 x 21.9 | - |
| Kitchen(Main) | 9.38 x 6.67 | 30.8 x 21.9 | - |
| Breakfast(Main) | 9.38 x 6.67 | 30.8 x 21.9 | - |
| Breakfast(Main) | 9.38 x 6.67 | 30.8 x 21.9 | - |
| Breakfast(Main) | 9.38 x 6.67 | 30.8 x 21.9 | - |
| Breakfast(Main) | 9.38 x 6.67 | 30.8 x 21.9 | - |
| Breakfast(Main) | 9.38 x 6.67 | 30.8 x 21.9 | - |
| Breakfast(Main) | 9.38 x 6.67 | 30.8 x 21.9 | - |
| Breakfast(Main) | 9.38 x 6.67 | 30.8 x 21.9 | - |
| Breakfast(Main) | 9.38 x 6.67 | 30.8 x 21.9 | - |
| Breakfast(Main) | 9.38 x 6.67 | 30.8 x 21.9 | - |
| Family Room(Main) | 8.16 x 5.32 | 26.8 x 17.5 | - |
| Family Room(Main) | 8.16 x 5.32 | 26.8 x 17.5 | - |
| Family Room(Main) | 8.16 x 5.32 | 26.8 x 17.5 | - |
| Family Room(Main) | 8.16 x 5.32 | 26.8 x 17.5 | - |
| Family Room(Main) | 8.16 x 5.32 | 26.8 x 17.5 | - |
| Family Room(Main) | 8.16 x 5.32 | 26.8 x 17.5 | - |
| Family Room(Main) | 8.16 x 5.32 | 26.8 x 17.5 | - |
| Family Room(Main) | 8.16 x 5.32 | 26.8 x 17.5 | - |
| Family Room(Main) | 8.16 x 5.32 | 26.8 x 17.5 | - |
| Dining Room(Main) | 5.98 x 4.2 | 19.6 x 13.8 | - |
| Dining Room(Main) | 5.98 x 4.2 | 19.6 x 13.8 | - |
| Dining Room(Main) | 5.98 x 4.2 | 19.6 x 13.8 | - |
| Dining Room(Main) | 5.98 x 4.2 | 19.6 x 13.8 | - |
| Dining Room(Main) | 5.98 x 4.2 | 19.6 x 13.8 | - |
| Dining Room(Main) | 5.98 x 4.2 | 19.6 x 13.8 | - |
| Dining Room(Main) | 5.98 x 4.2 | 19.6 x 13.8 | - |
| Dining Room(Main) | 5.98 x 4.2 | 19.6 x 13.8 | - |
| Dining Room(Main) | 5.98 x 4.2 | 19.6 x 13.8 | - |
| Living Room(Main) | 5.71 x 4 | 18.7 x 13.1 | - |
| Living Room(Main) | 5.71 x 4 | 18.7 x 13.1 | - |
| Living Room(Main) | 5.71 x 4 | 18.7 x 13.1 | - |
| Living Room(Main) | 5.71 x 4 | 18.7 x 13.1 | - |
| Living Room(Main) | 5.71 x 4 | 18.7 x 13.1 | - |
| Living Room(Main) | 5.71 x 4 | 18.7 x 13.1 | - |
| Living Room(Main) | 5.71 x 4 | 18.7 x 13.1 | - |
| Living Room(Main) | 5.71 x 4 | 18.7 x 13.1 | - |
| Living Room(Main) | 5.71 x 4 | 18.7 x 13.1 | - |
| Office(Main) | 3.67 x 3.43 | 12.0 x 11.3 | - |
| Office(Main) | 3.67 x 3.43 | 12.0 x 11.3 | - |
| Office(Main) | 3.67 x 3.43 | 12.0 x 11.3 | - |
| Office(Main) | 3.67 x 3.43 | 12.0 x 11.3 | - |
| Office(Main) | 3.67 x 3.43 | 12.0 x 11.3 | - |
| Office(Main) | 3.67 x 3.43 | 12.0 x 11.3 | - |
| Office(Main) | 3.67 x 3.43 | 12.0 x 11.3 | - |
| Office(Main) | 3.67 x 3.43 | 12.0 x 11.3 | - |
| Office(Main) | 3.67 x 3.43 | 12.0 x 11.3 | - |
| Primary Bedroom(Upper) | 5.46 x 5.3 | 17.9 x 17.4 | - |
| Primary Bedroom(Upper) | 5.46 x 5.3 | 17.9 x 17.4 | - |
| Primary Bedroom(Upper) | 5.46 x 5.3 | 17.9 x 17.4 | - |
| Primary Bedroom(Upper) | 5.46 x 5.3 | 17.9 x 17.4 | - |
| Primary Bedroom(Upper) | 5.46 x 5.3 | 17.9 x 17.4 | - |
| Primary Bedroom(Upper) | 5.46 x 5.3 | 17.9 x 17.4 | - |
| Primary Bedroom(Upper) | 5.46 x 5.3 | 17.9 x 17.4 | - |
| Primary Bedroom(Upper) | 5.46 x 5.3 | 17.9 x 17.4 | - |
| Primary Bedroom(Upper) | 5.46 x 5.3 | 17.9 x 17.4 | - |
| Bedroom 2(Upper) | 6.52 x 4.48 | 21.4 x 14.7 | - |
| Bedroom 2(Upper) | 6.52 x 4.48 | 21.4 x 14.7 | - |
| Bedroom 2(Upper) | 6.52 x 4.48 | 21.4 x 14.7 | - |
| Bedroom 2(Upper) | 6.52 x 4.48 | 21.4 x 14.7 | - |
| Bedroom 2(Upper) | 6.52 x 4.48 | 21.4 x 14.7 | - |
| Bedroom 2(Upper) | 6.52 x 4.48 | 21.4 x 14.7 | - |
| Bedroom 2(Upper) | 6.52 x 4.48 | 21.4 x 14.7 | - |
| Bedroom 2(Upper) | 6.52 x 4.48 | 21.4 x 14.7 | - |
| Bedroom 2(Upper) | 6.52 x 4.48 | 21.4 x 14.7 | - |
| Bedroom 3(Upper) | 5.57 x 4.38 | 18.3 x 14.4 | - |
| Bedroom 3(Upper) | 5.57 x 4.38 | 18.3 x 14.4 | - |
| Bedroom 3(Upper) | 5.57 x 4.38 | 18.3 x 14.4 | - |
| Bedroom 3(Upper) | 5.57 x 4.38 | 18.3 x 14.4 | - |
| Bedroom 3(Upper) | 5.57 x 4.38 | 18.3 x 14.4 | - |
| Bedroom 3(Upper) | 5.57 x 4.38 | 18.3 x 14.4 | - |
| Bedroom 3(Upper) | 5.57 x 4.38 | 18.3 x 14.4 | - |
| Bedroom 3(Upper) | 5.57 x 4.38 | 18.3 x 14.4 | - |
| Bedroom 3(Upper) | 5.57 x 4.38 | 18.3 x 14.4 | - |
| Bedroom 4(Upper) | 4.95 x 4.33 | 16.2 x 14.2 | - |
| Bedroom 4(Upper) | 4.95 x 4.33 | 16.2 x 14.2 | - |
| Bedroom 4(Upper) | 4.95 x 4.33 | 16.2 x 14.2 | - |
| Bedroom 4(Upper) | 4.95 x 4.33 | 16.2 x 14.2 | - |
| Bedroom 4(Upper) | 4.95 x 4.33 | 16.2 x 14.2 | - |
| Bedroom 4(Upper) | 4.95 x 4.33 | 16.2 x 14.2 | - |
| Bedroom 4(Upper) | 4.95 x 4.33 | 16.2 x 14.2 | - |
| Bedroom 4(Upper) | 4.95 x 4.33 | 16.2 x 14.2 | - |
| Bedroom 4(Upper) | 4.95 x 4.33 | 16.2 x 14.2 | - |
Complete transaction history for this property
Sold: Aug 25, 2026
$2,600,000
-$188,000 (-6.7%)
Register free to see the complete unit history
Register for free to view complete transaction history and access exclusive sold data
Free account • No credit card required
Your Agent
Broker of Record
PREMIER MATRIX REALTY LTD. BROKERAGE
See the comparable sold, tax-matched, and currently-competing listings for 123 Carisbrooke Circle.
Register for free to view complete price estimate and access exclusive sold data
Free account • No credit card required
Contact OVAIS QASSIM
123 Carisbrooke Circle, Aurora, ON L4G 0K4 is a 4-bedroom, 5-bathroom 2-storey detached with approximately 5000 + square feet of living space, situated on a 82 150 foot lot. This property is currently for sale at $2,788,000. The home features a attached garage and a unfinished, walk-out basement.
This home is located in Bayview Southeast, part of Aurora in the York area. Explore more homes for sale and recently sold properties in this neighbourhood.
Whether you are looking to buy, sell, or lease in Bayview Southeast, our team of experienced real estate professionals can help you navigate the market and find the perfect home. Contact us today for a free consultation.
123 Carisbrooke Circle, Aurora, ON L4G 0K4 for sale,4 bedroom detached Bayview Southeast,Aurora homes for sale,York real estate,2-Storey homes, detached for sale


