
$1,065,000
1731 Lane Street, Pickering, ON L1Y 1B6
Register for free to view the complete photo gallery and property details
Showing 2 of 2 photos
Pickering, ON L1X 0R8
4 Bed · 3 Bath · Detached
MLS #E13568406
Sold on March 23, 2027
March 23, 2027
Originally listed at $1,054,990 5 days on market
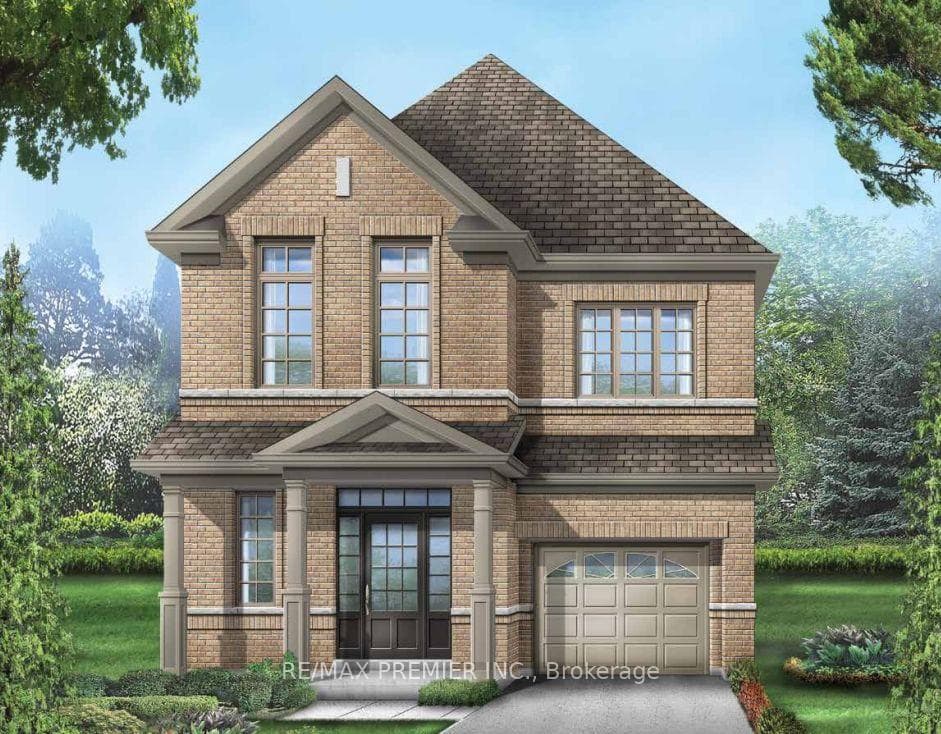
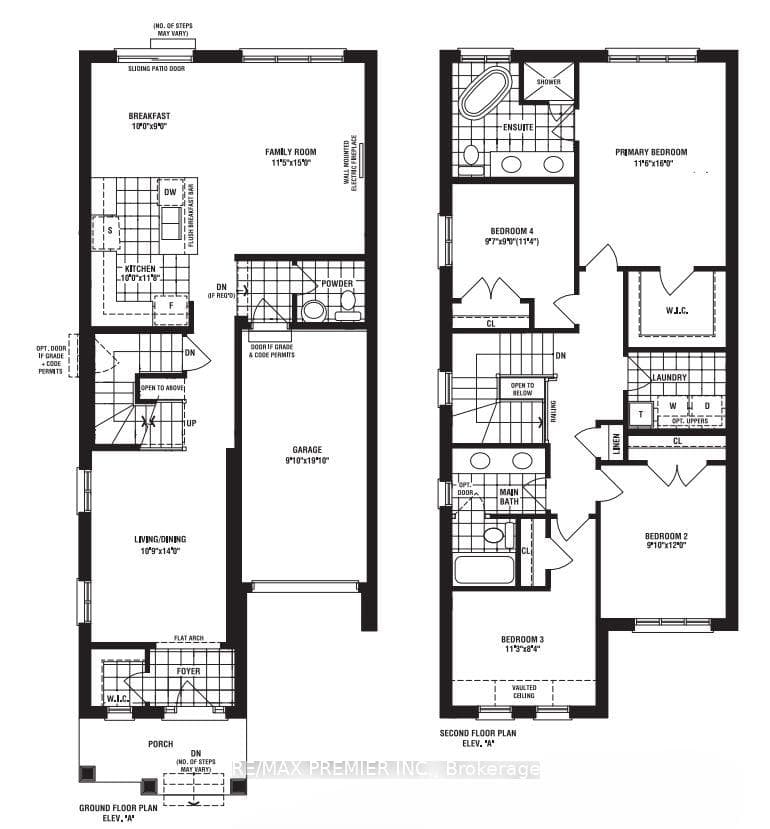
Discover exceptional craftsmanship in The Rushmore by Fieldgate Homes, a stunning brand-new detached residence in Pickering offering 2,006 sq. ft. of thoughtfully designed living space. Blending timeless style with modern functionality, this home features 9-foot ceilings on both the main and second floors, rich hardwood flooring, and an elegant oak staircase. The bright, open-concept main level is designed for both everyday living and effortless entertaining. At the heart of the home is a beautifully appointed chef-inspired kitchen with premium upgrades, seamlessly connected to a spacious breakfast area and inviting family room with a cozy fireplace. Separate living and dining rooms provide refined spaces for hosting family and friends. Upstairs, the spacious primary suite offers a peaceful retreat, complete with a generous walk-in closet and a luxurious 5-piece ensuite. Additional well-sized bedrooms, a conveniently located second-floor laundry room, and a thoughtfully planned layout ensure comfort. Showcasing a timeless all-brick exterior, upscale finishes, and Fieldgate Homes' renowned quality, The Rushmore presents an exceptional opportunity to own a beautifully crafted new home in one of Pickering's most desirable communities. As an added bonus, the purchaser will receive a $10,000 Décor Credit to personalize finishes and make the home their own. The purchaser is also eligible for the 13% New Home HST Rebate, subject to meeting the applicable government eligibility requirements.
Bedrooms
4
Bathrooms
3
Square Feet
2000-2500 sqft
Property Type
Detached
Register for free to view complete property details and access exclusive sold data
Free account • No credit card required
| Name | Size (m) | Size (ft) | Features |
|---|---|---|---|
| Living Room(Main) | 4.26 x 3.32 | 14.0 x 10.9 | - |
| Living Room(Main) | 4.26 x 3.32 | 14.0 x 10.9 | - |
| Living Room(Main) | 4.26 x 3.32 | 14.0 x 10.9 | - |
| Living Room(Main) | 4.26 x 3.32 | 14.0 x 10.9 | - |
| Living Room(Main) | 4.26 x 3.32 | 14.0 x 10.9 | - |
| Living Room(Main) | 4.26 x 3.32 | 14.0 x 10.9 | - |
| Living Room(Main) | 4.26 x 3.32 | 14.0 x 10.9 | - |
| Dining Room(Main) | 4.26 x 3.32 | 14.0 x 10.9 | - |
| Dining Room(Main) | 4.26 x 3.32 | 14.0 x 10.9 | - |
| Dining Room(Main) | 4.26 x 3.32 | 14.0 x 10.9 | - |
| Dining Room(Main) | 4.26 x 3.32 | 14.0 x 10.9 | - |
| Dining Room(Main) | 4.26 x 3.32 | 14.0 x 10.9 | - |
| Dining Room(Main) | 4.26 x 3.32 | 14.0 x 10.9 | - |
| Dining Room(Main) | 4.26 x 3.32 | 14.0 x 10.9 | - |
| Kitchen(Main) | 3.59 x 3.04 | 11.8 x 10.0 | - |
| Kitchen(Main) | 3.59 x 3.04 | 11.8 x 10.0 | - |
| Kitchen(Main) | 3.59 x 3.04 | 11.8 x 10.0 | - |
| Kitchen(Main) | 3.59 x 3.04 | 11.8 x 10.0 | - |
| Kitchen(Main) | 3.59 x 3.04 | 11.8 x 10.0 | - |
| Kitchen(Main) | 3.59 x 3.04 | 11.8 x 10.0 | - |
| Kitchen(Main) | 3.59 x 3.04 | 11.8 x 10.0 | - |
| Breakfast(Main) | 2.74 x 3.04 | 9.0 x 10.0 | - |
| Breakfast(Main) | 2.74 x 3.04 | 9.0 x 10.0 | - |
| Breakfast(Main) | 2.74 x 3.04 | 9.0 x 10.0 | - |
| Breakfast(Main) | 2.74 x 3.04 | 9.0 x 10.0 | - |
| Breakfast(Main) | 2.74 x 3.04 | 9.0 x 10.0 | - |
| Breakfast(Main) | 2.74 x 3.04 | 9.0 x 10.0 | - |
| Breakfast(Main) | 2.74 x 3.04 | 9.0 x 10.0 | - |
| Family Room(Main) | 4.57 x 3.5 | 15.0 x 11.5 | - |
| Family Room(Main) | 4.57 x 3.5 | 15.0 x 11.5 | - |
| Family Room(Main) | 4.57 x 3.5 | 15.0 x 11.5 | - |
| Family Room(Main) | 4.57 x 3.5 | 15.0 x 11.5 | - |
| Family Room(Main) | 4.57 x 3.5 | 15.0 x 11.5 | - |
| Family Room(Main) | 4.57 x 3.5 | 15.0 x 11.5 | - |
| Family Room(Main) | 4.57 x 3.5 | 15.0 x 11.5 | - |
| Primary Bedroom(Second) | 4.87 x 3.53 | 16.0 x 11.6 | - |
| Primary Bedroom(Second) | 4.87 x 3.53 | 16.0 x 11.6 | - |
| Primary Bedroom(Second) | 4.87 x 3.53 | 16.0 x 11.6 | - |
| Primary Bedroom(Second) | 4.87 x 3.53 | 16.0 x 11.6 | - |
| Primary Bedroom(Second) | 4.87 x 3.53 | 16.0 x 11.6 | - |
| Primary Bedroom(Second) | 4.87 x 3.53 | 16.0 x 11.6 | - |
| Primary Bedroom(Second) | 4.87 x 3.53 | 16.0 x 11.6 | - |
| Bedroom 2(Second) | 3.65 x 2.78 | 12.0 x 9.1 | - |
| Bedroom 2(Second) | 3.65 x 2.78 | 12.0 x 9.1 | - |
| Bedroom 2(Second) | 3.65 x 2.78 | 12.0 x 9.1 | - |
| Bedroom 2(Second) | 3.65 x 2.78 | 12.0 x 9.1 | - |
| Bedroom 2(Second) | 3.65 x 2.78 | 12.0 x 9.1 | - |
| Bedroom 2(Second) | 3.65 x 2.78 | 12.0 x 9.1 | - |
| Bedroom 2(Second) | 3.65 x 2.78 | 12.0 x 9.1 | - |
| Bedroom 3(Second) | 2.56 x 3.44 | 8.4 x 11.3 | - |
| Bedroom 3(Second) | 2.56 x 3.44 | 8.4 x 11.3 | - |
| Bedroom 3(Second) | 2.56 x 3.44 | 8.4 x 11.3 | - |
| Bedroom 3(Second) | 2.56 x 3.44 | 8.4 x 11.3 | - |
| Bedroom 3(Second) | 2.56 x 3.44 | 8.4 x 11.3 | - |
| Bedroom 3(Second) | 2.56 x 3.44 | 8.4 x 11.3 | - |
| Bedroom 3(Second) | 2.56 x 3.44 | 8.4 x 11.3 | - |
| Bedroom 4(Second) | 2.74 x 2.95 | 9.0 x 9.7 | - |
| Bedroom 4(Second) | 2.74 x 2.95 | 9.0 x 9.7 | - |
| Bedroom 4(Second) | 2.74 x 2.95 | 9.0 x 9.7 | - |
| Bedroom 4(Second) | 2.74 x 2.95 | 9.0 x 9.7 | - |
| Bedroom 4(Second) | 2.74 x 2.95 | 9.0 x 9.7 | - |
| Bedroom 4(Second) | 2.74 x 2.95 | 9.0 x 9.7 | - |
| Bedroom 4(Second) | 2.74 x 2.95 | 9.0 x 9.7 | - |
Register for free to view complete room dimensions and access exclusive sold data
Free account • No credit card required
Original List Price
$1,054,990
Listed on Jul 14, 2026
Sold Price
$1,054,990
Sold on Mar 23, 2027
Register for free to view complete price history and access exclusive sold data
Free account • No credit card required
Your Agent
Broker of Record
PREMIER MATRIX REALTY LTD. BROKERAGE
See the comparable sold, tax-matched, and currently-competing listings for 1243 Talisman Manor.
Register for free to view complete price estimate and access exclusive sold data
Free account • No credit card required
Contact OVAIS QASSIM
1243 Talisman Manor, Pickering, ON L1X 0R8 is a 4-bedroom, 3-bathroom 2-storey detached with approximately 2000-2500 square feet of living space, situated on a 30 82 foot lot. This property is currently sold (sold for $1,054,990). The home features a attached garage and a unfinished, walk-out basement, built approximately New years ago.
This home is located in Rural Pickering, part of Pickering in the Durham area. Explore more homes for sale and recently sold properties in this neighbourhood.
Whether you are looking to buy, sell, or lease in Rural Pickering, our team of experienced real estate professionals can help you navigate the market and find the perfect home. Contact us today for a free consultation.
1243 Talisman Manor, Pickering, ON L1X 0R8 sold,4 bedroom detached Rural Pickering,Pickering homes for sale,Durham real estate,2-Storey homes, detached sold


