
$1,875,000
216 Aldercrest Road, Toronto, ON M8W 4J4

Register for free to view the complete photo gallery and property details
Showing 2 of 20 photos
Toronto, ON M8W 4C4
4 Bed · 2 Bath · Detached
MLS #W13476326
Sold on August 5, 2026
August 5, 2026
Originally listed at $1,099,000 3 days on market
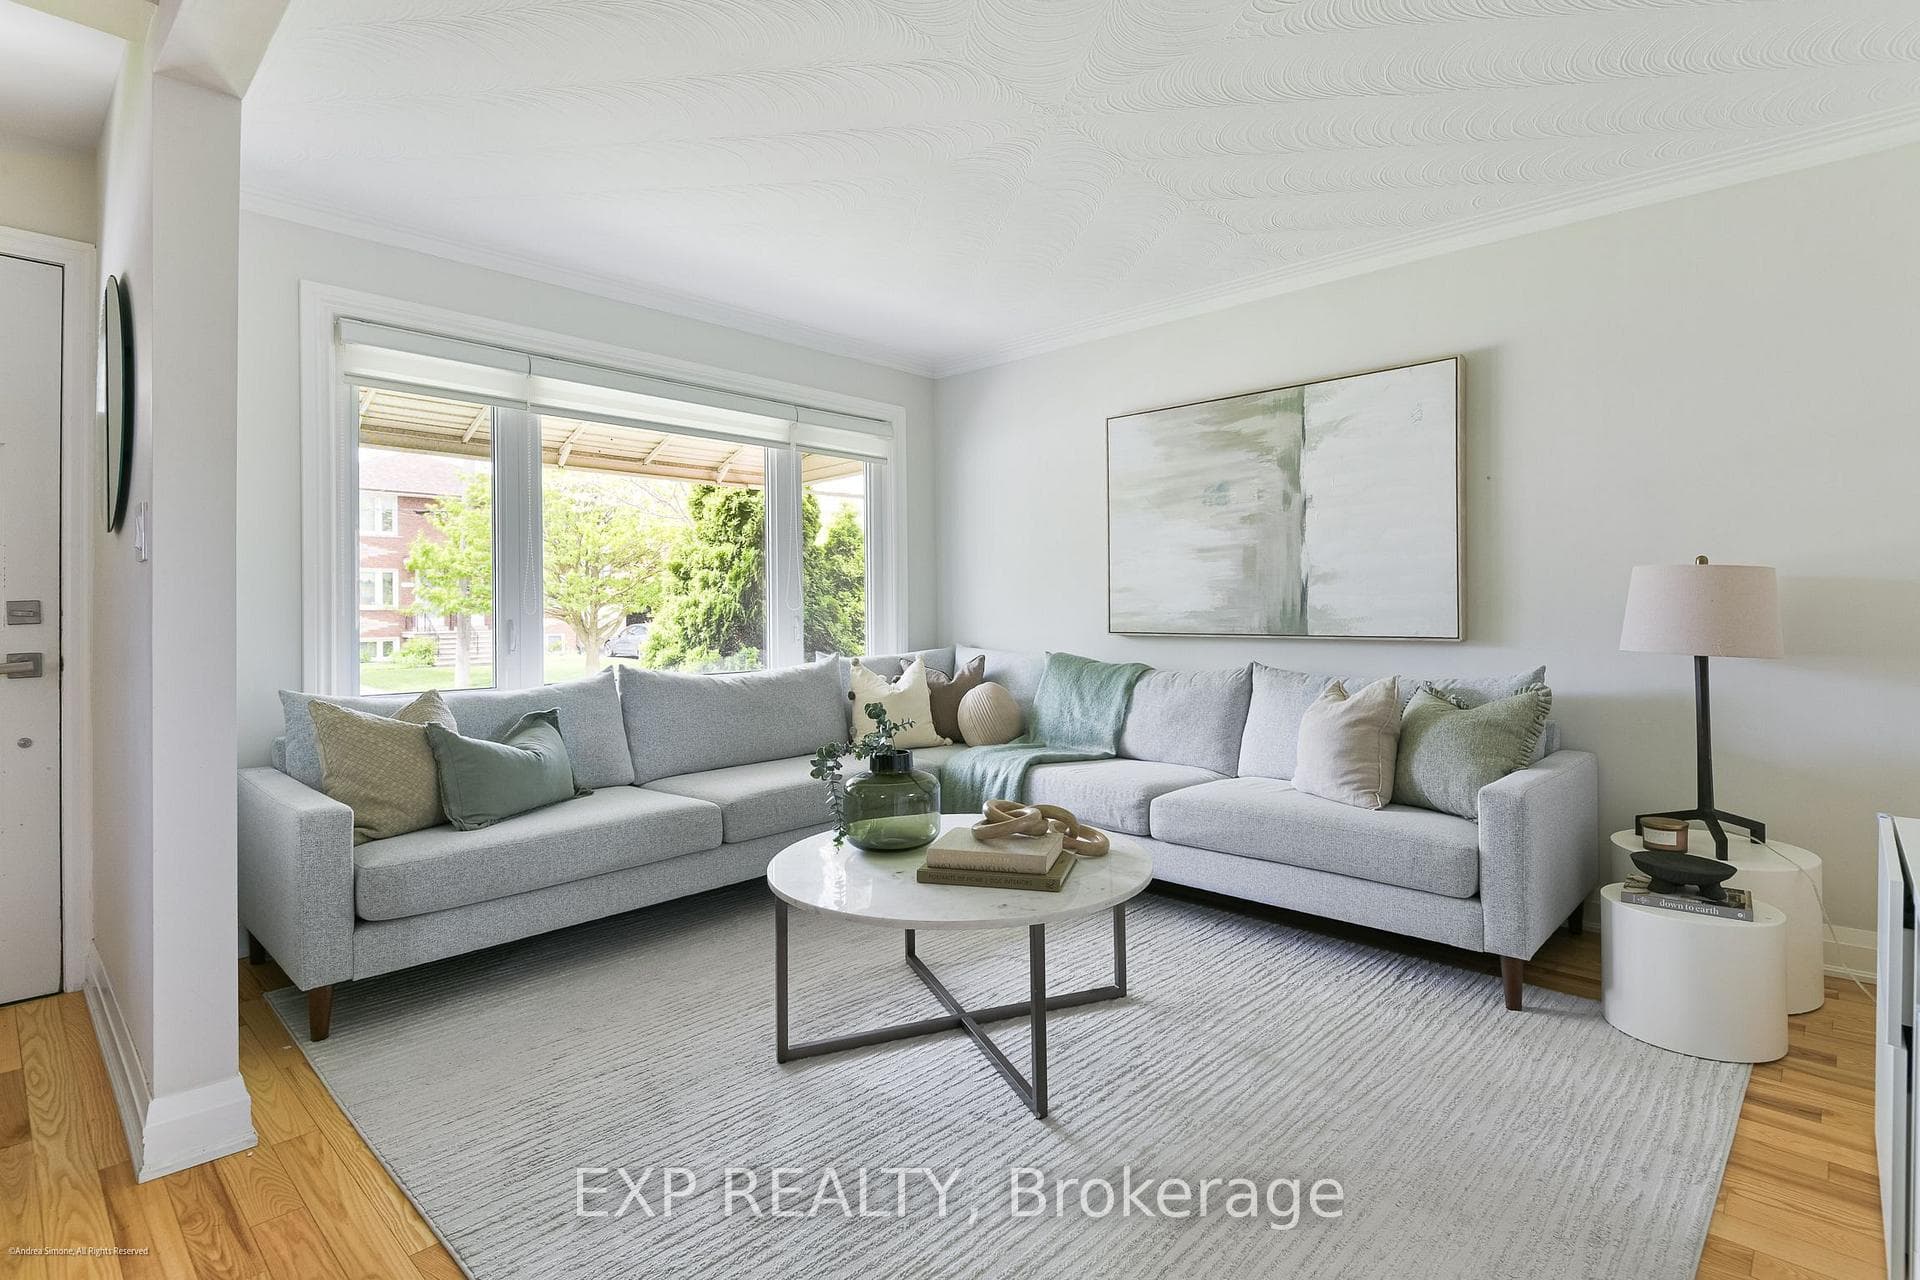
125 Treeview Drive is the kind of home that quietly exceeds expectations. Set on a beautifully maintained lot in Alderwood, this detached brick bungalow blends classic character with thoughtful modern updates, creating a home that feels both welcoming & highly functional. Inside, natural light fills the principal rooms. The living & dining spaces are bright & airy, framed by large windows, warm hardwood floors, & a soft, contemporary palette that lends the home an immediate sense of calm. At the centre of the home is a renovated kitchen designed for everyday ease. Clean lined cabinetry, stone counters, & stainless steel appliances create a space that is equal parts practical & inviting, opening naturally into the dining area for easy family living & entertaining alike. The main level offers three well proportioned bedrooms & a comfortable, intuitive layout that works as well for young families as it does for downsizers seeking single level living. Each room feels bright & thoughtfully considered, balancing warmth with simplicity. The finished lower level expands the home considerably. Spacious & versatile, it provides substantial additional living space with room for a recreation area, guest accommodations, home office, or extended family use. Updated finishes & generous proportions make it feel less like a basement & more like a true continuation of the home. Outside, the rear garden & private patio offer an inviting outdoor setting for summer dining, morning coffee, or relaxed evenings with friends. Mature greenery & clean landscaping create a backyard that feels both manageable & quietly secluded. Set within one of Etobicoke's most established west end neighbourhoods, Alderwood continues to attract buyers looking for a balance of community, convenience, and value. Tree lined streets, nearby parks, respected schools, & easy access to downtown, Sherway Gardens, the lake, and major transit corridors make the location particularly compelling.
Bedrooms
4
Bathrooms
2
Square Feet
1100-1500 sqft
Property Type
Detached
Register for free to view complete property details and access exclusive sold data
Free account • No credit card required
| Name | Size (m) | Size (ft) | Features |
|---|---|---|---|
| Living Room(Main) | 3.93 x 3.28 | 12.9 x 10.8 | - |
| Living Room(Main) | 3.93 x 3.28 | 12.9 x 10.8 | - |
| Living Room(Main) | 3.93 x 3.28 | 12.9 x 10.8 | - |
| Living Room(Main) | 3.93 x 3.28 | 12.9 x 10.8 | - |
| Living Room(Main) | 3.93 x 3.28 | 12.9 x 10.8 | - |
| Living Room(Main) | 3.93 x 3.28 | 12.9 x 10.8 | - |
| Living Room(Main) | 3.93 x 3.28 | 12.9 x 10.8 | - |
| Living Room(Main) | 3.93 x 3.28 | 12.9 x 10.8 | - |
| Living Room(Main) | 3.93 x 3.28 | 12.9 x 10.8 | - |
| Dining Room(Main) | 2.9 x 3.26 | 9.5 x 10.7 | - |
| Dining Room(Main) | 2.9 x 3.26 | 9.5 x 10.7 | - |
| Dining Room(Main) | 2.9 x 3.26 | 9.5 x 10.7 | - |
| Dining Room(Main) | 2.9 x 3.26 | 9.5 x 10.7 | - |
| Dining Room(Main) | 2.9 x 3.26 | 9.5 x 10.7 | - |
| Dining Room(Main) | 2.9 x 3.26 | 9.5 x 10.7 | - |
| Dining Room(Main) | 2.9 x 3.26 | 9.5 x 10.7 | - |
| Dining Room(Main) | 2.9 x 3.26 | 9.5 x 10.7 | - |
| Dining Room(Main) | 2.9 x 3.26 | 9.5 x 10.7 | - |
| Kitchen(Main) | 3.41 x 3.21 | 11.2 x 10.5 | - |
| Kitchen(Main) | 3.41 x 3.21 | 11.2 x 10.5 | - |
| Kitchen(Main) | 3.41 x 3.21 | 11.2 x 10.5 | - |
| Kitchen(Main) | 3.41 x 3.21 | 11.2 x 10.5 | - |
| Kitchen(Main) | 3.41 x 3.21 | 11.2 x 10.5 | - |
| Kitchen(Main) | 3.41 x 3.21 | 11.2 x 10.5 | - |
| Kitchen(Main) | 3.41 x 3.21 | 11.2 x 10.5 | - |
| Kitchen(Main) | 3.41 x 3.21 | 11.2 x 10.5 | - |
| Kitchen(Main) | 3.41 x 3.21 | 11.2 x 10.5 | - |
| Primary Bedroom(Main) | 3.23 x 3.37 | 10.6 x 11.1 | - |
| Primary Bedroom(Main) | 3.23 x 3.37 | 10.6 x 11.1 | - |
| Primary Bedroom(Main) | 3.23 x 3.37 | 10.6 x 11.1 | - |
| Primary Bedroom(Main) | 3.23 x 3.37 | 10.6 x 11.1 | - |
| Primary Bedroom(Main) | 3.23 x 3.37 | 10.6 x 11.1 | - |
| Primary Bedroom(Main) | 3.23 x 3.37 | 10.6 x 11.1 | - |
| Primary Bedroom(Main) | 3.23 x 3.37 | 10.6 x 11.1 | - |
| Primary Bedroom(Main) | 3.23 x 3.37 | 10.6 x 11.1 | - |
| Primary Bedroom(Main) | 3.23 x 3.37 | 10.6 x 11.1 | - |
| Bedroom 2(Main) | 3.23 x 2.49 | 10.6 x 8.2 | - |
| Bedroom 2(Main) | 3.23 x 2.49 | 10.6 x 8.2 | - |
| Bedroom 2(Main) | 3.23 x 2.49 | 10.6 x 8.2 | - |
| Bedroom 2(Main) | 3.23 x 2.49 | 10.6 x 8.2 | - |
| Bedroom 2(Main) | 3.23 x 2.49 | 10.6 x 8.2 | - |
| Bedroom 2(Main) | 3.23 x 2.49 | 10.6 x 8.2 | - |
| Bedroom 2(Main) | 3.23 x 2.49 | 10.6 x 8.2 | - |
| Bedroom 2(Main) | 3.23 x 2.49 | 10.6 x 8.2 | - |
| Bedroom 2(Main) | 3.23 x 2.49 | 10.6 x 8.2 | - |
| Bedroom 3(Main) | 3.5 x 2.69 | 11.5 x 8.8 | - |
| Bedroom 3(Main) | 3.5 x 2.69 | 11.5 x 8.8 | - |
| Bedroom 3(Main) | 3.5 x 2.69 | 11.5 x 8.8 | - |
| Bedroom 3(Main) | 3.5 x 2.69 | 11.5 x 8.8 | - |
| Bedroom 3(Main) | 3.5 x 2.69 | 11.5 x 8.8 | - |
| Bedroom 3(Main) | 3.5 x 2.69 | 11.5 x 8.8 | - |
| Bedroom 3(Main) | 3.5 x 2.69 | 11.5 x 8.8 | - |
| Bedroom 3(Main) | 3.5 x 2.69 | 11.5 x 8.8 | - |
| Bedroom 3(Main) | 3.5 x 2.69 | 11.5 x 8.8 | - |
| Recreation(Basement) | 7.32 x 3.96 | 24.0 x 13.0 | - |
| Recreation(Basement) | 7.32 x 3.96 | 24.0 x 13.0 | - |
| Recreation(Basement) | 7.32 x 3.96 | 24.0 x 13.0 | - |
| Recreation(Basement) | 7.32 x 3.96 | 24.0 x 13.0 | - |
| Recreation(Basement) | 7.32 x 3.96 | 24.0 x 13.0 | - |
| Recreation(Basement) | 7.32 x 3.96 | 24.0 x 13.0 | - |
| Recreation(Basement) | 7.32 x 3.96 | 24.0 x 13.0 | - |
| Recreation(Basement) | 7.32 x 3.96 | 24.0 x 13.0 | - |
| Recreation(Basement) | 7.32 x 3.96 | 24.0 x 13.0 | - |
| Recreation(Basement) | 3.31 x 5.08 | 10.9 x 16.7 | - |
| Recreation(Basement) | 3.31 x 5.08 | 10.9 x 16.7 | - |
| Recreation(Basement) | 3.31 x 5.08 | 10.9 x 16.7 | - |
| Recreation(Basement) | 3.31 x 5.08 | 10.9 x 16.7 | - |
| Recreation(Basement) | 3.31 x 5.08 | 10.9 x 16.7 | - |
| Recreation(Basement) | 3.31 x 5.08 | 10.9 x 16.7 | - |
| Recreation(Basement) | 3.31 x 5.08 | 10.9 x 16.7 | - |
| Recreation(Basement) | 3.31 x 5.08 | 10.9 x 16.7 | - |
| Recreation(Basement) | 3.31 x 5.08 | 10.9 x 16.7 | - |
| Laundry(Basement) | 2.99 x 2.72 | 9.8 x 8.9 | - |
| Laundry(Basement) | 2.99 x 2.72 | 9.8 x 8.9 | - |
| Laundry(Basement) | 2.99 x 2.72 | 9.8 x 8.9 | - |
| Laundry(Basement) | 2.99 x 2.72 | 9.8 x 8.9 | - |
| Laundry(Basement) | 2.99 x 2.72 | 9.8 x 8.9 | - |
| Laundry(Basement) | 2.99 x 2.72 | 9.8 x 8.9 | - |
| Laundry(Basement) | 2.99 x 2.72 | 9.8 x 8.9 | - |
| Laundry(Basement) | 2.99 x 2.72 | 9.8 x 8.9 | - |
| Laundry(Basement) | 2.99 x 2.72 | 9.8 x 8.9 | - |
Register for free to view complete room dimensions and access exclusive sold data
Free account • No credit card required
Complete transaction history for this property
Register for free to view complete transaction history and access exclusive sold data
Free account • No credit card required
Original List Price
$1,099,000
Listed on Jun 21, 2026
Sold Price
$1,085,000
Sold on Aug 5, 2026
-$14,000
-1.3%
Register for free to view complete price history and access exclusive sold data
Free account • No credit card required
Your Agent
Broker of Record
PREMIER MATRIX REALTY LTD. BROKERAGE
See the comparable sold, tax-matched, and currently-competing listings for 125 Treeview Drive.
Register for free to view complete price estimate and access exclusive sold data
Free account • No credit card required
Contact OVAIS QASSIM
125 Treeview Drive, Toronto, ON M8W 4C4 is a 4-bedroom, 2-bathroom bungalow detached with approximately 1100-1500 square feet of living space, situated on a 42 132 foot lot. This property is currently sold (sold for $1,085,000). The home features a none garage and a finished, separate entrance basement.
This home is located in Alderwood, part of Toronto W06 in the Toronto area. Explore more homes for sale and recently sold properties in this neighbourhood.
Whether you are looking to buy, sell, or lease in Alderwood, our team of experienced real estate professionals can help you navigate the market and find the perfect home. Contact us today for a free consultation.
125 Treeview Drive, Toronto, ON M8W 4C4 sold,4 bedroom detached Alderwood,Toronto W06 homes for sale,Toronto real estate,Bungalow homes, detached sold


