Unit 7
For Sale1253 SILVAN FOREST Drive 7, Burlington, ON L7M 0B7
MLS #W13520846
Listed Price
About This Property
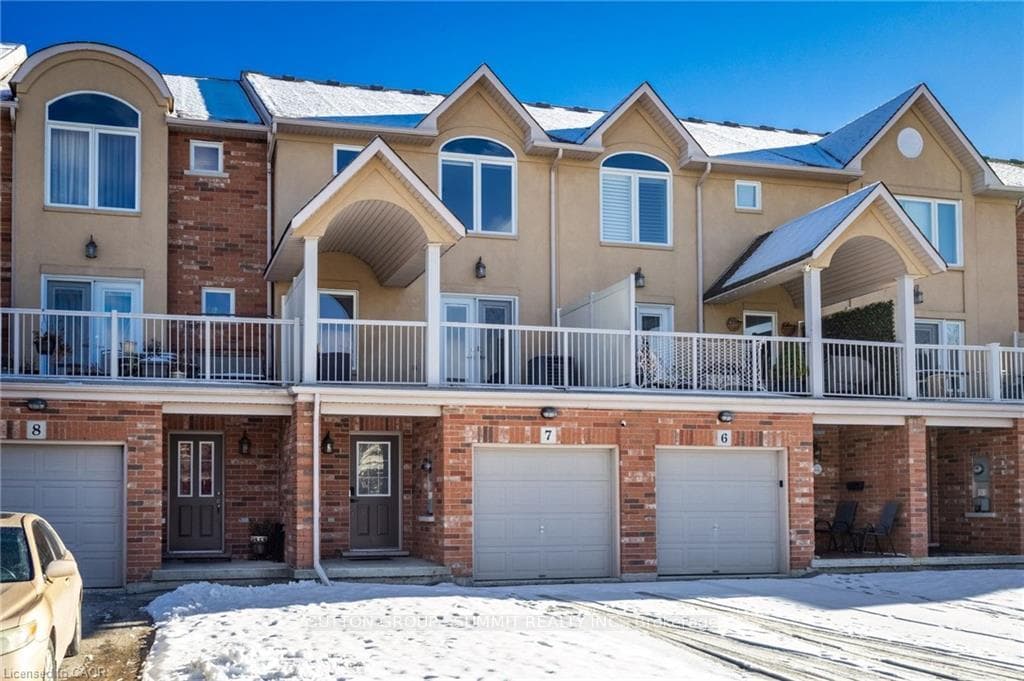
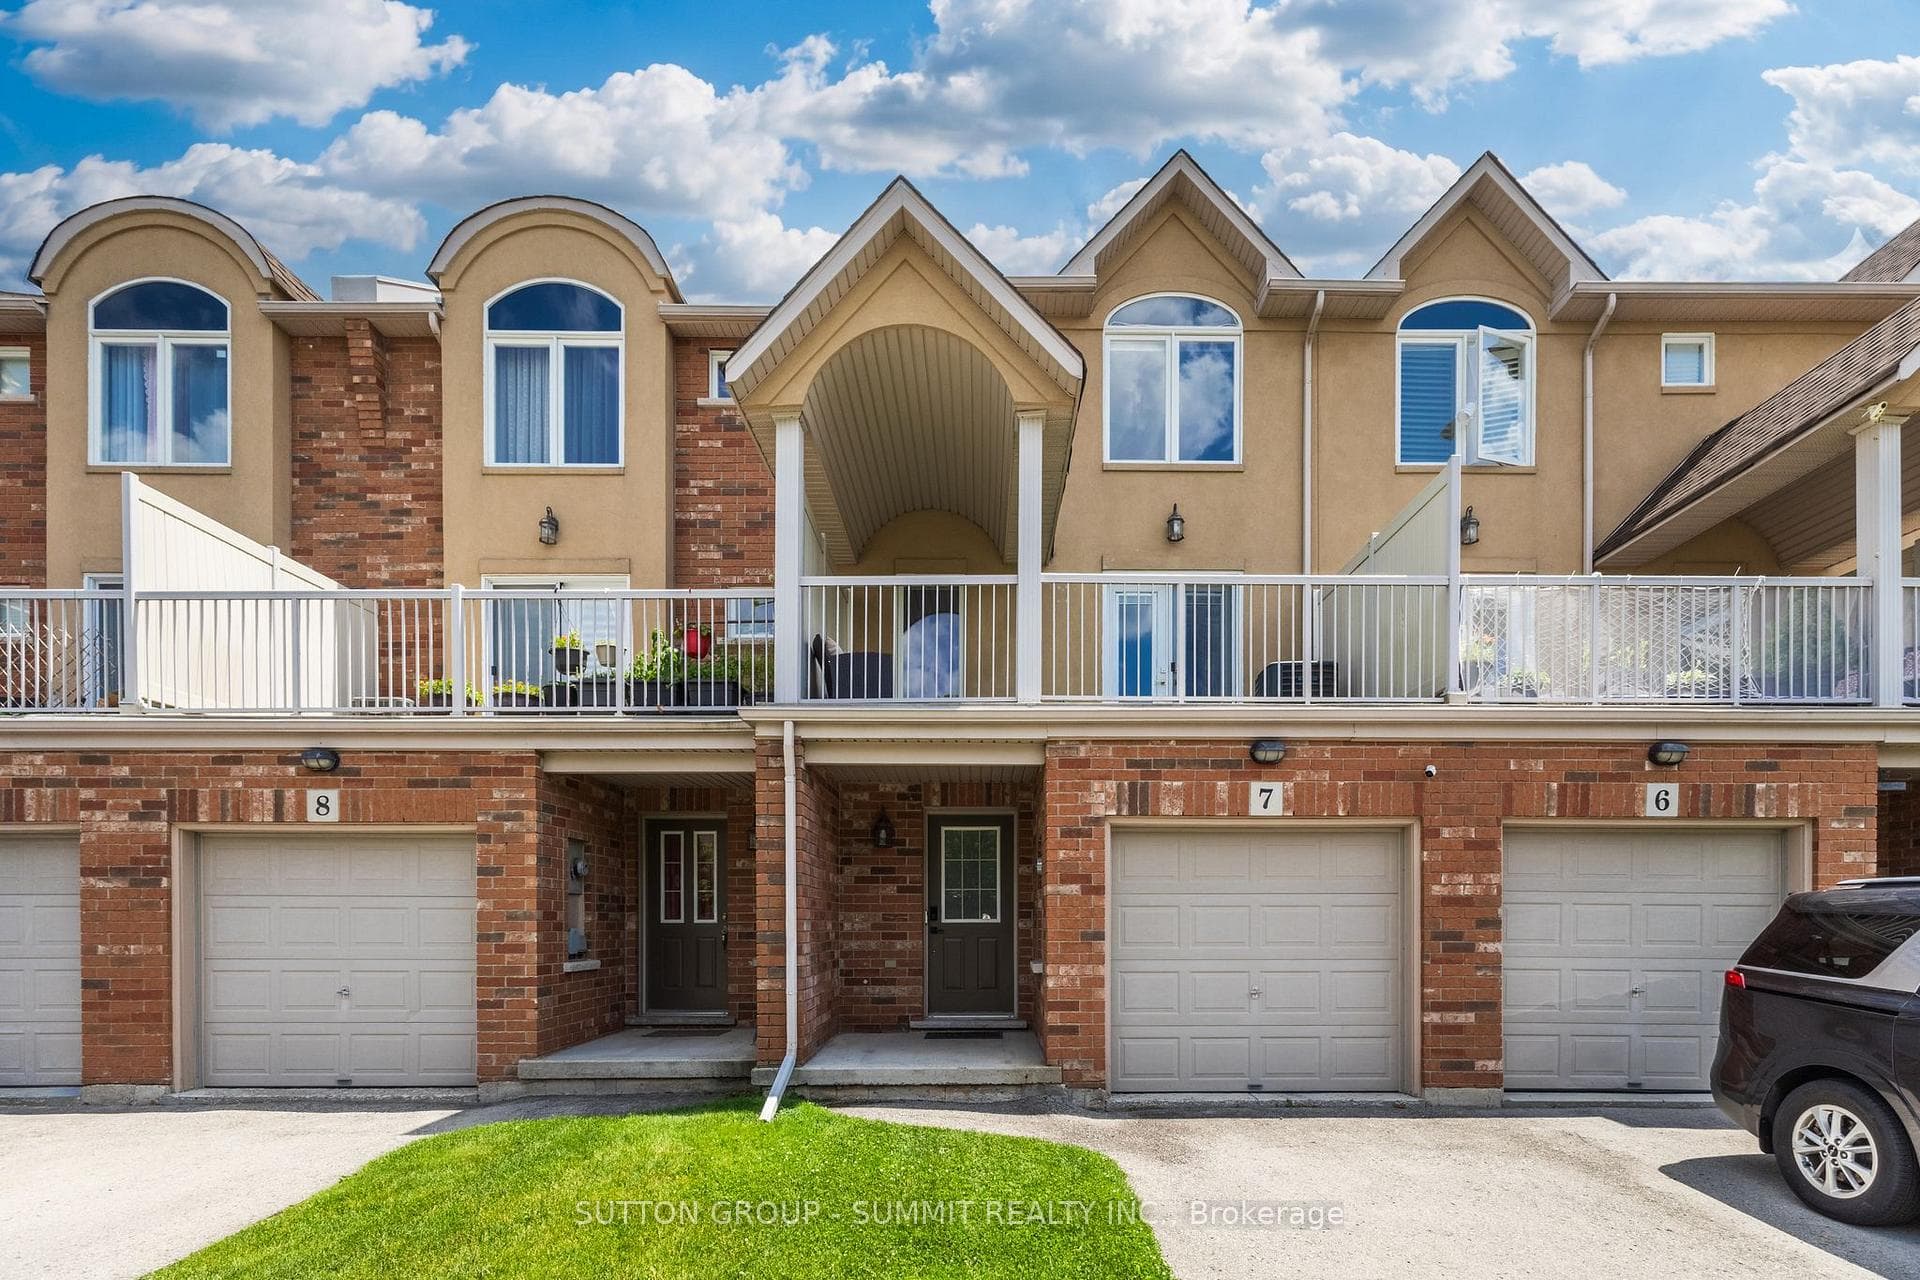
A rare opportunity to own a beautifully updated mixed-use townhome in Burlington's sought-after Tansley neighbourhood. This versatile 3-storey property offers the ideal combination of professional workspace and modern residential living all under one roof. The ground level is designed for professional use, featuring a dedicated office with excellent exposure along Mainway, a private front entrance for clients, a convenient 2-piece washroom, and additional basement storage-making it an ideal space for a wide range of businesses or professional services. The residential living space occupies the second and third floors and was extensively updated in 2023. The bright, open-concept design showcases quartz countertops, stylish pot lighting, modern finishes, elegant glass-panel railings, and a private walk-out terrace that's perfect for morning coffee or evening entertaining. Upstairs, you'll find three spacious bedrooms and a 4-piece bathroom, while automatic blinds throughout the home provide both convenience and a sophisticated finishing touch. Located just steps from Tansley Park and Tansley Woods Community Centre, you'll enjoy easy access to parks, walking trails, recreation facilities, shopping, restaurants, and major commuter routes. Whether you're looking to grow your business, reduce your commute, or simply enjoy a versatile lifestyle in one of Burlington's most desirable neighbourhoods, this exceptional property offers a rare opportunity to truly live, work, and thrive-all under one roof.
Investment Analysis
Price Per Square Foot Comparison
Fair Market Price
Analysis based on 0 sales and 0 leases in this building. Unit size estimated at 1900 sqft.
Property Details
Bedrooms
4
Bathrooms
3
Square Feet
1800-1999 sqft
Property Type
Residential Condo & Other
Rooms
| Name | Size (m) | Size (ft) | Features |
|---|---|---|---|
| Office(Main) | 5.23 x 2.34 | 17.2 x 7.7 | - |
| Office(Main) | 5.23 x 2.34 | 17.2 x 7.7 | - |
| Office(Main) | 5.23 x 2.34 | 17.2 x 7.7 | - |
| Office(Main) | 5.23 x 2.34 | 17.2 x 7.7 | - |
| Office(Main) | 5.23 x 2.34 | 17.2 x 7.7 | - |
| Office(Main) | 5.23 x 2.34 | 17.2 x 7.7 | - |
| Den(Main) | 3.17 x 2.82 | 10.4 x 9.3 | - |
| Den(Main) | 3.17 x 2.82 | 10.4 x 9.3 | - |
| Den(Main) | 3.17 x 2.82 | 10.4 x 9.3 | - |
| Den(Main) | 3.17 x 2.82 | 10.4 x 9.3 | - |
| Den(Main) | 3.17 x 2.82 | 10.4 x 9.3 | - |
| Den(Main) | 3.17 x 2.82 | 10.4 x 9.3 | - |
| Bathroom(Main) | 2.54 x 0.89 | 8.3 x 2.9 | - |
| Bathroom(Main) | 2.54 x 0.89 | 8.3 x 2.9 | - |
| Bathroom(Main) | 2.54 x 0.89 | 8.3 x 2.9 | - |
| Bathroom(Main) | 2.54 x 0.89 | 8.3 x 2.9 | - |
| Bathroom(Main) | 2.54 x 0.89 | 8.3 x 2.9 | - |
| Bathroom(Main) | 2.54 x 0.89 | 8.3 x 2.9 | - |
| Living Room(Second) | 7.11 x 4.11 | 23.3 x 13.5 | - |
| Living Room(Second) | 7.11 x 4.11 | 23.3 x 13.5 | - |
| Living Room(Second) | 7.11 x 4.11 | 23.3 x 13.5 | - |
| Living Room(Second) | 7.11 x 4.11 | 23.3 x 13.5 | - |
| Living Room(Second) | 7.11 x 4.11 | 23.3 x 13.5 | - |
| Living Room(Second) | 7.11 x 4.11 | 23.3 x 13.5 | - |
| Kitchen(Second) | 3.33 x 2.36 | 10.9 x 7.7 | - |
| Kitchen(Second) | 3.33 x 2.36 | 10.9 x 7.7 | - |
| Kitchen(Second) | 3.33 x 2.36 | 10.9 x 7.7 | - |
| Kitchen(Second) | 3.33 x 2.36 | 10.9 x 7.7 | - |
| Kitchen(Second) | 3.33 x 2.36 | 10.9 x 7.7 | - |
| Kitchen(Second) | 3.33 x 2.36 | 10.9 x 7.7 | - |
| Bathroom(Second) | 5.2 x 1.19 | 17.1 x 3.9 | - |
| Bathroom(Second) | 5.2 x 1.19 | 17.1 x 3.9 | - |
| Bathroom(Second) | 5.2 x 1.19 | 17.1 x 3.9 | - |
| Bathroom(Second) | 5.2 x 1.19 | 17.1 x 3.9 | - |
| Bathroom(Second) | 5.2 x 1.19 | 17.1 x 3.9 | - |
| Bathroom(Second) | 5.2 x 1.19 | 17.1 x 3.9 | - |
| Primary Bedroom(Third) | 4.11 x 3.66 | 13.5 x 12.0 | - |
| Primary Bedroom(Third) | 4.11 x 3.66 | 13.5 x 12.0 | - |
| Primary Bedroom(Third) | 4.11 x 3.66 | 13.5 x 12.0 | - |
| Primary Bedroom(Third) | 4.11 x 3.66 | 13.5 x 12.0 | - |
| Primary Bedroom(Third) | 4.11 x 3.66 | 13.5 x 12.0 | - |
| Primary Bedroom(Third) | 4.11 x 3.66 | 13.5 x 12.0 | - |
| Bedroom(Third) | 3 x 2.62 | 9.8 x 8.6 | - |
| Bedroom(Third) | 3 x 2.62 | 9.8 x 8.6 | - |
| Bedroom(Third) | 3 x 2.62 | 9.8 x 8.6 | - |
| Bedroom(Third) | 3 x 2.62 | 9.8 x 8.6 | - |
| Bedroom(Third) | 3 x 2.62 | 9.8 x 8.6 | - |
| Bedroom(Third) | 3 x 2.62 | 9.8 x 8.6 | - |
| Bedroom(Third) | 3.61 x 2.51 | 11.8 x 8.2 | - |
| Bedroom(Third) | 3.61 x 2.51 | 11.8 x 8.2 | - |
| Bedroom(Third) | 3.61 x 2.51 | 11.8 x 8.2 | - |
| Bedroom(Third) | 3.61 x 2.51 | 11.8 x 8.2 | - |
| Bedroom(Third) | 3.61 x 2.51 | 11.8 x 8.2 | - |
| Bedroom(Third) | 3.61 x 2.51 | 11.8 x 8.2 | - |
| Bedroom 4(Third) | 2.64 x 1.64 | 8.7 x 5.4 | - |
| Bedroom 4(Third) | 2.64 x 1.64 | 8.7 x 5.4 | - |
| Bedroom 4(Third) | 2.64 x 1.64 | 8.7 x 5.4 | - |
| Bedroom 4(Third) | 2.64 x 1.64 | 8.7 x 5.4 | - |
| Bedroom 4(Third) | 2.64 x 1.64 | 8.7 x 5.4 | - |
| Bedroom 4(Third) | 2.64 x 1.64 | 8.7 x 5.4 | - |
| Utility Room(Basement) | 6.63 x 5.33 | 21.8 x 17.5 | - |
| Utility Room(Basement) | 6.63 x 5.33 | 21.8 x 17.5 | - |
| Utility Room(Basement) | 6.63 x 5.33 | 21.8 x 17.5 | - |
| Utility Room(Basement) | 6.63 x 5.33 | 21.8 x 17.5 | - |
| Utility Room(Basement) | 6.63 x 5.33 | 21.8 x 17.5 | - |
| Utility Room(Basement) | 6.63 x 5.33 | 21.8 x 17.5 | - |
Your Agent
OVAIS QASSIM
Broker of Record
PREMIER MATRIX REALTY LTD. BROKERAGE
Get your sale estimate
See the comparable sold, tax-matched, and currently-competing listings for this unit.
Price Estimate Available
Register for free to view complete price estimate and access exclusive sold data
Free account • No credit card required
Building Information
Interested in This Unit?
Contact OVAIS QASSIM
About Unit 7
Unit 7 is a residential condo & other with 4 bedrooms, 3 bathrooms spanning approximately 1800-1999 square feet. This unit is currently for sale at $890K.
Tansley Neighbourhood
This unit is located in Tansley, part of Burlington in the Halton area. Explore more condos for sale and rent in this community.
Whether you're looking to buy, sell, or rent at 1253 SILVAN FOREST Drive 7, Burlington, ON L7M 0B7, our team of experienced real estate professionals can help you navigate the market and find the perfect unit to match your needs. Contact us today for a free consultation.
Keywords: Unit 7 Burlington
Unit 7,1253 SILVAN FOREST Drive 7, Burlington, ON L7M 0B7 for sale, 4 bedroom residential condo & other Burlington, Burlington residential condo & other for sale