
Sold
$727,000
2bed|2bath|1200-1399sqft
1 parking|1 locker
Unit PH103
1271 Walden Circle PH103, Mississauga, ON L5J 4R4
Residential Condo & Other|$929 fees|$5895 tax
MLS #W13041926
View complete sale history and details
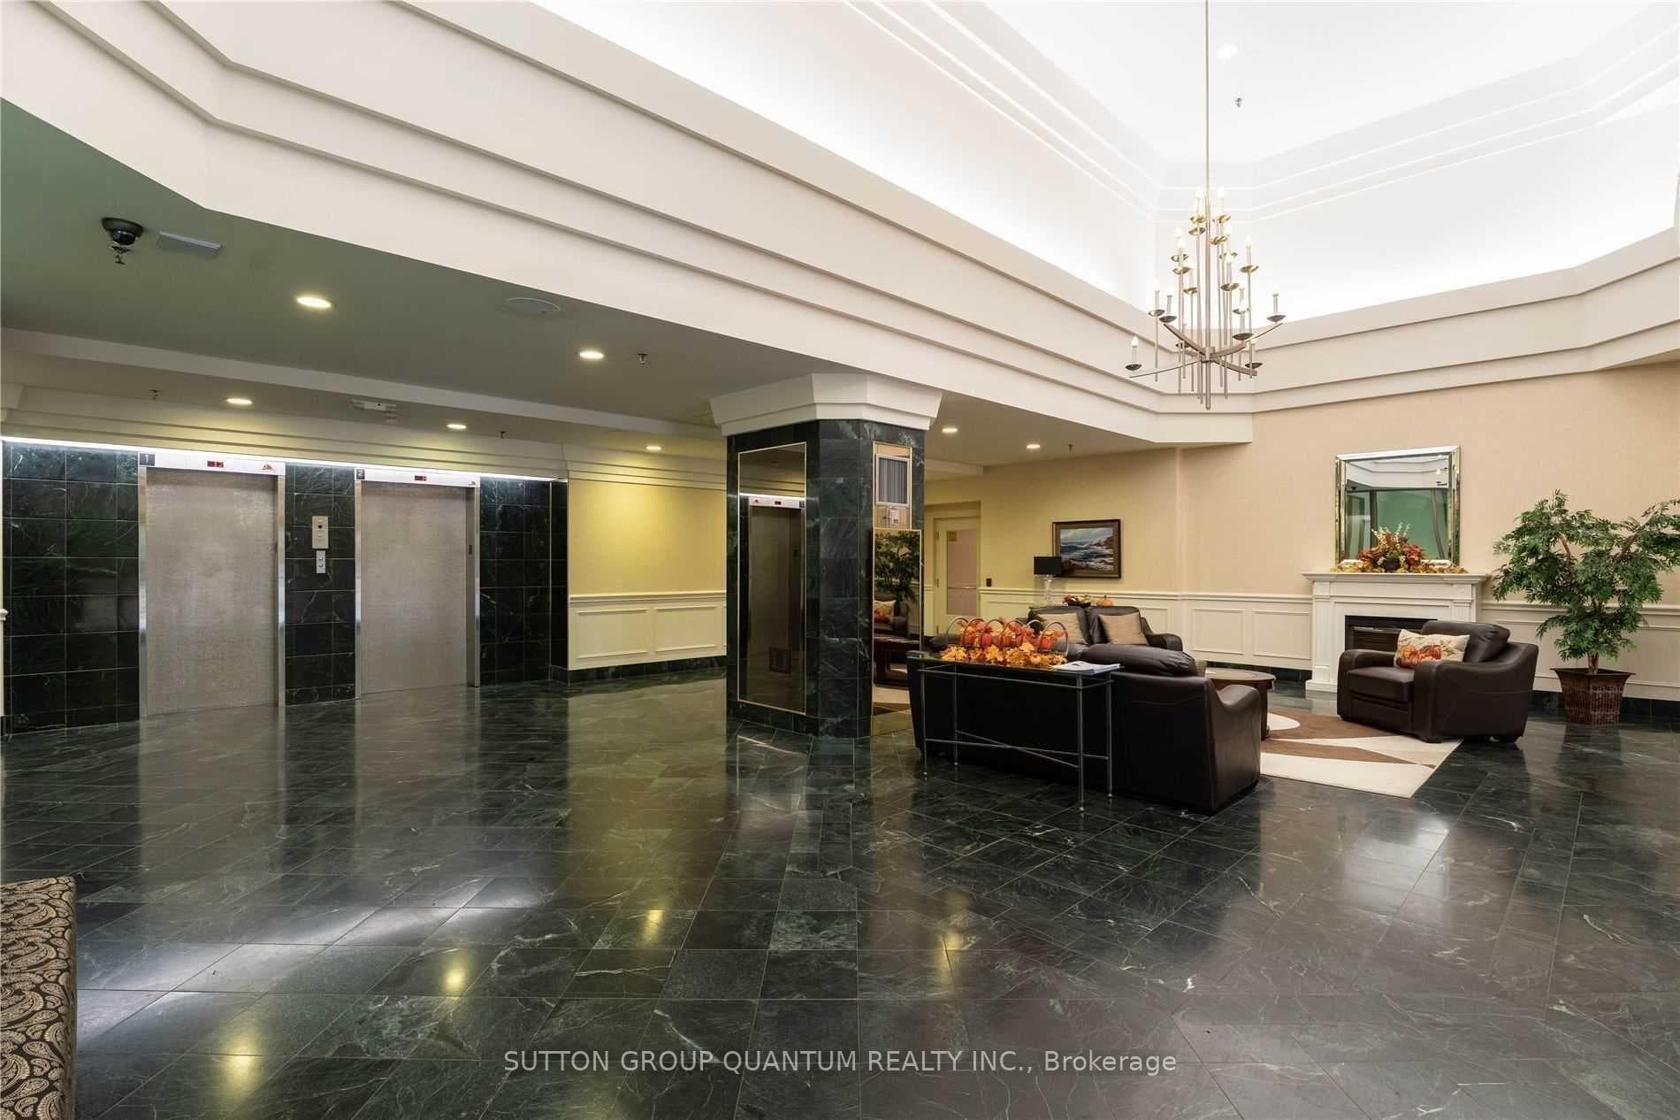
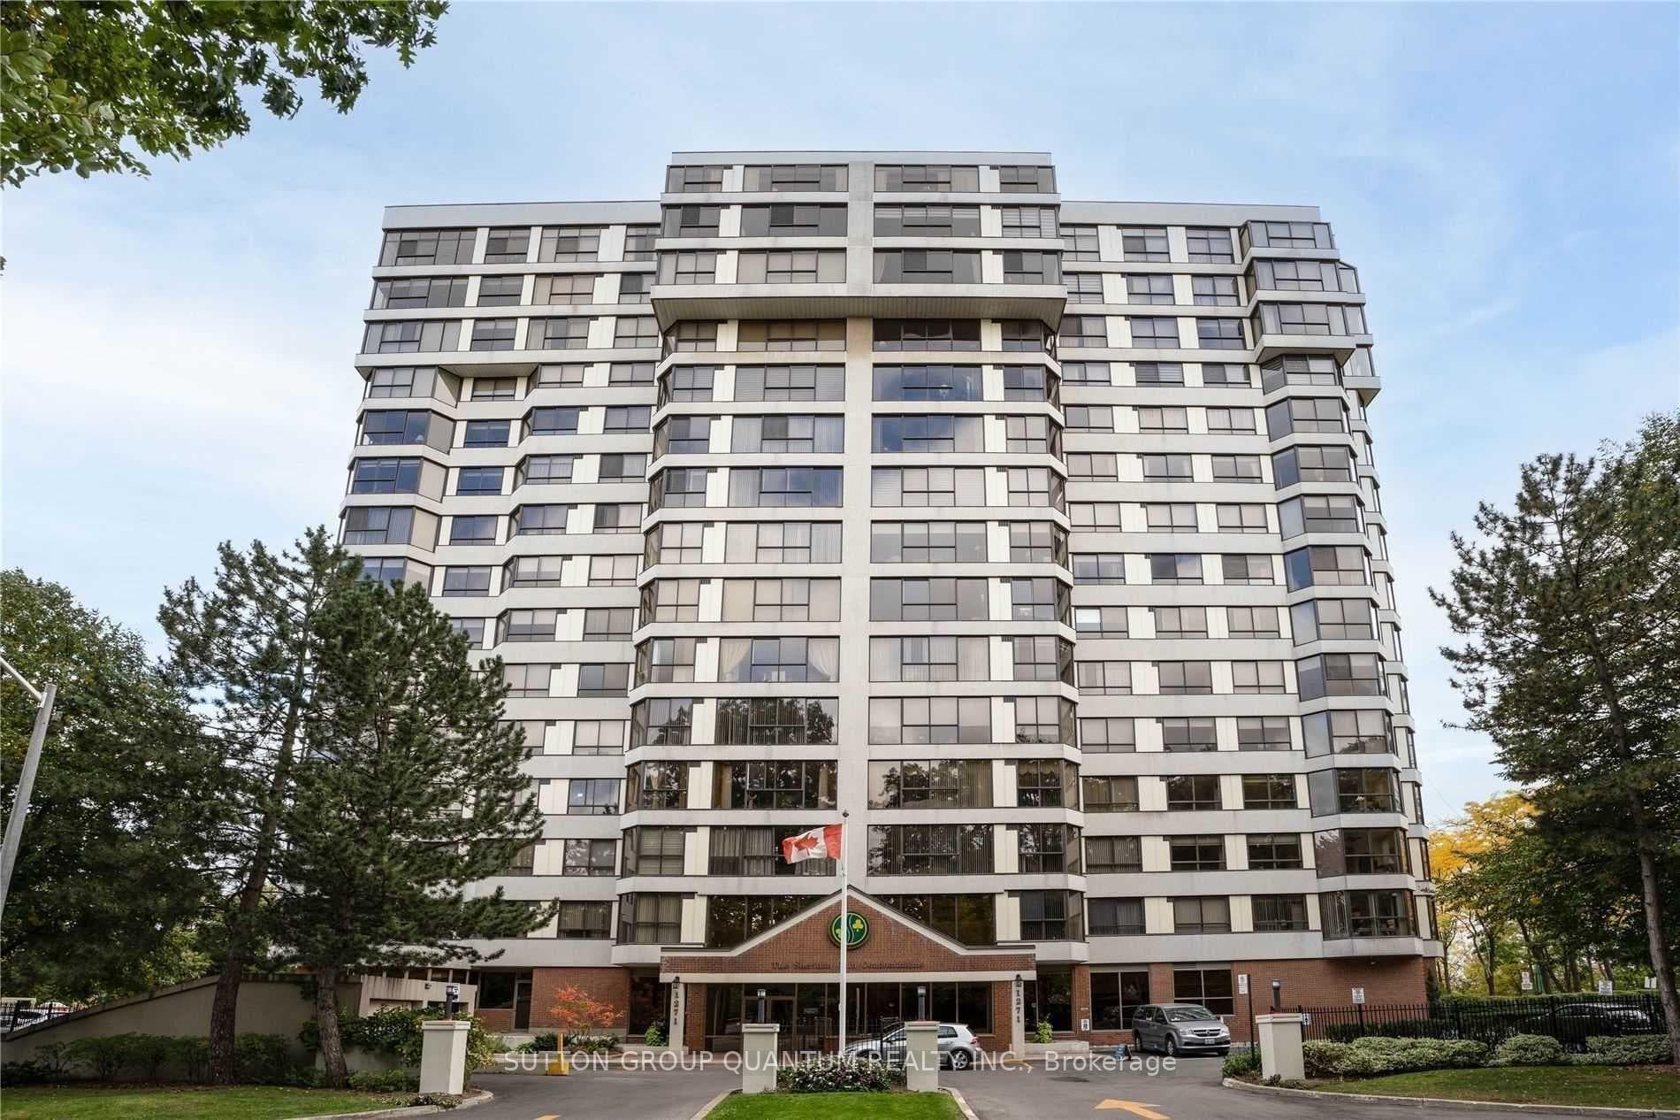
1271 Walden Circle 403, Mississauga, ON L5J 4R4
MLS #W13040212
Listed Price
Welcome To 1271 Walden Circle, Unit 403. A Truly Rare And Unique Opportunity To Purchase In The Most Desirable and Sought After "THE SHERIDAN CLUB" Condominium Building In The Most Prestigious Walden Spinney Development In Clarkson. This Two Bedroom, Two Bathroom Unit Consists Of Approximately 1230 Square Feet And Is Located On The East Side of The Building Which Is Definetly Most Preferred. An Open Concept Kitchen, Dining Room, Living Room With Expansive Windows Alowing An Abundance of Natural Light Is Ideal For Family Gatherings And Entertaining. The Principle Rooms Along With The Bedrooms Have Beautiful Views Of The Mature Trees. A Perfect Opportunity To Live In, Enjoy And Customize To Make It Your Own. The Current Seller Has Enjoyed Living In The Sheridan Club for 30 Years!!! Residents Will Enjoy Building Amenities That Include Indoor Pool, Party Room, Library, Gym, Billiard Room, Sauna, and Lovely Outdoor Interlocking Patio To Enjoy Overlooking The Manicured Gardens and Grounds. Also Included Is Membership In THE WALDEN CLUB, Use of Heated Outdoor Pool With Lifeguards, Tennis/Pickleball Courts, Gym With Cardio Equipment And Weights, Party Room With Pool Table. Large Screen TV and Fireplace. You May Also Enjoy A Walk Through The Woods And Also Through Extensive Walking Paths Around The Development. An Ideal Location In Very Close Proximity To Shopping, Great Restaurants, Public Transportation And Only A 5 minute Walk To The Clarkson Go Train Station. An Ideal Place To Call Home!!!
Analysis based on 0 sales and 0 leases in this building. Unit size estimated at 1300 sqft.
Bedrooms
2
Bathrooms
2
Square Feet
1200-1399 sqft
Property Type
Residential Condo & Other
| Name | Size (m) | Size (ft) | Features |
|---|---|---|---|
| Foyer(Flat) | 3.2 x 2.04 | 10.5 x 6.7 | - |
| Foyer(Flat) | 3.2 x 2.04 | 10.5 x 6.7 | - |
| Foyer(Flat) | 3.2 x 2.04 | 10.5 x 6.7 | - |
| Foyer(Flat) | 3.2 x 2.04 | 10.5 x 6.7 | - |
| Foyer(Flat) | 3.2 x 2.04 | 10.5 x 6.7 | - |
| Foyer(Flat) | 3.2 x 2.04 | 10.5 x 6.7 | - |
| Foyer(Flat) | 3.2 x 2.04 | 10.5 x 6.7 | - |
| Foyer(Flat) | 3.2 x 2.04 | 10.5 x 6.7 | - |
| Foyer(Flat) | 3.2 x 2.04 | 10.5 x 6.7 | - |
| Foyer(Flat) | 3.2 x 2.04 | 10.5 x 6.7 | - |
| Foyer(Flat) | 3.2 x 2.04 | 10.5 x 6.7 | - |
| Foyer(Flat) | 3.2 x 2.04 | 10.5 x 6.7 | - |
| Foyer(Flat) | 3.2 x 2.04 | 10.5 x 6.7 | - |
| Kitchen(Flat) | 2.98 x 3.04 | 9.8 x 10.0 | - |
| Kitchen(Flat) | 2.98 x 3.04 | 9.8 x 10.0 | - |
| Kitchen(Flat) | 2.98 x 3.04 | 9.8 x 10.0 | - |
| Kitchen(Flat) | 2.98 x 3.04 | 9.8 x 10.0 | - |
| Kitchen(Flat) | 2.98 x 3.04 | 9.8 x 10.0 | - |
| Kitchen(Flat) | 2.98 x 3.04 | 9.8 x 10.0 | - |
| Kitchen(Flat) | 2.98 x 3.04 | 9.8 x 10.0 | - |
| Kitchen(Flat) | 2.98 x 3.04 | 9.8 x 10.0 | - |
| Kitchen(Flat) | 2.98 x 3.04 | 9.8 x 10.0 | - |
| Kitchen(Flat) | 2.98 x 3.04 | 9.8 x 10.0 | - |
| Kitchen(Flat) | 2.98 x 3.04 | 9.8 x 10.0 | - |
| Kitchen(Flat) | 2.98 x 3.04 | 9.8 x 10.0 | - |
| Kitchen(Flat) | 2.98 x 3.04 | 9.8 x 10.0 | - |
| Dining Room(Flat) | 3.04 x 3.9 | 10.0 x 12.8 | - |
| Dining Room(Flat) | 3.04 x 3.9 | 10.0 x 12.8 | - |
| Dining Room(Flat) | 3.04 x 3.9 | 10.0 x 12.8 | - |
| Dining Room(Flat) | 3.04 x 3.9 | 10.0 x 12.8 | - |
| Dining Room(Flat) | 3.04 x 3.9 | 10.0 x 12.8 | - |
| Dining Room(Flat) | 3.04 x 3.9 | 10.0 x 12.8 | - |
| Dining Room(Flat) | 3.04 x 3.9 | 10.0 x 12.8 | - |
| Dining Room(Flat) | 3.04 x 3.9 | 10.0 x 12.8 | - |
| Dining Room(Flat) | 3.04 x 3.9 | 10.0 x 12.8 | - |
| Dining Room(Flat) | 3.04 x 3.9 | 10.0 x 12.8 | - |
| Dining Room(Flat) | 3.04 x 3.9 | 10.0 x 12.8 | - |
| Dining Room(Flat) | 3.04 x 3.9 | 10.0 x 12.8 | - |
| Dining Room(Flat) | 3.04 x 3.9 | 10.0 x 12.8 | - |
| Living Room(Flat) | 5.15 x 3.62 | 16.9 x 11.9 | - |
| Living Room(Flat) | 5.15 x 3.62 | 16.9 x 11.9 | - |
| Living Room(Flat) | 5.15 x 3.62 | 16.9 x 11.9 | - |
| Living Room(Flat) | 5.15 x 3.62 | 16.9 x 11.9 | - |
| Living Room(Flat) | 5.15 x 3.62 | 16.9 x 11.9 | - |
| Living Room(Flat) | 5.15 x 3.62 | 16.9 x 11.9 | - |
| Living Room(Flat) | 5.15 x 3.62 | 16.9 x 11.9 | - |
| Living Room(Flat) | 5.15 x 3.62 | 16.9 x 11.9 | - |
| Living Room(Flat) | 5.15 x 3.62 | 16.9 x 11.9 | - |
| Living Room(Flat) | 5.15 x 3.62 | 16.9 x 11.9 | - |
| Living Room(Flat) | 5.15 x 3.62 | 16.9 x 11.9 | - |
| Living Room(Flat) | 5.15 x 3.62 | 16.9 x 11.9 | - |
| Living Room(Flat) | 5.15 x 3.62 | 16.9 x 11.9 | - |
| Primary Bedroom(Flat) | 5.18 x 3.07 | 17.0 x 10.1 | - |
| Primary Bedroom(Flat) | 5.18 x 3.07 | 17.0 x 10.1 | - |
| Primary Bedroom(Flat) | 5.18 x 3.07 | 17.0 x 10.1 | - |
| Primary Bedroom(Flat) | 5.18 x 3.07 | 17.0 x 10.1 | - |
| Primary Bedroom(Flat) | 5.18 x 3.07 | 17.0 x 10.1 | - |
| Primary Bedroom(Flat) | 5.18 x 3.07 | 17.0 x 10.1 | - |
| Primary Bedroom(Flat) | 5.18 x 3.07 | 17.0 x 10.1 | - |
| Primary Bedroom(Flat) | 5.18 x 3.07 | 17.0 x 10.1 | - |
| Primary Bedroom(Flat) | 5.18 x 3.07 | 17.0 x 10.1 | - |
| Primary Bedroom(Flat) | 5.18 x 3.07 | 17.0 x 10.1 | - |
| Primary Bedroom(Flat) | 5.18 x 3.07 | 17.0 x 10.1 | - |
| Primary Bedroom(Flat) | 5.18 x 3.07 | 17.0 x 10.1 | - |
| Primary Bedroom(Flat) | 5.18 x 3.07 | 17.0 x 10.1 | - |
| Bedroom 2(Flat) | 4.14 x 3.04 | 13.6 x 10.0 | - |
| Bedroom 2(Flat) | 4.14 x 3.04 | 13.6 x 10.0 | - |
| Bedroom 2(Flat) | 4.14 x 3.04 | 13.6 x 10.0 | - |
| Bedroom 2(Flat) | 4.14 x 3.04 | 13.6 x 10.0 | - |
| Bedroom 2(Flat) | 4.14 x 3.04 | 13.6 x 10.0 | - |
| Bedroom 2(Flat) | 4.14 x 3.04 | 13.6 x 10.0 | - |
| Bedroom 2(Flat) | 4.14 x 3.04 | 13.6 x 10.0 | - |
| Bedroom 2(Flat) | 4.14 x 3.04 | 13.6 x 10.0 | - |
| Bedroom 2(Flat) | 4.14 x 3.04 | 13.6 x 10.0 | - |
| Bedroom 2(Flat) | 4.14 x 3.04 | 13.6 x 10.0 | - |
| Bedroom 2(Flat) | 4.14 x 3.04 | 13.6 x 10.0 | - |
| Bedroom 2(Flat) | 4.14 x 3.04 | 13.6 x 10.0 | - |
| Bedroom 2(Flat) | 4.14 x 3.04 | 13.6 x 10.0 | - |
| Solarium(Flat) | 3.23 x 2.43 | 10.6 x 8.0 | - |
| Solarium(Flat) | 3.23 x 2.43 | 10.6 x 8.0 | - |
| Solarium(Flat) | 3.23 x 2.43 | 10.6 x 8.0 | - |
| Solarium(Flat) | 3.23 x 2.43 | 10.6 x 8.0 | - |
| Solarium(Flat) | 3.23 x 2.43 | 10.6 x 8.0 | - |
| Solarium(Flat) | 3.23 x 2.43 | 10.6 x 8.0 | - |
| Solarium(Flat) | 3.23 x 2.43 | 10.6 x 8.0 | - |
| Solarium(Flat) | 3.23 x 2.43 | 10.6 x 8.0 | - |
| Solarium(Flat) | 3.23 x 2.43 | 10.6 x 8.0 | - |
| Solarium(Flat) | 3.23 x 2.43 | 10.6 x 8.0 | - |
| Solarium(Flat) | 3.23 x 2.43 | 10.6 x 8.0 | - |
| Solarium(Flat) | 3.23 x 2.43 | 10.6 x 8.0 | - |
| Solarium(Flat) | 3.23 x 2.43 | 10.6 x 8.0 | - |
$727,000
1271 Walden Circle PH103, Mississauga, ON L5J 4R4
MLS #W13041926
View complete sale history and details

$645,000
1271 Walden Circle 704, Mississauga, ON L5J 4R4
MLS #W12385551
View complete sale history and details

$757,000
1271 WALDEN Circle PH108, Mississauga, ON L5J 4R4
MLS #W12274274
View complete sale history and details

$800,000
1271 Walden Circle 808, Mississauga, ON L5J 4R4
MLS #W9231717
View complete sale history and details
Your Agent
Broker of Record
PREMIER MATRIX REALTY LTD. BROKERAGE
See the comparable sold, tax-matched, and currently-competing listings for The Sheridan Club Condos.
Register for free to view complete price estimate and access exclusive sold data
Free account • No credit card required
Contact OVAIS QASSIM
Unit 403 is a residential condo & other with 2 bedrooms, 2 bathrooms spanning approximately 1200-1399 square feet located at The Sheridan Club Condos, 1271 Walden Circle, Mississauga. This unit is currently for sale at $649K.
The Sheridan Club Condos is located at 1271 Walden Circle, Mississauga. Explore more units for sale and rent in this building, view building amenities, transaction history, and market insights.
This unit is located in Clarkson, part of Mississauga in the Peel area. Explore more condos for sale and rent in this community.
Whether you're looking to buy, sell, or rent at The Sheridan Club Condos, our team of experienced real estate professionals can help you navigate the market and find the perfect unit to match your needs. Contact us today for a free consultation.
Unit 403 The Sheridan Club Condos,1271 Walden Circle 403, Mississauga, ON L5J 4R4 for sale, 2 bedroom residential condo & other Mississauga, The Sheridan Club Condos condos, Mississauga residential condo & other for sale, 1271 Walden Circle, Mississauga real estate
