
$1,700,000
72 Cook Drive, King, ON L7B 0E5
Register for free to view the complete photo gallery and property details
Showing 2 of 15 photos
King, ON L7B 0C7
3 Bed · 4 Bath · Detached
MLS #N12652260
Sold on September 14, 2026
September 14, 2026
Originally listed at $1,499,000 173 days on market
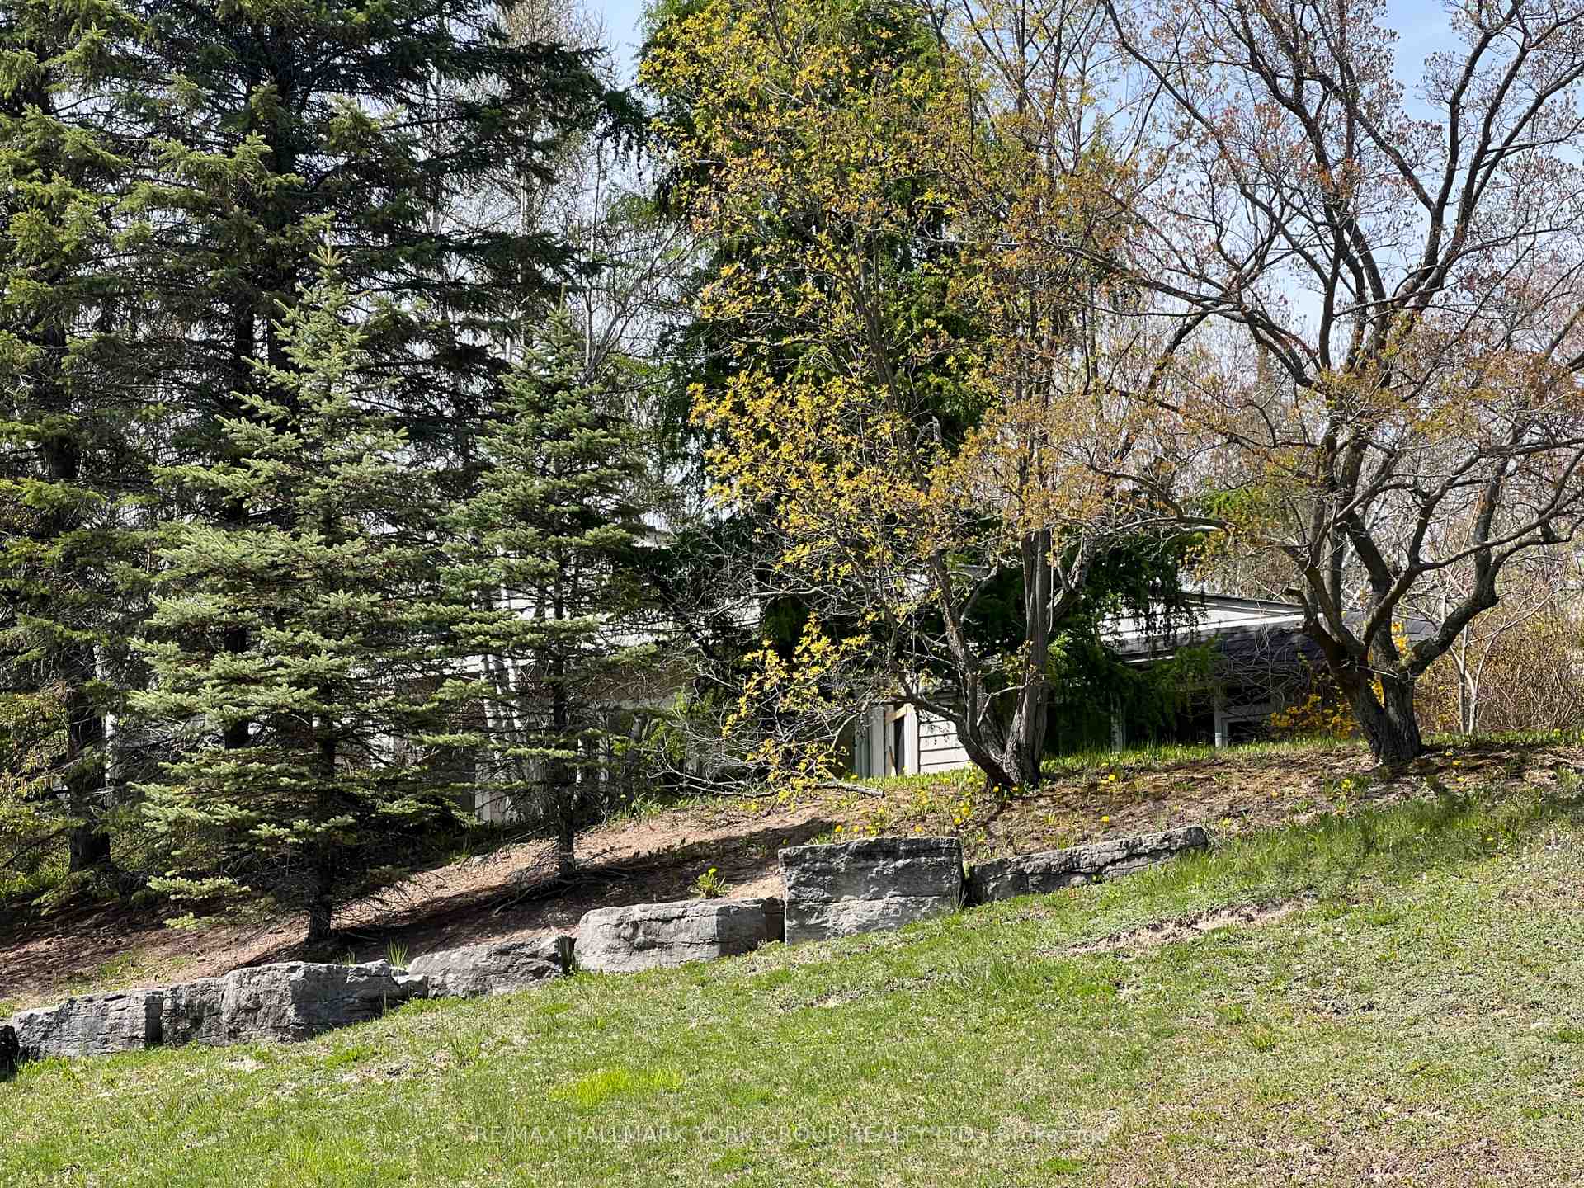
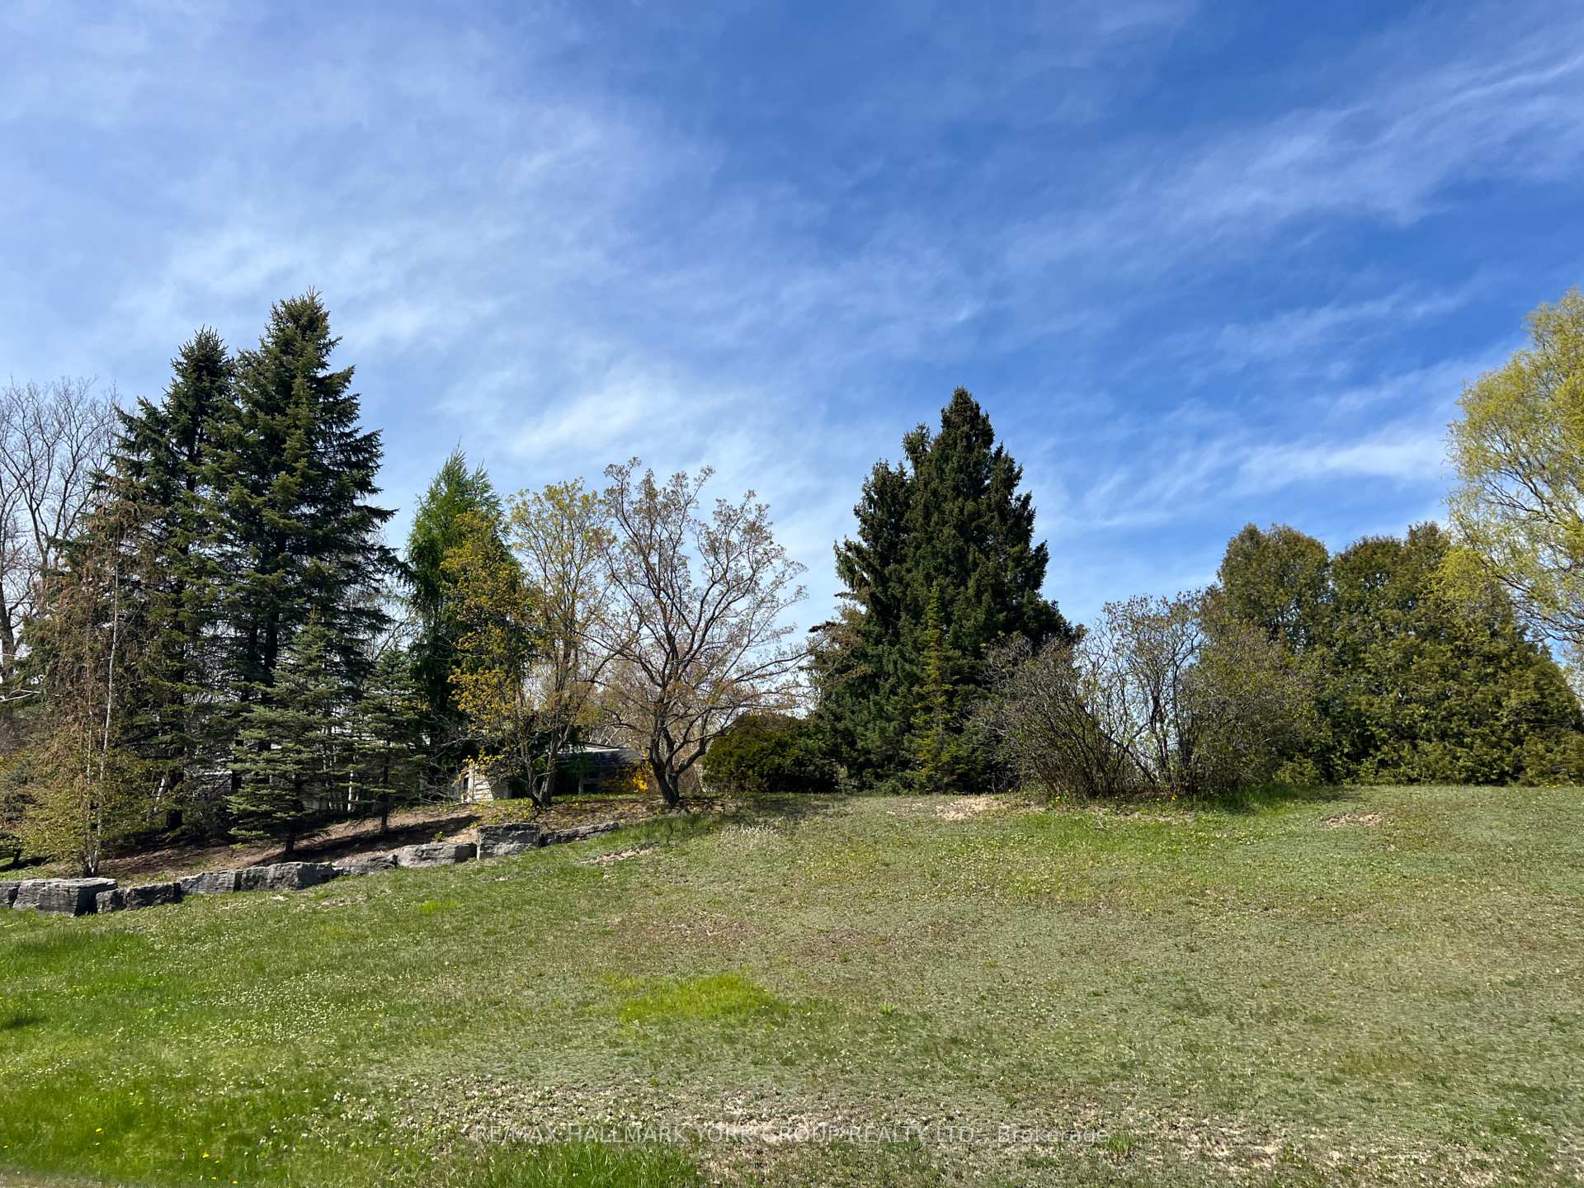
An exceptional opportunity in prestigious Estates of Carrying Place Golf & Country Club. Set on just under 4.9 acres with approximately 800 feet of frontage, this rare ravine-side bungalow offers unmatched privacy in a tranquil, wooded setting. Flooded with natural light, the home features a walk-out basement and expansive windows that frame serene views of the surrounding landscape. A huge double garage provides ample space for vehicles, storage, or hobby use. Whether you choose to renovate and customize the existing bungalow or build your dream estate, this remarkable property offers endless potential in one of the area's most coveted enclaves. A true retreat where nature, privacy, and prestige meet. Easy access to Hwy 400, cottage country, private schools and less than 30 minutes to Pearson International Airport.
Bedrooms
3
Bathrooms
4
Square Feet
2000-2500 sqft
Property Type
Detached
Register for free to view complete property details and access exclusive sold data
Free account • No credit card required
| Name | Size (m) | Size (ft) | Features |
|---|---|---|---|
| Living Room(Main) | 8.35 x 5.15 | 27.4 x 16.9 | - |
| Living Room(Main) | 8.35 x 5.15 | 27.4 x 16.9 | - |
| Living Room(Main) | 8.35 x 5.15 | 27.4 x 16.9 | - |
| Living Room(Main) | 8.35 x 5.15 | 27.4 x 16.9 | - |
| Living Room(Main) | 8.35 x 5.15 | 27.4 x 16.9 | - |
| Living Room(Main) | 8.35 x 5.15 | 27.4 x 16.9 | - |
| Living Room(Main) | 8.35 x 5.15 | 27.4 x 16.9 | - |
| Den(Main) | 4.88 x 4.43 | 16.0 x 14.5 | - |
| Den(Main) | 4.88 x 4.43 | 16.0 x 14.5 | - |
| Den(Main) | 4.88 x 4.43 | 16.0 x 14.5 | - |
| Den(Main) | 4.88 x 4.43 | 16.0 x 14.5 | - |
| Den(Main) | 4.88 x 4.43 | 16.0 x 14.5 | - |
| Den(Main) | 4.88 x 4.43 | 16.0 x 14.5 | - |
| Den(Main) | 4.88 x 4.43 | 16.0 x 14.5 | - |
| Kitchen(Main) | 4.93 x 3.08 | 16.2 x 10.1 | - |
| Kitchen(Main) | 4.93 x 3.08 | 16.2 x 10.1 | - |
| Kitchen(Main) | 4.93 x 3.08 | 16.2 x 10.1 | - |
| Kitchen(Main) | 4.93 x 3.08 | 16.2 x 10.1 | - |
| Kitchen(Main) | 4.93 x 3.08 | 16.2 x 10.1 | - |
| Kitchen(Main) | 4.93 x 3.08 | 16.2 x 10.1 | - |
| Kitchen(Main) | 4.93 x 3.08 | 16.2 x 10.1 | - |
| Dining Room(Main) | 5.53 x 4.02 | 18.1 x 13.2 | - |
| Dining Room(Main) | 5.53 x 4.02 | 18.1 x 13.2 | - |
| Dining Room(Main) | 5.53 x 4.02 | 18.1 x 13.2 | - |
| Dining Room(Main) | 5.53 x 4.02 | 18.1 x 13.2 | - |
| Dining Room(Main) | 5.53 x 4.02 | 18.1 x 13.2 | - |
| Dining Room(Main) | 5.53 x 4.02 | 18.1 x 13.2 | - |
| Dining Room(Main) | 5.53 x 4.02 | 18.1 x 13.2 | - |
| Primary Bedroom(Main) | 4.65 x 3.96 | 15.3 x 13.0 | - |
| Primary Bedroom(Main) | 4.65 x 3.96 | 15.3 x 13.0 | - |
| Primary Bedroom(Main) | 4.65 x 3.96 | 15.3 x 13.0 | - |
| Primary Bedroom(Main) | 4.65 x 3.96 | 15.3 x 13.0 | - |
| Primary Bedroom(Main) | 4.65 x 3.96 | 15.3 x 13.0 | - |
| Primary Bedroom(Main) | 4.65 x 3.96 | 15.3 x 13.0 | - |
| Primary Bedroom(Main) | 4.65 x 3.96 | 15.3 x 13.0 | - |
| Bedroom 2(Main) | 4.65 x 4.23 | 15.3 x 13.9 | - |
| Bedroom 2(Main) | 4.65 x 4.23 | 15.3 x 13.9 | - |
| Bedroom 2(Main) | 4.65 x 4.23 | 15.3 x 13.9 | - |
| Bedroom 2(Main) | 4.65 x 4.23 | 15.3 x 13.9 | - |
| Bedroom 2(Main) | 4.65 x 4.23 | 15.3 x 13.9 | - |
| Bedroom 2(Main) | 4.65 x 4.23 | 15.3 x 13.9 | - |
| Bedroom 2(Main) | 4.65 x 4.23 | 15.3 x 13.9 | - |
| Recreation(Lower) | 8.45 x 3.96 | 27.7 x 13.0 | - |
| Recreation(Lower) | 8.45 x 3.96 | 27.7 x 13.0 | - |
| Recreation(Lower) | 8.45 x 3.96 | 27.7 x 13.0 | - |
| Recreation(Lower) | 8.45 x 3.96 | 27.7 x 13.0 | - |
| Recreation(Lower) | 8.45 x 3.96 | 27.7 x 13.0 | - |
| Recreation(Lower) | 8.45 x 3.96 | 27.7 x 13.0 | - |
| Recreation(Lower) | 8.45 x 3.96 | 27.7 x 13.0 | - |
| Bathroom(Lower) | - | - | - |
| Bathroom(Lower) | - | - | - |
| Bathroom(Lower) | - | - | - |
| Bathroom(Lower) | - | - | - |
| Bathroom(Lower) | - | - | - |
| Bathroom(Lower) | - | - | - |
| Bathroom(Lower) | - | - | - |
Register for free to view complete room dimensions and access exclusive sold data
Free account • No credit card required
Original List Price
$1,499,000
Listed on Dec 23, 2025
Sold Price
$1,000,000
Sold on Sep 14, 2026
-$499,000
-33.3%
Register for free to view complete price history and access exclusive sold data
Free account • No credit card required
Your Agent
Broker of Record
PREMIER MATRIX REALTY LTD. BROKERAGE
See the comparable sold, tax-matched, and currently-competing listings for 128 Brule Trail.
Register for free to view complete price estimate and access exclusive sold data
Free account • No credit card required
Contact OVAIS QASSIM
128 Brule Trail, King, ON L7B 0C7 is a 3-bedroom, 4-bathroom bungalow detached with approximately 2000-2500 square feet of living space, situated on a 841 442 foot lot. This property is currently sold (sold for $1,000,000). The home features a attached garage and a finished with walk-out basement.
This home is located in Pottageville, part of King in the York area. Explore more homes for sale and recently sold properties in this neighbourhood.
Whether you are looking to buy, sell, or lease in Pottageville, our team of experienced real estate professionals can help you navigate the market and find the perfect home. Contact us today for a free consultation.
128 Brule Trail, King, ON L7B 0C7 sold,3 bedroom detached Pottageville,King homes for sale,York real estate,Bungalow homes, detached sold


