
$1,182,000
152 Salisbury Drive, Middlesex Centre, ON N0M 1P0
Middlesex Centre, ON N0M 1P0
5 Bed · 4 Bath · Detached
MLS #X13648600
Listed Price
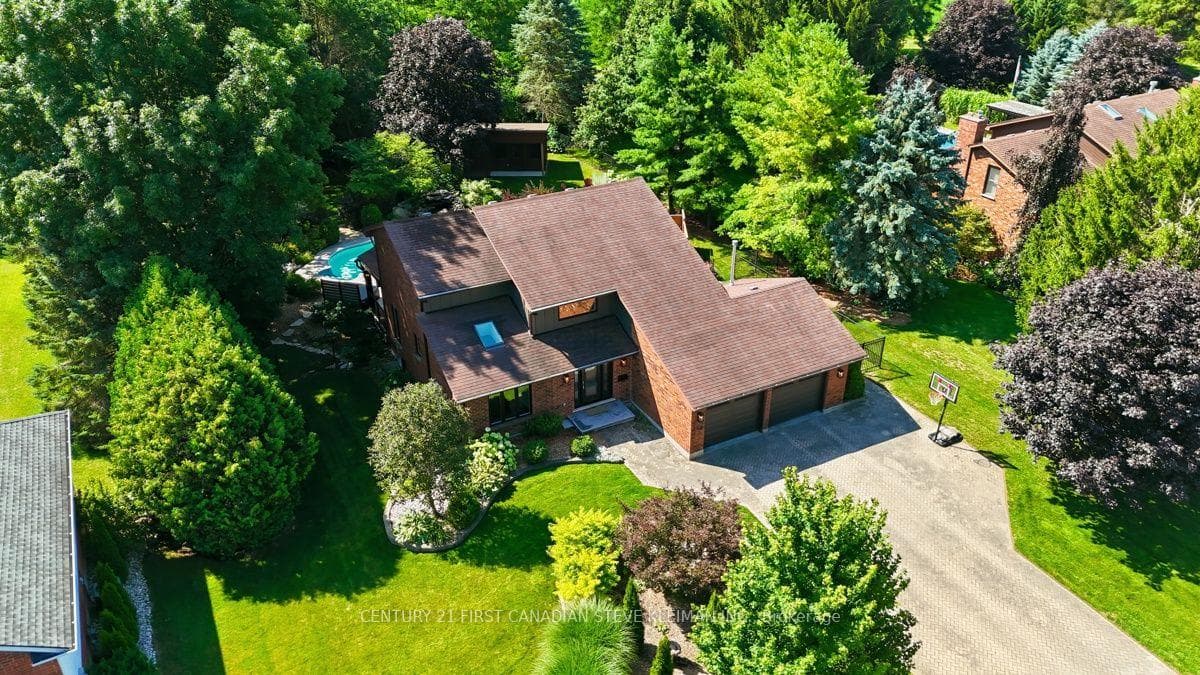
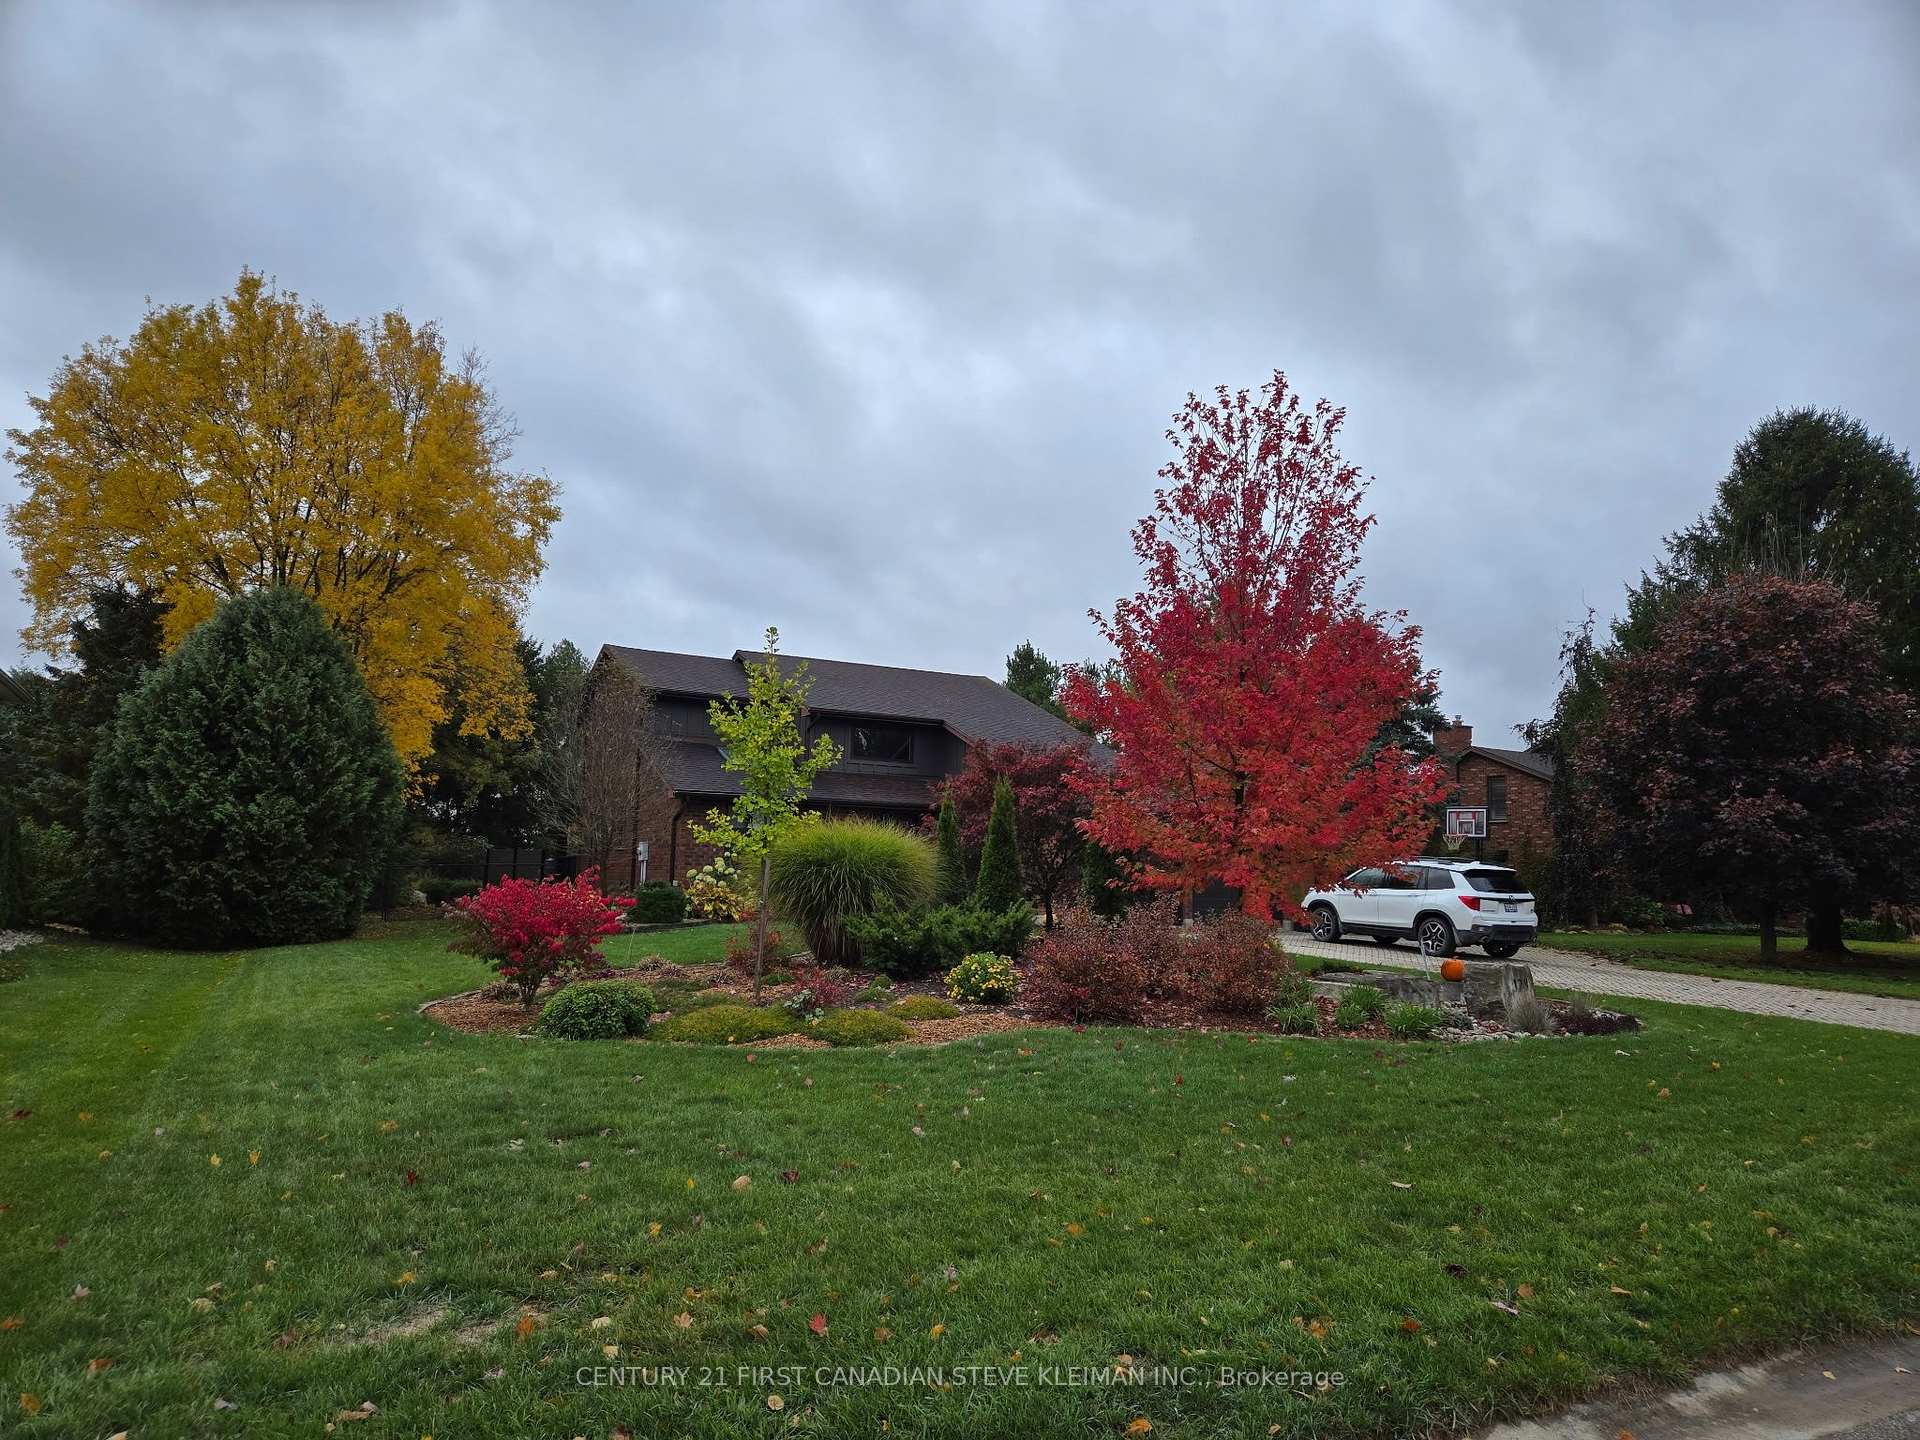
Wonderful family home on a quiet street offering the perfect balance of country living while being just 12 minutes north of London. Well over $100,000 invested in recent renovations & upgrades, this exceptional home combines timeless quality with modern comfort. The impressive front foyer has been expanded to create a stunning first impression with heated floors & beautiful custom woodwork. The front office features extensive custom built-in bookshelves, a desk & new skylight, creating the perfect work-from-home space. The family-sized kitchen offers a large centre island & oversized dining area. The inviting family room features hardwood flooring, custom built-ins & a cozy gas fireplace. Even the main floor laundry has custom cabinetry with pull-out storage. Upstairs you'll find spacious bedrooms, including a beautifully updated primary suite with new hardwood flooring & a renovated ensuite featuring heated floors & a heated towel bar. The finished lower level includes two bedrooms, a large family room, full bathroom & a recently installed egress window, making it ideal for teenagers, guests or extended family. Step outside to your private backyard retreat featuring a covered deck with new decking, an amazing heated saltwater in-ground pool, stamped concrete patio & waterfall feature. Beyond the pool are mature trees & open fields, providing exceptional privacy & peaceful country views. A recently constructed $45,000 custom shed/man cave offers endless possibilities as a workshop, gym, games room or studio. Enjoy evenings around the fire pit or unwind in the hot tub. Additional upgrades include central air conditioning, a heated & insulated garage with new insulated doors, plus an oversized driveway accommodating up to seven vehicles. This extensively updated home is truly move-in ready & offers an exceptional lifestyle for your growing family.
Bedrooms
5
Bathrooms
4
Square Feet
1500-2000 sqft
Property Type
Detached
| Name | Size (m) | Size (ft) | Features |
|---|---|---|---|
| (Main) | 6.09 x 4.8 | 20.0 x 15.7 | - |
| (Main) | 6.09 x 4.8 | 20.0 x 15.7 | - |
| (Main) | 6.09 x 4.8 | 20.0 x 15.7 | - |
| (Main) | 6.09 x 4.8 | 20.0 x 15.7 | - |
| (Main) | 6.09 x 4.8 | 20.0 x 15.7 | - |
| (Main) | 6.09 x 4.8 | 20.0 x 15.7 | - |
| Den(Main) | 3.42 x 3.27 | 11.2 x 10.7 | - |
| Den(Main) | 3.42 x 3.27 | 11.2 x 10.7 | - |
| Den(Main) | 3.42 x 3.27 | 11.2 x 10.7 | - |
| Den(Main) | 3.42 x 3.27 | 11.2 x 10.7 | - |
| Den(Main) | 3.42 x 3.27 | 11.2 x 10.7 | - |
| Den(Main) | 3.42 x 3.27 | 11.2 x 10.7 | - |
| Family Room(Main) | 5.79 x 3.65 | 19.0 x 12.0 | Fireplace |
| Family Room(Main) | 5.79 x 3.65 | 19.0 x 12.0 | Fireplace |
| Family Room(Main) | 5.79 x 3.65 | 19.0 x 12.0 | Fireplace |
| Family Room(Main) | 5.79 x 3.65 | 19.0 x 12.0 | Fireplace |
| Family Room(Main) | 5.79 x 3.65 | 19.0 x 12.0 | Fireplace |
| Family Room(Main) | 5.79 x 3.65 | 19.0 x 12.0 | Fireplace |
| Laundry(Main) | 2.59 x 1.75 | 8.5 x 5.7 | - |
| Laundry(Main) | 2.59 x 1.75 | 8.5 x 5.7 | - |
| Laundry(Main) | 2.59 x 1.75 | 8.5 x 5.7 | - |
| Laundry(Main) | 2.59 x 1.75 | 8.5 x 5.7 | - |
| Laundry(Main) | 2.59 x 1.75 | 8.5 x 5.7 | - |
| Laundry(Main) | 2.59 x 1.75 | 8.5 x 5.7 | - |
| Primary Bedroom(Second) | 4.26 x 4.24 | 14.0 x 13.9 | - |
| Primary Bedroom(Second) | 4.26 x 4.24 | 14.0 x 13.9 | - |
| Primary Bedroom(Second) | 4.26 x 4.24 | 14.0 x 13.9 | - |
| Primary Bedroom(Second) | 4.26 x 4.24 | 14.0 x 13.9 | - |
| Primary Bedroom(Second) | 4.26 x 4.24 | 14.0 x 13.9 | - |
| Primary Bedroom(Second) | 4.26 x 4.24 | 14.0 x 13.9 | - |
| Bedroom(Second) | 3.12 x 2.43 | 10.2 x 8.0 | - |
| Bedroom(Second) | 3.12 x 2.43 | 10.2 x 8.0 | - |
| Bedroom(Second) | 3.12 x 2.43 | 10.2 x 8.0 | - |
| Bedroom(Second) | 3.12 x 2.43 | 10.2 x 8.0 | - |
| Bedroom(Second) | 3.12 x 2.43 | 10.2 x 8.0 | - |
| Bedroom(Second) | 3.12 x 2.43 | 10.2 x 8.0 | - |
| Bedroom(Second) | 3.73 x 2.89 | 12.2 x 9.5 | - |
| Bedroom(Second) | 3.73 x 2.89 | 12.2 x 9.5 | - |
| Bedroom(Second) | 3.73 x 2.89 | 12.2 x 9.5 | - |
| Bedroom(Second) | 3.73 x 2.89 | 12.2 x 9.5 | - |
| Bedroom(Second) | 3.73 x 2.89 | 12.2 x 9.5 | - |
| Bedroom(Second) | 3.73 x 2.89 | 12.2 x 9.5 | - |
| Recreation(Lower) | 10.16 x 3.55 | 33.3 x 11.6 | - |
| Recreation(Lower) | 10.16 x 3.55 | 33.3 x 11.6 | - |
| Recreation(Lower) | 10.16 x 3.55 | 33.3 x 11.6 | - |
| Recreation(Lower) | 10.16 x 3.55 | 33.3 x 11.6 | - |
| Recreation(Lower) | 10.16 x 3.55 | 33.3 x 11.6 | - |
| Recreation(Lower) | 10.16 x 3.55 | 33.3 x 11.6 | - |
| Bedroom(Lower) | 3.2 x 3.17 | 10.5 x 10.4 | - |
| Bedroom(Lower) | 3.2 x 3.17 | 10.5 x 10.4 | - |
| Bedroom(Lower) | 3.2 x 3.17 | 10.5 x 10.4 | - |
| Bedroom(Lower) | 3.2 x 3.17 | 10.5 x 10.4 | - |
| Bedroom(Lower) | 3.2 x 3.17 | 10.5 x 10.4 | - |
| Bedroom(Lower) | 3.2 x 3.17 | 10.5 x 10.4 | - |
| Bathroom(Second) | - | - | - |
| Bathroom(Second) | - | - | - |
| Bathroom(Second) | - | - | - |
| Bathroom(Second) | - | - | - |
| Bathroom(Second) | - | - | - |
| Bathroom(Second) | - | - | - |
| Bathroom(Second) | - | - | - |
| Bathroom(Second) | - | - | - |
| Bathroom(Second) | - | - | - |
| Bathroom(Second) | - | - | - |
| Bathroom(Second) | - | - | - |
| Bathroom(Second) | - | - | - |
| Bathroom(Main) | - | - | - |
| Bathroom(Main) | - | - | - |
| Bathroom(Main) | - | - | - |
| Bathroom(Main) | - | - | - |
| Bathroom(Main) | - | - | - |
| Bathroom(Main) | - | - | - |
Your Agent
Broker of Record
PREMIER MATRIX REALTY LTD. BROKERAGE
See the comparable sold, tax-matched, and currently-competing listings for 128 SALISBURY Drive.
Register for free to view complete price estimate and access exclusive sold data
Free account • No credit card required
Contact OVAIS QASSIM
128 SALISBURY Drive, Middlesex Centre, ON N0M 1P0 is a 5-bedroom, 4-bathroom 2-storey detached with approximately 1500-2000 square feet of living space, situated on a 105 203 foot lot. This property is currently for sale at $999,900. The home features a attached garage and a finished, full basement.
This home is located in Birr, part of Middlesex Centre in the Middlesex area. Explore more homes for sale and recently sold properties in this neighbourhood.
Whether you are looking to buy, sell, or lease in Birr, our team of experienced real estate professionals can help you navigate the market and find the perfect home. Contact us today for a free consultation.
128 SALISBURY Drive, Middlesex Centre, ON N0M 1P0 for sale,5 bedroom detached Birr,Middlesex Centre homes for sale,Middlesex real estate,2-Storey homes, detached for sale


