
$969,000
3bed·2bath·1100-1500sf
Frontage 18.12ft·Lot 18.12 × 124.39 ft·Garage None
2-Storey·Bsmt: Finished·$5,067 tax
Toronto C01, ON M6J 3J5
4 Bed · 5 Bath · Semi-Detached
MLS #C12059549
Listed Price

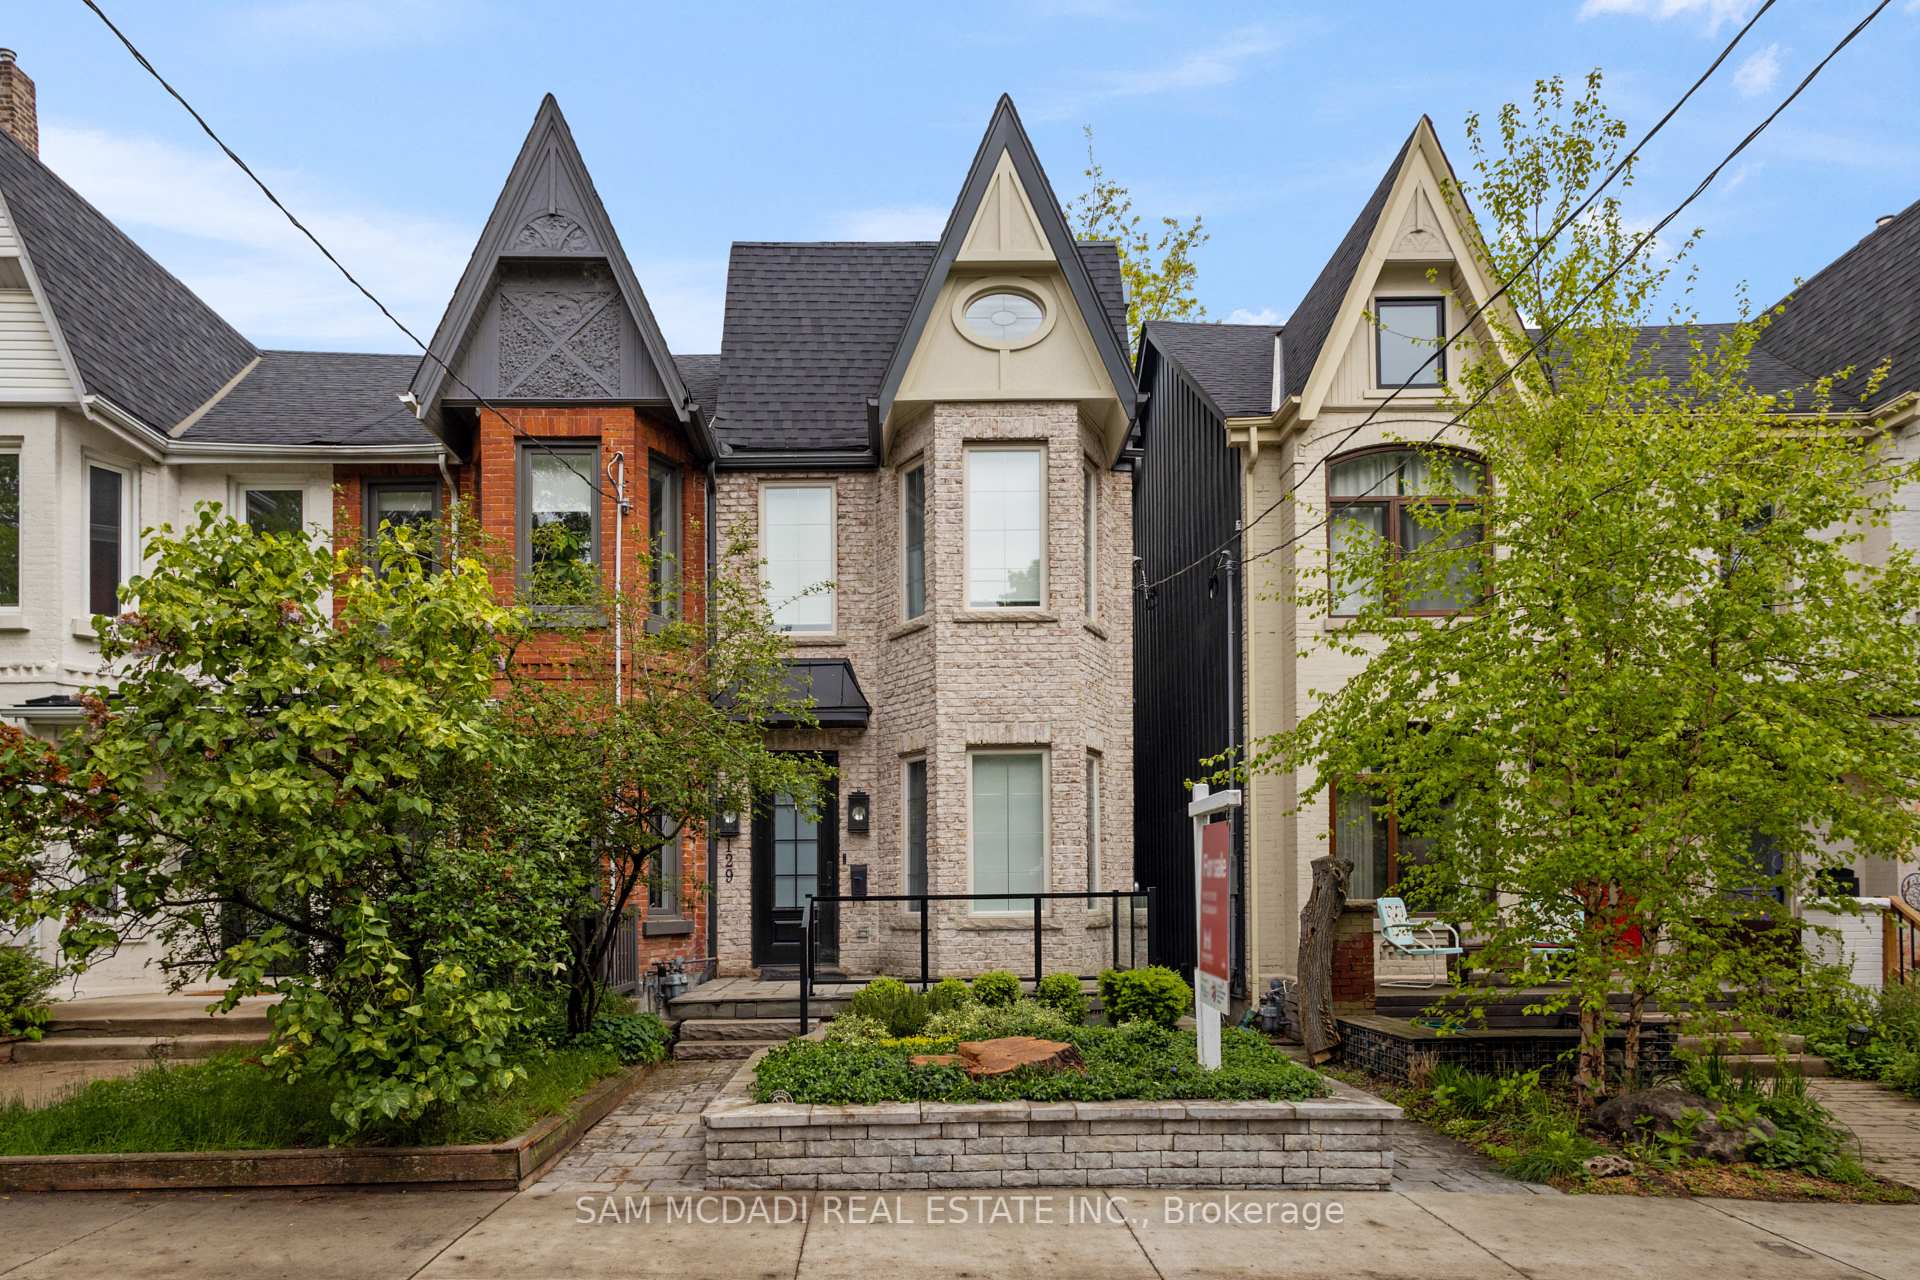
Situated on one of the most coveted streets in prime Beaconsfield Village, this stunning Modern Victorian was completely gutted and rebuilt in 2020 and includes a detached two car garage. From the moment you walk inside, natural light floods the space through oversized windows and skylights, creating an inviting and airy ambiance. Designed for both relaxation and entertaining, the main floor showcases a custom Muti kitchen with premium Thermador appliances, soaring 10-foot ceilings, designer light fixtures, and exquisite hardwood flooring - every detail meticulously curated with no expense spared. The second floor offers three spacious bedrooms, a conveniently located laundry room, and two timeless, beautifully designed washrooms. The third level is a luxurious primary suite that spans the entire floor, offering a well-appointed bedroom, a 5-piece ensuite with a steam shower and soaker tub, and a coveted walk-in closet with a dressing area and a private walkout to a peaceful balcony.The basement offers a blank canvas, ready to be tailored to suit your needs, and includes heated floors for added comfort. This exceptional semi-detached home effortlessly blends classic elegance with modern sophistication, striking the perfect balance between family living and refined entertaining. Don't miss out on your opportunity to move right in and enjoy everything the neighbourhood has to offer! A paradise for families and walking enthusiasts, just a short stroll to the shops and restaurants along Dundas and Queen, as well as the iconic Trinity Bellwoods Park. **Qualifies for laneway housing**
Bedrooms
4
Bathrooms
5
Square Feet
2500-3000 sqft
Property Type
Semi-Detached
| Name | Size (m) | Size (ft) | Features |
|---|---|---|---|
| Living Room(Main) | 3.43 x 8.54 | 11.3 x 28.0 | - |
| Living Room(Main) | 3.43 x 8.54 | 11.3 x 28.0 | - |
| Living Room(Main) | 3.43 x 8.54 | 11.3 x 28.0 | - |
| Living Room(Main) | 3.43 x 8.54 | 11.3 x 28.0 | - |
| Dining Room(Main) | 3.81 x 4.49 | 12.5 x 14.7 | - |
| Dining Room(Main) | 3.81 x 4.49 | 12.5 x 14.7 | - |
| Dining Room(Main) | 3.81 x 4.49 | 12.5 x 14.7 | - |
| Dining Room(Main) | 3.81 x 4.49 | 12.5 x 14.7 | - |
| Kitchen(Main) | 4.35 x 4.79 | 14.3 x 15.7 | - |
| Kitchen(Main) | 4.35 x 4.79 | 14.3 x 15.7 | - |
| Kitchen(Main) | 4.35 x 4.79 | 14.3 x 15.7 | - |
| Kitchen(Main) | 4.35 x 4.79 | 14.3 x 15.7 | - |
| Family Room(Main) | 4.35 x 2.92 | 14.3 x 9.6 | - |
| Family Room(Main) | 4.35 x 2.92 | 14.3 x 9.6 | - |
| Family Room(Main) | 4.35 x 2.92 | 14.3 x 9.6 | - |
| Family Room(Main) | 4.35 x 2.92 | 14.3 x 9.6 | - |
| Bedroom 2(Second) | 4.35 x 2.92 | 14.3 x 9.6 | - |
| Bedroom 2(Second) | 4.35 x 2.92 | 14.3 x 9.6 | - |
| Bedroom 2(Second) | 4.35 x 2.92 | 14.3 x 9.6 | - |
| Bedroom 2(Second) | 4.35 x 2.92 | 14.3 x 9.6 | - |
| Bedroom 3(Second) | 4.47 x 4.84 | 14.7 x 15.9 | - |
| Bedroom 3(Second) | 4.47 x 4.84 | 14.7 x 15.9 | - |
| Bedroom 3(Second) | 4.47 x 4.84 | 14.7 x 15.9 | - |
| Bedroom 3(Second) | 4.47 x 4.84 | 14.7 x 15.9 | - |
| Bedroom 4(Second) | 4.36 x 4.5 | 14.3 x 14.8 | - |
| Bedroom 4(Second) | 4.36 x 4.5 | 14.3 x 14.8 | - |
| Bedroom 4(Second) | 4.36 x 4.5 | 14.3 x 14.8 | - |
| Bedroom 4(Second) | 4.36 x 4.5 | 14.3 x 14.8 | - |
| Primary Bedroom(Third) | 4.39 x 4.82 | 14.4 x 15.8 | - |
| Primary Bedroom(Third) | 4.39 x 4.82 | 14.4 x 15.8 | - |
| Primary Bedroom(Third) | 4.39 x 4.82 | 14.4 x 15.8 | - |
| Primary Bedroom(Third) | 4.39 x 4.82 | 14.4 x 15.8 | - |
| Other(Third) | 3.03 x 3.2 | 9.9 x 10.5 | - |
| Other(Third) | 3.03 x 3.2 | 9.9 x 10.5 | - |
| Other(Third) | 3.03 x 3.2 | 9.9 x 10.5 | - |
| Other(Third) | 3.03 x 3.2 | 9.9 x 10.5 | - |
| Recreation(Basement) | 3.71 x 9.17 | 12.2 x 30.1 | - |
| Recreation(Basement) | 3.71 x 9.17 | 12.2 x 30.1 | - |
| Recreation(Basement) | 3.71 x 9.17 | 12.2 x 30.1 | - |
| Recreation(Basement) | 3.71 x 9.17 | 12.2 x 30.1 | - |
| Den(Basement) | 363 x 2.5 | 1190.9 x 8.2 | - |
| Den(Basement) | 363 x 2.5 | 1190.9 x 8.2 | - |
| Den(Basement) | 363 x 2.5 | 1190.9 x 8.2 | - |
| Den(Basement) | 363 x 2.5 | 1190.9 x 8.2 | - |
Your Agent
Broker of Record
PREMIER MATRIX REALTY LTD. BROKERAGE
See the comparable sold, tax-matched, and currently-competing listings for 129 Beaconsfield Avenue.
Register for free to view complete price estimate and access exclusive sold data
Free account • No credit card required
Contact OVAIS QASSIM
129 Beaconsfield Avenue, Toronto C01, ON M6J 3J5 is a 4-bedroom, 5-bathroom 3-storey semi-detached with approximately 2500-3000 square feet of living space, situated on a 18 137 foot lot. This property is currently for sale at $2,749,000. The home features a detached garage and a finished, full basement.
This home is located in Little Portugal, part of Toronto C01 in the Toronto area. Explore more homes for sale and recently sold properties in this neighbourhood.
Whether you are looking to buy, sell, or lease in Little Portugal, our team of experienced real estate professionals can help you navigate the market and find the perfect home. Contact us today for a free consultation.
129 Beaconsfield Avenue, Toronto C01, ON M6J 3J5 for sale,4 bedroom semi-detached Little Portugal,Toronto C01 homes for sale,Toronto real estate,3-Storey homes, semi-detached for sale


