
$630,000
11 Marshall Avenue, Hamilton, ON L8T 1W9

Hamilton, ON L8T 2B9
3 Bed · 2 Bath · Detached
MLS #X12229785
Listed Price
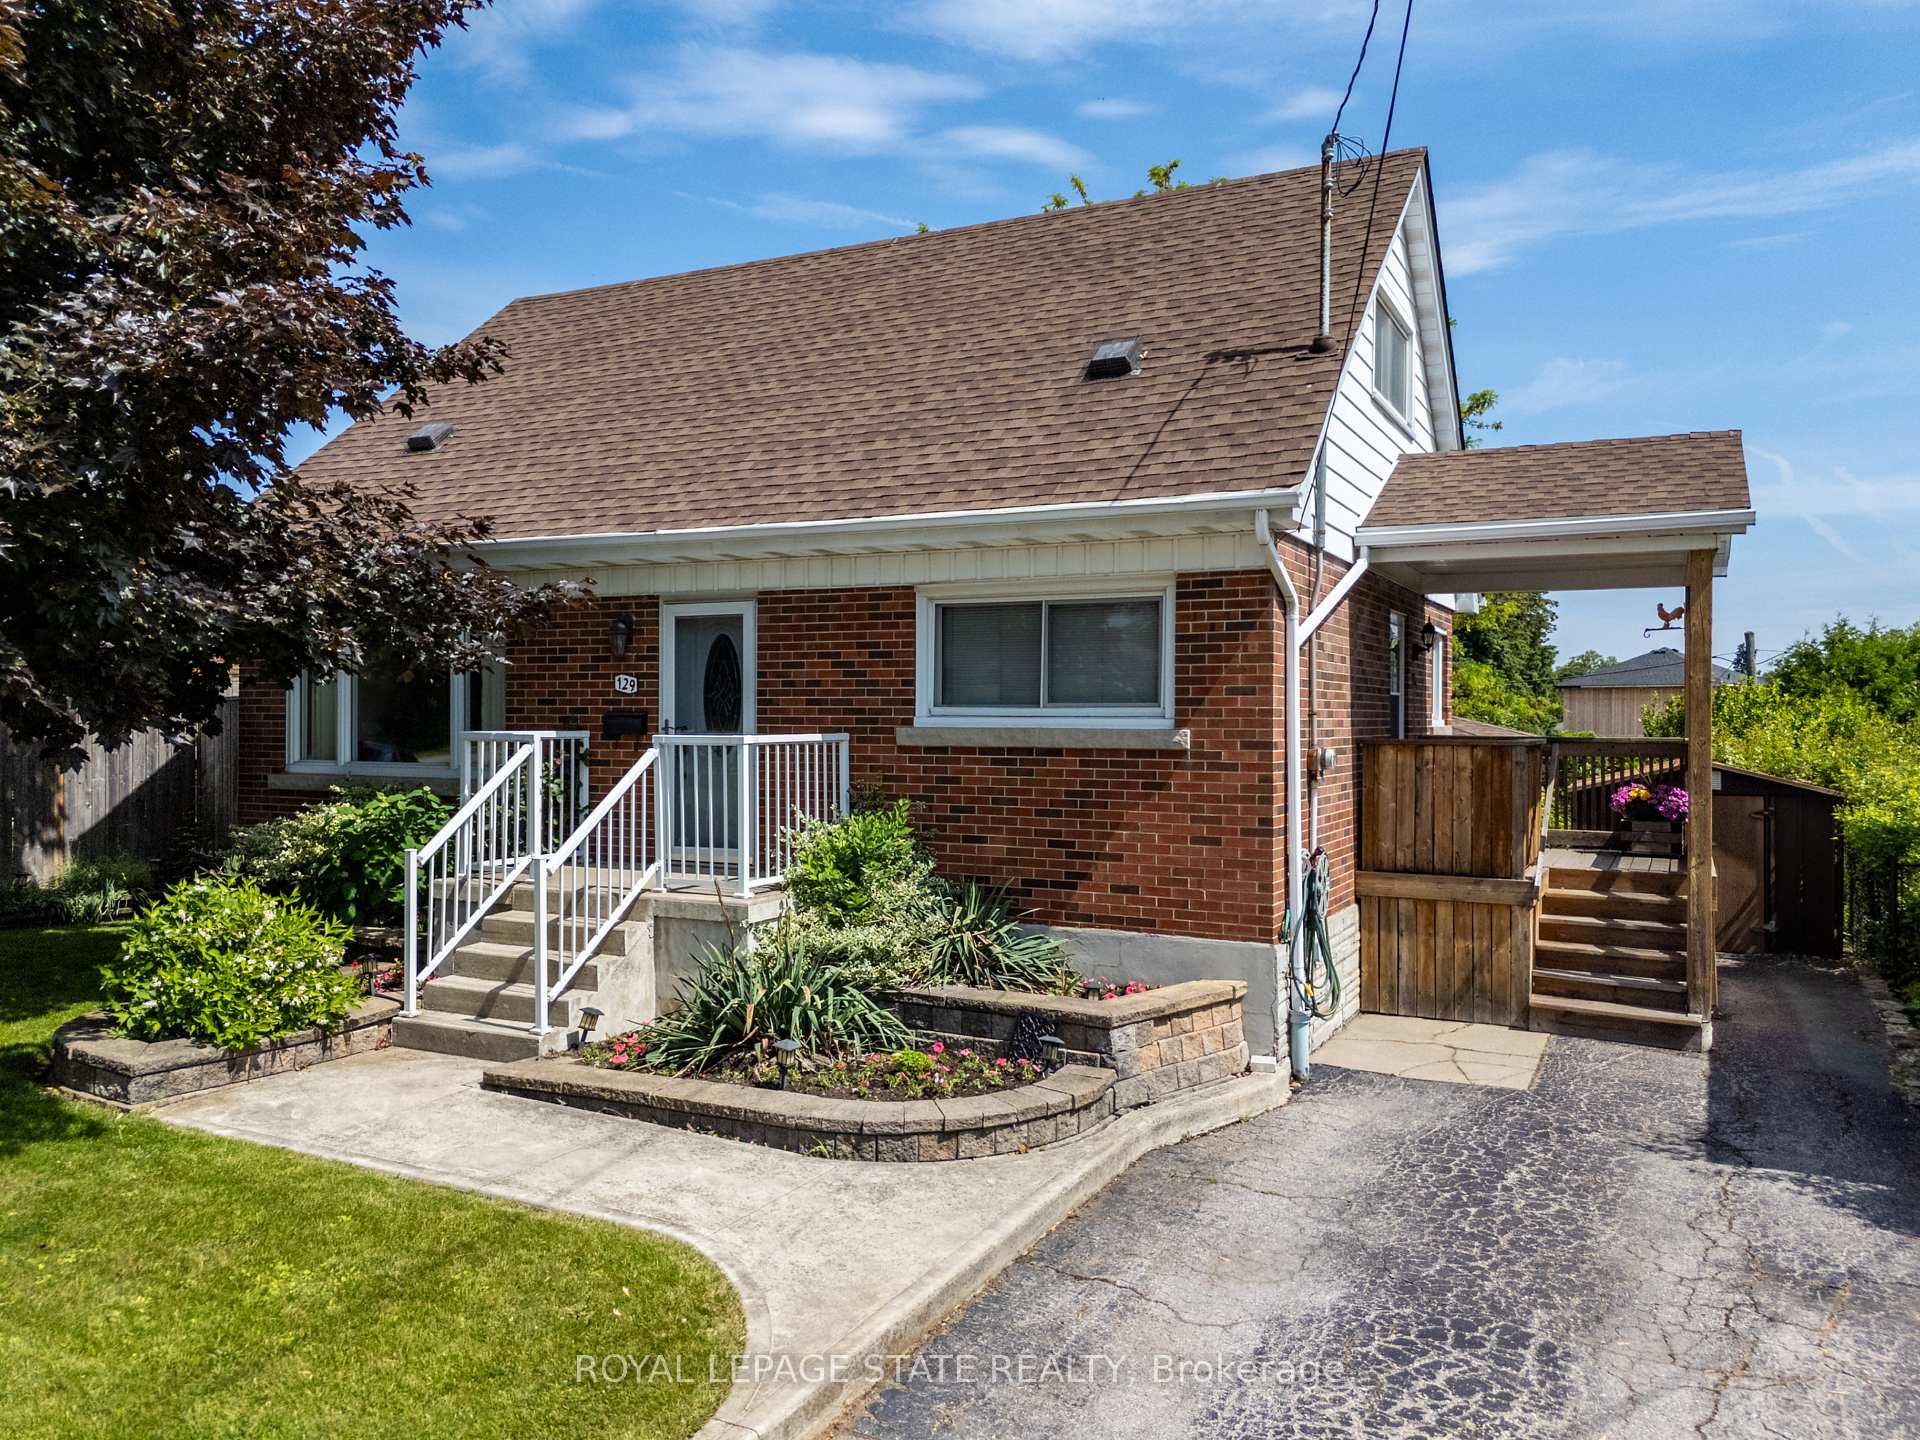
Welcome to this inviting and spacious 3-bedroom gem nestled in the sought-after Huntington area of Hamilton Mountain - just a few blocks away from Mountain Brow Blvd. Designed with family living in mind, this home offers a harmonious blend of functionality, comfort, and charm. The heart of this home is a large, oversized kitchen featuring a peninsula with loads of storage and counter space. A bonus cozy breakfast nook, is perfect for casual family meals or entertaining guests. A bright and airy open-concept living and dining space offers versatility and flow, enhanced by French doors that lead to a great newer deck, seamlessly connecting indoor and outdoor living. A convenient main-floor room that adapts to your needs whether as a comfortable bedroom, private home office, or creative space. The basement rec room provides endless possibilities for family gatherings, hobbies, or a cozy home theatre setup and ample storage throughout ensures everything has its place, keeping your living spaces organized and clutter-free. The outdoors features a fenced rear yard creating a private oasis, complete with a screened-in gazebo and landscaped gardens. The paved two-car driveway adds convenience to this delightful home. Situated just steps away from Fay Avenue Park, this home is a haven for outdoor enthusiasts. You'll love being within walking distance of Mohawk Sports Park, the scenic trails of Kings Forest, and the beautiful Huntington Rec Centre within with several pools and tennis courts, great for families and seniors to enjoy nature and stay active. This property is not just a house; it's a place to call home, offering comfort, convenience, and a lifestyle enriched by its vibrant community and natural surroundings.
Bedrooms
3
Bathrooms
2
Square Feet
1100-1500 sqft
Property Type
Detached
| Name | Size (m) | Size (ft) | Features |
|---|---|---|---|
| Living Room(Main) | 7.11 x 3.35 | 23.3 x 11.0 | - |
| Kitchen(Main) | 3.84 x 3.45 | 12.6 x 11.3 | - |
| Breakfast(Main) | 3.45 x 1.83 | 11.3 x 6.0 | - |
| Bedroom(Main) | 3.51 x 2.74 | 11.5 x 9.0 | - |
| Primary Bedroom(Second) | 4.24 x 3.89 | 13.9 x 12.8 | - |
| Bathroom(Second) | 2.16 x 2.01 | 7.1 x 6.6 | - |
| Bedroom(Second) | 4.24 x 3.48 | 13.9 x 11.4 | - |
| Recreation(Basement) | 6.96 x 3.35 | 22.8 x 11.0 | - |
| Bathroom(Basement) | 3.02 x 1.8 | 9.9 x 5.9 | - |
| Utility Room(Basement) | 5.56 x 3.3 | 18.2 x 10.8 | - |
| Other(Basement) | 3.07 x 2.01 | 10.1 x 6.6 | - |
Complete transaction history for this property
Register for free to view complete transaction history and access exclusive sold data
Free account • No credit card required
Your Agent
Broker of Record
PREMIER MATRIX REALTY LTD. BROKERAGE
See the comparable sold, tax-matched, and currently-competing listings for 129 Broker Drive.
Register for free to view complete price estimate and access exclusive sold data
Free account • No credit card required
Contact OVAIS QASSIM
129 Broker Drive, Hamilton, ON L8T 2B9 is a 3-bedroom, 2-bathroom 1 1/2 storey detached with approximately 1100-1500 square feet of living space, situated on a 50 100 foot lot. This property is currently for sale at $729,500. The home features a none garage and a full, partially finished basement, built approximately 51-99 years ago.
This home is located in Huntington, part of Hamilton in the Hamilton area. Explore more homes for sale and recently sold properties in this neighbourhood.
Whether you are looking to buy, sell, or lease in Huntington, our team of experienced real estate professionals can help you navigate the market and find the perfect home. Contact us today for a free consultation.
129 Broker Drive, Hamilton, ON L8T 2B9 for sale,3 bedroom detached Huntington,Hamilton homes for sale,Hamilton real estate,1 1/2 Storey homes, detached for sale


