
$759,900
236 East 21st Street, Hamilton, ON L8V 2T6
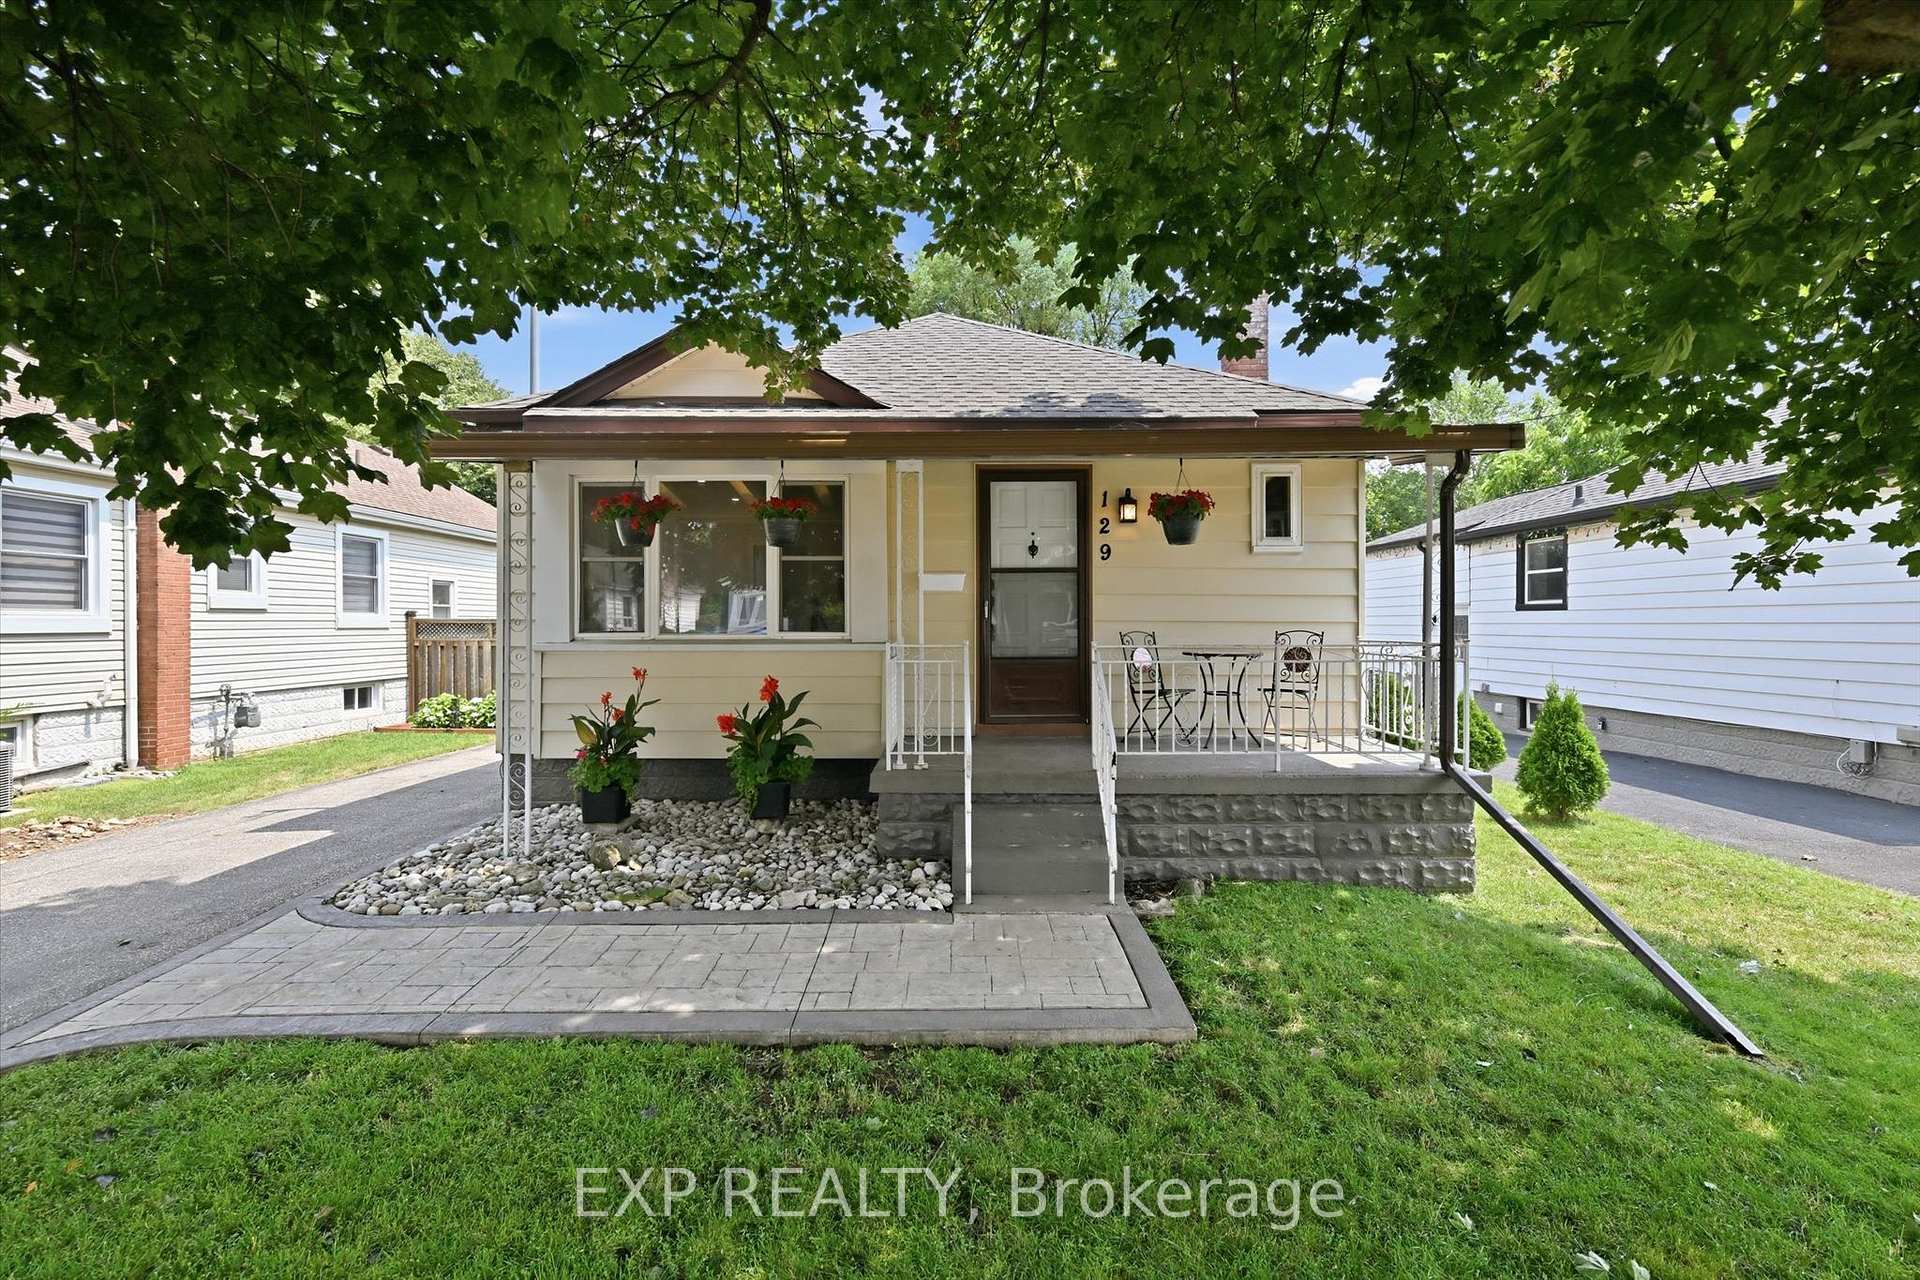

Register for free to view the complete photo gallery and property details
Showing 2 of 16 photos
Hamilton, ON L8V 3A3
3 Bed · 2 Bath · Detached
MLS #X13619630
Sold on August 31, 2026
August 31, 2026
Originally listed at $519,900 9 days on market
This charming 2+1 bedroom, 2 bathroom bungalow in Hamilton's desirable Eastmount neighbourhood offers a functional layout, generously sized bedrooms, and a large private backyard. Recent updates include a new roof (2023), furnace and A/C (2018), 200-amp electrical panel (2026), pot lights (2026), and fresh paint throughout. The partially finished basement adds an additional bedroom, a second full bathroom, and versatile living space ideal for a family room, home office, or gym. Outside, enjoy the spacious backyard complete with a Sundance hot tub (2025), gazebo, BBQ area, and two storage sheds. A private driveway provides parking for three vehicles. Conveniently located close to Concession Street shops, Juravinski Hospital, Lime Ridge Mall, schools, parks, transit, and major highways. A fantastic opportunity to own a detached home in one of Hamilton's most established neighbourhoods.
Bedrooms
3
Bathrooms
2
Square Feet
< 700 sqft
Property Type
Detached
Register for free to view complete property details and access exclusive sold data
Free account • No credit card required
| Name | Size (m) | Size (ft) | Features |
|---|---|---|---|
| Living Room(Main) | 4.79 x 3.39 | 15.7 x 11.1 | - |
| Living Room(Main) | 4.79 x 3.39 | 15.7 x 11.1 | - |
| Living Room(Main) | 4.79 x 3.39 | 15.7 x 11.1 | - |
| Living Room(Main) | 4.79 x 3.39 | 15.7 x 11.1 | - |
| Living Room(Main) | 4.79 x 3.39 | 15.7 x 11.1 | - |
| Living Room(Main) | 4.79 x 3.39 | 15.7 x 11.1 | - |
| Living Room(Main) | 4.79 x 3.39 | 15.7 x 11.1 | - |
| Living Room(Main) | 4.79 x 3.39 | 15.7 x 11.1 | - |
| Kitchen(Main) | 3.57 x 2.42 | 11.7 x 7.9 | - |
| Kitchen(Main) | 3.57 x 2.42 | 11.7 x 7.9 | - |
| Kitchen(Main) | 3.57 x 2.42 | 11.7 x 7.9 | - |
| Kitchen(Main) | 3.57 x 2.42 | 11.7 x 7.9 | - |
| Kitchen(Main) | 3.57 x 2.42 | 11.7 x 7.9 | - |
| Kitchen(Main) | 3.57 x 2.42 | 11.7 x 7.9 | - |
| Kitchen(Main) | 3.57 x 2.42 | 11.7 x 7.9 | - |
| Kitchen(Main) | 3.57 x 2.42 | 11.7 x 7.9 | - |
| Primary Bedroom(Main) | 3.31 x 3.4 | 10.9 x 11.2 | - |
| Primary Bedroom(Main) | 3.31 x 3.4 | 10.9 x 11.2 | - |
| Primary Bedroom(Main) | 3.31 x 3.4 | 10.9 x 11.2 | - |
| Primary Bedroom(Main) | 3.31 x 3.4 | 10.9 x 11.2 | - |
| Primary Bedroom(Main) | 3.31 x 3.4 | 10.9 x 11.2 | - |
| Primary Bedroom(Main) | 3.31 x 3.4 | 10.9 x 11.2 | - |
| Primary Bedroom(Main) | 3.31 x 3.4 | 10.9 x 11.2 | - |
| Primary Bedroom(Main) | 3.31 x 3.4 | 10.9 x 11.2 | - |
| Bedroom(Main) | 2.39 x 3.42 | 7.8 x 11.2 | - |
| Bedroom(Main) | 2.39 x 3.42 | 7.8 x 11.2 | - |
| Bedroom(Main) | 2.39 x 3.42 | 7.8 x 11.2 | - |
| Bedroom(Main) | 2.39 x 3.42 | 7.8 x 11.2 | - |
| Bedroom(Main) | 2.39 x 3.42 | 7.8 x 11.2 | - |
| Bedroom(Main) | 2.39 x 3.42 | 7.8 x 11.2 | - |
| Bedroom(Main) | 2.39 x 3.42 | 7.8 x 11.2 | - |
| Bedroom(Main) | 2.39 x 3.42 | 7.8 x 11.2 | - |
| Recreation(Basement) | 5.28 x 6.48 | 17.3 x 21.3 | - |
| Recreation(Basement) | 5.28 x 6.48 | 17.3 x 21.3 | - |
| Recreation(Basement) | 5.28 x 6.48 | 17.3 x 21.3 | - |
| Recreation(Basement) | 5.28 x 6.48 | 17.3 x 21.3 | - |
| Recreation(Basement) | 5.28 x 6.48 | 17.3 x 21.3 | - |
| Recreation(Basement) | 5.28 x 6.48 | 17.3 x 21.3 | - |
| Recreation(Basement) | 5.28 x 6.48 | 17.3 x 21.3 | - |
| Recreation(Basement) | 5.28 x 6.48 | 17.3 x 21.3 | - |
| Bedroom(Basement) | 2.53 x 3.26 | 8.3 x 10.7 | - |
| Bedroom(Basement) | 2.53 x 3.26 | 8.3 x 10.7 | - |
| Bedroom(Basement) | 2.53 x 3.26 | 8.3 x 10.7 | - |
| Bedroom(Basement) | 2.53 x 3.26 | 8.3 x 10.7 | - |
| Bedroom(Basement) | 2.53 x 3.26 | 8.3 x 10.7 | - |
| Bedroom(Basement) | 2.53 x 3.26 | 8.3 x 10.7 | - |
| Bedroom(Basement) | 2.53 x 3.26 | 8.3 x 10.7 | - |
| Bedroom(Basement) | 2.53 x 3.26 | 8.3 x 10.7 | - |
Register for free to view complete room dimensions and access exclusive sold data
Free account • No credit card required
Original List Price
$519,900
Listed on Jul 29, 2026
Sold Price
$550,000
Sold on Aug 31, 2026
+$30,100
5.8%
Register for free to view complete price history and access exclusive sold data
Free account • No credit card required
Your Agent
Broker of Record
PREMIER MATRIX REALTY LTD. BROKERAGE
See the comparable sold, tax-matched, and currently-competing listings for 129 East 25th Street.
Register for free to view complete price estimate and access exclusive sold data
Free account • No credit card required
Contact OVAIS QASSIM
129 East 25th Street, Hamilton, ON L8V 3A3 is a 3-bedroom, 2-bathroom bungalow detached with approximately < 700 square feet of living space, situated on a 43 118 foot lot. This property is currently sold (sold for $550,000). The home features a none garage and a partially finished basement, built approximately 51-99 years ago.
This home is located in Eastmount, part of Hamilton in the Hamilton area. Explore more homes for sale and recently sold properties in this neighbourhood.
Whether you are looking to buy, sell, or lease in Eastmount, our team of experienced real estate professionals can help you navigate the market and find the perfect home. Contact us today for a free consultation.
129 East 25th Street, Hamilton, ON L8V 3A3 sold,3 bedroom detached Eastmount,Hamilton homes for sale,Hamilton real estate,Bungalow homes, detached sold


