
$1,110,000
35 Pine Hill Crescent, Aurora, ON L4G 3Y2

Register for free to view the complete photo gallery and property details
Showing 2 of 20 photos
Aurora, ON L4G 6W1
5 Bed · 6 Bath · Detached
MLS #N12081693
Sold on November 13, 2025
November 13, 2025
Originally listed at $2,600,000 31 days on market
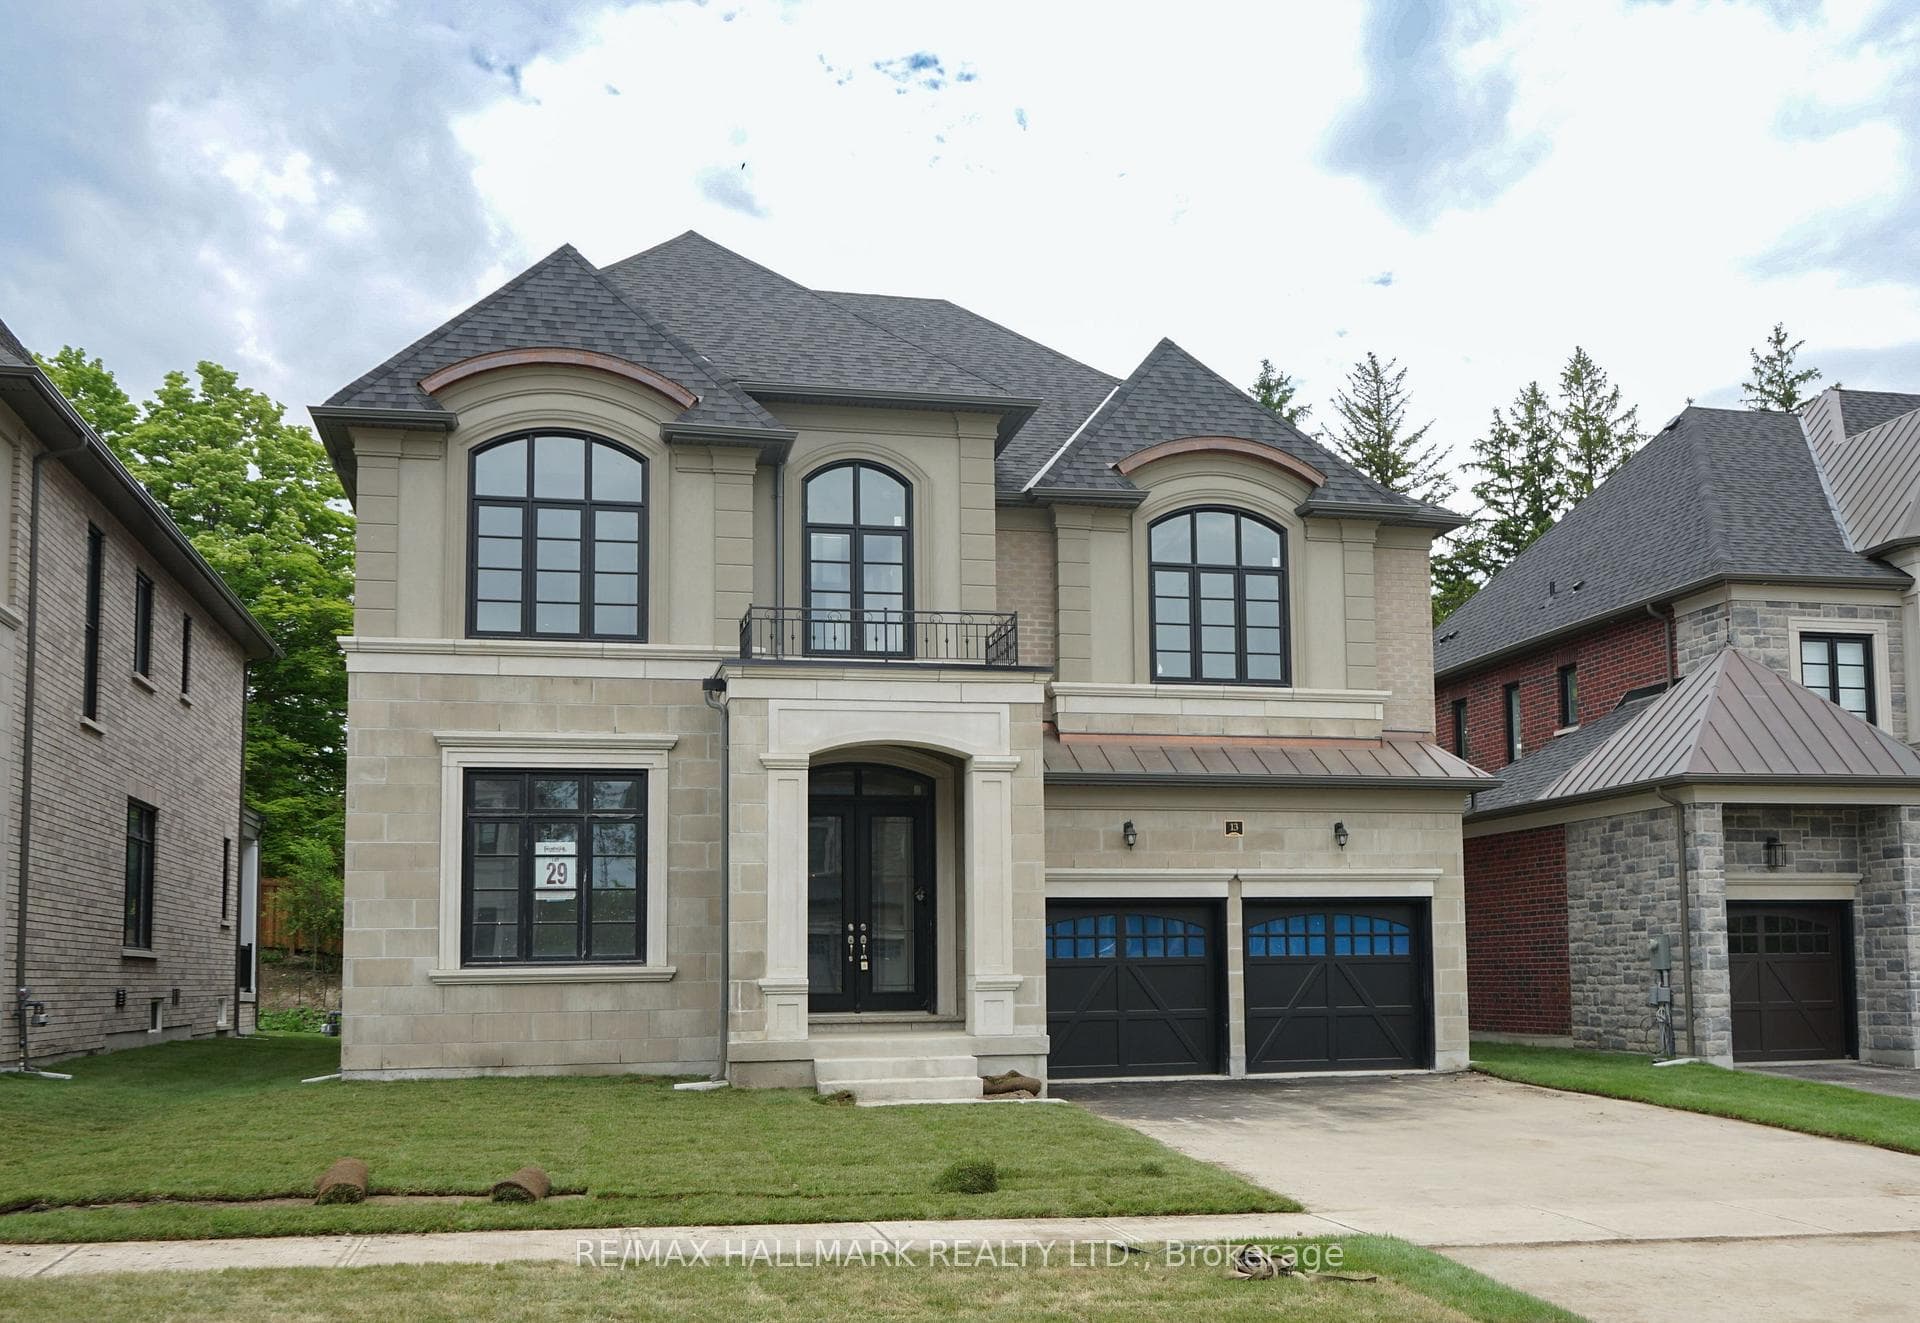
INTRODUCING THE BRAND NEW METICULOUSLY CRAFTED EXECUTIVE 'FERNBROOK' HOME WITH OVER $200K IN EXTRAS + UPGRADES SITUATED ON A LARGE LOT LOCATED IN THE PRINCETON HEIGHTS ENCLAVE WITHIN THE HIGHLY DESIRED AURORA ESTATES COMMUNITY. Live & Entertain with Distinction! As you enter through its portico & double door entry, you will be impressed with the quality of finishes & workmanship together w/the ease of a flowing and practical layout. Gorgeous Hardwood floors, crown moulding, detailed ceilings & an abundance of potlights create a warm ambiance. Designed with the Gourmet Chef in mind, this 'AyA' designed kitchen is sure to meet all your wish list. Centre island w/Breakfast bar, plenty of cabinetry and storage space, marble countertops, separate servery &top of the line appliance package. The breakfast room offers a seamless transition to the outdoor covered loggia. Open Concept great room overlooks the backyard &features a gas fireplace, waffled ceiling &pot lights. Entertain in style in the elegant dining room. BONUS: Main floor bedroom w/its own bathroom & large closet. Also a Main Floor den, perfect for working from home or a quiet place to relax. The hardwood staircase w/open risers & metal pickets invite you to the upper level providing 4 spacious bedrooms each w/their own 'AyA' ensuite and large closet. Double door entry into the private primary bedroom suite w/a massive walk-in closet & spa-like ensuite w/freestanding tub & walk-in glass shower. Convenient 2nd floor laundry room. Lower level awaits your creative design. The possibilities are endless! Located just steps to Yonge Street. Easy access to Hwy, publictransit, shopping, golf course &more! Includes: S/S Wolf 6-burner Gas Stove/Oven, S/S Hood Vent Insert w/Milled Hood, Paneled Cove Dishwasher, Paneled Sub-Zero Refrigerator/Freezer, S/S Wolf Built-In Oven, Black Wolf Built-In Microwave, All Electric Light Fixtures, All Bathroom Mirrors, Central Vacuum plus Attachments, Central Air Conditioner, 2 Furnaces.
Bedrooms
5
Bathrooms
6
Square Feet
3500-5000 sqft
Property Type
Detached
Register for free to view complete property details and access exclusive sold data
Free account • No credit card required
| Name | Size (m) | Size (ft) | Features |
|---|---|---|---|
| Kitchen(Main) | 4.72 x 4.57 | 15.5 x 15.0 | - |
| Kitchen(Main) | 4.72 x 4.57 | 15.5 x 15.0 | - |
| Kitchen(Main) | 4.72 x 4.57 | 15.5 x 15.0 | - |
| Kitchen(Main) | 4.72 x 4.57 | 15.5 x 15.0 | - |
| Kitchen(Main) | 4.72 x 4.57 | 15.5 x 15.0 | - |
| Kitchen(Main) | 4.72 x 4.57 | 15.5 x 15.0 | - |
| Breakfast(Main) | 4.72 x 4.57 | 15.5 x 15.0 | - |
| Breakfast(Main) | 4.72 x 4.57 | 15.5 x 15.0 | - |
| Breakfast(Main) | 4.72 x 4.57 | 15.5 x 15.0 | - |
| Breakfast(Main) | 4.72 x 4.57 | 15.5 x 15.0 | - |
| Breakfast(Main) | 4.72 x 4.57 | 15.5 x 15.0 | - |
| Breakfast(Main) | 4.72 x 4.57 | 15.5 x 15.0 | - |
| Dining Room(Main) | 4.88 x 3.66 | 16.0 x 12.0 | - |
| Dining Room(Main) | 4.88 x 3.66 | 16.0 x 12.0 | - |
| Dining Room(Main) | 4.88 x 3.66 | 16.0 x 12.0 | - |
| Dining Room(Main) | 4.88 x 3.66 | 16.0 x 12.0 | - |
| Dining Room(Main) | 4.88 x 3.66 | 16.0 x 12.0 | - |
| Dining Room(Main) | 4.88 x 3.66 | 16.0 x 12.0 | - |
| Great Room(Main) | 6.55 x 5.08 | 21.5 x 16.7 | - |
| Great Room(Main) | 6.55 x 5.08 | 21.5 x 16.7 | - |
| Great Room(Main) | 6.55 x 5.08 | 21.5 x 16.7 | - |
| Great Room(Main) | 6.55 x 5.08 | 21.5 x 16.7 | - |
| Great Room(Main) | 6.55 x 5.08 | 21.5 x 16.7 | - |
| Great Room(Main) | 6.55 x 5.08 | 21.5 x 16.7 | - |
| Bedroom(Main) | 4.27 x 3.35 | 14.0 x 11.0 | - |
| Bedroom(Main) | 4.27 x 3.35 | 14.0 x 11.0 | - |
| Bedroom(Main) | 4.27 x 3.35 | 14.0 x 11.0 | - |
| Bedroom(Main) | 4.27 x 3.35 | 14.0 x 11.0 | - |
| Bedroom(Main) | 4.27 x 3.35 | 14.0 x 11.0 | - |
| Bedroom(Main) | 4.27 x 3.35 | 14.0 x 11.0 | - |
| Den(Main) | 3.66 x 3.45 | 12.0 x 11.3 | - |
| Den(Main) | 3.66 x 3.45 | 12.0 x 11.3 | - |
| Den(Main) | 3.66 x 3.45 | 12.0 x 11.3 | - |
| Den(Main) | 3.66 x 3.45 | 12.0 x 11.3 | - |
| Den(Main) | 3.66 x 3.45 | 12.0 x 11.3 | - |
| Den(Main) | 3.66 x 3.45 | 12.0 x 11.3 | - |
| Primary Bedroom(Upper) | 8.38 x 4.88 | 27.5 x 16.0 | - |
| Primary Bedroom(Upper) | 8.38 x 4.88 | 27.5 x 16.0 | - |
| Primary Bedroom(Upper) | 8.38 x 4.88 | 27.5 x 16.0 | - |
| Primary Bedroom(Upper) | 8.38 x 4.88 | 27.5 x 16.0 | - |
| Primary Bedroom(Upper) | 8.38 x 4.88 | 27.5 x 16.0 | - |
| Primary Bedroom(Upper) | 8.38 x 4.88 | 27.5 x 16.0 | - |
| Bedroom 2(Upper) | 6.1 x 3.66 | 20.0 x 12.0 | - |
| Bedroom 2(Upper) | 6.1 x 3.66 | 20.0 x 12.0 | - |
| Bedroom 2(Upper) | 6.1 x 3.66 | 20.0 x 12.0 | - |
| Bedroom 2(Upper) | 6.1 x 3.66 | 20.0 x 12.0 | - |
| Bedroom 2(Upper) | 6.1 x 3.66 | 20.0 x 12.0 | - |
| Bedroom 2(Upper) | 6.1 x 3.66 | 20.0 x 12.0 | - |
| Bedroom 3(Upper) | 4.37 x 3.66 | 14.3 x 12.0 | - |
| Bedroom 3(Upper) | 4.37 x 3.66 | 14.3 x 12.0 | - |
| Bedroom 3(Upper) | 4.37 x 3.66 | 14.3 x 12.0 | - |
| Bedroom 3(Upper) | 4.37 x 3.66 | 14.3 x 12.0 | - |
| Bedroom 3(Upper) | 4.37 x 3.66 | 14.3 x 12.0 | - |
| Bedroom 3(Upper) | 4.37 x 3.66 | 14.3 x 12.0 | - |
| Bedroom 4(Upper) | 4.57 x 3.81 | 15.0 x 12.5 | - |
| Bedroom 4(Upper) | 4.57 x 3.81 | 15.0 x 12.5 | - |
| Bedroom 4(Upper) | 4.57 x 3.81 | 15.0 x 12.5 | - |
| Bedroom 4(Upper) | 4.57 x 3.81 | 15.0 x 12.5 | - |
| Bedroom 4(Upper) | 4.57 x 3.81 | 15.0 x 12.5 | - |
| Bedroom 4(Upper) | 4.57 x 3.81 | 15.0 x 12.5 | - |
Register for free to view complete room dimensions and access exclusive sold data
Free account • No credit card required
Complete transaction history for this property
Register free to see the complete unit history
Register for free to view complete transaction history and access exclusive sold data
Free account • No credit card required
Original List Price
$2,600,000
Listed on Apr 13, 2025
Sold Price
$2,500,000
Sold on Nov 13, 2025
-$100,000
-3.8%
Register for free to view complete price history and access exclusive sold data
Free account • No credit card required
Your Agent
Broker of Record
PREMIER MATRIX REALTY LTD. BROKERAGE
See the comparable sold, tax-matched, and currently-competing listings for 13 Calla Trail.
Register for free to view complete price estimate and access exclusive sold data
Free account • No credit card required
Contact OVAIS QASSIM
13 Calla Trail, Aurora, ON L4G 6W1 is a 5-bedroom, 6-bathroom 2-storey detached with approximately 3500-5000 square feet of living space, situated on a 54 165 foot lot. This property is currently sold (sold for $2,500,000). The home features a attached garage and a unfinished basement.
This home is located in Aurora Estates, part of Aurora in the York area. Explore more homes for sale and recently sold properties in this neighbourhood.
Whether you are looking to buy, sell, or lease in Aurora Estates, our team of experienced real estate professionals can help you navigate the market and find the perfect home. Contact us today for a free consultation.
13 Calla Trail, Aurora, ON L4G 6W1 sold,5 bedroom detached Aurora Estates,Aurora homes for sale,York real estate,2-Storey homes, detached sold


