
$1,430,000
19 Maple Grove Road, Caledon, ON L7K 0Z2

Register for free to view the complete photo gallery and property details
Showing 2 of 20 photos
Caledon, ON L7K 0B6
3 Bed · 3 Bath · Detached
MLS #W9010867
Sold on July 30, 2024
July 30, 2024
Originally listed at $1,399,000 7 days on market
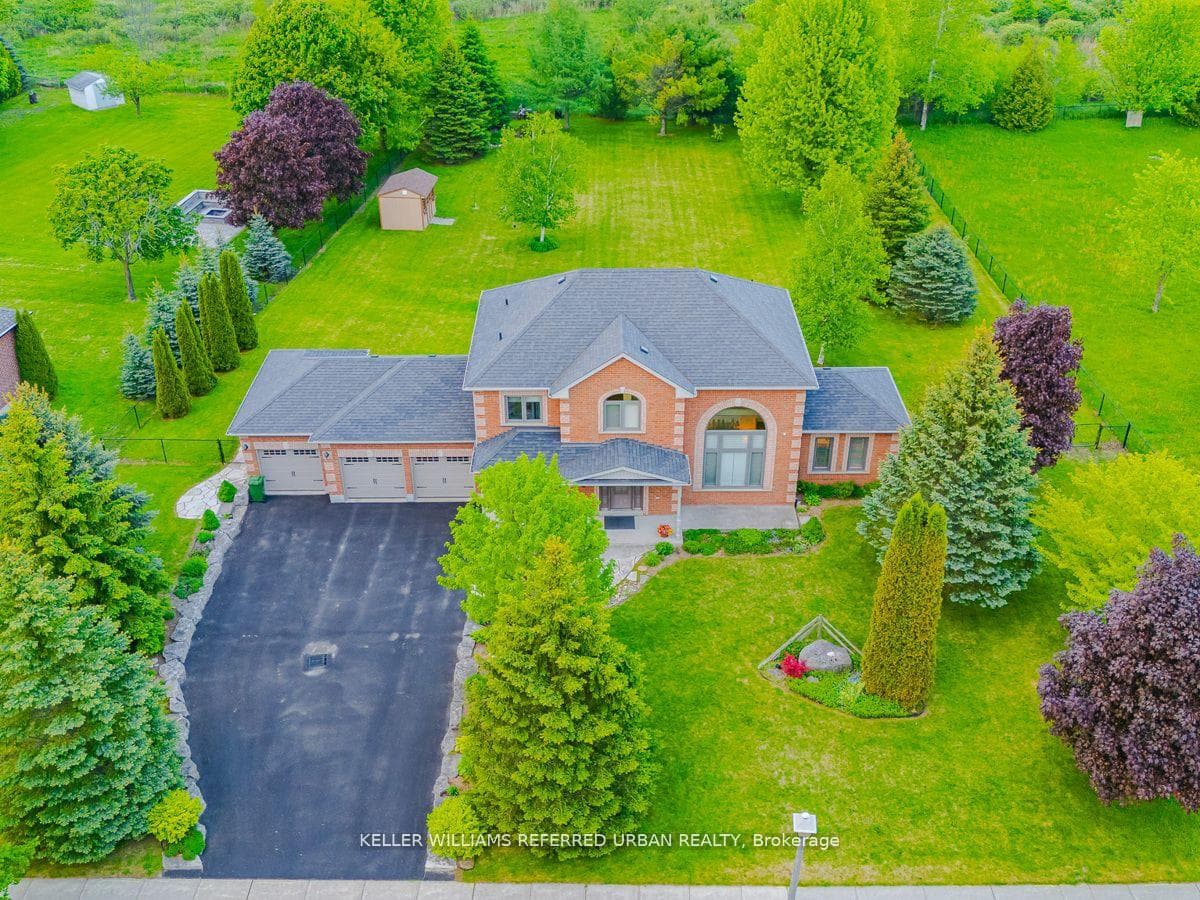
This charming home is located in the tranquil neighbourhood of Caledon Village! This detached 2-storey home sits on a gorgeous 151X246 lot backing onto the protected green belt with 9ft ceilings 3 beds and 3 baths. The main level features a formal living room with a large window overlooking the park, that could be converted into a 4th bedroom, and a formal dining room. The large kitchen with a breakfast area has a walk-out to the brand-new composite deck overlooking your large backyard. Enjoy a cozy fire in your sunken living room overlooking your yard. The primary suite features a large walk-in closet and a 4 piece ensuite complete with a soaker tub. 2 more spacious bedrooms and a guest bathroom finish off the 2nd level. The 3-car garage provides plenty of room for vehicles and storage. This home combines the charm of country living with modern conveniences.
Bedrooms
3
Bathrooms
3
Property Type
Detached
Register for free to view complete property details and access exclusive sold data
Free account • No credit card required
| Name | Size (m) | Size (ft) | Features |
|---|---|---|---|
| Family Room(Main) | 3.43 x 5.66 | 11.3 x 18.6 | - |
| Family Room(Main) | 3.43 x 5.66 | 11.3 x 18.6 | - |
| Family Room(Main) | 3.43 x 5.66 | 11.3 x 18.6 | - |
| Family Room(Main) | 3.43 x 5.66 | 11.3 x 18.6 | - |
| Dining Room(Main) | 3.94 x 3.91 | 12.9 x 12.8 | - |
| Dining Room(Main) | 3.94 x 3.91 | 12.9 x 12.8 | - |
| Dining Room(Main) | 3.94 x 3.91 | 12.9 x 12.8 | - |
| Dining Room(Main) | 3.94 x 3.91 | 12.9 x 12.8 | - |
| Kitchen(Main) | 4.01 x 3.12 | 13.2 x 10.2 | - |
| Kitchen(Main) | 4.01 x 3.12 | 13.2 x 10.2 | - |
| Kitchen(Main) | 4.01 x 3.12 | 13.2 x 10.2 | - |
| Kitchen(Main) | 4.01 x 3.12 | 13.2 x 10.2 | - |
| Breakfast(Main) | 4.01 x 3.56 | 13.2 x 11.7 | - |
| Breakfast(Main) | 4.01 x 3.56 | 13.2 x 11.7 | - |
| Breakfast(Main) | 4.01 x 3.56 | 13.2 x 11.7 | - |
| Breakfast(Main) | 4.01 x 3.56 | 13.2 x 11.7 | - |
| Living Room(Main) | 4.01 x 5.23 | 13.2 x 17.2 | - |
| Living Room(Main) | 4.01 x 5.23 | 13.2 x 17.2 | - |
| Living Room(Main) | 4.01 x 5.23 | 13.2 x 17.2 | - |
| Living Room(Main) | 4.01 x 5.23 | 13.2 x 17.2 | - |
| Primary Bedroom(Second) | 3.89 x 5 | 12.8 x 16.4 | - |
| Primary Bedroom(Second) | 3.89 x 5 | 12.8 x 16.4 | - |
| Primary Bedroom(Second) | 3.89 x 5 | 12.8 x 16.4 | - |
| Primary Bedroom(Second) | 3.89 x 5 | 12.8 x 16.4 | - |
| Bedroom 2(Second) | 3.68 x 3.48 | 12.1 x 11.4 | - |
| Bedroom 2(Second) | 3.68 x 3.48 | 12.1 x 11.4 | - |
| Bedroom 2(Second) | 3.68 x 3.48 | 12.1 x 11.4 | - |
| Bedroom 2(Second) | 3.68 x 3.48 | 12.1 x 11.4 | - |
| Bedroom 3(Second) | 3.56 x 3.1 | 11.7 x 10.2 | - |
| Bedroom 3(Second) | 3.56 x 3.1 | 11.7 x 10.2 | - |
| Bedroom 3(Second) | 3.56 x 3.1 | 11.7 x 10.2 | - |
| Bedroom 3(Second) | 3.56 x 3.1 | 11.7 x 10.2 | - |
Register for free to view complete room dimensions and access exclusive sold data
Free account • No credit card required
Complete transaction history for this property
Register free to see the complete unit history
Register for free to view complete transaction history and access exclusive sold data
Free account • No credit card required
Original List Price
$1,399,000
Listed on Jul 3, 2024
Sold Price
$1,385,000
Sold on Jul 30, 2024
-$14,000
-1.0%
Register for free to view complete price history and access exclusive sold data
Free account • No credit card required
Your Agent
Broker of Record
PREMIER MATRIX REALTY LTD. BROKERAGE
See the comparable sold, tax-matched, and currently-competing listings for 13 Giles Road.
Register for free to view complete price estimate and access exclusive sold data
Free account • No credit card required
Contact OVAIS QASSIM
13 Giles Road, Caledon, ON L7K 0B6 is a 3-bedroom, 3-bathroom 2-storey detached, situated on a 152 246 foot lot. This property is currently sold (sold for $1,385,000). The home features a attached garage and a unfinished basement.
This home is located in Caledon Village, part of Caledon in the Peel area. Explore more homes for sale and recently sold properties in this neighbourhood.
Whether you are looking to buy, sell, or lease in Caledon Village, our team of experienced real estate professionals can help you navigate the market and find the perfect home. Contact us today for a free consultation.
13 Giles Road, Caledon, ON L7K 0B6 sold,3 bedroom detached Caledon Village,Caledon homes for sale,Peel real estate,2-Storey homes, detached sold


