
$1,188,000
675 Seneca Hill Drive, Toronto C15, ON M2J 2W7
Toronto, ON M2H 1P3
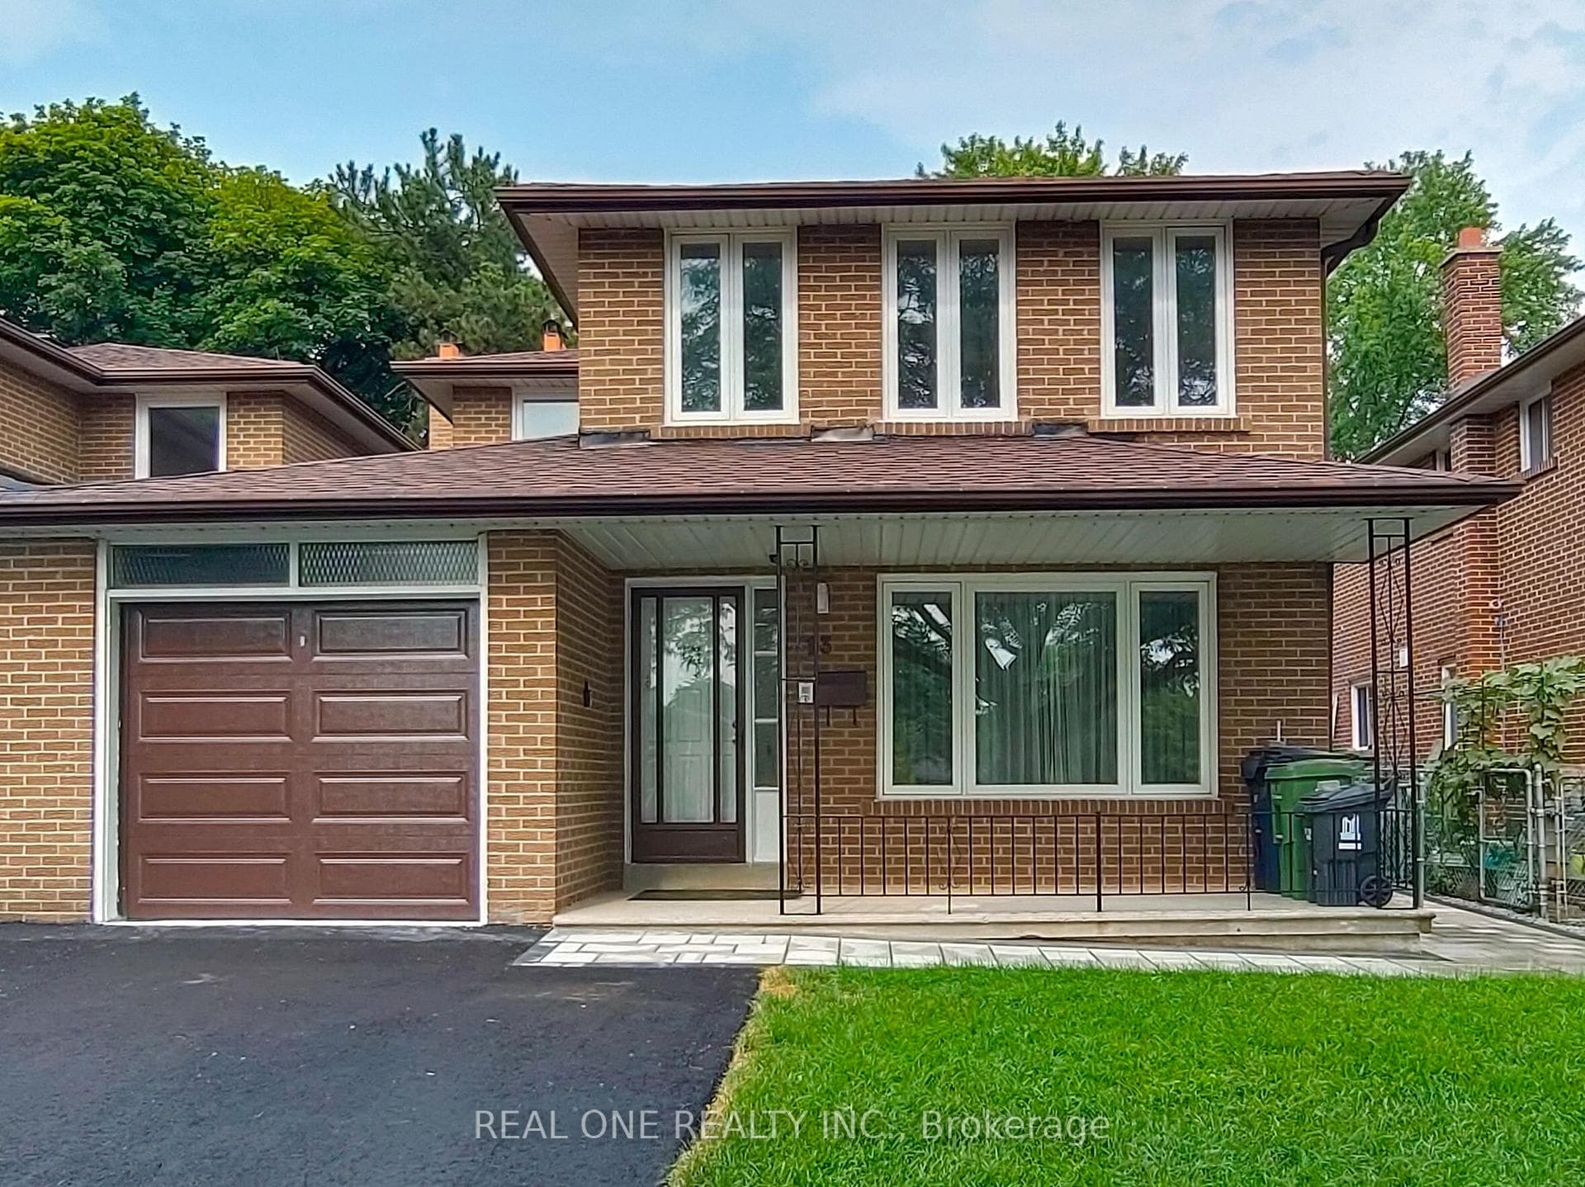
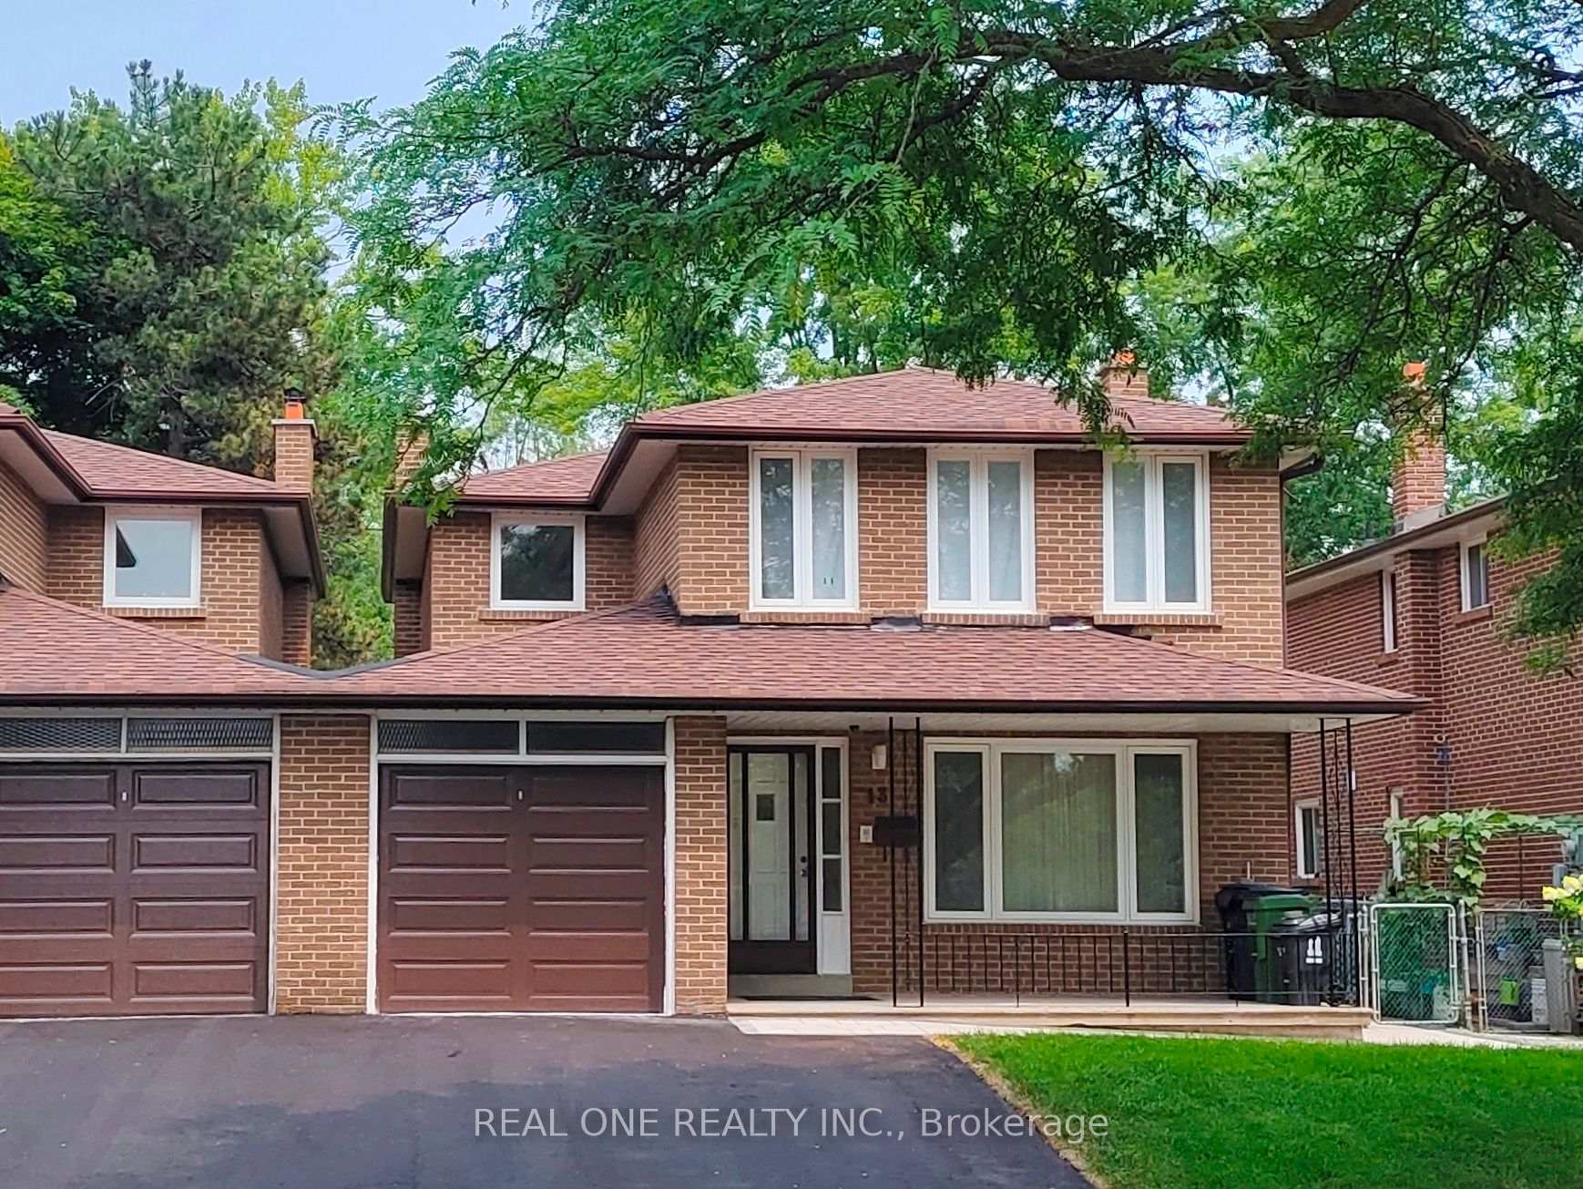
6 Bed · 4 Bath · Link
MLS #C13621470
Listed Price
Located in the established Leslie & Finch neighborhood of North York, this well designed home offers a functional layout and abundant natural light. The second floor features four spacious bedrooms, including a primary room with ensuite bathroom. The main floor includes bright study, kitchen, living, dining and powder room. the newly renovated basement features new vinyl flooring, two additional bedrooms, recreation area, bathroom, laundry room and a kitchenette. The backyard overlooks the peaceful Cummer Parkette, offering open view of lush green space and mature trees. Home has been exceptionally well maintained and updated throughout, Roof(2023), Furnace(2021), Central AC(2026), Vinyl Frame Windows(2012), Garage and Driveway(2026). A.Y.Jackson Secondary and Zion Height Middle School are within walking distance. Direct bus service to Leslie Station(Line 4 Sheppard) or Finch Station(Line 1 Yonge), Enjoy convenient connections to Old Cummer GO, Hwy 401 and Hwy 404.
Bedrooms
6
Bathrooms
4
Square Feet
1500-2000 sqft
Property Type
Link
| Name | Size (m) | Size (ft) | Features |
|---|---|---|---|
| Living Room(Ground) | 5.1 x 3.63 | 16.7 x 11.9 | - |
| Living Room(Ground) | 5.1 x 3.63 | 16.7 x 11.9 | - |
| Living Room(Ground) | 5.1 x 3.63 | 16.7 x 11.9 | - |
| Living Room(Ground) | 5.1 x 3.63 | 16.7 x 11.9 | - |
| Living Room(Ground) | 5.1 x 3.63 | 16.7 x 11.9 | - |
| Dining Room(Ground) | 3.1 x 2.92 | 10.2 x 9.6 | - |
| Dining Room(Ground) | 3.1 x 2.92 | 10.2 x 9.6 | - |
| Dining Room(Ground) | 3.1 x 2.92 | 10.2 x 9.6 | - |
| Dining Room(Ground) | 3.1 x 2.92 | 10.2 x 9.6 | - |
| Dining Room(Ground) | 3.1 x 2.92 | 10.2 x 9.6 | - |
| Kitchen(Ground) | 4.01 x 3.68 | 13.2 x 12.1 | - |
| Kitchen(Ground) | 4.01 x 3.68 | 13.2 x 12.1 | - |
| Kitchen(Ground) | 4.01 x 3.68 | 13.2 x 12.1 | - |
| Kitchen(Ground) | 4.01 x 3.68 | 13.2 x 12.1 | - |
| Kitchen(Ground) | 4.01 x 3.68 | 13.2 x 12.1 | - |
| Family Room(Ground) | 3.61 x 3.2 | 11.8 x 10.5 | - |
| Family Room(Ground) | 3.61 x 3.2 | 11.8 x 10.5 | - |
| Family Room(Ground) | 3.61 x 3.2 | 11.8 x 10.5 | - |
| Family Room(Ground) | 3.61 x 3.2 | 11.8 x 10.5 | - |
| Family Room(Ground) | 3.61 x 3.2 | 11.8 x 10.5 | - |
| Primary Bedroom(Second) | 5.1 x 3.61 | 16.7 x 11.8 | - |
| Primary Bedroom(Second) | 5.1 x 3.61 | 16.7 x 11.8 | - |
| Primary Bedroom(Second) | 5.1 x 3.61 | 16.7 x 11.8 | - |
| Primary Bedroom(Second) | 5.1 x 3.61 | 16.7 x 11.8 | - |
| Primary Bedroom(Second) | 5.1 x 3.61 | 16.7 x 11.8 | - |
| Bedroom 2(Second) | 3.58 x 3.15 | 11.7 x 10.3 | - |
| Bedroom 2(Second) | 3.58 x 3.15 | 11.7 x 10.3 | - |
| Bedroom 2(Second) | 3.58 x 3.15 | 11.7 x 10.3 | - |
| Bedroom 2(Second) | 3.58 x 3.15 | 11.7 x 10.3 | - |
| Bedroom 2(Second) | 3.58 x 3.15 | 11.7 x 10.3 | - |
| Bedroom 3(Second) | 3.58 x 3.25 | 11.7 x 10.7 | - |
| Bedroom 3(Second) | 3.58 x 3.25 | 11.7 x 10.7 | - |
| Bedroom 3(Second) | 3.58 x 3.25 | 11.7 x 10.7 | - |
| Bedroom 3(Second) | 3.58 x 3.25 | 11.7 x 10.7 | - |
| Bedroom 3(Second) | 3.58 x 3.25 | 11.7 x 10.7 | - |
| Bedroom 4(Second) | 3.24 x 2.88 | 10.6 x 9.4 | - |
| Bedroom 4(Second) | 3.24 x 2.88 | 10.6 x 9.4 | - |
| Bedroom 4(Second) | 3.24 x 2.88 | 10.6 x 9.4 | - |
| Bedroom 4(Second) | 3.24 x 2.88 | 10.6 x 9.4 | - |
| Bedroom 4(Second) | 3.24 x 2.88 | 10.6 x 9.4 | - |
| Bedroom(Basement) | 3.89 x 3.64 | 12.8 x 11.9 | - |
| Bedroom(Basement) | 3.89 x 3.64 | 12.8 x 11.9 | - |
| Bedroom(Basement) | 3.89 x 3.64 | 12.8 x 11.9 | - |
| Bedroom(Basement) | 3.89 x 3.64 | 12.8 x 11.9 | - |
| Bedroom(Basement) | 3.89 x 3.64 | 12.8 x 11.9 | - |
| Bedroom(Basement) | 3.21 x 3.66 | 10.5 x 12.0 | - |
| Bedroom(Basement) | 3.21 x 3.66 | 10.5 x 12.0 | - |
| Bedroom(Basement) | 3.21 x 3.66 | 10.5 x 12.0 | - |
| Bedroom(Basement) | 3.21 x 3.66 | 10.5 x 12.0 | - |
| Bedroom(Basement) | 3.21 x 3.66 | 10.5 x 12.0 | - |
| Recreation(Basement) | 5.01 x 4.28 | 16.4 x 14.0 | - |
| Recreation(Basement) | 5.01 x 4.28 | 16.4 x 14.0 | - |
| Recreation(Basement) | 5.01 x 4.28 | 16.4 x 14.0 | - |
| Recreation(Basement) | 5.01 x 4.28 | 16.4 x 14.0 | - |
| Recreation(Basement) | 5.01 x 4.28 | 16.4 x 14.0 | - |
| (Basement) | - | - | - |
| (Basement) | - | - | - |
| Kitchen(Basement) | 1.85 x 1.4 | 6.1 x 4.6 | - |
| - | - | - | |
| - | - | - | |
| Kitchen(Basement) | 1.85 x 1.4 | 6.1 x 4.6 | - |
| (Basement) | - | - | - |
| - | - | - | |
| - | - | - | |
| (Basement) | - | - | - |
| Kitchen(Basement) | 1.85 x 1.4 | 6.1 x 4.6 | - |
| Kitchen(Basement) | 1.85 x 1.4 | 6.1 x 4.6 | - |
| (Basement) | - | - | - |
| Kitchen(Basement) | 1.85 x 1.4 | 6.1 x 4.6 | - |
| - | - | - |
Your Agent
Broker of Record
PREMIER MATRIX REALTY LTD. BROKERAGE
See the comparable sold, tax-matched, and currently-competing listings for 13 Mallaby Road.
Register for free to view complete price estimate and access exclusive sold data
Free account • No credit card required
Contact OVAIS QASSIM
13 Mallaby Road, Toronto, ON M2H 1P3 is a 6-bedroom, 4-bathroom 2-storey link with approximately 1500-2000 square feet of living space, situated on a 35 103 foot lot. This property is currently for sale at $1,099,000. The home features a attached garage and a finished basement.
This home is located in Bayview Woods-Steeles, part of Toronto C15 in the Toronto area. Explore more homes for sale and recently sold properties in this neighbourhood.
Whether you are looking to buy, sell, or lease in Bayview Woods-Steeles, our team of experienced real estate professionals can help you navigate the market and find the perfect home. Contact us today for a free consultation.
13 Mallaby Road, Toronto, ON M2H 1P3 for sale,6 bedroom link Bayview Woods-Steeles,Toronto C15 homes for sale,Toronto real estate,2-Storey homes, link for sale
