
$2,700
9710 McLaughlin Road N, Brampton, ON L6X 0T8
Register for free to view the complete photo gallery and property details
Showing 2 of 20 photos
Brampton, ON L6X 5E6
3 Bed · 3 Bath · Att/Row/Townhouse
MLS #W9366394
Leased on September 30, 2024
September 30, 2024
Originally listed at $3,400/mo 7 days on market
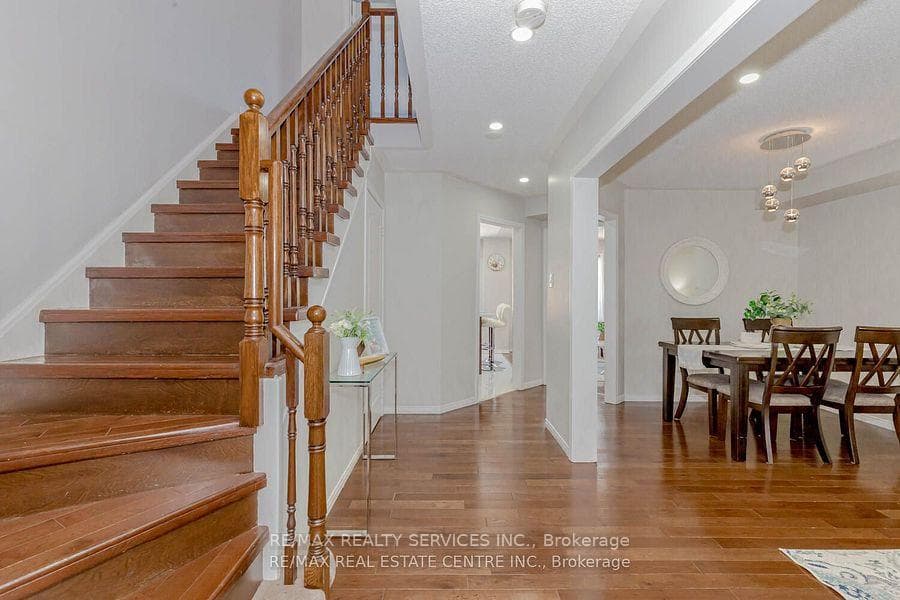
Full house with unfinished Basement Freehold townhouse Facing Park, very clean, perfect location for family, Located In The Desirable Community ,Good size 3 Bedrooms & 3 Washrooms. The Spacious Main Floor Has A Beautiful Family Room & Living Room with An Open-Concept Family Size Kitchen With freshly painted new porcelain tiles, quartz countertops and pot lights... Renovated., Convenient location for The Local Transit, Schools, Parks, Hwy410 and plaza,
Bedrooms
3
Bathrooms
3
Property Type
Att/Row/Townhouse
Register for free to view complete property details and access exclusive sold data
Free account • No credit card required
| Name | Size (m) | Size (ft) | Features |
|---|---|---|---|
| Family Room(Main) | 3.96 x 2.99 | 13.0 x 9.8 | - |
| Family Room(Main) | 3.96 x 2.99 | 13.0 x 9.8 | - |
| Family Room(Main) | 3.96 x 2.99 | 13.0 x 9.8 | - |
| Family Room(Main) | 3.96 x 2.99 | 13.0 x 9.8 | - |
| Family Room(Main) | 3.96 x 2.99 | 13.0 x 9.8 | - |
| Family Room(Main) | 3.96 x 2.99 | 13.0 x 9.8 | - |
| Living Room(Main) | 6.16 x 3.05 | 20.2 x 10.0 | - |
| Living Room(Main) | 6.16 x 3.05 | 20.2 x 10.0 | - |
| Living Room(Main) | 6.16 x 3.05 | 20.2 x 10.0 | - |
| Living Room(Main) | 6.16 x 3.05 | 20.2 x 10.0 | - |
| Living Room(Main) | 6.16 x 3.05 | 20.2 x 10.0 | - |
| Living Room(Main) | 6.16 x 3.05 | 20.2 x 10.0 | - |
| Dining Room(Main) | 6.16 x 3.05 | 20.2 x 10.0 | - |
| Dining Room(Main) | 6.16 x 3.05 | 20.2 x 10.0 | - |
| Dining Room(Main) | 6.16 x 3.05 | 20.2 x 10.0 | - |
| Dining Room(Main) | 6.16 x 3.05 | 20.2 x 10.0 | - |
| Dining Room(Main) | 6.16 x 3.05 | 20.2 x 10.0 | - |
| Dining Room(Main) | 6.16 x 3.05 | 20.2 x 10.0 | - |
| Kitchen(Main) | 4.57 x 2.84 | 15.0 x 9.3 | - |
| Kitchen(Main) | 4.57 x 2.84 | 15.0 x 9.3 | - |
| Kitchen(Main) | 4.57 x 2.84 | 15.0 x 9.3 | - |
| Kitchen(Main) | 4.57 x 2.84 | 15.0 x 9.3 | - |
| Kitchen(Main) | 4.57 x 2.84 | 15.0 x 9.3 | - |
| Kitchen(Main) | 4.57 x 2.84 | 15.0 x 9.3 | - |
| Primary Bedroom(Second) | 6.04 x 3.96 | 19.8 x 13.0 | - |
| Primary Bedroom(Second) | 6.04 x 3.96 | 19.8 x 13.0 | - |
| Primary Bedroom(Second) | 6.04 x 3.96 | 19.8 x 13.0 | - |
| Primary Bedroom(Second) | 6.04 x 3.96 | 19.8 x 13.0 | - |
| Primary Bedroom(Second) | 6.04 x 3.96 | 19.8 x 13.0 | - |
| Primary Bedroom(Second) | 6.04 x 3.96 | 19.8 x 13.0 | - |
| Bedroom 2(Second) | 2.63 x 4.46 | 8.6 x 14.6 | - |
| Bedroom 2(Second) | 2.63 x 4.46 | 8.6 x 14.6 | - |
| Bedroom 2(Second) | 2.63 x 4.46 | 8.6 x 14.6 | - |
| Bedroom 2(Second) | 2.63 x 4.46 | 8.6 x 14.6 | - |
| Bedroom 2(Second) | 2.63 x 4.46 | 8.6 x 14.6 | - |
| Bedroom 2(Second) | 2.63 x 4.46 | 8.6 x 14.6 | - |
| Bedroom 3(Second) | 3.81 x 3.05 | 12.5 x 10.0 | - |
| Bedroom 3(Second) | 3.81 x 3.05 | 12.5 x 10.0 | - |
| Bedroom 3(Second) | 3.81 x 3.05 | 12.5 x 10.0 | - |
| Bedroom 3(Second) | 3.81 x 3.05 | 12.5 x 10.0 | - |
| Bedroom 3(Second) | 3.81 x 3.05 | 12.5 x 10.0 | - |
| Bedroom 3(Second) | 3.81 x 3.05 | 12.5 x 10.0 | - |
| - | - | - | |
| - | - | - | |
| - | - | - | |
| - | - | - | |
| - | - | - | |
| - | - | - | |
| - | - | - | |
| - | - | - | |
| - | - | - | |
| - | - | - | |
| - | - | - | |
| - | - | - | |
| - | - | - | |
| - | - | - | |
| - | - | - | |
| - | - | - | |
| - | - | - | |
| - | - | - |
Register for free to view complete room dimensions and access exclusive sold data
Free account • No credit card required
Complete transaction history for this property
Register free to see the complete unit history
Register for free to view complete transaction history and access exclusive sold data
Free account • No credit card required
Original List Price
$3,400
Listed on Sep 23, 2024
Sold Price
$3,200
Sold on Sep 30, 2024
-$200
-5.9%
Register for free to view complete price history and access exclusive sold data
Free account • No credit card required
Your Agent
Broker of Record
PREMIER MATRIX REALTY LTD. BROKERAGE
Register for free to view complete price estimate and access exclusive sold data
Free account • No credit card required
Contact OVAIS QASSIM
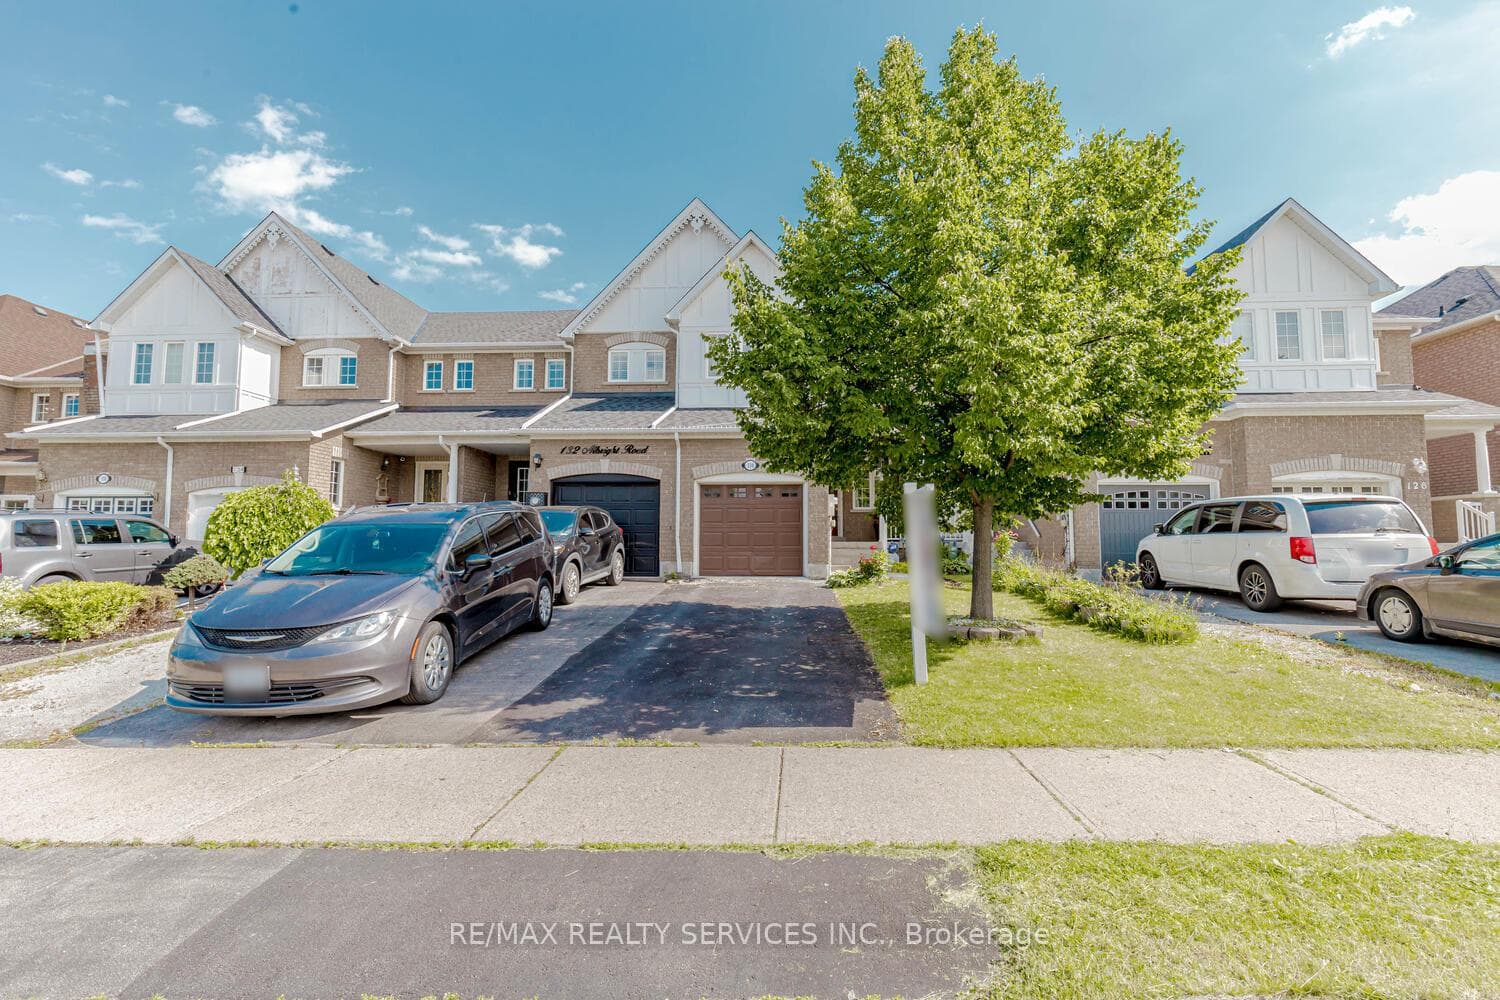
130 Albright Road, Brampton, ON L6X 5E6 is a 3-bedroom, 3-bathroom 2-storey att/row/townhouse, situated on a 20 130 foot lot. This property is currently leased (leased for $3,200). The home features a attached garage and a unfinished basement.
This home is located in Fletcher's Creek Village, part of Brampton in the Peel area. Explore more homes for sale and recently sold properties in this neighbourhood.
Whether you are looking to buy, sell, or lease in Fletcher's Creek Village, our team of experienced real estate professionals can help you navigate the market and find the perfect home. Contact us today for a free consultation.
130 Albright Road, Brampton, ON L6X 5E6 leased,3 bedroom att/row/townhouse Fletcher's Creek Village,Brampton homes for sale,Peel real estate,2-Storey homes, att/row/townhouse leased


