
$2,575
315 Forde Crescent Main Floor, King, ON L7B 1G7
King, ON L7B 1J1
2 Bed · 1 Bath · Detached
MLS #N12895356
Monthly Rent
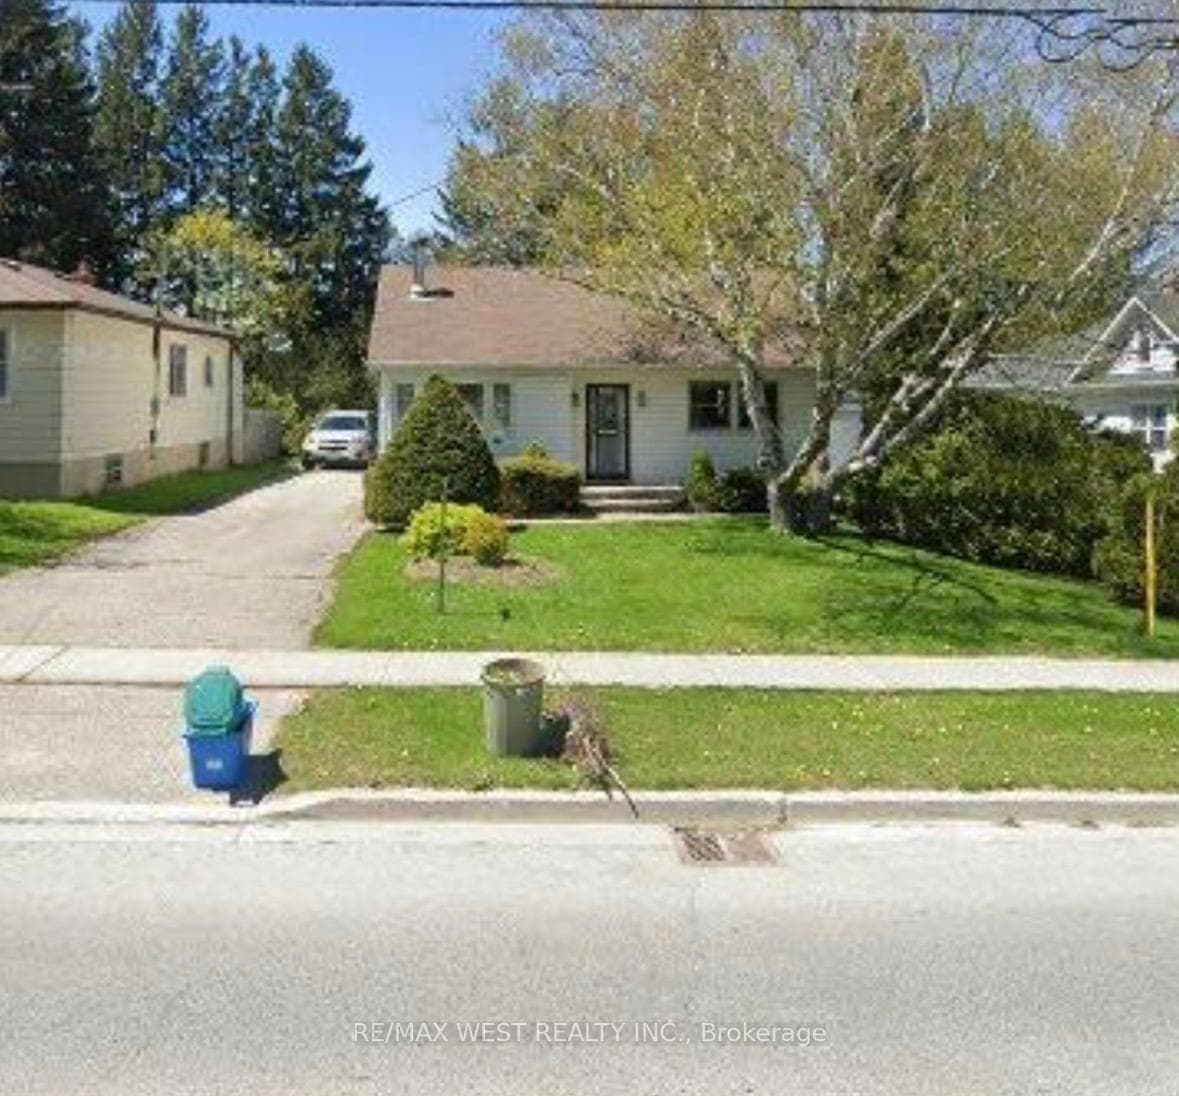
Welcome To This Charming Bungalow In The Heart Of King City-Where Comfort Meets Convenience. This Inviting Two-Bedroom Home Sits On A Deep, Private Lot, Offering A Peaceful Retreat While Still Being Right In The Centre Of It All. Enjoy The Warmth And Character Of A Well-Established Neighbourhood, With Shops, Schools, Transit, And Everyday Essentials Just Steps From Your Door. Whether You're Commuting, Running Errands, Or Enjoying A Stroll Through The Community, Everything You Need Is Within Easy Reach. A Perfect Place To Call Home For Those Seeking Both Privacy And Accessibility.
Bedrooms
2
Bathrooms
1
Square Feet
700-1100 sqft
Property Type
Detached
| Name | Size (m) | Size (ft) | Features |
|---|---|---|---|
| Living Room(Main) | 4.88 x 3.73 | 16.0 x 12.2 | - |
| Living Room(Main) | 4.88 x 3.73 | 16.0 x 12.2 | - |
| Living Room(Main) | 4.88 x 3.73 | 16.0 x 12.2 | - |
| Living Room(Main) | 4.88 x 3.73 | 16.0 x 12.2 | - |
| Living Room(Main) | 4.88 x 3.73 | 16.0 x 12.2 | - |
| Living Room(Main) | 4.88 x 3.73 | 16.0 x 12.2 | - |
| Living Room(Main) | 4.88 x 3.73 | 16.0 x 12.2 | - |
| Living Room(Main) | 4.88 x 3.73 | 16.0 x 12.2 | - |
| Kitchen(Main) | 3.56 x 3.63 | 11.7 x 11.9 | - |
| Kitchen(Main) | 3.56 x 3.63 | 11.7 x 11.9 | - |
| Kitchen(Main) | 3.56 x 3.63 | 11.7 x 11.9 | - |
| Kitchen(Main) | 3.56 x 3.63 | 11.7 x 11.9 | - |
| Kitchen(Main) | 3.56 x 3.63 | 11.7 x 11.9 | - |
| Kitchen(Main) | 3.56 x 3.63 | 11.7 x 11.9 | - |
| Kitchen(Main) | 3.56 x 3.63 | 11.7 x 11.9 | - |
| Kitchen(Main) | 3.56 x 3.63 | 11.7 x 11.9 | - |
| Primary Bedroom(Main) | 3.56 x 3.3 | 11.7 x 10.8 | - |
| Primary Bedroom(Main) | 3.56 x 3.3 | 11.7 x 10.8 | - |
| Primary Bedroom(Main) | 3.56 x 3.3 | 11.7 x 10.8 | - |
| Primary Bedroom(Main) | 3.56 x 3.3 | 11.7 x 10.8 | - |
| Primary Bedroom(Main) | 3.56 x 3.3 | 11.7 x 10.8 | - |
| Primary Bedroom(Main) | 3.56 x 3.3 | 11.7 x 10.8 | - |
| Primary Bedroom(Main) | 3.56 x 3.3 | 11.7 x 10.8 | - |
| Primary Bedroom(Main) | 3.56 x 3.3 | 11.7 x 10.8 | - |
| Bedroom 2(Main) | 2.77 x 3.3 | 9.1 x 10.8 | - |
| Bedroom 2(Main) | 2.77 x 3.3 | 9.1 x 10.8 | - |
| Bedroom 2(Main) | 2.77 x 3.3 | 9.1 x 10.8 | - |
| Bedroom 2(Main) | 2.77 x 3.3 | 9.1 x 10.8 | - |
| Bedroom 2(Main) | 2.77 x 3.3 | 9.1 x 10.8 | - |
| Bedroom 2(Main) | 2.77 x 3.3 | 9.1 x 10.8 | - |
| Bedroom 2(Main) | 2.77 x 3.3 | 9.1 x 10.8 | - |
| Bedroom 2(Main) | 2.77 x 3.3 | 9.1 x 10.8 | - |
Complete transaction history for this property
Sold: Mar 16, 2026
$1,050,000
-$149,000 (-12.4%)
Register for free to view complete transaction history and access exclusive sold data
Free account • No credit card required
Your Agent
Broker of Record
PREMIER MATRIX REALTY LTD. BROKERAGE
Register for free to view complete price estimate and access exclusive sold data
Free account • No credit card required
Contact OVAIS QASSIM
13132 Keele Street, King, ON L7B 1J1 is a 2-bedroom, 1-bathroom bungalow detached with approximately 700-1100 square feet of living space. This property is currently for lease at $2,600. The home features a none garage and a full basement.
This home is located in King City, part of King in the York area. Explore more homes for sale and recently sold properties in this neighbourhood.
Whether you are looking to buy, sell, or lease in King City, our team of experienced real estate professionals can help you navigate the market and find the perfect home. Contact us today for a free consultation.
13132 Keele Street, King, ON L7B 1J1 for lease,2 bedroom detached King City,King homes for sale,York real estate,Bungalow homes, detached for lease


