
Sold
$535,000
3bed|2bath|1000-1199sqft
1 parking|1 locker
Unit 101
1320 Mississauga Valley Boulevard 101, Mississauga, ON L5A 3S9
Residential Condo & Other|$1138 fees|$2740 tax
MLS #W12942646
View complete sale history and details

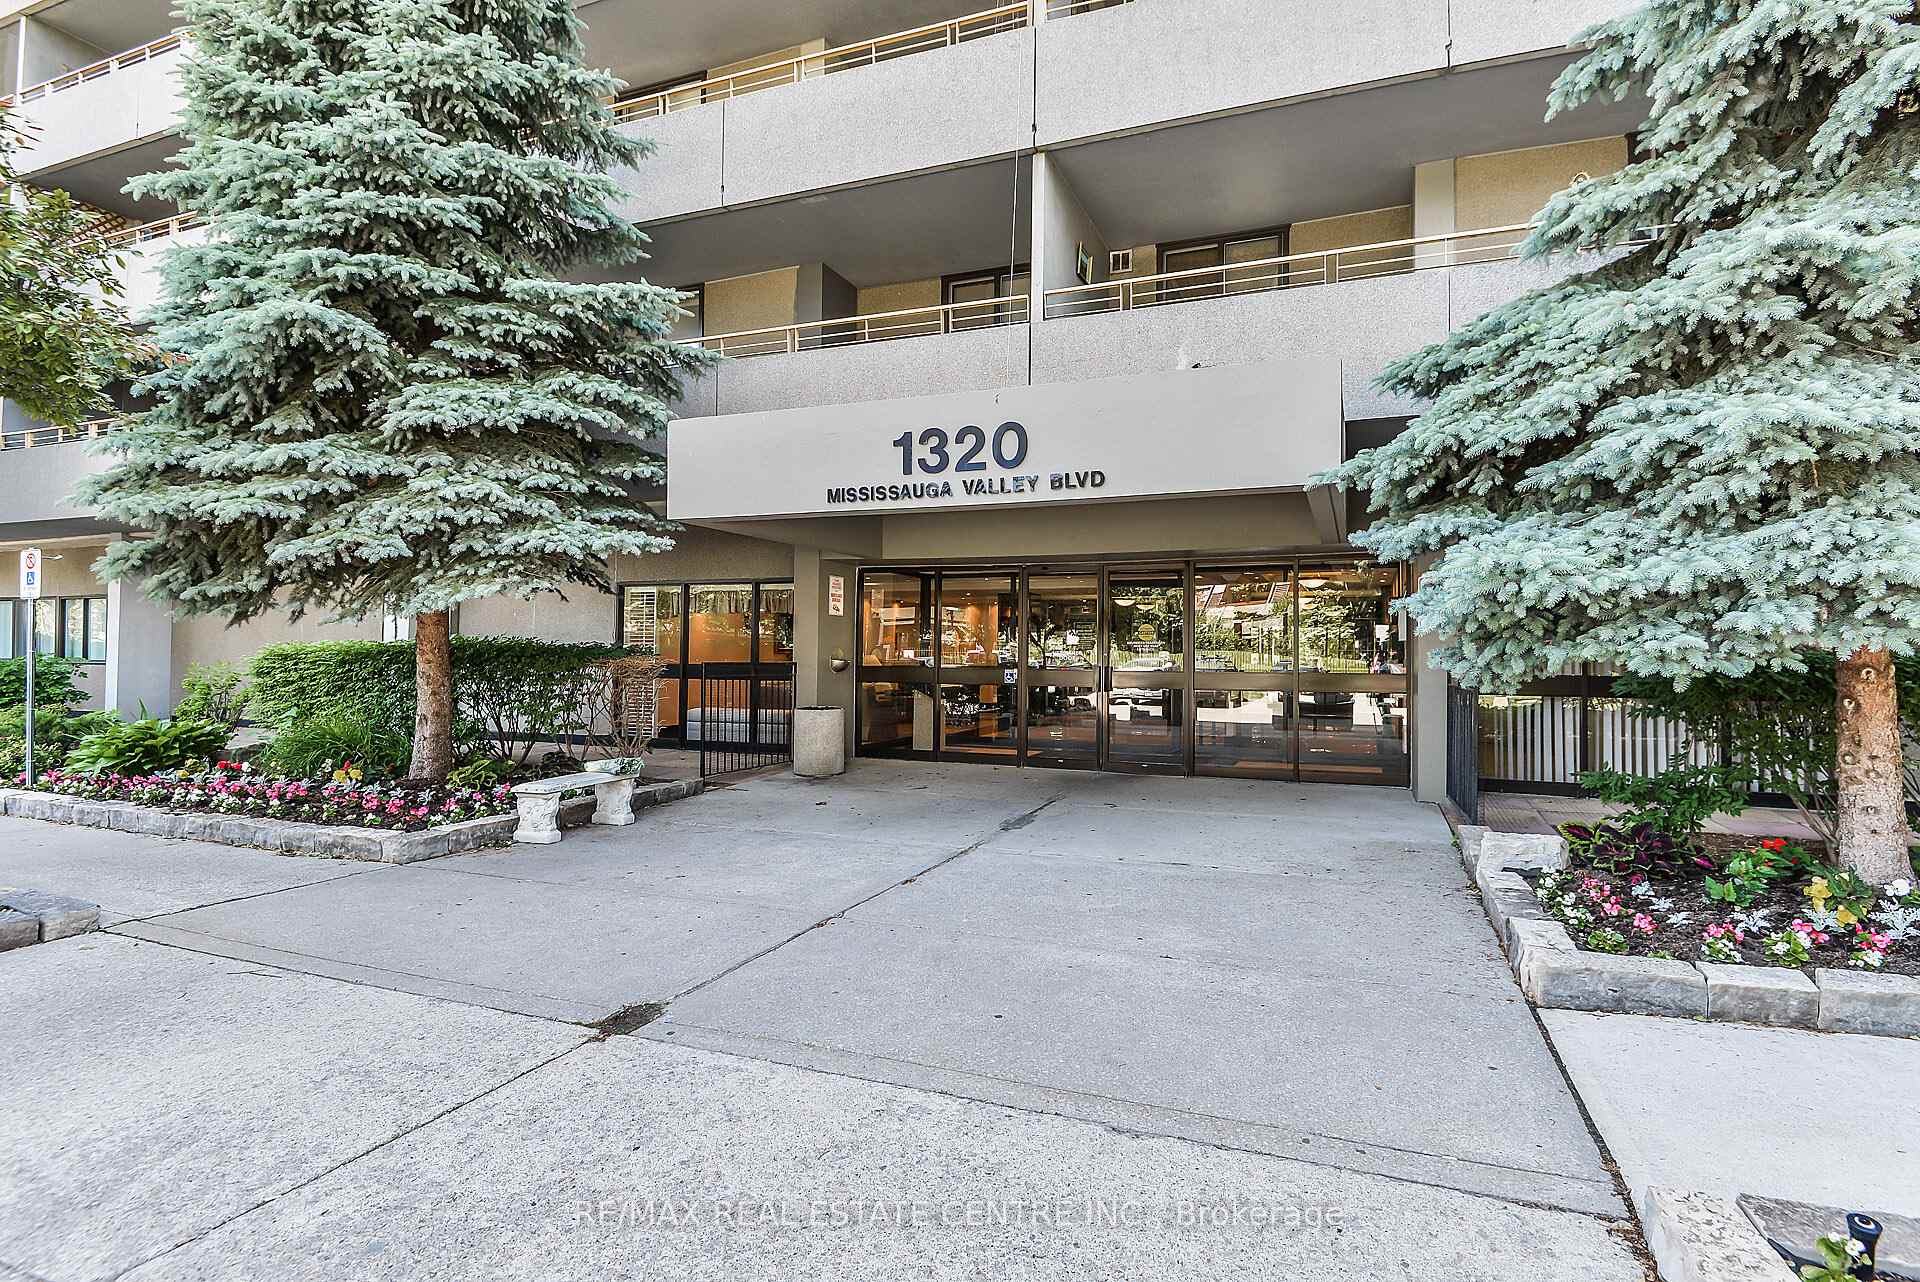
1320 Mississauga Valley Boulevard 410, Mississauga, ON L5A 3S8
MLS #W13518288
Listed Price
Welcome to The Aspen at 1320 Mississauga Valley Blvd., Unit 410-one of the largest suites in the building! This beautifully renovated 3-bedroom unit features a spacious open-concept layout with a fantastic split-bedroom floor plan, offering excellent privacy with the primary bedroom on one side and the two additional bedrooms on the other. Enjoy hardwood flooring throughout, stylish zebra window blinds from Home Depot, neutral paint, stainless steel kitchen appliances, and a modern open-concept kitchen with quartz countertops. Step out to the huge south-east-facing balcony, perfect for enjoying plenty of natural sunlight. Enjoy resort-style living with an outstanding selection of building amenities, including a fully equipped fitness centre with weight room, sauna, tennis court, table tennis, billiard room, party room, hobby room, and abundant visitor parking. The all-inclusive maintenance fees provide exceptional value and cover heat, hydro, water, central air conditioning, Rogers Cable TV, Rogers high-speed internet, one underground parking space, one locker, building insurance, and all common element maintenance, offering true worry-free living with no surprise utility bills. Ideally located within walking distance to the Mississauga Community Centre, schools, parks, playgrounds, public transit, churches, Food Basics, Central Parkway Mall, banks, and the Passport Office. Just minutes from Square One Shopping Centre, Metro, restaurants, Pizza Pizza, medical clinics, and dental offices. An exceptional opportunity to own a spacious, move-in-ready home in a highly convenient Mississauga location!
Analysis based on 0 sales and 0 leases in this building. Unit size estimated at 1100 sqft.
Bedrooms
3
Bathrooms
2
Square Feet
1000-1199 sqft
Property Type
Residential Condo & Other
| Name | Size (m) | Size (ft) | Features |
|---|---|---|---|
| Living Room(Flat) | 5.35 x 3.65 | 17.6 x 12.0 | - |
| Living Room(Flat) | 5.35 x 3.65 | 17.6 x 12.0 | - |
| Living Room(Flat) | 5.35 x 3.65 | 17.6 x 12.0 | - |
| Living Room(Flat) | 5.35 x 3.65 | 17.6 x 12.0 | - |
| Living Room(Flat) | 5.35 x 3.65 | 17.6 x 12.0 | - |
| Living Room(Flat) | 5.35 x 3.65 | 17.6 x 12.0 | - |
| Living Room(Flat) | 5.35 x 3.65 | 17.6 x 12.0 | - |
| Living Room(Flat) | 5.35 x 3.65 | 17.6 x 12.0 | - |
| Living Room(Flat) | 5.35 x 3.65 | 17.6 x 12.0 | - |
| Dining Room(Flat) | 3.41 x 2.42 | 11.2 x 7.9 | - |
| Dining Room(Flat) | 3.41 x 2.42 | 11.2 x 7.9 | - |
| Dining Room(Flat) | 3.41 x 2.42 | 11.2 x 7.9 | - |
| Dining Room(Flat) | 3.41 x 2.42 | 11.2 x 7.9 | - |
| Dining Room(Flat) | 3.41 x 2.42 | 11.2 x 7.9 | - |
| Dining Room(Flat) | 3.41 x 2.42 | 11.2 x 7.9 | - |
| Dining Room(Flat) | 3.41 x 2.42 | 11.2 x 7.9 | - |
| Dining Room(Flat) | 3.41 x 2.42 | 11.2 x 7.9 | - |
| Dining Room(Flat) | 3.41 x 2.42 | 11.2 x 7.9 | - |
| Kitchen(Flat) | 3.65 x 2.56 | 12.0 x 8.4 | - |
| Kitchen(Flat) | 3.65 x 2.56 | 12.0 x 8.4 | - |
| Kitchen(Flat) | 3.65 x 2.56 | 12.0 x 8.4 | - |
| Kitchen(Flat) | 3.65 x 2.56 | 12.0 x 8.4 | - |
| Kitchen(Flat) | 3.65 x 2.56 | 12.0 x 8.4 | - |
| Kitchen(Flat) | 3.65 x 2.56 | 12.0 x 8.4 | - |
| Kitchen(Flat) | 3.65 x 2.56 | 12.0 x 8.4 | - |
| Kitchen(Flat) | 3.65 x 2.56 | 12.0 x 8.4 | - |
| Kitchen(Flat) | 3.65 x 2.56 | 12.0 x 8.4 | - |
| Primary Bedroom(Flat) | 4.36 x 3.39 | 14.3 x 11.1 | - |
| Primary Bedroom(Flat) | 4.36 x 3.39 | 14.3 x 11.1 | - |
| Primary Bedroom(Flat) | 4.36 x 3.39 | 14.3 x 11.1 | - |
| Primary Bedroom(Flat) | 4.36 x 3.39 | 14.3 x 11.1 | - |
| Primary Bedroom(Flat) | 4.36 x 3.39 | 14.3 x 11.1 | - |
| Primary Bedroom(Flat) | 4.36 x 3.39 | 14.3 x 11.1 | - |
| Primary Bedroom(Flat) | 4.36 x 3.39 | 14.3 x 11.1 | - |
| Primary Bedroom(Flat) | 4.36 x 3.39 | 14.3 x 11.1 | - |
| Primary Bedroom(Flat) | 4.36 x 3.39 | 14.3 x 11.1 | - |
| Bedroom 2(Flat) | 4.24 x 3.9 | 13.9 x 12.8 | - |
| Bedroom 2(Flat) | 4.24 x 3.9 | 13.9 x 12.8 | - |
| Bedroom 2(Flat) | 4.24 x 3.9 | 13.9 x 12.8 | - |
| Bedroom 2(Flat) | 4.24 x 3.9 | 13.9 x 12.8 | - |
| Bedroom 2(Flat) | 4.24 x 3.9 | 13.9 x 12.8 | - |
| Bedroom 2(Flat) | 4.24 x 3.9 | 13.9 x 12.8 | - |
| Bedroom 2(Flat) | 4.24 x 3.9 | 13.9 x 12.8 | - |
| Bedroom 2(Flat) | 4.24 x 3.9 | 13.9 x 12.8 | - |
| Bedroom 2(Flat) | 4.24 x 3.9 | 13.9 x 12.8 | - |
| Bedroom 3(Flat) | 3.58 x 3.32 | 11.7 x 10.9 | - |
| Bedroom 3(Flat) | 3.58 x 3.32 | 11.7 x 10.9 | - |
| Bedroom 3(Flat) | 3.58 x 3.32 | 11.7 x 10.9 | - |
| Bedroom 3(Flat) | 3.58 x 3.32 | 11.7 x 10.9 | - |
| Bedroom 3(Flat) | 3.58 x 3.32 | 11.7 x 10.9 | - |
| Bedroom 3(Flat) | 3.58 x 3.32 | 11.7 x 10.9 | - |
| Bedroom 3(Flat) | 3.58 x 3.32 | 11.7 x 10.9 | - |
| Bedroom 3(Flat) | 3.58 x 3.32 | 11.7 x 10.9 | - |
| Bedroom 3(Flat) | 3.58 x 3.32 | 11.7 x 10.9 | - |
| Laundry(Flat) | 2.15 x 1.68 | 7.1 x 5.5 | - |
| Laundry(Flat) | 2.15 x 1.68 | 7.1 x 5.5 | - |
| Laundry(Flat) | 2.15 x 1.68 | 7.1 x 5.5 | - |
| Laundry(Flat) | 2.15 x 1.68 | 7.1 x 5.5 | - |
| Laundry(Flat) | 2.15 x 1.68 | 7.1 x 5.5 | - |
| Laundry(Flat) | 2.15 x 1.68 | 7.1 x 5.5 | - |
| Laundry(Flat) | 2.15 x 1.68 | 7.1 x 5.5 | - |
| Laundry(Flat) | 2.15 x 1.68 | 7.1 x 5.5 | - |
| Laundry(Flat) | 2.15 x 1.68 | 7.1 x 5.5 | - |
$535,000
1320 Mississauga Valley Boulevard 101, Mississauga, ON L5A 3S9
MLS #W12942646
View complete sale history and details

$499,000
1320 Mississauga Valley Boulevard 601, Mississauga, ON L5A 3S9
MLS #W12437772
View complete sale history and details

$585,000
1320 Mississauga valley Boulevard 515, Mississauga, ON L5A 3R6
MLS #W12244738
View complete sale history and details

$555,000
1320 Mississauga Valley Boulevard 712, Mississauga, ON L5A 3S8
MLS #W12306293
View complete sale history and details
Your Agent
Broker of Record
PREMIER MATRIX REALTY LTD. BROKERAGE
See the comparable sold, tax-matched, and currently-competing listings for Aspen Condos.
Register for free to view complete price estimate and access exclusive sold data
Free account • No credit card required
Contact OVAIS QASSIM
Unit 410 is a residential condo & other with 3 bedrooms, 2 bathrooms spanning approximately 1000-1199 square feet located at Aspen Condos, 1320 Mississauga Valley Boulevard, Mississauga. This unit is currently for sale at $610K.
Aspen Condos is located at 1320 Mississauga Valley Boulevard, Mississauga. Explore more units for sale and rent in this building, view building amenities, transaction history, and market insights.
This unit is located in Mississauga Valleys, part of Mississauga in the Peel area. Explore more condos for sale and rent in this community.
Whether you're looking to buy, sell, or rent at Aspen Condos, our team of experienced real estate professionals can help you navigate the market and find the perfect unit to match your needs. Contact us today for a free consultation.
Unit 410 Aspen Condos,1320 Mississauga Valley Boulevard 410, Mississauga, ON L5A 3S8 for sale, 3 bedroom residential condo & other Mississauga, Aspen Condos condos, Mississauga residential condo & other for sale, 1320 Mississauga Valley Boulevard, Mississauga real estate
