
$900,000
815 Douglas Avenue, Pickering, ON L1W 1N2
Pickering, ON L1W 1E1
6 Bed · 2 Bath · Detached
MLS #E13481802
Listed Price
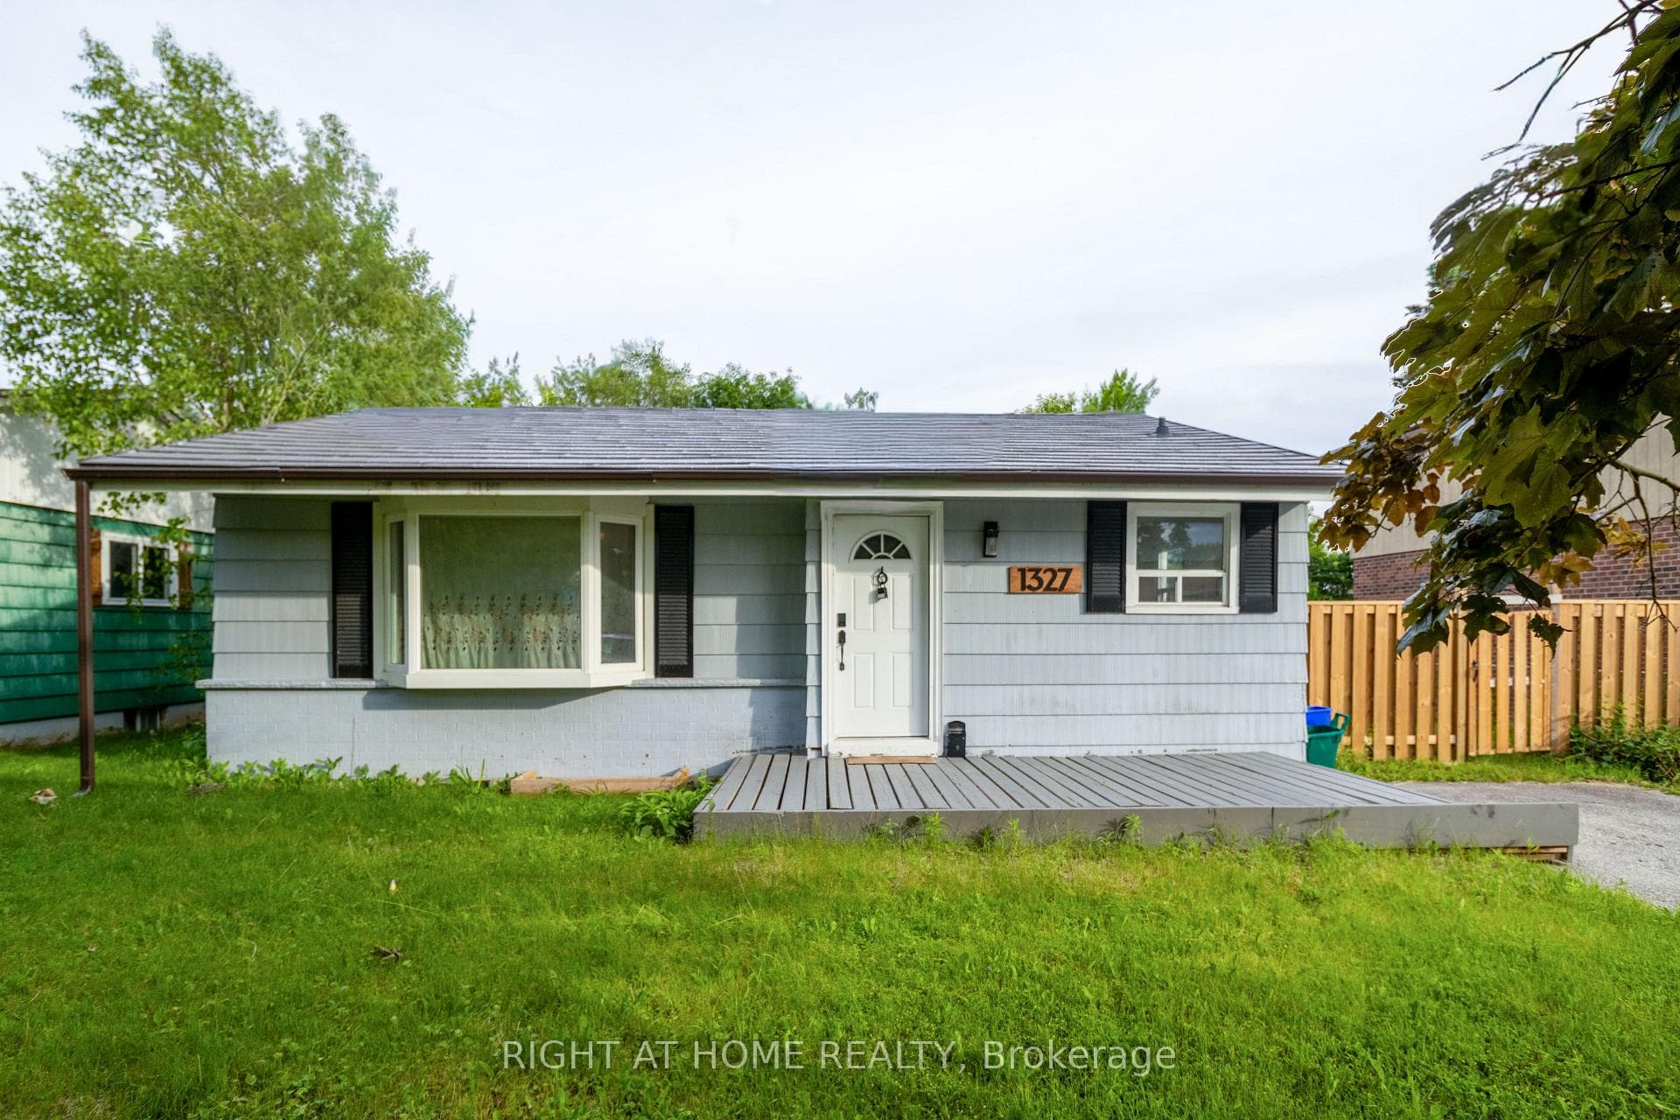
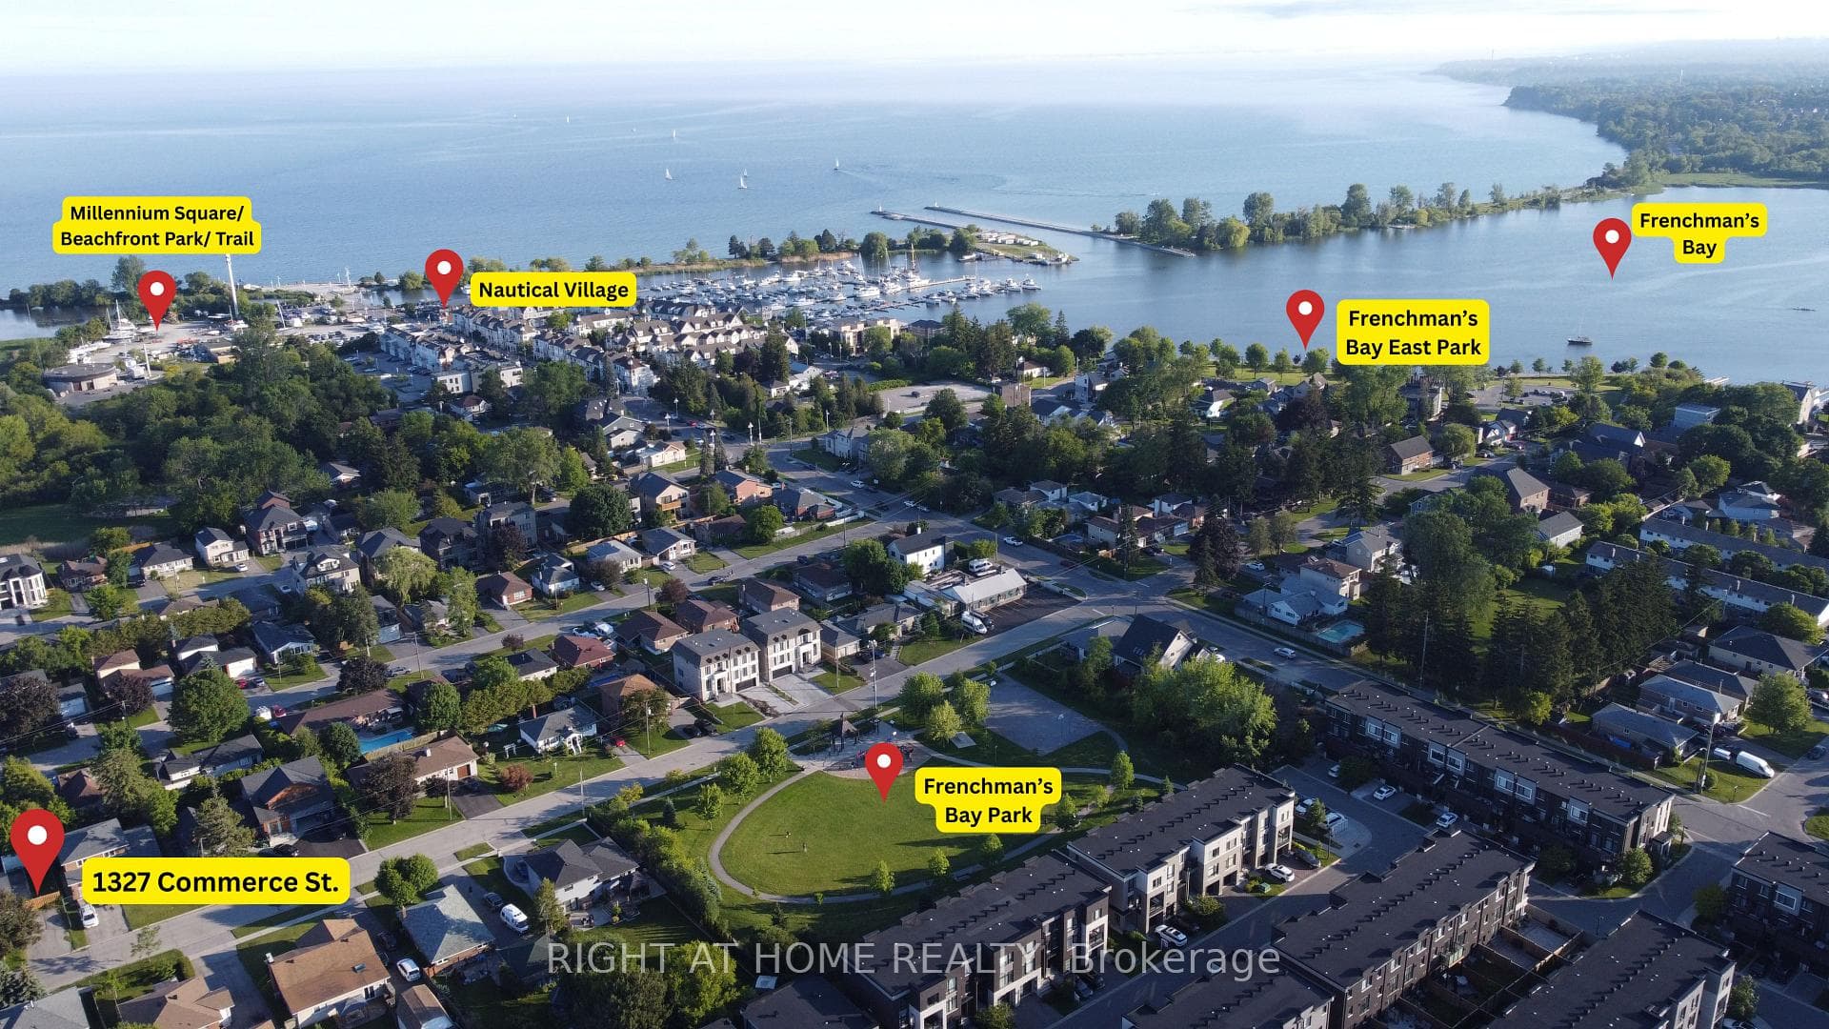
Welcome to this beautiful Bungalow located on a premium 60 ft wide lot and in the sought after Frenchman's Bay Area. Steps from the restaurants and shops at Pickering's Nautical Village, minutes walk from the beach/ Marina, across the street from the park. 3 bedrooms on the main floor + 3 bedrooms in the basement with a recently updated kitchen and 2 bathrooms. Recently finished basement, with a kitchen, and there is a separate side entrance for income potential. Spacious driveway (with no side walk) fits 4 cars with opportunity to open the gate for more. Large back yard deck with lots of grass space. Updated items: Click Lock Metal Roof, Furance, some windows, Kitchen cabinets, fixtures, countertops, Stove, washer/dryer, floors + more. Well located, walking distance to the GO Station, Pickering Mall, Loblaws, Easy access to the 401 on Liverpool.
Bedrooms
6
Bathrooms
2
Square Feet
700-1100 sqft
Property Type
Detached
| Name | Size (m) | Size (ft) | Features |
|---|---|---|---|
| Kitchen(Main) | 3.71 x 3.01 | 12.2 x 9.9 | - |
| Kitchen(Main) | 3.71 x 3.01 | 12.2 x 9.9 | - |
| Kitchen(Main) | 3.71 x 3.01 | 12.2 x 9.9 | - |
| Kitchen(Main) | 3.71 x 3.01 | 12.2 x 9.9 | - |
| Kitchen(Main) | 3.71 x 3.01 | 12.2 x 9.9 | - |
| Dining Room(Main) | 3.07 x 2.62 | 10.1 x 8.6 | - |
| Dining Room(Main) | 3.07 x 2.62 | 10.1 x 8.6 | - |
| Dining Room(Main) | 3.07 x 2.62 | 10.1 x 8.6 | - |
| Dining Room(Main) | 3.07 x 2.62 | 10.1 x 8.6 | - |
| Dining Room(Main) | 3.07 x 2.62 | 10.1 x 8.6 | - |
| Living Room(Main) | 5.18 x 3.65 | 17.0 x 12.0 | - |
| Living Room(Main) | 5.18 x 3.65 | 17.0 x 12.0 | - |
| Living Room(Main) | 5.18 x 3.65 | 17.0 x 12.0 | - |
| Living Room(Main) | 5.18 x 3.65 | 17.0 x 12.0 | - |
| Living Room(Main) | 5.18 x 3.65 | 17.0 x 12.0 | - |
| Primary Bedroom(Main) | 3.68 x 3.2 | 12.1 x 10.5 | - |
| Primary Bedroom(Main) | 3.68 x 3.2 | 12.1 x 10.5 | - |
| Primary Bedroom(Main) | 3.68 x 3.2 | 12.1 x 10.5 | - |
| Primary Bedroom(Main) | 3.68 x 3.2 | 12.1 x 10.5 | - |
| Primary Bedroom(Main) | 3.68 x 3.2 | 12.1 x 10.5 | - |
| Bedroom 2(Main) | 4.26 x 2.46 | 14.0 x 8.1 | - |
| Bedroom 2(Main) | 4.26 x 2.46 | 14.0 x 8.1 | - |
| Bedroom 2(Main) | 4.26 x 2.46 | 14.0 x 8.1 | - |
| Bedroom 2(Main) | 4.26 x 2.46 | 14.0 x 8.1 | - |
| Bedroom 2(Main) | 4.26 x 2.46 | 14.0 x 8.1 | - |
| Bedroom 3(Main) | 3.26 x 2.77 | 10.7 x 9.1 | - |
| Bedroom 3(Main) | 3.26 x 2.77 | 10.7 x 9.1 | - |
| Bedroom 3(Main) | 3.26 x 2.77 | 10.7 x 9.1 | - |
| Bedroom 3(Main) | 3.26 x 2.77 | 10.7 x 9.1 | - |
| Bedroom 3(Main) | 3.26 x 2.77 | 10.7 x 9.1 | - |
| Kitchen(Basement) | 5.02 x 2.68 | 16.5 x 8.8 | - |
| Kitchen(Basement) | 5.02 x 2.68 | 16.5 x 8.8 | - |
| Kitchen(Basement) | 5.02 x 2.68 | 16.5 x 8.8 | - |
| Kitchen(Basement) | 5.02 x 2.68 | 16.5 x 8.8 | - |
| Kitchen(Basement) | 5.02 x 2.68 | 16.5 x 8.8 | - |
| Living Room(Basement) | 2.8 x 2.5 | 9.2 x 8.2 | - |
| Living Room(Basement) | 2.8 x 2.5 | 9.2 x 8.2 | - |
| Living Room(Basement) | 2.8 x 2.5 | 9.2 x 8.2 | - |
| Living Room(Basement) | 2.8 x 2.5 | 9.2 x 8.2 | - |
| Living Room(Basement) | 2.8 x 2.5 | 9.2 x 8.2 | - |
| Bedroom 4(Basement) | 3.93 x 2.8 | 12.9 x 9.2 | - |
| Bedroom 4(Basement) | 3.93 x 2.8 | 12.9 x 9.2 | - |
| Bedroom 4(Basement) | 3.93 x 2.8 | 12.9 x 9.2 | - |
| Bedroom 4(Basement) | 3.93 x 2.8 | 12.9 x 9.2 | - |
| Bedroom 4(Basement) | 3.93 x 2.8 | 12.9 x 9.2 | - |
| Bedroom 5(Basement) | 3.38 x 2.8 | 11.1 x 9.2 | - |
| Bedroom 5(Basement) | 3.38 x 2.8 | 11.1 x 9.2 | - |
| Bedroom 5(Basement) | 3.38 x 2.8 | 11.1 x 9.2 | - |
| Bedroom 5(Basement) | 3.38 x 2.8 | 11.1 x 9.2 | - |
| Bedroom 5(Basement) | 3.38 x 2.8 | 11.1 x 9.2 | - |
| Bedroom(Basement) | 4.2 x 3.07 | 13.8 x 10.1 | - |
| Bedroom(Basement) | 4.2 x 3.07 | 13.8 x 10.1 | - |
| Bedroom(Basement) | 4.2 x 3.07 | 13.8 x 10.1 | - |
| Bedroom(Basement) | 4.2 x 3.07 | 13.8 x 10.1 | - |
| Bedroom(Basement) | 4.2 x 3.07 | 13.8 x 10.1 | - |
Complete transaction history for this property
Register free to see the complete unit history
Register for free to view complete transaction history and access exclusive sold data
Free account • No credit card required
Your Agent
Broker of Record
PREMIER MATRIX REALTY LTD. BROKERAGE
See the comparable sold, tax-matched, and currently-competing listings for 1327 Commerce Street.
Register for free to view complete price estimate and access exclusive sold data
Free account • No credit card required
Contact OVAIS QASSIM
1327 Commerce Street, Pickering, ON L1W 1E1 is a 6-bedroom, 2-bathroom bungalow detached with approximately 700-1100 square feet of living space, situated on a 60 95 foot lot. This property is currently for sale at $729,999. The home features a none garage and a separate entrance, finished basement.
This home is located in Bay Ridges, part of Pickering in the Durham area. Explore more homes for sale and recently sold properties in this neighbourhood.
Whether you are looking to buy, sell, or lease in Bay Ridges, our team of experienced real estate professionals can help you navigate the market and find the perfect home. Contact us today for a free consultation.
1327 Commerce Street, Pickering, ON L1W 1E1 for sale,6 bedroom detached Bay Ridges,Pickering homes for sale,Durham real estate,Bungalow homes, detached for sale


