
$882,000
33 Cameo Crescent, Toronto W03, ON M6N 2K4

Register for free to view the complete photo gallery and property details
Showing 2 of 20 photos
Toronto W03, ON M6N 2K1
6 Bed · 1 Bath · Semi-Detached
MLS #W10410158
Sold on January 29, 2025
January 29, 2025
Originally listed at $899,000 38 days on market
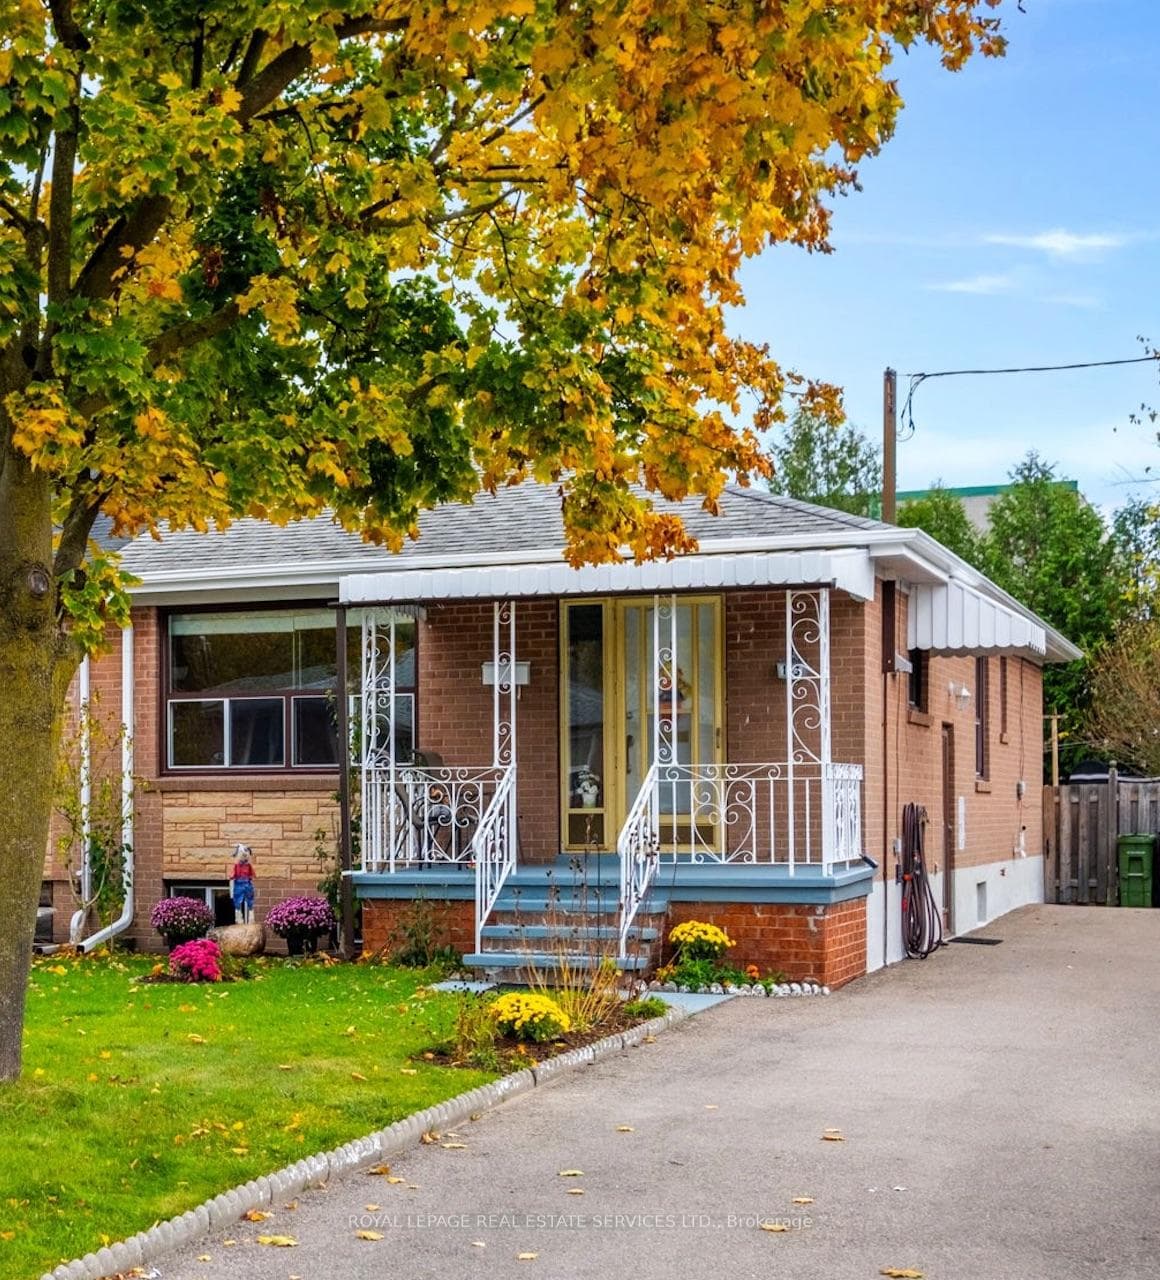
Welcome To This Charming 3-Bedroom Semi-Detached Bungalow, Offering Comfortable Living Spaces And A Versatile Finished Basement. The Main Floor Features A Spacious Living And Dining Area, Complemented By A Modern Kitchen With Quality Cabinetry, Cooktop Stove, Fridge, And Oven. Three Well-Sized Bedrooms Provide Ample Space For Family Needs. The Finished Basement Includes A Recreation Room And An Additional Bedroom, Making It Ideal For Extended Family Or As A Flexible Space For Hobbies. Located In A Quiet, Family-Friendly Neighborhood With Mature Trees, This Home Is Close To Parks, Walking And Biking Trails, And Has Convenient Access To Black Creek, Hwy 401, Stockyards, And The Junction. Additional Amenities Include A Private Driveway For Up To 3 Cars And A Fenced Backyard With A Garden Area.
Bedrooms
6
Bathrooms
1
Property Type
Semi-Detached
Register for free to view complete property details and access exclusive sold data
Free account • No credit card required
| Name | Size (m) | Size (ft) | Features |
|---|---|---|---|
| Living Room(Main) | 3.2 x 8.8 | 10.5 x 28.9 | - |
| Kitchen(Main) | 2.8 x 4.1 | 9.2 x 13.5 | - |
| Primary Bedroom(Main) | 3 x 4.1 | 9.8 x 13.5 | - |
| Bedroom 2(Main) | 3 x 2.7 | 9.8 x 8.9 | - |
| Bedroom 3(Main) | 3.2 x 2.5 | 10.5 x 8.2 | - |
| Bathroom(Main) | 2 x 1.4 | 6.6 x 4.6 | - |
| Family Room(Basement) | 3.1 x 6.8 | 10.2 x 22.3 | - |
| Recreation(Basement) | 2.1 x 4.2 | 6.9 x 13.8 | - |
| Laundry(Basement) | 2.9 x 6.8 | 9.5 x 22.3 | - |
Register for free to view complete room dimensions and access exclusive sold data
Free account • No credit card required
Original List Price
$899,000
Listed on Nov 5, 2024
Sold Price
$850,000
Sold on Jan 29, 2025
-$49,000
-5.5%
Register for free to view complete price history and access exclusive sold data
Free account • No credit card required
Your Agent
Broker of Record
PREMIER MATRIX REALTY LTD. BROKERAGE
See the comparable sold, tax-matched, and currently-competing listings for 133 Cordella Avenue.
Register for free to view complete price estimate and access exclusive sold data
Free account • No credit card required
Contact OVAIS QASSIM
133 Cordella Avenue, Toronto W03, ON M6N 2K1 is a 6-bedroom, 1-bathroom bungalow semi-detached, situated on a 30 127 foot lot. This property is currently sold (sold for $850,000). The home features a none garage and a finished basement.
This home is located in Rockcliffe-Smythe, part of Toronto W03 in the Toronto area. Explore more homes for sale and recently sold properties in this neighbourhood.
Whether you are looking to buy, sell, or lease in Rockcliffe-Smythe, our team of experienced real estate professionals can help you navigate the market and find the perfect home. Contact us today for a free consultation.
133 Cordella Avenue, Toronto W03, ON M6N 2K1 sold,6 bedroom semi-detached Rockcliffe-Smythe,Toronto W03 homes for sale,Toronto real estate,Bungalow homes, semi-detached sold


