
$999,000
4bed·3bath·1100-1500sf
Frontage 125ft·Lot 125 × 90 ft·Garage Attached
Bungalow-Raised·Bsmt: Finished·$6,975 tax
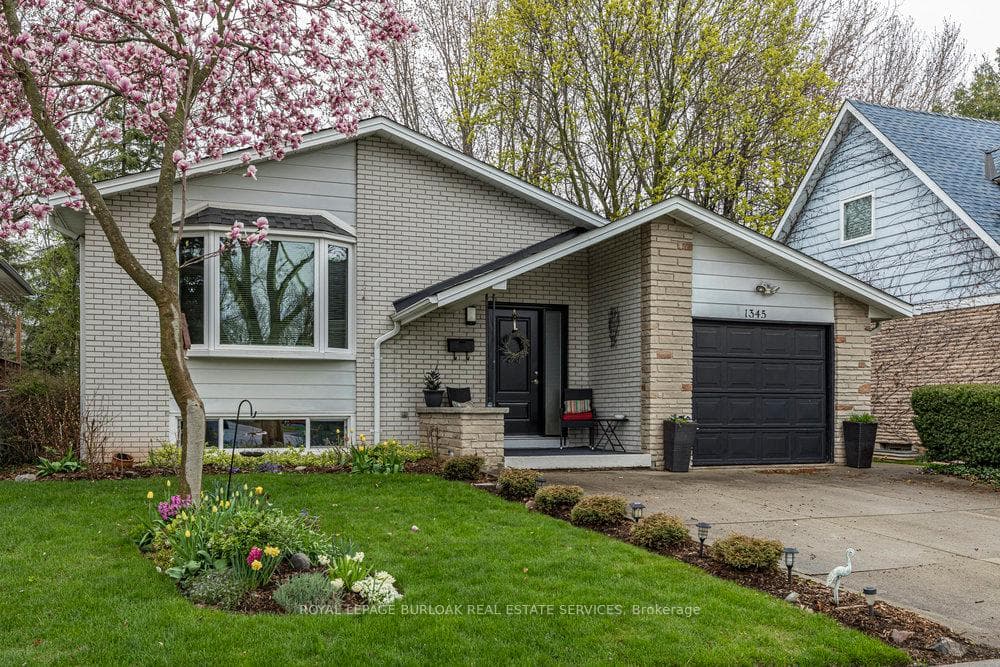

Register for free to view the complete photo gallery and property details
Showing 2 of 20 photos
Burlington, ON L7P 1L2
5 Bed · 2 Bath · Detached
MLS #W13061950
Sold on July 13, 2026
July 13, 2026
Originally listed at $999,900 30 days on market
Welcome to 1345 Ester Drive in the heart of south Tyandaga! This 3+2 bedroom, 2 bath detached raised bungalow sits on a mature lot in a highly desirable family neighbourhood! Bright and spacious, this home has been renovated top to bottom! Beautiful engineered hardwoods throughout main level with upgraded oversized tile in kitchen and baths. Open concept living and dining rooms are perfect for entertaining! Wonderful kitchen with quality finishes throughout is bright and welcoming and offers sliding glass doors to outside deck and BBQ area! You will find 3 good sized bedrooms with ample closet space. The upgraded bathroom offers a little bit of luxury with huge walk-in shower with glass doors. The finished basement provides fantastic extra living space! With large rec room, 2 more bedrooms, another full bathroom with tub, laundry room, bar area - the list goes on and on! Outside you find an attached single car garage, extra wide driveway and lovely, manicured gardens. The fully fenced backyard offers a fabulous decking area, patio space, large lawn, oversized storage shed and wonderful flower beds - a perfect place to relax, entertain and enjoy with family and pets! This home has been lovingly cared for and is immaculate! Nothing left to do but move in and enjoy! Don't delay, this gem won't last!
Bedrooms
5
Bathrooms
2
Square Feet
1100-1500 sqft
Property Type
Detached
Register for free to view complete property details and access exclusive sold data
Free account • No credit card required
| Name | Size (m) | Size (ft) | Features |
|---|---|---|---|
| Living Room(Main) | 6.01 x 3.77 | 19.7 x 12.4 | - |
| Living Room(Main) | 6.01 x 3.77 | 19.7 x 12.4 | - |
| Living Room(Main) | 6.01 x 3.77 | 19.7 x 12.4 | - |
| Dining Room(Main) | 3.04 x 3.18 | 10.0 x 10.4 | - |
| Dining Room(Main) | 3.04 x 3.18 | 10.0 x 10.4 | - |
| Dining Room(Main) | 3.04 x 3.18 | 10.0 x 10.4 | - |
| Kitchen(Main) | 4.13 x 3.07 | 13.5 x 10.1 | - |
| Kitchen(Main) | 4.13 x 3.07 | 13.5 x 10.1 | - |
| Kitchen(Main) | 4.13 x 3.07 | 13.5 x 10.1 | - |
| Primary Bedroom(Main) | 4.03 x 3.05 | 13.2 x 10.0 | - |
| Primary Bedroom(Main) | 4.03 x 3.05 | 13.2 x 10.0 | - |
| Primary Bedroom(Main) | 4.03 x 3.05 | 13.2 x 10.0 | - |
| Bedroom 2(Main) | 4.13 x 3 | 13.5 x 9.8 | - |
| Bedroom 2(Main) | 4.13 x 3 | 13.5 x 9.8 | - |
| Bedroom 2(Main) | 4.13 x 3 | 13.5 x 9.8 | - |
| Bedroom 3(Main) | 3.05 x 2.53 | 10.0 x 8.3 | - |
| Bedroom 3(Main) | 3.05 x 2.53 | 10.0 x 8.3 | - |
| Bedroom 3(Main) | 3.05 x 2.53 | 10.0 x 8.3 | - |
| Bedroom 4(Basement) | 5.05 x 3.45 | 16.6 x 11.3 | - |
| Bedroom 4(Basement) | 5.05 x 3.45 | 16.6 x 11.3 | - |
| Bedroom 4(Basement) | 5.05 x 3.45 | 16.6 x 11.3 | - |
| Bedroom 5(Basement) | 2.97 x 2.93 | 9.7 x 9.6 | - |
| Bedroom 5(Basement) | 2.97 x 2.93 | 9.7 x 9.6 | - |
| Bedroom 5(Basement) | 2.97 x 2.93 | 9.7 x 9.6 | - |
| Recreation(Basement) | 6.17 x 3.54 | 20.2 x 11.6 | - |
| Recreation(Basement) | 6.17 x 3.54 | 20.2 x 11.6 | - |
| Recreation(Basement) | 6.17 x 3.54 | 20.2 x 11.6 | - |
| Laundry(Basement) | 3.13 x 1.84 | 10.3 x 6.0 | - |
| Laundry(Basement) | 3.13 x 1.84 | 10.3 x 6.0 | - |
| Laundry(Basement) | 3.13 x 1.84 | 10.3 x 6.0 | - |
| Furnace Room(Basement) | 3.11 x 1.78 | 10.2 x 5.8 | - |
| Furnace Room(Basement) | 3.11 x 1.78 | 10.2 x 5.8 | - |
| Furnace Room(Basement) | 3.11 x 1.78 | 10.2 x 5.8 | - |
Register for free to view complete room dimensions and access exclusive sold data
Free account • No credit card required
Complete transaction history for this property
Register for free to view complete transaction history and access exclusive sold data
Free account • No credit card required
Original List Price
$999,900
Listed on Apr 29, 2026
Sold Price
$998,000
Sold on Jul 13, 2026
-$1,900
-0.2%
Register for free to view complete price history and access exclusive sold data
Free account • No credit card required
Your Agent
Broker of Record
PREMIER MATRIX REALTY LTD. BROKERAGE
See the comparable sold, tax-matched, and currently-competing listings for 1345 Ester Drive.
Register for free to view complete price estimate and access exclusive sold data
Free account • No credit card required
Contact OVAIS QASSIM
1345 Ester Drive, Burlington, ON L7P 1L2 is a 5-bedroom, 2-bathroom bungalow-raised detached with approximately 1100-1500 square feet of living space, situated on a 45 112 foot lot. This property is currently sold (sold for $998,000). The home features a attached garage and a full, finished basement, built approximately 51-99 years ago.
This home is located in Tyandaga, part of Burlington in the Halton area. Explore more homes for sale and recently sold properties in this neighbourhood.
Whether you are looking to buy, sell, or lease in Tyandaga, our team of experienced real estate professionals can help you navigate the market and find the perfect home. Contact us today for a free consultation.
1345 Ester Drive, Burlington, ON L7P 1L2 sold,5 bedroom detached Tyandaga,Burlington homes for sale,Halton real estate,Bungalow-Raised homes, detached sold


