
$545,000
2579 Rideau Ferry Road, Drummond/North Elmsley, ON K7H 0G5

Register for free to view the complete photo gallery and property details
Showing 2 of 20 photos
Drummond/North Elmsley, ON K7H 3C7
5 Bed · 4 Bath · Detached
MLS #X13042610
Sold on June 29, 2026
June 29, 2026
Originally listed at $995,000 7 days on market
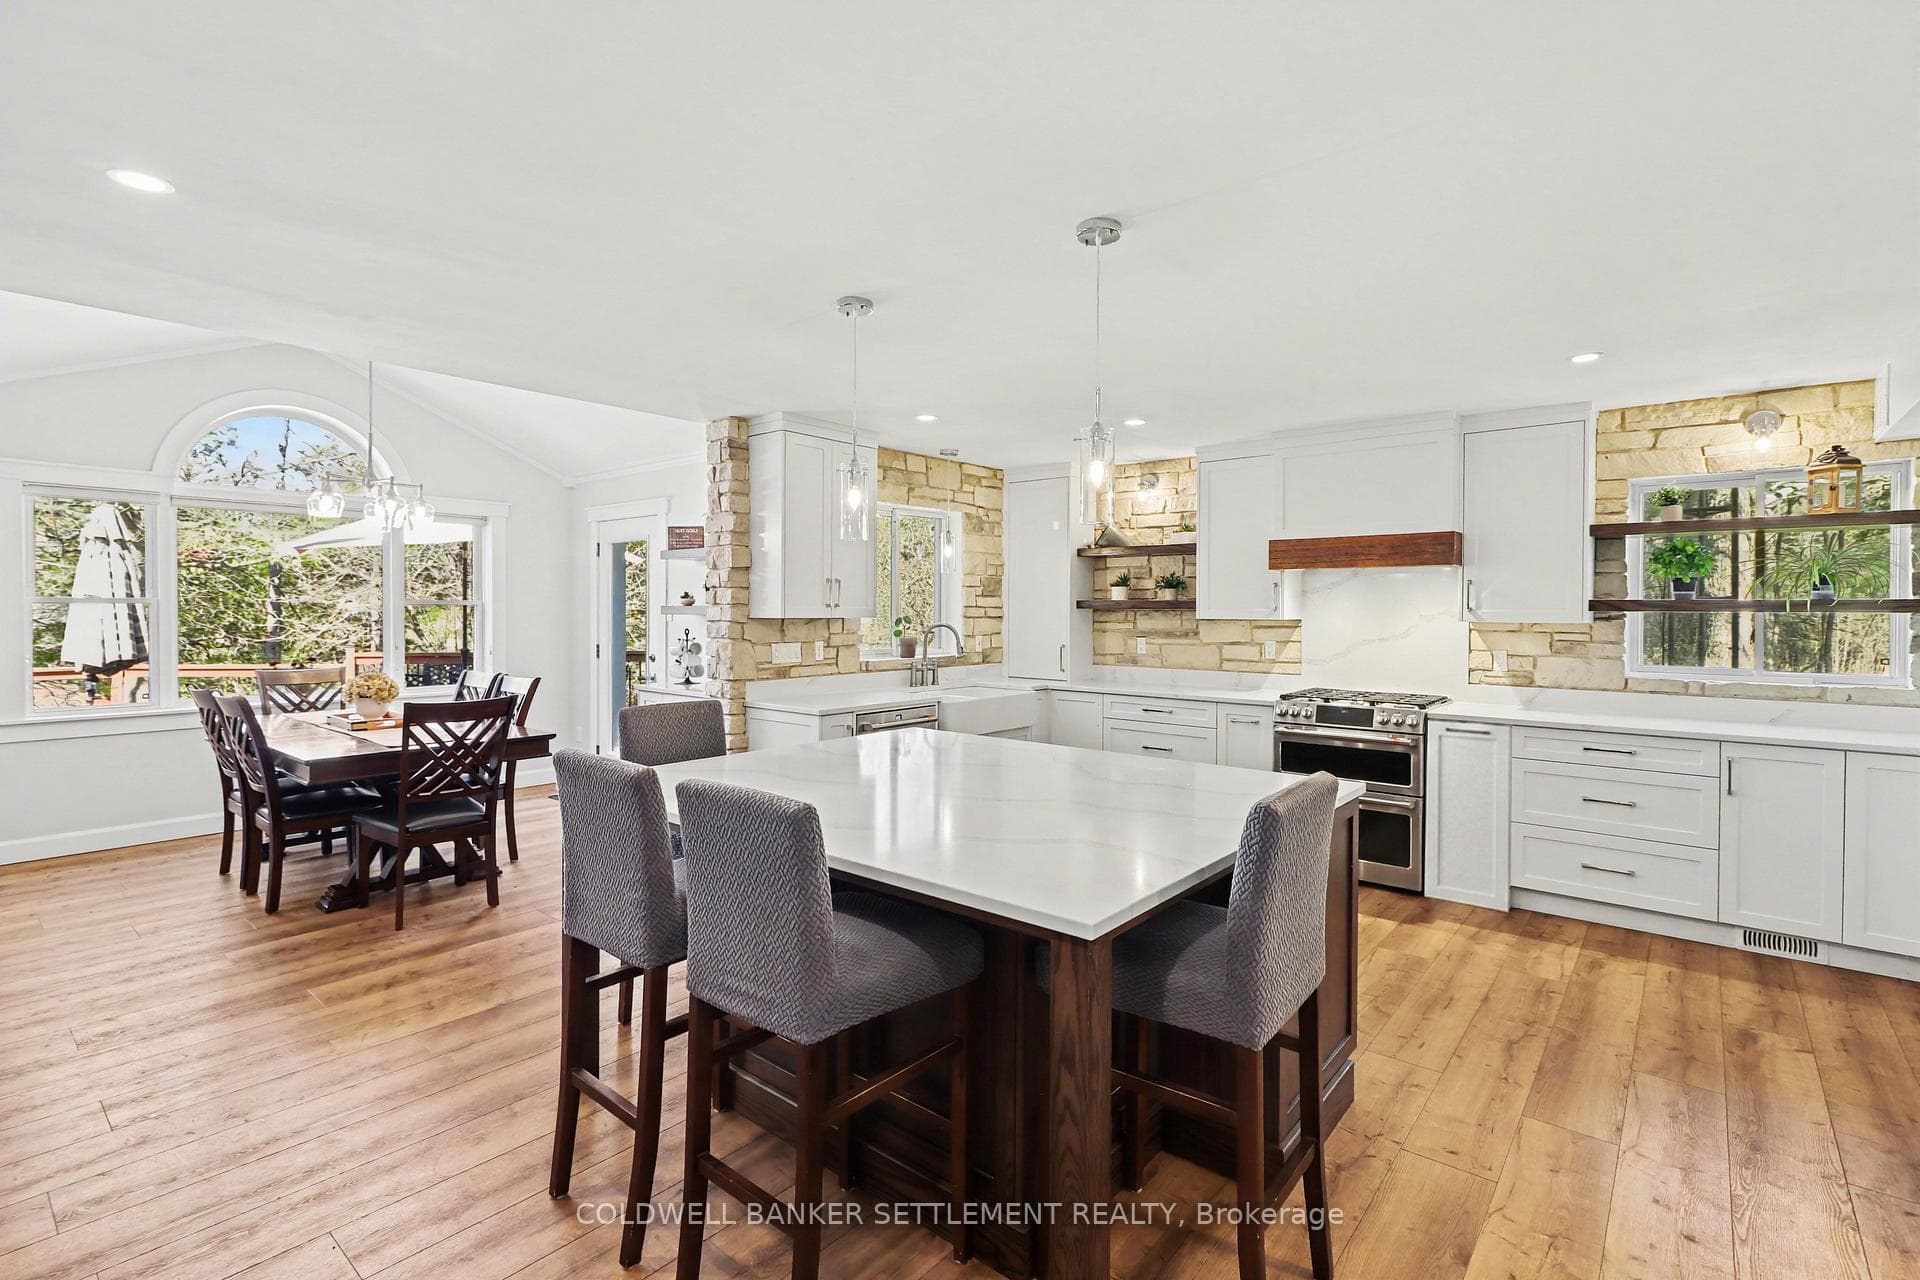
Discover the sought-after community of Elmsley Acres - one of the most desirable rural subdivisions in the Perth area - where this stunning 5-bedroom, 4-bathroom bungalow offers the perfect blend of privacy and convenience just 4.3 kms from town. Set on a picturesque 3+ acres at the end of a cul-de-sac, surrounded by mature trees and backing onto Jebbs Creek, this home is perfect for the nature lover who enjoys exploring by kayak or canoe. From the moment you open the front door, the gorgeous open-concept kitchen with quartz counters, island, & custom cabinetry, open to both the dining room and living room with stone surround gas fireplace, will inspire you. A view from every window brings the beauty of nature indoors filling the space with natural light from the bonus sun room that would make a great play room or home office, to the spacious primary bedroom with patio doors opening onto the back deck, and boasting an incredible custom walk-in closet that opens onto a beautiful spa like 5-piece ensuite with quartz double vanity, soaker tub, and glass & tile shower. The wonderful layout also features a spacious loft bedroom with its own 4-piece bathroom - ideal for guests, teens or a home studio. Well thought out, the main floor also includes a fantastic laundry/coat room, and an expansive finished basement complete with bedroom, bathroom, spacious family room with cozy wood stove, wet bar, workshop, exercise room with convenient walk-up outdoor access, cold room, and storage room. Last but not least is the on-ground heated pool overlooking the beautiful yard and creek behind. Truly an exceptional home in an exceptional location. Book your private showing today.
Bedrooms
5
Bathrooms
4
Square Feet
2000-2500 sqft
Property Type
Detached
Register for free to view complete property details and access exclusive sold data
Free account • No credit card required
| Name | Size (m) | Size (ft) | Features |
|---|---|---|---|
| Kitchen(Main) | 4.49 x 5.5 | 14.7 x 18.0 | - |
| Kitchen(Main) | 4.49 x 5.5 | 14.7 x 18.0 | - |
| Kitchen(Main) | 4.49 x 5.5 | 14.7 x 18.0 | - |
| Kitchen(Main) | 4.49 x 5.5 | 14.7 x 18.0 | - |
| Dining Room(Main) | 2.89 x 3.62 | 9.5 x 11.9 | - |
| Dining Room(Main) | 2.89 x 3.62 | 9.5 x 11.9 | - |
| Dining Room(Main) | 2.89 x 3.62 | 9.5 x 11.9 | - |
| Dining Room(Main) | 2.89 x 3.62 | 9.5 x 11.9 | - |
| Living Room(Main) | 3.65 x 4.49 | 12.0 x 14.7 | - |
| Living Room(Main) | 3.65 x 4.49 | 12.0 x 14.7 | - |
| Living Room(Main) | 3.65 x 4.49 | 12.0 x 14.7 | - |
| Living Room(Main) | 3.65 x 4.49 | 12.0 x 14.7 | - |
| Laundry(Main) | 3.43 x 2.44 | 11.3 x 8.0 | - |
| Laundry(Main) | 3.43 x 2.44 | 11.3 x 8.0 | - |
| Laundry(Main) | 3.43 x 2.44 | 11.3 x 8.0 | - |
| Laundry(Main) | 3.43 x 2.44 | 11.3 x 8.0 | - |
| Primary Bedroom(Main) | 4.07 x 4.05 | 13.4 x 13.3 | - |
| Primary Bedroom(Main) | 4.07 x 4.05 | 13.4 x 13.3 | - |
| Primary Bedroom(Main) | 4.07 x 4.05 | 13.4 x 13.3 | - |
| Primary Bedroom(Main) | 4.07 x 4.05 | 13.4 x 13.3 | - |
| Bathroom(Main) | 3.78 x 2.59 | 12.4 x 8.5 | - |
| Bathroom(Main) | 3.78 x 2.59 | 12.4 x 8.5 | - |
| Bathroom(Main) | 3.78 x 2.59 | 12.4 x 8.5 | - |
| Bathroom(Main) | 3.78 x 2.59 | 12.4 x 8.5 | - |
| Bedroom 2(Main) | 3.25 x 3.38 | 10.7 x 11.1 | - |
| Bedroom 2(Main) | 3.25 x 3.38 | 10.7 x 11.1 | - |
| Bedroom 2(Main) | 3.25 x 3.38 | 10.7 x 11.1 | - |
| Bedroom 2(Main) | 3.25 x 3.38 | 10.7 x 11.1 | - |
| Bedroom 3(Main) | 3.78 x 3.14 | 12.4 x 10.3 | - |
| Bedroom 3(Main) | 3.78 x 3.14 | 12.4 x 10.3 | - |
| Bedroom 3(Main) | 3.78 x 3.14 | 12.4 x 10.3 | - |
| Bedroom 3(Main) | 3.78 x 3.14 | 12.4 x 10.3 | - |
| Bathroom(Main) | 2.48 x 2.55 | 8.1 x 8.4 | - |
| Bathroom(Main) | 2.48 x 2.55 | 8.1 x 8.4 | - |
| Bathroom(Main) | 2.48 x 2.55 | 8.1 x 8.4 | - |
| Bathroom(Main) | 2.48 x 2.55 | 8.1 x 8.4 | - |
| Bedroom 4(Upper) | 4.02 x 6.5 | 13.2 x 21.3 | - |
| Bedroom 4(Upper) | 4.02 x 6.5 | 13.2 x 21.3 | - |
| Bedroom 4(Upper) | 4.02 x 6.5 | 13.2 x 21.3 | - |
| Bedroom 4(Upper) | 4.02 x 6.5 | 13.2 x 21.3 | - |
| Bathroom(Upper) | 1.5 x 1.5 | 4.9 x 4.9 | - |
| Bathroom(Upper) | 1.5 x 1.5 | 4.9 x 4.9 | - |
| Bathroom(Upper) | 1.5 x 1.5 | 4.9 x 4.9 | - |
| Bathroom(Upper) | 1.5 x 1.5 | 4.9 x 4.9 | - |
| Family Room(Basement) | 7.66 x 9.82 | 25.1 x 32.2 | - |
| Family Room(Basement) | 7.66 x 9.82 | 25.1 x 32.2 | - |
| Family Room(Basement) | 7.66 x 9.82 | 25.1 x 32.2 | - |
| Family Room(Basement) | 7.66 x 9.82 | 25.1 x 32.2 | - |
| Bedroom 5(Basement) | 3.17 x 3.11 | 10.4 x 10.2 | - |
| Bedroom 5(Basement) | 3.17 x 3.11 | 10.4 x 10.2 | - |
| Bedroom 5(Basement) | 3.17 x 3.11 | 10.4 x 10.2 | - |
| Bedroom 5(Basement) | 3.17 x 3.11 | 10.4 x 10.2 | - |
| Bathroom(Basement) | 1.86 x 1.98 | 6.1 x 6.5 | - |
| Bathroom(Basement) | 1.86 x 1.98 | 6.1 x 6.5 | - |
| Bathroom(Basement) | 1.86 x 1.98 | 6.1 x 6.5 | - |
| Bathroom(Basement) | 1.86 x 1.98 | 6.1 x 6.5 | - |
| Workshop(Basement) | 2.96 x 9.16 | 9.7 x 30.1 | - |
| Workshop(Basement) | 2.96 x 9.16 | 9.7 x 30.1 | - |
| Workshop(Basement) | 2.96 x 9.16 | 9.7 x 30.1 | - |
| Workshop(Basement) | 2.96 x 9.16 | 9.7 x 30.1 | - |
| Exercise Room(Basement) | 3.47 x 5.18 | 11.4 x 17.0 | - |
| Exercise Room(Basement) | 3.47 x 5.18 | 11.4 x 17.0 | - |
| Exercise Room(Basement) | 3.47 x 5.18 | 11.4 x 17.0 | - |
| Exercise Room(Basement) | 3.47 x 5.18 | 11.4 x 17.0 | - |
| Other(Basement) | 3.46 x 3.73 | 11.4 x 12.2 | - |
| Other(Basement) | 3.46 x 3.73 | 11.4 x 12.2 | - |
| Other(Basement) | 3.46 x 3.73 | 11.4 x 12.2 | - |
| Other(Basement) | 3.46 x 3.73 | 11.4 x 12.2 | - |
| Cold Room/Cantina(Basement) | 5.73 x 0.73 | 18.8 x 2.4 | - |
| Cold Room/Cantina(Basement) | 5.73 x 0.73 | 18.8 x 2.4 | - |
| Cold Room/Cantina(Basement) | 5.73 x 0.73 | 18.8 x 2.4 | - |
| Cold Room/Cantina(Basement) | 5.73 x 0.73 | 18.8 x 2.4 | - |
| Utility Room(Basement) | 3.18 x 2.98 | 10.4 x 9.8 | - |
| Utility Room(Basement) | 3.18 x 2.98 | 10.4 x 9.8 | - |
| Utility Room(Basement) | 3.18 x 2.98 | 10.4 x 9.8 | - |
| Utility Room(Basement) | 3.18 x 2.98 | 10.4 x 9.8 | - |
| Sunroom(Main) | 4.93 x 2.98 | 16.2 x 9.8 | - |
| Sunroom(Main) | 4.93 x 2.98 | 16.2 x 9.8 | - |
| Sunroom(Main) | 4.93 x 2.98 | 16.2 x 9.8 | - |
| Sunroom(Main) | 4.93 x 2.98 | 16.2 x 9.8 | - |
| Other(Main) | 2.6 x 2.38 | 8.5 x 7.8 | - |
| Other(Main) | 2.6 x 2.38 | 8.5 x 7.8 | - |
| Other(Main) | 2.6 x 2.38 | 8.5 x 7.8 | - |
| Other(Main) | 2.6 x 2.38 | 8.5 x 7.8 | - |
Register for free to view complete room dimensions and access exclusive sold data
Free account • No credit card required
Original List Price
$995,000
Listed on Apr 22, 2026
Sold Price
$975,000
Sold on Jun 29, 2026
-$20,000
-2.0%
Register for free to view complete price history and access exclusive sold data
Free account • No credit card required
Your Agent
Broker of Record
PREMIER MATRIX REALTY LTD. BROKERAGE
See the comparable sold, tax-matched, and currently-competing listings for 135 Barr Place.
Register for free to view complete price estimate and access exclusive sold data
Free account • No credit card required
Contact OVAIS QASSIM
135 Barr Place, Drummond/North Elmsley, ON K7H 3C7 is a 5-bedroom, 4-bathroom bungalow detached with approximately 2000-2500 square feet of living space, situated on a 80 65 foot lot. This property is currently sold (sold for $975,000). The home features a attached garage and a full, walk-up basement.
This home is located in 903 - Drummond/North Elmsley (North Elmsley) Twp, part of Drummond/North Elmsley in the Lanark area. Explore more homes for sale and recently sold properties in this neighbourhood.
Whether you are looking to buy, sell, or lease in 903 - Drummond/North Elmsley (North Elmsley) Twp, our team of experienced real estate professionals can help you navigate the market and find the perfect home. Contact us today for a free consultation.
135 Barr Place, Drummond/North Elmsley, ON K7H 3C7 sold,5 bedroom detached 903 - Drummond/North Elmsley (North Elmsley) Twp,Drummond/North Elmsley homes for sale,Lanark real estate,Bungalow homes, detached sold


