
Sold
$600,000
2bed|2bath|1000-1199sqft
1 parking|1 locker
Unit 1004
135 Marlee Avenue 1004, Toronto, ON M6B 4C6
Residential Condo & Other|$885 fees|$2021 tax
MLS #W13032208
View complete sale history and details
Register for free to view the complete photo gallery and property details
Showing 2 of 3 photos
135 Marlee Avenue 1201, Toronto, ON M6B 4C6
MLS #W12660896
Sold on February 18, 2026
February 18, 2026
Originally listed at $499,000 15 days on market
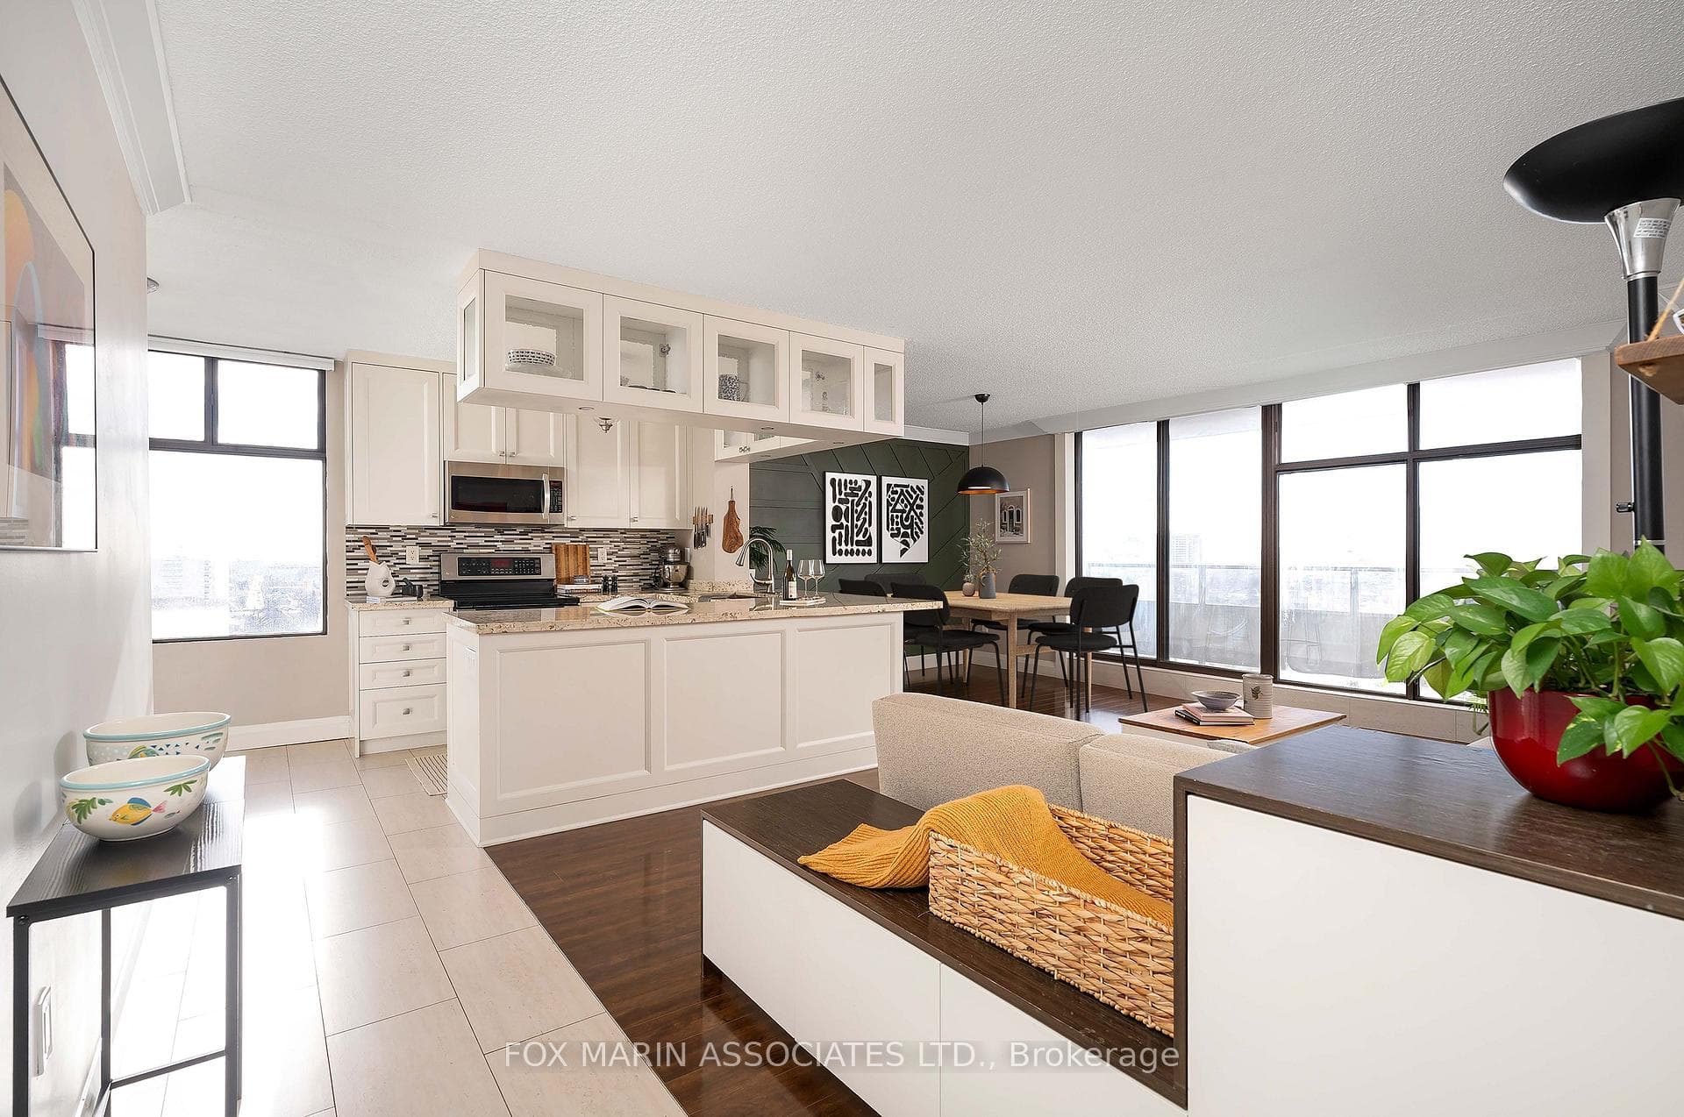
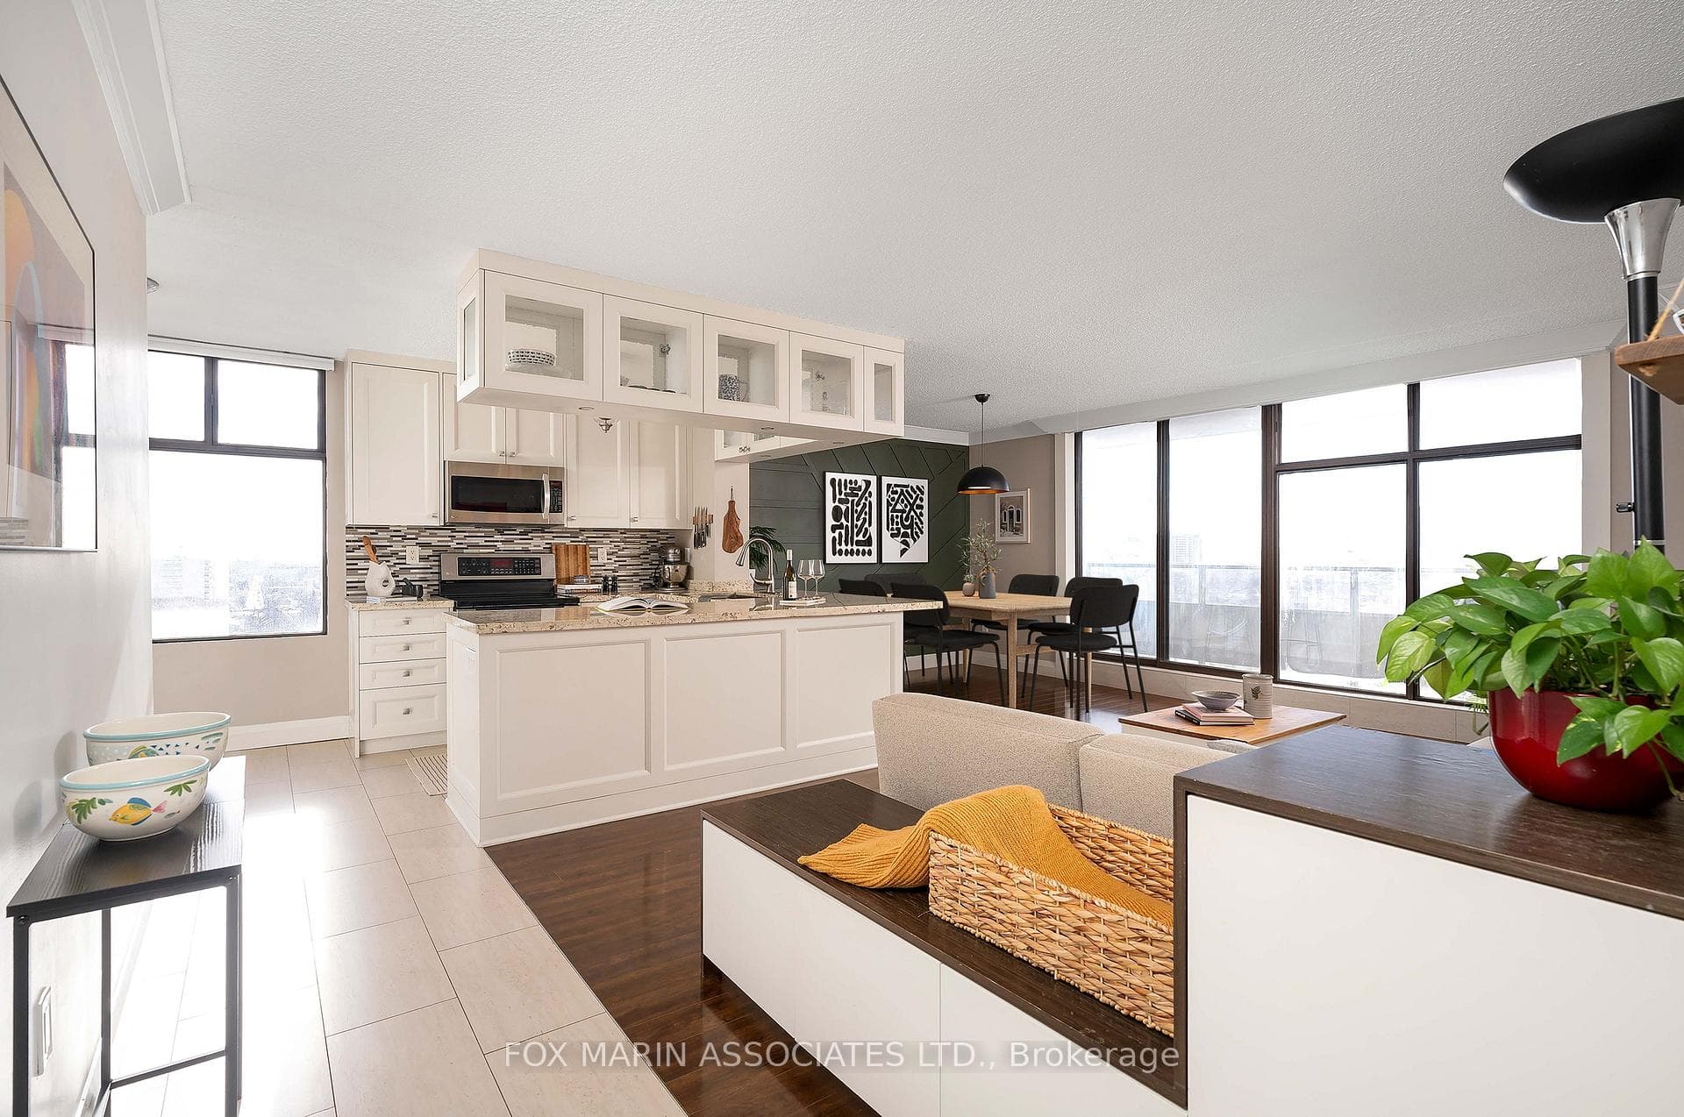
Whoever equated condo living to living in a shoebox never set foot inside 135 Marlee Ave. This family-friendly, two-bedroom suite provides all the space you could need - and more! Starting off with a foyer, I didn't know condos had foyers! It has an oversized entry closet that puts most condo lockers to shame. From there, you move into a true living room and a separate dining room. No eating on the couch required! Next, we have an updated kitchen, with not one, two, three, but four walls of cabinetry. Oh, and a CN Tower view! Speaking of view, step outside to the generously sized balcony where barbecues are not just allowed, they are encouraged. To top it all off, we have two generous bedrooms with custom built-in cabinetry, both of which fit king sized beds. And how could I forget the amenities? Swim laps year-round in the indoor pool, sweat it out in the sauna, run your dog up and down the backyard, and party like it's 1999 in the recently renovated party room. So if you think you know what a Toronto condo has to offer, think again. This suite rewrites the shoebox myth entirely. Come by, take a look, and see just how wrong it really is!
Analysis based on 0 sales and 0 leases in this building. Unit size estimated at 1100 sqft.
Bedrooms
2
Bathrooms
2
Square Feet
1000-1199 sqft
Property Type
Residential Condo & Other
Register for free to view complete property details and access exclusive sold data
Free account • No credit card required
| Name | Size (m) | Size (ft) | Features |
|---|---|---|---|
| Living Room(Flat) | 21.08 x 11.08 | 69.2 x 36.4 | - |
| Living Room(Flat) | 21.08 x 11.08 | 69.2 x 36.4 | - |
| Living Room(Flat) | 21.08 x 11.08 | 69.2 x 36.4 | - |
| Living Room(Flat) | 21.08 x 11.08 | 69.2 x 36.4 | - |
| Living Room(Flat) | 21.08 x 11.08 | 69.2 x 36.4 | - |
| Living Room(Flat) | 21.08 x 11.08 | 69.2 x 36.4 | - |
| Living Room(Flat) | 21.08 x 11.08 | 69.2 x 36.4 | - |
| Living Room(Flat) | 21.08 x 11.08 | 69.2 x 36.4 | - |
| Living Room(Flat) | 21.08 x 11.08 | 69.2 x 36.4 | - |
| Living Room(Flat) | 21.08 x 11.08 | 69.2 x 36.4 | - |
| Living Room(Flat) | 21.08 x 11.08 | 69.2 x 36.4 | - |
| Living Room(Flat) | 21.08 x 11.08 | 69.2 x 36.4 | - |
| Living Room(Flat) | 21.08 x 11.08 | 69.2 x 36.4 | - |
| Living Room(Flat) | 21.08 x 11.08 | 69.2 x 36.4 | - |
| Living Room(Flat) | 21.08 x 11.08 | 69.2 x 36.4 | - |
| Living Room(Flat) | 21.08 x 11.08 | 69.2 x 36.4 | - |
| Living Room(Flat) | 21.08 x 11.08 | 69.2 x 36.4 | - |
| Living Room(Flat) | 21.08 x 11.08 | 69.2 x 36.4 | - |
| Living Room(Flat) | 21.08 x 11.08 | 69.2 x 36.4 | - |
| Living Room(Flat) | 21.08 x 11.08 | 69.2 x 36.4 | - |
| Living Room(Flat) | 21.08 x 11.08 | 69.2 x 36.4 | - |
| Living Room(Flat) | 21.08 x 11.08 | 69.2 x 36.4 | - |
| Living Room(Flat) | 21.08 x 11.08 | 69.2 x 36.4 | - |
| Dining Room(Flat) | 9.17 x 8.33 | 30.1 x 27.3 | - |
| Dining Room(Flat) | 9.17 x 8.33 | 30.1 x 27.3 | - |
| Dining Room(Flat) | 9.17 x 8.33 | 30.1 x 27.3 | - |
| Dining Room(Flat) | 9.17 x 8.33 | 30.1 x 27.3 | - |
| Dining Room(Flat) | 9.17 x 8.33 | 30.1 x 27.3 | - |
| Dining Room(Flat) | 9.17 x 8.33 | 30.1 x 27.3 | - |
| Dining Room(Flat) | 9.17 x 8.33 | 30.1 x 27.3 | - |
| Dining Room(Flat) | 9.17 x 8.33 | 30.1 x 27.3 | - |
| Dining Room(Flat) | 9.17 x 8.33 | 30.1 x 27.3 | - |
| Dining Room(Flat) | 9.17 x 8.33 | 30.1 x 27.3 | - |
| Dining Room(Flat) | 9.17 x 8.33 | 30.1 x 27.3 | - |
| Dining Room(Flat) | 9.17 x 8.33 | 30.1 x 27.3 | - |
| Dining Room(Flat) | 9.17 x 8.33 | 30.1 x 27.3 | - |
| Dining Room(Flat) | 9.17 x 8.33 | 30.1 x 27.3 | - |
| Dining Room(Flat) | 9.17 x 8.33 | 30.1 x 27.3 | - |
| Dining Room(Flat) | 9.17 x 8.33 | 30.1 x 27.3 | - |
| Dining Room(Flat) | 9.17 x 8.33 | 30.1 x 27.3 | - |
| Dining Room(Flat) | 9.17 x 8.33 | 30.1 x 27.3 | - |
| Dining Room(Flat) | 9.17 x 8.33 | 30.1 x 27.3 | - |
| Dining Room(Flat) | 9.17 x 8.33 | 30.1 x 27.3 | - |
| Dining Room(Flat) | 9.17 x 8.33 | 30.1 x 27.3 | - |
| Dining Room(Flat) | 9.17 x 8.33 | 30.1 x 27.3 | - |
| Dining Room(Flat) | 9.17 x 8.33 | 30.1 x 27.3 | - |
| Kitchen(Flat) | 16 x 8.33 | 52.5 x 27.3 | - |
| Kitchen(Flat) | 16 x 8.33 | 52.5 x 27.3 | - |
| Kitchen(Flat) | 16 x 8.33 | 52.5 x 27.3 | - |
| Kitchen(Flat) | 16 x 8.33 | 52.5 x 27.3 | - |
| Kitchen(Flat) | 16 x 8.33 | 52.5 x 27.3 | - |
| Kitchen(Flat) | 16 x 8.33 | 52.5 x 27.3 | - |
| Kitchen(Flat) | 16 x 8.33 | 52.5 x 27.3 | - |
| Kitchen(Flat) | 16 x 8.33 | 52.5 x 27.3 | - |
| Kitchen(Flat) | 16 x 8.33 | 52.5 x 27.3 | - |
| Kitchen(Flat) | 16 x 8.33 | 52.5 x 27.3 | - |
| Kitchen(Flat) | 16 x 8.33 | 52.5 x 27.3 | - |
| Kitchen(Flat) | 16 x 8.33 | 52.5 x 27.3 | - |
| Kitchen(Flat) | 16 x 8.33 | 52.5 x 27.3 | - |
| Kitchen(Flat) | 16 x 8.33 | 52.5 x 27.3 | - |
| Kitchen(Flat) | 16 x 8.33 | 52.5 x 27.3 | - |
| Kitchen(Flat) | 16 x 8.33 | 52.5 x 27.3 | - |
| Kitchen(Flat) | 16 x 8.33 | 52.5 x 27.3 | - |
| Kitchen(Flat) | 16 x 8.33 | 52.5 x 27.3 | - |
| Kitchen(Flat) | 16 x 8.33 | 52.5 x 27.3 | - |
| Kitchen(Flat) | 16 x 8.33 | 52.5 x 27.3 | - |
| Kitchen(Flat) | 16 x 8.33 | 52.5 x 27.3 | - |
| Kitchen(Flat) | 16 x 8.33 | 52.5 x 27.3 | - |
| Kitchen(Flat) | 16 x 8.33 | 52.5 x 27.3 | - |
| Primary Bedroom(Flat) | 15.08 x 10.92 | 49.5 x 35.8 | - |
| Primary Bedroom(Flat) | 15.08 x 10.92 | 49.5 x 35.8 | - |
| Primary Bedroom(Flat) | 15.08 x 10.92 | 49.5 x 35.8 | - |
| Primary Bedroom(Flat) | 15.08 x 10.92 | 49.5 x 35.8 | - |
| Primary Bedroom(Flat) | 15.08 x 10.92 | 49.5 x 35.8 | - |
| Primary Bedroom(Flat) | 15.08 x 10.92 | 49.5 x 35.8 | - |
| Primary Bedroom(Flat) | 15.08 x 10.92 | 49.5 x 35.8 | - |
| Primary Bedroom(Flat) | 15.08 x 10.92 | 49.5 x 35.8 | - |
| Primary Bedroom(Flat) | 15.08 x 10.92 | 49.5 x 35.8 | - |
| Primary Bedroom(Flat) | 15.08 x 10.92 | 49.5 x 35.8 | - |
| Primary Bedroom(Flat) | 15.08 x 10.92 | 49.5 x 35.8 | - |
| Primary Bedroom(Flat) | 15.08 x 10.92 | 49.5 x 35.8 | - |
| Primary Bedroom(Flat) | 15.08 x 10.92 | 49.5 x 35.8 | - |
| Primary Bedroom(Flat) | 15.08 x 10.92 | 49.5 x 35.8 | - |
| Primary Bedroom(Flat) | 15.08 x 10.92 | 49.5 x 35.8 | - |
| Primary Bedroom(Flat) | 15.08 x 10.92 | 49.5 x 35.8 | - |
| Primary Bedroom(Flat) | 15.08 x 10.92 | 49.5 x 35.8 | - |
| Primary Bedroom(Flat) | 15.08 x 10.92 | 49.5 x 35.8 | - |
| Primary Bedroom(Flat) | 15.08 x 10.92 | 49.5 x 35.8 | - |
| Primary Bedroom(Flat) | 15.08 x 10.92 | 49.5 x 35.8 | - |
| Primary Bedroom(Flat) | 15.08 x 10.92 | 49.5 x 35.8 | - |
| Primary Bedroom(Flat) | 15.08 x 10.92 | 49.5 x 35.8 | - |
| Primary Bedroom(Flat) | 15.08 x 10.92 | 49.5 x 35.8 | - |
| Bedroom 2(Flat) | 11.58 x 10.92 | 38.0 x 35.8 | - |
| Bedroom 2(Flat) | 11.58 x 10.92 | 38.0 x 35.8 | - |
| Bedroom 2(Flat) | 11.58 x 10.92 | 38.0 x 35.8 | - |
| Bedroom 2(Flat) | 11.58 x 10.92 | 38.0 x 35.8 | - |
| Bedroom 2(Flat) | 11.58 x 10.92 | 38.0 x 35.8 | - |
| Bedroom 2(Flat) | 11.58 x 10.92 | 38.0 x 35.8 | - |
| Bedroom 2(Flat) | 11.58 x 10.92 | 38.0 x 35.8 | - |
| Bedroom 2(Flat) | 11.58 x 10.92 | 38.0 x 35.8 | - |
| Bedroom 2(Flat) | 11.58 x 10.92 | 38.0 x 35.8 | - |
| Bedroom 2(Flat) | 11.58 x 10.92 | 38.0 x 35.8 | - |
| Bedroom 2(Flat) | 11.58 x 10.92 | 38.0 x 35.8 | - |
| Bedroom 2(Flat) | 11.58 x 10.92 | 38.0 x 35.8 | - |
| Bedroom 2(Flat) | 11.58 x 10.92 | 38.0 x 35.8 | - |
| Bedroom 2(Flat) | 11.58 x 10.92 | 38.0 x 35.8 | - |
| Bedroom 2(Flat) | 11.58 x 10.92 | 38.0 x 35.8 | - |
| Bedroom 2(Flat) | 11.58 x 10.92 | 38.0 x 35.8 | - |
| Bedroom 2(Flat) | 11.58 x 10.92 | 38.0 x 35.8 | - |
| Bedroom 2(Flat) | 11.58 x 10.92 | 38.0 x 35.8 | - |
| Bedroom 2(Flat) | 11.58 x 10.92 | 38.0 x 35.8 | - |
| Bedroom 2(Flat) | 11.58 x 10.92 | 38.0 x 35.8 | - |
| Bedroom 2(Flat) | 11.58 x 10.92 | 38.0 x 35.8 | - |
| Bedroom 2(Flat) | 11.58 x 10.92 | 38.0 x 35.8 | - |
| Bedroom 2(Flat) | 11.58 x 10.92 | 38.0 x 35.8 | - |
| Other(Flat) | 19.67 x 5.58 | 64.5 x 18.3 | - |
| Other(Flat) | 19.67 x 5.58 | 64.5 x 18.3 | - |
| Other(Flat) | 19.67 x 5.58 | 64.5 x 18.3 | - |
| Other(Flat) | 19.67 x 5.58 | 64.5 x 18.3 | - |
| Other(Flat) | 19.67 x 5.58 | 64.5 x 18.3 | - |
| Other(Flat) | 19.67 x 5.58 | 64.5 x 18.3 | - |
| Other(Flat) | 19.67 x 5.58 | 64.5 x 18.3 | - |
| Other(Flat) | 19.67 x 5.58 | 64.5 x 18.3 | - |
| Other(Flat) | 19.67 x 5.58 | 64.5 x 18.3 | - |
| Other(Flat) | 19.67 x 5.58 | 64.5 x 18.3 | - |
| Other(Flat) | 19.67 x 5.58 | 64.5 x 18.3 | - |
| Other(Flat) | 19.67 x 5.58 | 64.5 x 18.3 | - |
| Other(Flat) | 19.67 x 5.58 | 64.5 x 18.3 | - |
| Other(Flat) | 19.67 x 5.58 | 64.5 x 18.3 | - |
| Other(Flat) | 19.67 x 5.58 | 64.5 x 18.3 | - |
| Other(Flat) | 19.67 x 5.58 | 64.5 x 18.3 | - |
| Other(Flat) | 19.67 x 5.58 | 64.5 x 18.3 | - |
| Other(Flat) | 19.67 x 5.58 | 64.5 x 18.3 | - |
| Other(Flat) | 19.67 x 5.58 | 64.5 x 18.3 | - |
| Other(Flat) | 19.67 x 5.58 | 64.5 x 18.3 | - |
| Other(Flat) | 19.67 x 5.58 | 64.5 x 18.3 | - |
| Other(Flat) | 19.67 x 5.58 | 64.5 x 18.3 | - |
| Other(Flat) | 19.67 x 5.58 | 64.5 x 18.3 | - |
Register for free to view complete room dimensions and access exclusive sold data
Free account • No credit card required
Original List Price
$499,000
Listed on Jan 4, 2026
Sold Price
$610,000
Sold on Feb 18, 2026
+$111,000
22.2%
Register for free to view complete price history and access exclusive sold data
Free account • No credit card required
$600,000
135 Marlee Avenue 1004, Toronto, ON M6B 4C6
MLS #W13032208
View complete sale history and details

$506,000
135 Marlee Avenue 906, Toronto, ON M6B 4C6
MLS #W12925276
View complete sale history and details

$605,000
135 Marlee Avenue 206, Toronto, ON M6B 4C6
MLS #W12589660
View complete sale history and details

$550,000
135 Marlee Avenue 1603, Toronto, ON M6B 4C6
MLS #W12510020
View complete sale history and details
Your Agent
Broker of Record
PREMIER MATRIX REALTY LTD. BROKERAGE
See the comparable sold, tax-matched, and currently-competing listings for 135 Marlee Avenue Condos.
Register for free to view complete price estimate and access exclusive sold data
Free account • No credit card required
Contact OVAIS QASSIM
Unit 1201 is a residential condo & other with 2 bedrooms, 2 bathrooms spanning approximately 1000-1199 square feet located at 135 Marlee Avenue Condos, 135 Marlee Avenue, Toronto W04. This unit is currently sold (sold for $610K).
135 Marlee Avenue Condos is located at 135 Marlee Avenue, Toronto W04. Explore more units for sale and rent in this building, view building amenities, transaction history, and market insights.
This unit is located in Briar Hill-Belgravia, part of Toronto W04 in the Toronto area. Explore more condos for sale and rent in this community.
Whether you're looking to buy, sell, or rent at 135 Marlee Avenue Condos, our team of experienced real estate professionals can help you navigate the market and find the perfect unit to match your needs. Contact us today for a free consultation.
Unit 1201 135 Marlee Avenue Condos,135 Marlee Avenue 1201, Toronto, ON M6B 4C6 for sale, 2 bedroom residential condo & other Toronto W04, 135 Marlee Avenue Condos condos, Toronto W04 residential condo & other sold, 135 Marlee Avenue, Toronto W04 real estate
