
$870,000
5bed·2bath·700-1100sf
Frontage 50ft·Lot 50 × 99.78 ft·Garage Attached
1 1/2 Storey·Bsmt: Apartment·$4,489 tax
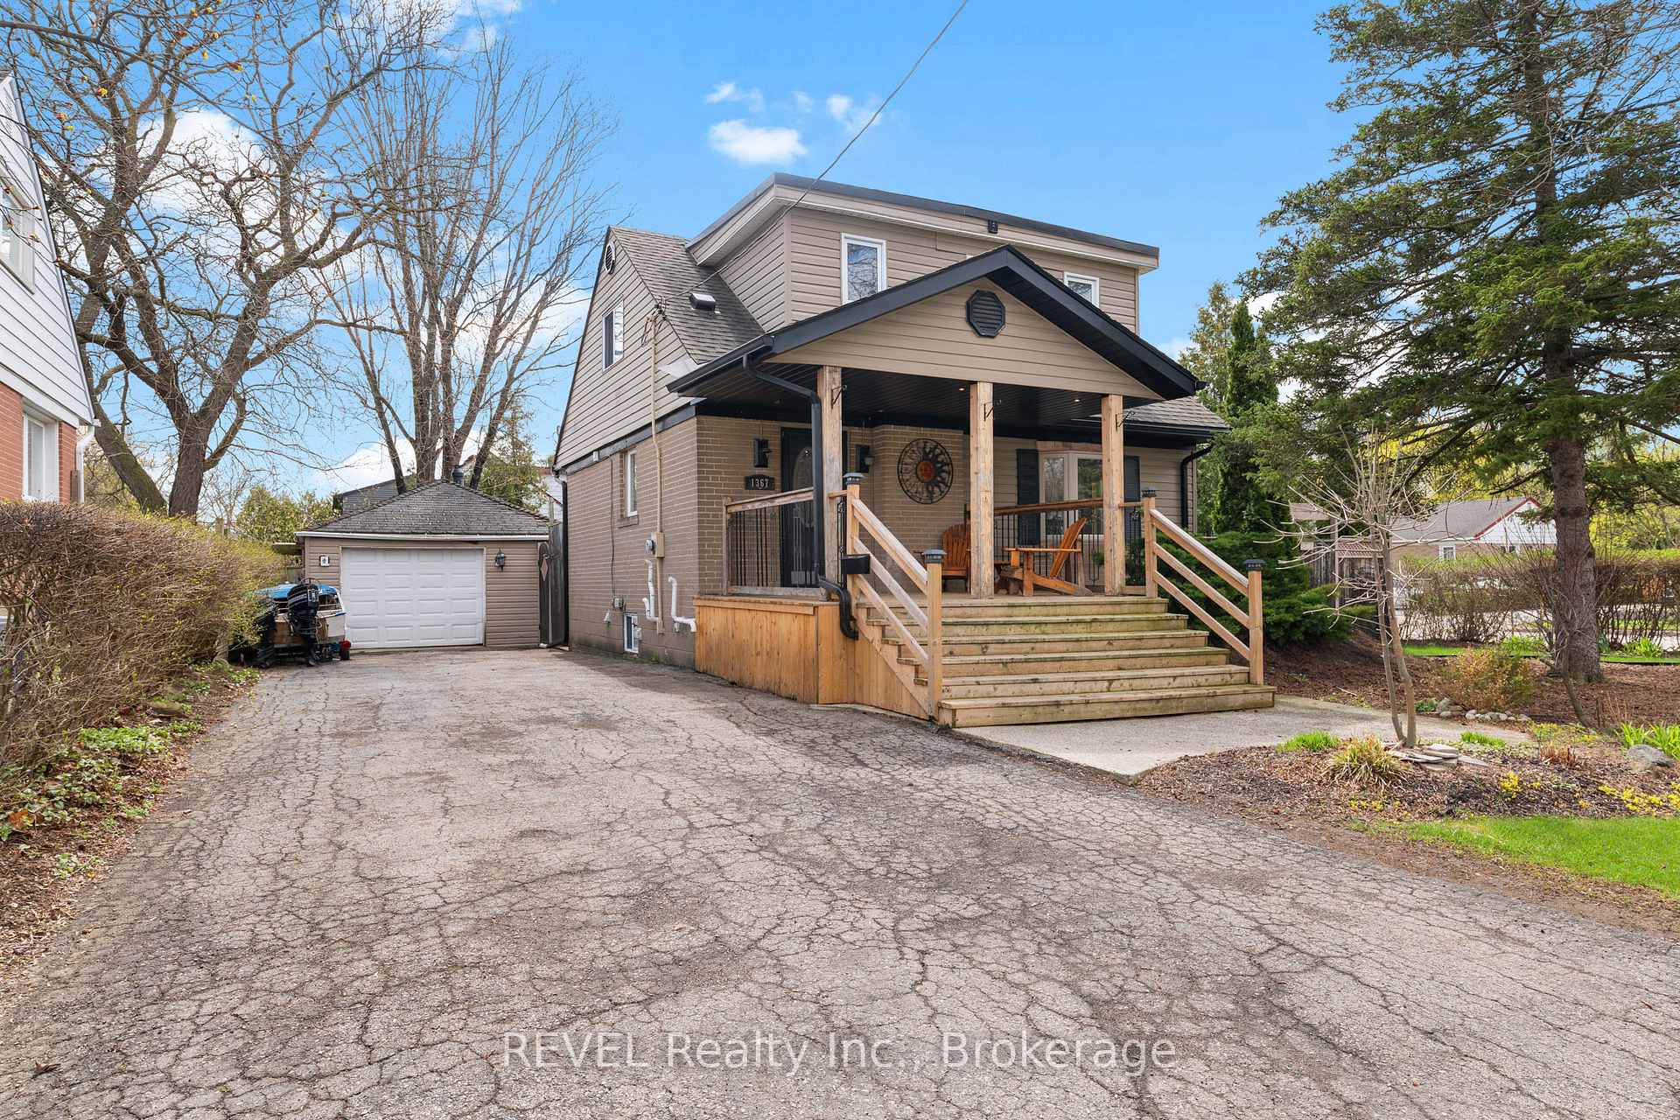
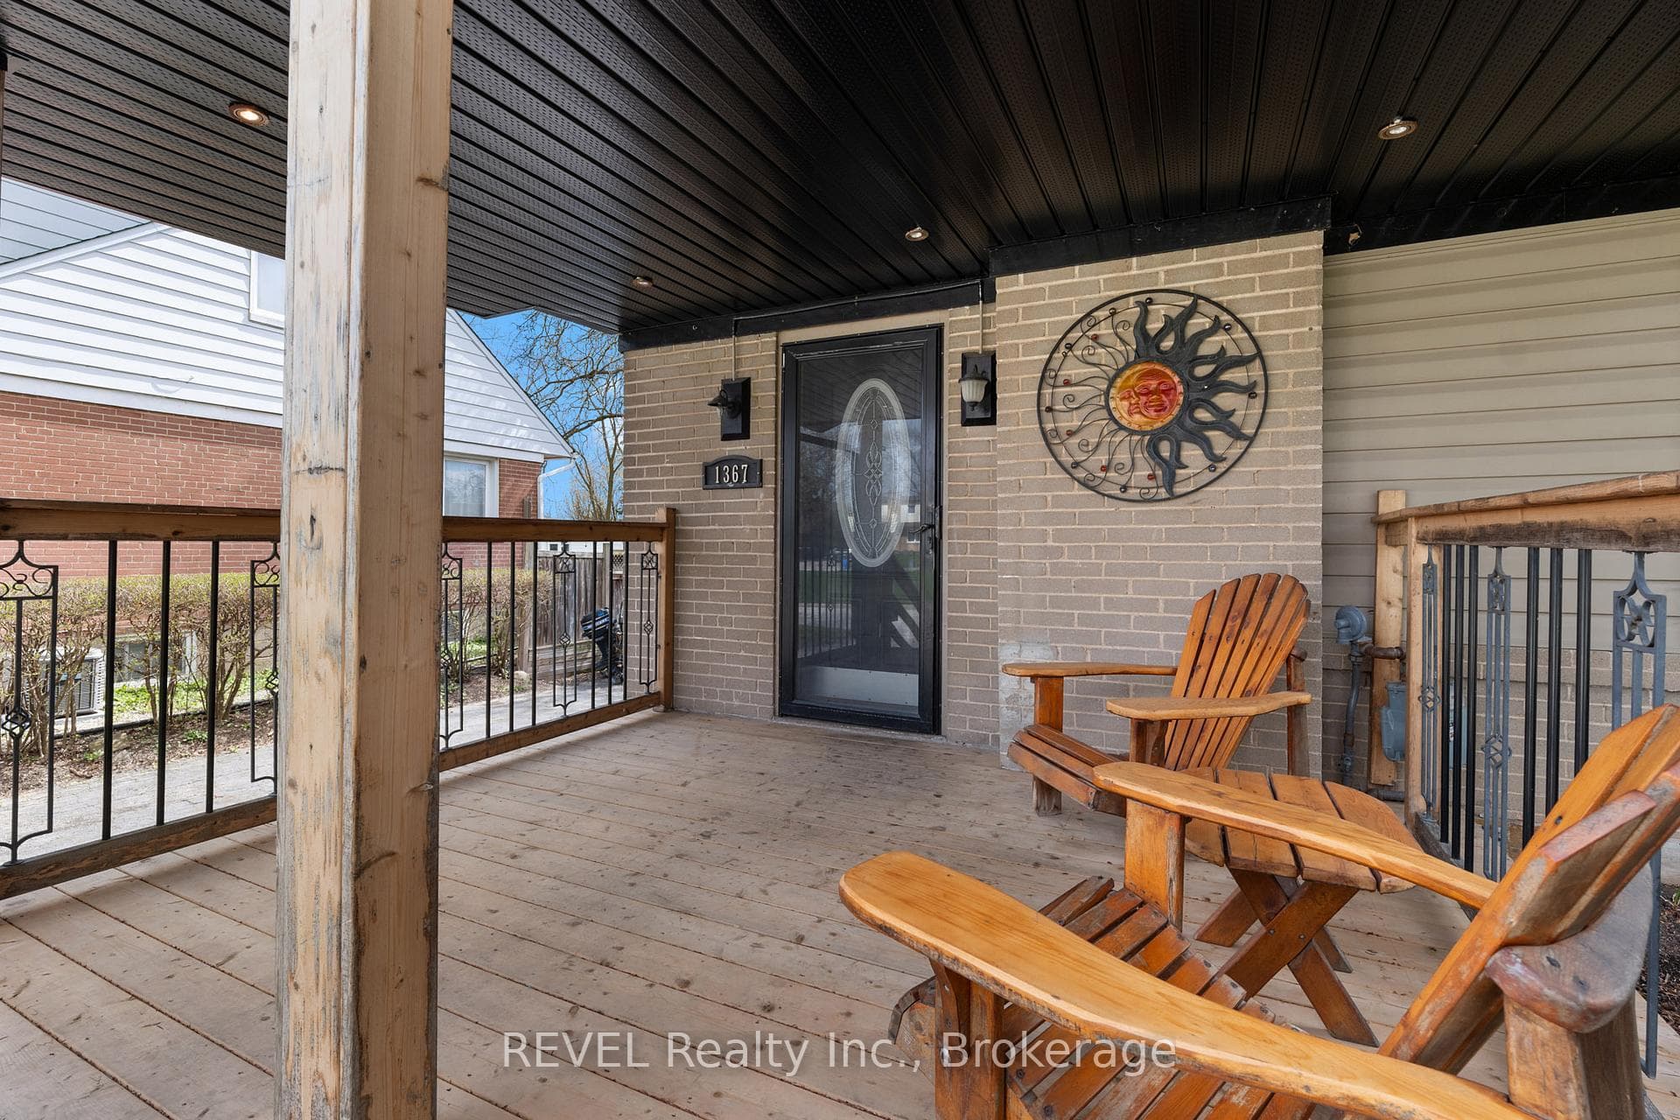
Register for free to view the complete photo gallery and property details
Showing 2 of 20 photos
Burlington, ON L7P 1S1
4 Bed · 2 Bath · Detached
MLS #W13032520
Sold on September 30, 2026
September 30, 2026
Originally listed at $774,900 120 days on market
Charming 1.5-storey detached home on a quiet, family-friendly crescent in Burlington's sought-after Mountainside neighbourhood. Situated on a generous 60 x 120 ft lot, this 2+2 bedroom, 2 full bathroom home offers a functional layout with plenty of potential. Blending classic 1950s character with key updates, including hardwood flooring on the main level (2023), roof and siding (approx. 8 years), and eavestroughs, soffits, and gutter guards (2024). Spacious detached 1.5-car garage with workshop/studio potential. Beautiful gardens surround the home with a large covered front porch, the perfect place to enjoy your morning coffee or unwind while listening to the rain. Private driveway with parking for 5+ vehicles. Located on a low-traffic crescent ideal for families, with public transit just steps away. Close to parks, schools, and amenities, this home offers both comfort and accessibility. Excellent opportunity for first-time buyers, investors, or renovators offering one of the more affordable detached options in the area. Add your personal touch and unlock this home's full potential.
Bedrooms
4
Bathrooms
2
Square Feet
1100-1500 sqft
Property Type
Detached
Register for free to view complete property details and access exclusive sold data
Free account • No credit card required
| Name | Size (m) | Size (ft) | Features |
|---|---|---|---|
| Bedroom(Second) | 3.15 x 3.66 | 10.3 x 12.0 | - |
| Bedroom(Second) | 3.15 x 3.66 | 10.3 x 12.0 | - |
| Bedroom(Second) | 3.15 x 3.66 | 10.3 x 12.0 | - |
| Bedroom(Second) | 3.15 x 3.66 | 10.3 x 12.0 | - |
| Bedroom(Second) | 3.15 x 3.66 | 10.3 x 12.0 | - |
| Bedroom(Second) | 3.15 x 3.66 | 10.3 x 12.0 | - |
| Bedroom(Second) | 3.15 x 3.66 | 10.3 x 12.0 | - |
| Bedroom(Second) | 3.15 x 3.66 | 10.3 x 12.0 | - |
| Bedroom(Second) | 3.15 x 3.66 | 10.3 x 12.0 | - |
| Bedroom(Second) | 3.15 x 3.66 | 10.3 x 12.0 | - |
| Bedroom(Second) | 3.15 x 3.66 | 10.3 x 12.0 | - |
| Bedroom(Second) | 3.15 x 3.66 | 10.3 x 12.0 | - |
| Bedroom(Second) | 3.15 x 3.66 | 10.3 x 12.0 | - |
| Bedroom(Second) | 3.15 x 3.66 | 10.3 x 12.0 | - |
| Bedroom(Second) | 3.15 x 3.66 | 10.3 x 12.0 | - |
| Bedroom(Second) | 3.15 x 3.66 | 10.3 x 12.0 | - |
| Bedroom 2(Second) | 2.72 x 3.66 | 8.9 x 12.0 | - |
| Bedroom 2(Second) | 2.72 x 3.66 | 8.9 x 12.0 | - |
| Bedroom 2(Second) | 2.72 x 3.66 | 8.9 x 12.0 | - |
| Bedroom 2(Second) | 2.72 x 3.66 | 8.9 x 12.0 | - |
| Bedroom 2(Second) | 2.72 x 3.66 | 8.9 x 12.0 | - |
| Bedroom 2(Second) | 2.72 x 3.66 | 8.9 x 12.0 | - |
| Bedroom 2(Second) | 2.72 x 3.66 | 8.9 x 12.0 | - |
| Bedroom 2(Second) | 2.72 x 3.66 | 8.9 x 12.0 | - |
| Bedroom 2(Second) | 2.72 x 3.66 | 8.9 x 12.0 | - |
| Bedroom 2(Second) | 2.72 x 3.66 | 8.9 x 12.0 | - |
| Bedroom 2(Second) | 2.72 x 3.66 | 8.9 x 12.0 | - |
| Bedroom 2(Second) | 2.72 x 3.66 | 8.9 x 12.0 | - |
| Bedroom 2(Second) | 2.72 x 3.66 | 8.9 x 12.0 | - |
| Bedroom 2(Second) | 2.72 x 3.66 | 8.9 x 12.0 | - |
| Bedroom 2(Second) | 2.72 x 3.66 | 8.9 x 12.0 | - |
| Bedroom 2(Second) | 2.72 x 3.66 | 8.9 x 12.0 | - |
| Bathroom(Second) | 2.54 x 1.93 | 8.3 x 6.3 | - |
| Bathroom(Second) | 2.54 x 1.93 | 8.3 x 6.3 | - |
| Bathroom(Second) | 2.54 x 1.93 | 8.3 x 6.3 | - |
| Bathroom(Second) | 2.54 x 1.93 | 8.3 x 6.3 | - |
| Bathroom(Second) | 2.54 x 1.93 | 8.3 x 6.3 | - |
| Bathroom(Second) | 2.54 x 1.93 | 8.3 x 6.3 | - |
| Bathroom(Second) | 2.54 x 1.93 | 8.3 x 6.3 | - |
| Bathroom(Second) | 2.54 x 1.93 | 8.3 x 6.3 | - |
| Bathroom(Second) | 2.54 x 1.93 | 8.3 x 6.3 | - |
| Bathroom(Second) | 2.54 x 1.93 | 8.3 x 6.3 | - |
| Bathroom(Second) | 2.54 x 1.93 | 8.3 x 6.3 | - |
| Bathroom(Second) | 2.54 x 1.93 | 8.3 x 6.3 | - |
| Bathroom(Second) | 2.54 x 1.93 | 8.3 x 6.3 | - |
| Bathroom(Second) | 2.54 x 1.93 | 8.3 x 6.3 | - |
| Bathroom(Second) | 2.54 x 1.93 | 8.3 x 6.3 | - |
| Bathroom(Second) | 2.54 x 1.93 | 8.3 x 6.3 | - |
| Living Room(Ground) | 6.78 x 4.27 | 22.2 x 14.0 | - |
| Living Room(Ground) | 6.78 x 4.27 | 22.2 x 14.0 | - |
| Living Room(Ground) | 6.78 x 4.27 | 22.2 x 14.0 | - |
| Living Room(Ground) | 6.78 x 4.27 | 22.2 x 14.0 | - |
| Living Room(Ground) | 6.78 x 4.27 | 22.2 x 14.0 | - |
| Living Room(Ground) | 6.78 x 4.27 | 22.2 x 14.0 | - |
| Living Room(Ground) | 6.78 x 4.27 | 22.2 x 14.0 | - |
| Living Room(Ground) | 6.78 x 4.27 | 22.2 x 14.0 | - |
| Living Room(Ground) | 6.78 x 4.27 | 22.2 x 14.0 | - |
| Living Room(Ground) | 6.78 x 4.27 | 22.2 x 14.0 | - |
| Living Room(Ground) | 6.78 x 4.27 | 22.2 x 14.0 | - |
| Living Room(Ground) | 6.78 x 4.27 | 22.2 x 14.0 | - |
| Living Room(Ground) | 6.78 x 4.27 | 22.2 x 14.0 | - |
| Living Room(Ground) | 6.78 x 4.27 | 22.2 x 14.0 | - |
| Living Room(Ground) | 6.78 x 4.27 | 22.2 x 14.0 | - |
| Living Room(Ground) | 6.78 x 4.27 | 22.2 x 14.0 | - |
| Kitchen(Ground) | 6.71 x 3.51 | 22.0 x 11.5 | - |
| Kitchen(Ground) | 6.71 x 3.51 | 22.0 x 11.5 | - |
| Kitchen(Ground) | 6.71 x 3.51 | 22.0 x 11.5 | - |
| Kitchen(Ground) | 6.71 x 3.51 | 22.0 x 11.5 | - |
| Kitchen(Ground) | 6.71 x 3.51 | 22.0 x 11.5 | - |
| Kitchen(Ground) | 6.71 x 3.51 | 22.0 x 11.5 | - |
| Kitchen(Ground) | 6.71 x 3.51 | 22.0 x 11.5 | - |
| Kitchen(Ground) | 6.71 x 3.51 | 22.0 x 11.5 | - |
| Kitchen(Ground) | 6.71 x 3.51 | 22.0 x 11.5 | - |
| Kitchen(Ground) | 6.71 x 3.51 | 22.0 x 11.5 | - |
| Kitchen(Ground) | 6.71 x 3.51 | 22.0 x 11.5 | - |
| Kitchen(Ground) | 6.71 x 3.51 | 22.0 x 11.5 | - |
| Kitchen(Ground) | 6.71 x 3.51 | 22.0 x 11.5 | - |
| Kitchen(Ground) | 6.71 x 3.51 | 22.0 x 11.5 | - |
| Kitchen(Ground) | 6.71 x 3.51 | 22.0 x 11.5 | - |
| Kitchen(Ground) | 6.71 x 3.51 | 22.0 x 11.5 | - |
| Family Room(Basement) | 3.25 x 2.82 | 10.7 x 9.3 | - |
| Family Room(Basement) | 3.25 x 2.82 | 10.7 x 9.3 | - |
| Family Room(Basement) | 3.25 x 2.82 | 10.7 x 9.3 | - |
| Family Room(Basement) | 3.25 x 2.82 | 10.7 x 9.3 | - |
| Family Room(Basement) | 3.25 x 2.82 | 10.7 x 9.3 | - |
| Family Room(Basement) | 3.25 x 2.82 | 10.7 x 9.3 | - |
| Family Room(Basement) | 3.25 x 2.82 | 10.7 x 9.3 | - |
| Family Room(Basement) | 3.25 x 2.82 | 10.7 x 9.3 | - |
| Family Room(Basement) | 3.25 x 2.82 | 10.7 x 9.3 | - |
| Family Room(Basement) | 3.25 x 2.82 | 10.7 x 9.3 | - |
| Family Room(Basement) | 3.25 x 2.82 | 10.7 x 9.3 | - |
| Family Room(Basement) | 3.25 x 2.82 | 10.7 x 9.3 | - |
| Family Room(Basement) | 3.25 x 2.82 | 10.7 x 9.3 | - |
| Family Room(Basement) | 3.25 x 2.82 | 10.7 x 9.3 | - |
| Family Room(Basement) | 3.25 x 2.82 | 10.7 x 9.3 | - |
| Family Room(Basement) | 3.25 x 2.82 | 10.7 x 9.3 | - |
| Bedroom 3(Basement) | 3.12 x 3.53 | 10.2 x 11.6 | - |
| Bedroom 3(Basement) | 3.12 x 3.53 | 10.2 x 11.6 | - |
| Bedroom 3(Basement) | 3.12 x 3.53 | 10.2 x 11.6 | - |
| Bedroom 3(Basement) | 3.12 x 3.53 | 10.2 x 11.6 | - |
| Bedroom 3(Basement) | 3.12 x 3.53 | 10.2 x 11.6 | - |
| Bedroom 3(Basement) | 3.12 x 3.53 | 10.2 x 11.6 | - |
| Bedroom 3(Basement) | 3.12 x 3.53 | 10.2 x 11.6 | - |
| Bedroom 3(Basement) | 3.12 x 3.53 | 10.2 x 11.6 | - |
| Bedroom 3(Basement) | 3.12 x 3.53 | 10.2 x 11.6 | - |
| Bedroom 3(Basement) | 3.12 x 3.53 | 10.2 x 11.6 | - |
| Bedroom 3(Basement) | 3.12 x 3.53 | 10.2 x 11.6 | - |
| Bedroom 3(Basement) | 3.12 x 3.53 | 10.2 x 11.6 | - |
| Bedroom 3(Basement) | 3.12 x 3.53 | 10.2 x 11.6 | - |
| Bedroom 3(Basement) | 3.12 x 3.53 | 10.2 x 11.6 | - |
| Bedroom 3(Basement) | 3.12 x 3.53 | 10.2 x 11.6 | - |
| Bedroom 3(Basement) | 3.12 x 3.53 | 10.2 x 11.6 | - |
| Bedroom 4(Basement) | 2.85 x 3.07 | 9.4 x 10.1 | - |
| Bedroom 4(Basement) | 2.85 x 3.07 | 9.4 x 10.1 | - |
| Bedroom 4(Basement) | 2.85 x 3.07 | 9.4 x 10.1 | - |
| Bedroom 4(Basement) | 2.85 x 3.07 | 9.4 x 10.1 | - |
| Bedroom 4(Basement) | 2.85 x 3.07 | 9.4 x 10.1 | - |
| Bedroom 4(Basement) | 2.85 x 3.07 | 9.4 x 10.1 | - |
| Bedroom 4(Basement) | 2.85 x 3.07 | 9.4 x 10.1 | - |
| Bedroom 4(Basement) | 2.85 x 3.07 | 9.4 x 10.1 | - |
| Bedroom 4(Basement) | 2.85 x 3.07 | 9.4 x 10.1 | - |
| Bedroom 4(Basement) | 2.85 x 3.07 | 9.4 x 10.1 | - |
| Bedroom 4(Basement) | 2.85 x 3.07 | 9.4 x 10.1 | - |
| Bedroom 4(Basement) | 2.85 x 3.07 | 9.4 x 10.1 | - |
| Bedroom 4(Basement) | 2.85 x 3.07 | 9.4 x 10.1 | - |
| Bedroom 4(Basement) | 2.85 x 3.07 | 9.4 x 10.1 | - |
| Bedroom 4(Basement) | 2.85 x 3.07 | 9.4 x 10.1 | - |
| Bedroom 4(Basement) | 2.85 x 3.07 | 9.4 x 10.1 | - |
| Bathroom(Basement) | 1.55 x 1.85 | 5.1 x 6.1 | - |
| Bathroom(Basement) | 1.55 x 1.85 | 5.1 x 6.1 | - |
| Bathroom(Basement) | 1.55 x 1.85 | 5.1 x 6.1 | - |
| Bathroom(Basement) | 1.55 x 1.85 | 5.1 x 6.1 | - |
| Bathroom(Basement) | 1.55 x 1.85 | 5.1 x 6.1 | - |
| Bathroom(Basement) | 1.55 x 1.85 | 5.1 x 6.1 | - |
| Bathroom(Basement) | 1.55 x 1.85 | 5.1 x 6.1 | - |
| Bathroom(Basement) | 1.55 x 1.85 | 5.1 x 6.1 | - |
| Bathroom(Basement) | 1.55 x 1.85 | 5.1 x 6.1 | - |
| Bathroom(Basement) | 1.55 x 1.85 | 5.1 x 6.1 | - |
| Bathroom(Basement) | 1.55 x 1.85 | 5.1 x 6.1 | - |
| Bathroom(Basement) | 1.55 x 1.85 | 5.1 x 6.1 | - |
| Bathroom(Basement) | 1.55 x 1.85 | 5.1 x 6.1 | - |
| Bathroom(Basement) | 1.55 x 1.85 | 5.1 x 6.1 | - |
| Bathroom(Basement) | 1.55 x 1.85 | 5.1 x 6.1 | - |
| Bathroom(Basement) | 1.55 x 1.85 | 5.1 x 6.1 | - |
| Laundry(Basement) | 3.66 x 1.63 | 12.0 x 5.3 | - |
| Laundry(Basement) | 3.66 x 1.63 | 12.0 x 5.3 | - |
| Laundry(Basement) | 3.66 x 1.63 | 12.0 x 5.3 | - |
| Laundry(Basement) | 3.66 x 1.63 | 12.0 x 5.3 | - |
| Laundry(Basement) | 3.66 x 1.63 | 12.0 x 5.3 | - |
| Laundry(Basement) | 3.66 x 1.63 | 12.0 x 5.3 | - |
| Laundry(Basement) | 3.66 x 1.63 | 12.0 x 5.3 | - |
| Laundry(Basement) | 3.66 x 1.63 | 12.0 x 5.3 | - |
| Laundry(Basement) | 3.66 x 1.63 | 12.0 x 5.3 | - |
| Laundry(Basement) | 3.66 x 1.63 | 12.0 x 5.3 | - |
| Laundry(Basement) | 3.66 x 1.63 | 12.0 x 5.3 | - |
| Laundry(Basement) | 3.66 x 1.63 | 12.0 x 5.3 | - |
| Laundry(Basement) | 3.66 x 1.63 | 12.0 x 5.3 | - |
| Laundry(Basement) | 3.66 x 1.63 | 12.0 x 5.3 | - |
| Laundry(Basement) | 3.66 x 1.63 | 12.0 x 5.3 | - |
| Laundry(Basement) | 3.66 x 1.63 | 12.0 x 5.3 | - |
Register for free to view complete room dimensions and access exclusive sold data
Free account • No credit card required
Original List Price
$774,900
Listed on Apr 21, 2026
Sold Price
$760,000
Sold on Sep 30, 2026
-$14,900
-1.9%
Register for free to view complete price history and access exclusive sold data
Free account • No credit card required
Your Agent
Broker of Record
PREMIER MATRIX REALTY LTD. BROKERAGE
See the comparable sold, tax-matched, and currently-competing listings for 1367 St Marys Crescent.
Register for free to view complete price estimate and access exclusive sold data
Free account • No credit card required
Contact OVAIS QASSIM
1367 St Marys Crescent, Burlington, ON L7P 1S1 is a 4-bedroom, 2-bathroom 1 1/2 storey detached with approximately 1100-1500 square feet of living space, situated on a 60 120 foot lot. This property is currently sold (sold for $760,000). The home features a detached garage and a full, finished basement.
This home is located in Mountainside, part of Burlington in the Halton area. Explore more homes for sale and recently sold properties in this neighbourhood.
Whether you are looking to buy, sell, or lease in Mountainside, our team of experienced real estate professionals can help you navigate the market and find the perfect home. Contact us today for a free consultation.
1367 St Marys Crescent, Burlington, ON L7P 1S1 sold,4 bedroom detached Mountainside,Burlington homes for sale,Halton real estate,1 1/2 Storey homes, detached sold


