
$1,308,888
973 Mountview Court, Oshawa, ON L1K 2M1
Oshawa, ON L1K 0E2
6 Bed · 4 Bath · Detached
MLS #E12205513
Listed Price
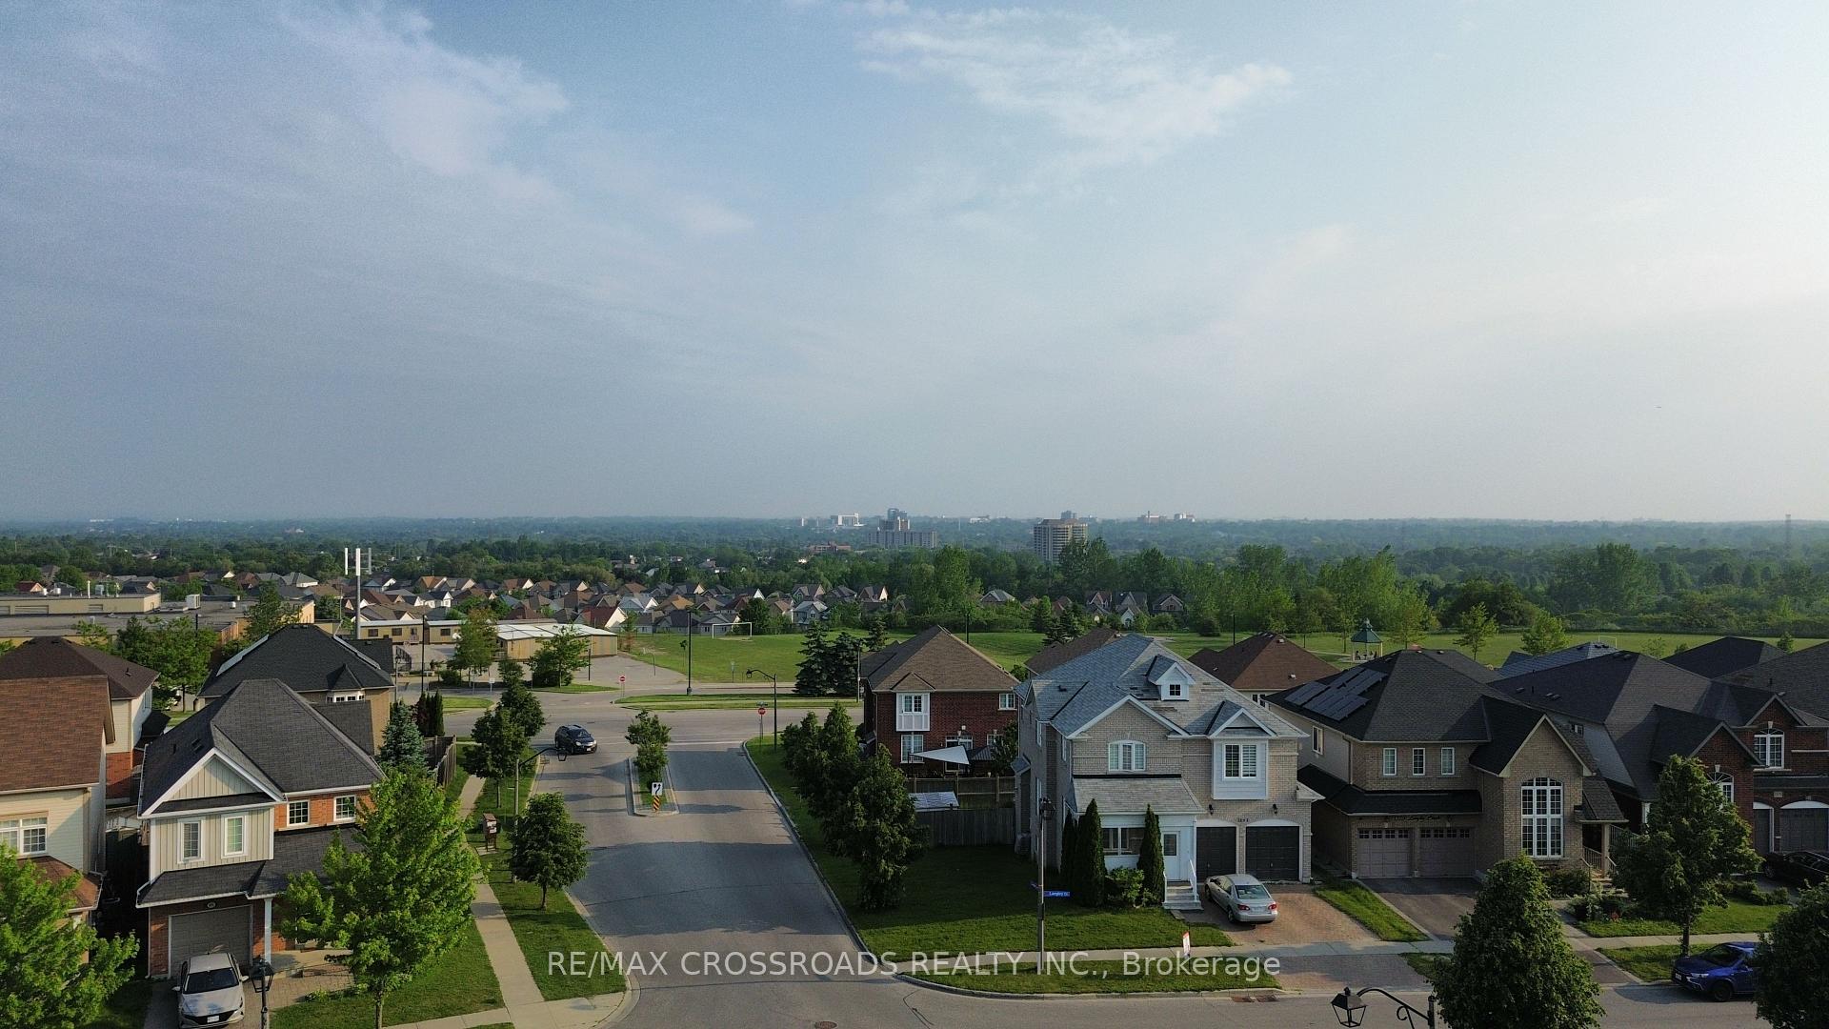
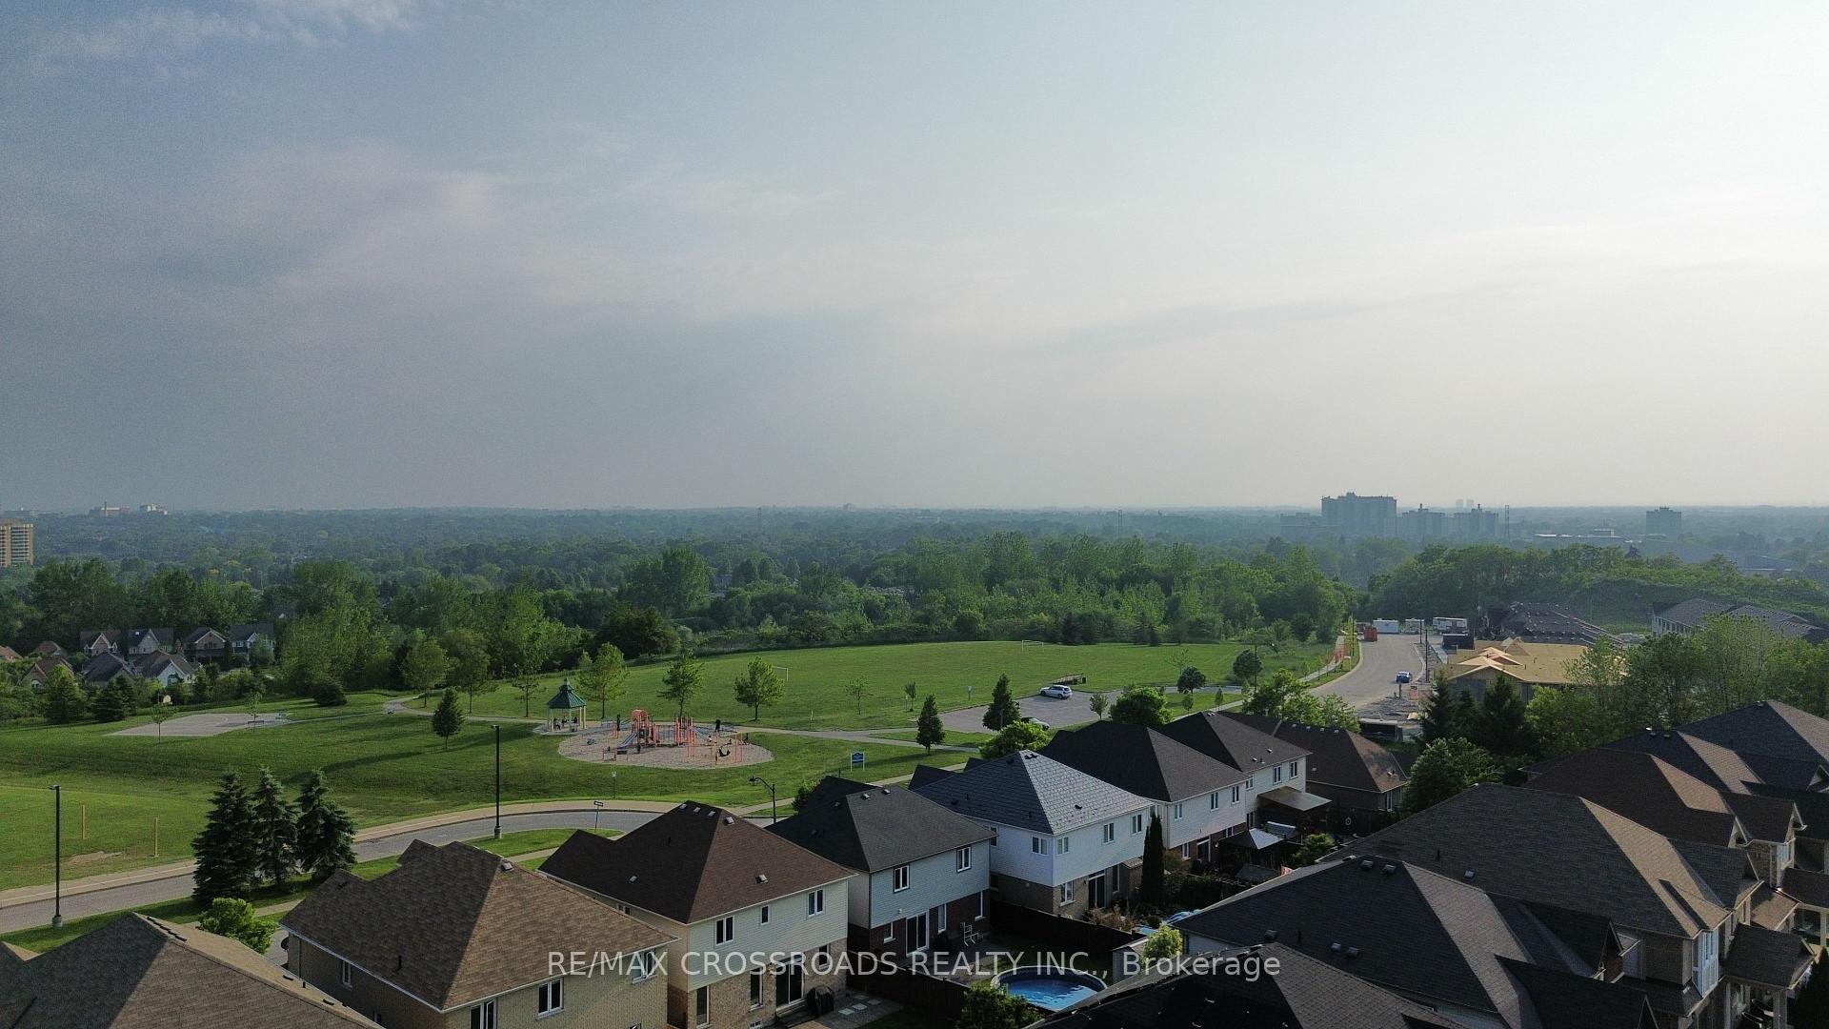
WOW - THIS STUNNING HOME NESTLED ON A QUIET CUL-DE-SAC, SITS ON ONE OF THE LARGEST CORNER LOTS IN THE NEIGHBORHOOD OFFERING EXCEPTIONAL PRIVACY AND A POOL-SIZED BACKYARD, PERFECT FOR OUTDOOR ENJOYMENT.STEP INSIDE TO A MODERN, WHITE KITCHEN FEATURING STAINLESS STEEL APPLIANCES AND QUARTZ COUNTERTOPS, SEAMLESSLYFLOWING INTO A SPACIOUS FAMILY ROOM, A SEPARATE LIVING ROOM, AND A COZY FIREPLACEIDEAL FOR GATHERINGS ANDRELAXATION.ELEGANT OAK STAIRS WITH IRON PICKET RAILINGS LEAD TO THE SECOND FLOOR, WHERE YOU'LL FIND GENEROUSLY SIZED BEDROOMS, INCLUDING A LUXURIOUS PRIMARY SUITE WITH FRENCH DOORS, A SPA-LIKE 5-PIECE ENSUITE, A DEEPSOAKER TUB, AND A SLEEK GLASS SHOWER.THE FULLY FINISHED WALK-OUT BASEMENT ADDS INCREDIBLE VERSATILITY WITH A 3-PIECE BATH, LIVING AND DINING AREAS,AND A KITCHEN PERFECT FOR EXTENDED FAMILY OR RECREATION. COMPLETELY CARPET-FREE, THIS HOME IS BRIGHT AND CONTEMPORARY, FEATURING LARGE SUN-FILLED WINDOWS AND SPACIOUS CLOSETS THROUGHOUT.DONT MISS THIS RARE GEM!
Bedrooms
6
Bathrooms
4
Square Feet
2500-3000 sqft
Property Type
Detached
| Name | Size (m) | Size (ft) | Features |
|---|---|---|---|
| Primary Bedroom(Second) | 5.06 x 4.11 | 16.6 x 13.5 | - |
| Bedroom 2(Second) | 4.28 x 3.23 | 14.0 x 10.6 | - |
| Bedroom 3(Second) | 3.85 x 3.71 | 12.6 x 12.2 | - |
| Bedroom 4(Second) | 4.15 x 3.52 | 13.6 x 11.5 | - |
| Bedroom 5(Second) | 3.52 x 3.66 | 11.5 x 12.0 | - |
Complete transaction history for this property
Sold: Nov 2, 2025
$1,043,000
-$56,000 (-5.1%)
Register for free to view complete transaction history and access exclusive sold data
Free account • No credit card required
Your Agent
Broker of Record
PREMIER MATRIX REALTY LTD. BROKERAGE
See the comparable sold, tax-matched, and currently-competing listings for 1383 Langley Circle.
Register for free to view complete price estimate and access exclusive sold data
Free account • No credit card required
Contact OVAIS QASSIM
1383 Langley Circle, Oshawa, ON L1K 0E2 is a 6-bedroom, 4-bathroom 2-storey detached with approximately 2500-3000 square feet of living space, situated on a 52 93 foot lot. This property is currently for sale at $949,888. The home features a built-in garage and a finished with walk-out, separate entrance basement.
This home is located in Pinecrest, part of Oshawa in the Durham area. Explore more homes for sale and recently sold properties in this neighbourhood.
Whether you are looking to buy, sell, or lease in Pinecrest, our team of experienced real estate professionals can help you navigate the market and find the perfect home. Contact us today for a free consultation.
1383 Langley Circle, Oshawa, ON L1K 0E2 for sale,6 bedroom detached Pinecrest,Oshawa homes for sale,Durham real estate,2-Storey homes, detached for sale


