
$950,000
38 Balfour Avenue, Toronto E03, ON M4C 1T5

Register for free to view the complete photo gallery and property details
Showing 2 of 20 photos
Toronto E03, ON M4C 1T5
2 Bed · 2 Bath · Att/Row/Townhouse
MLS #E12869258
Sold on April 26, 2026
April 26, 2026
Originally listed at $799,900 14 days on market
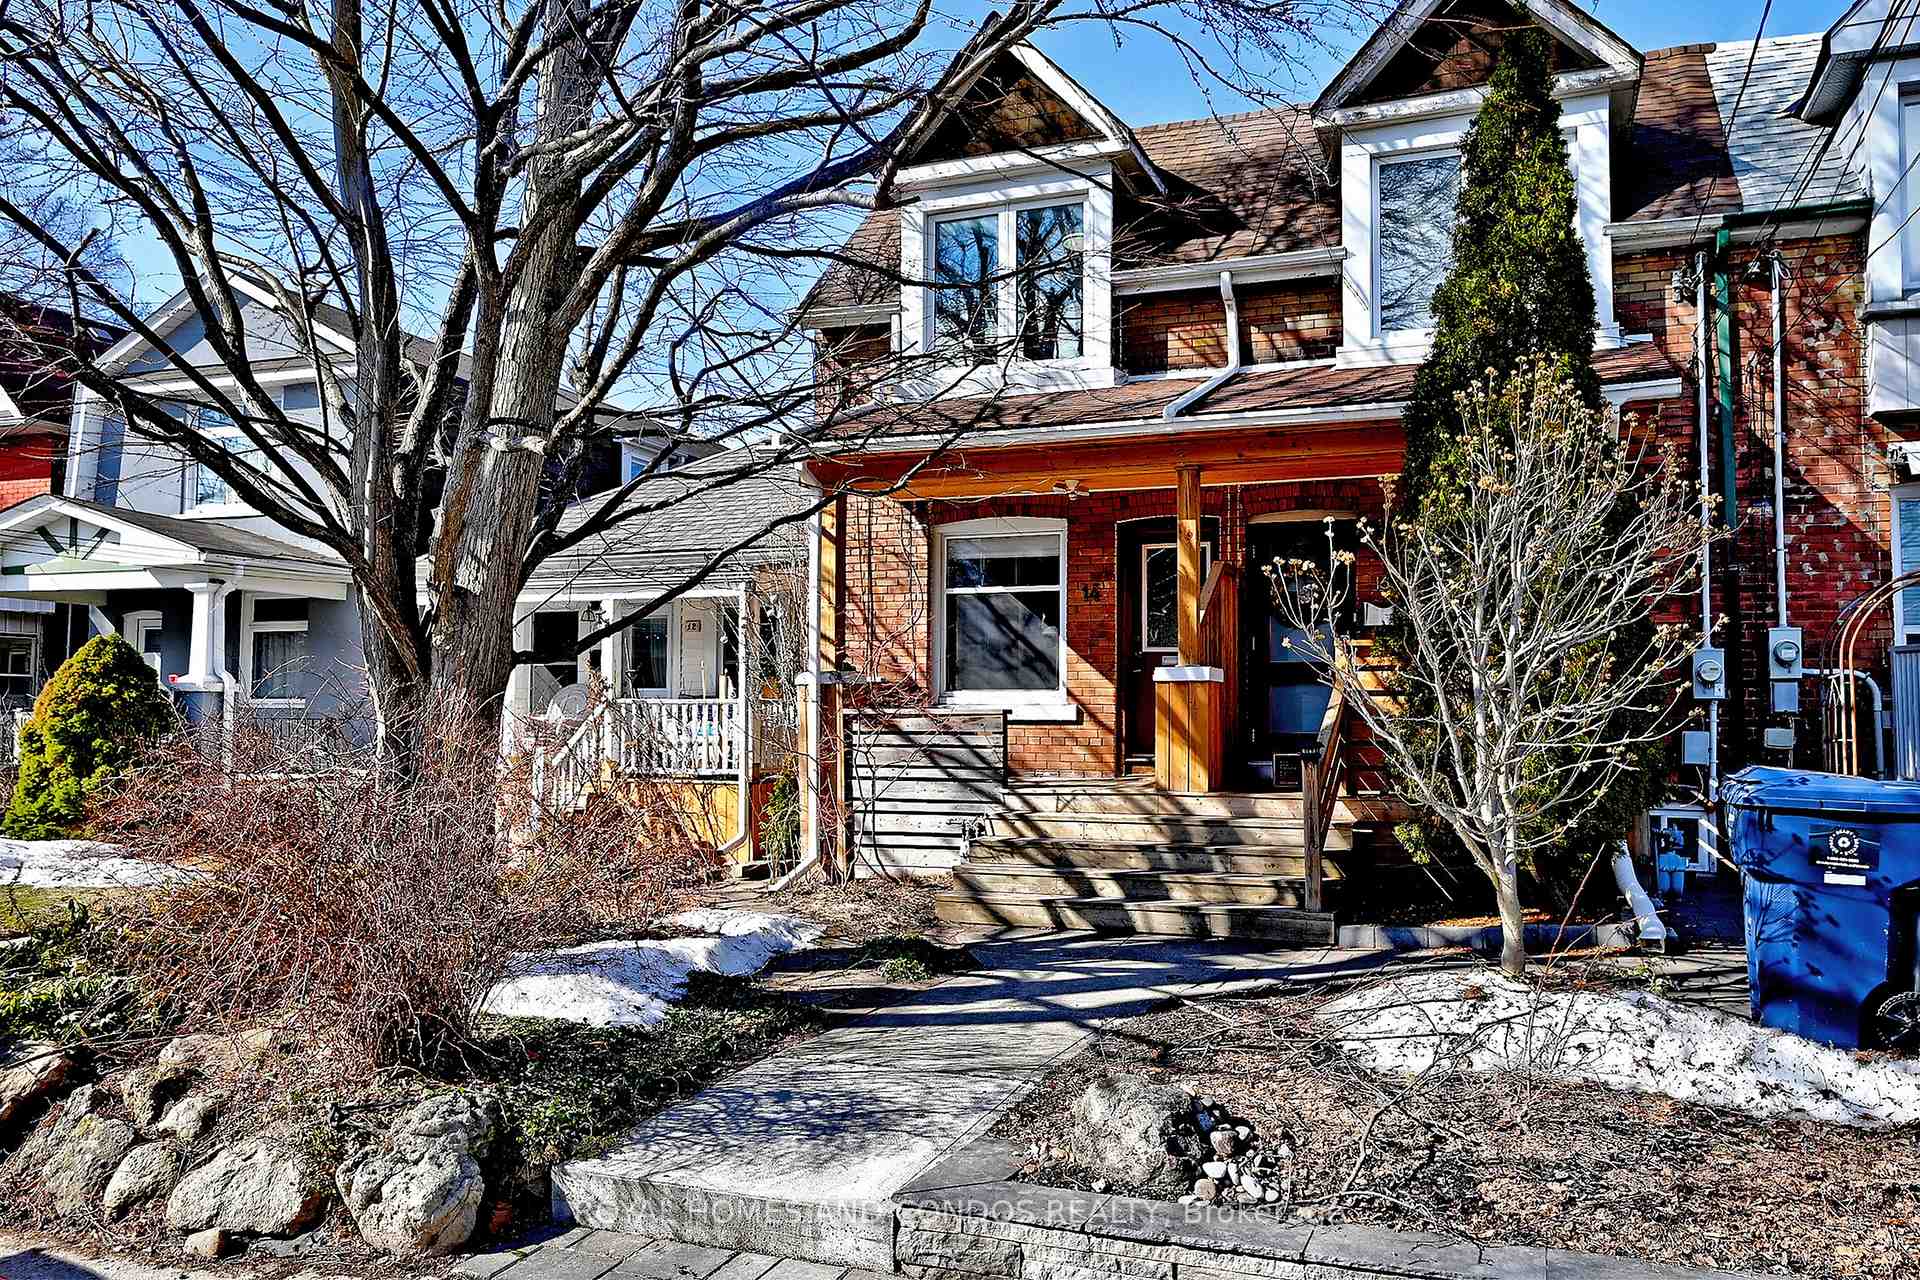
Welcome to Balfour Ave And A Community Of Warm Hearted Neighbours Who All Watch Out For Each Other. This All Brick End Unit Is Charming And Updated With Wonderful Curb Appeal. It Offers 2 Bedrooms and 2 Bathrooms, A Professionally Finished Basement With A Rec Room. The Bright Eat-In Kitchen Provides Fabulous Sight lines and Functionality With Sliding Glass Doors That Walk Out To A Private Deck and Charming Garden With Adorable Shed. The Private South Facing Front Porch Is A Peaceful Space for Coffees and People Watching. This Location Is A Commuters Dream With Just Minutes Walk To Both The Danforth Go Train Station and Main Subway! Not Just A Commuters Dream But Also A Walkers Dream. If you walk two blocks up Barrington Avenue, you will reach the entrance to Taylor Creek Park, A Magical Place In Which The City Disappears.
Bedrooms
2
Bathrooms
2
Square Feet
700-1100 sqft
Property Type
Att/Row/Townhouse
Register for free to view complete property details and access exclusive sold data
Free account • No credit card required
| Name | Size (m) | Size (ft) | Features |
|---|---|---|---|
| Living Room(Ground) | 3.5 x 3.5 | 11.5 x 11.5 | - |
| Living Room(Ground) | 3.5 x 3.5 | 11.5 x 11.5 | - |
| Living Room(Ground) | 3.5 x 3.5 | 11.5 x 11.5 | - |
| Living Room(Ground) | 3.5 x 3.5 | 11.5 x 11.5 | - |
| Living Room(Ground) | 3.5 x 3.5 | 11.5 x 11.5 | - |
| Kitchen(Ground) | 2.9 x 2.8 | 9.5 x 9.2 | - |
| Kitchen(Ground) | 2.9 x 2.8 | 9.5 x 9.2 | - |
| Kitchen(Ground) | 2.9 x 2.8 | 9.5 x 9.2 | - |
| Kitchen(Ground) | 2.9 x 2.8 | 9.5 x 9.2 | - |
| Kitchen(Ground) | 2.9 x 2.8 | 9.5 x 9.2 | - |
| Primary Bedroom(Second) | 3.6 x 3.5 | 11.8 x 11.5 | - |
| Primary Bedroom(Second) | 3.6 x 3.5 | 11.8 x 11.5 | - |
| Primary Bedroom(Second) | 3.6 x 3.5 | 11.8 x 11.5 | - |
| Primary Bedroom(Second) | 3.6 x 3.5 | 11.8 x 11.5 | - |
| Primary Bedroom(Second) | 3.6 x 3.5 | 11.8 x 11.5 | - |
| Bedroom 2(Second) | 3.5 x 2.3 | 11.5 x 7.5 | - |
| Bedroom 2(Second) | 3.5 x 2.3 | 11.5 x 7.5 | - |
| Bedroom 2(Second) | 3.5 x 2.3 | 11.5 x 7.5 | - |
| Bedroom 2(Second) | 3.5 x 2.3 | 11.5 x 7.5 | - |
| Bedroom 2(Second) | 3.5 x 2.3 | 11.5 x 7.5 | - |
| Recreation(Basement) | 3.4 x 4.27 | 11.2 x 14.0 | - |
| Den(Basement) | 3.4 x 4.27 | 11.2 x 14.0 | - |
| Den(Basement) | 3.4 x 4.27 | 11.2 x 14.0 | - |
| Den(Basement) | 3.4 x 4.27 | 11.2 x 14.0 | - |
| Den(Basement) | 3.4 x 4.27 | 11.2 x 14.0 | - |
| Laundry(Basement) | 2.37 x 2.05 | 7.8 x 6.7 | - |
| Laundry(Basement) | 2.37 x 2.05 | 7.8 x 6.7 | - |
| Laundry(Basement) | 2.37 x 2.05 | 7.8 x 6.7 | - |
| Laundry(Basement) | 2.37 x 2.05 | 7.8 x 6.7 | - |
| Laundry(Basement) | 2.37 x 2.05 | 7.8 x 6.7 | - |
Register for free to view complete room dimensions and access exclusive sold data
Free account • No credit card required
Original List Price
$799,900
Listed on Mar 10, 2026
Sold Price
$790,000
Sold on Apr 26, 2026
-$9,900
-1.2%
Register for free to view complete price history and access exclusive sold data
Free account • No credit card required
Your Agent
Broker of Record
PREMIER MATRIX REALTY LTD. BROKERAGE
See the comparable sold, tax-matched, and currently-competing listings for 14 Balfour Avenue.
Register for free to view complete price estimate and access exclusive sold data
Free account • No credit card required
Contact OVAIS QASSIM
14 Balfour Avenue, Toronto E03, ON M4C 1T5 is a 2-bedroom, 2-bathroom 2-storey att/row/townhouse with approximately 700-1100 square feet of living space, situated on a 13 100 foot lot. This property is currently sold (sold for $790,000). The home features a none garage and a finished basement.
This home is located in Crescent Town, part of Toronto E03 in the Toronto area. Explore more homes for sale and recently sold properties in this neighbourhood.
Whether you are looking to buy, sell, or lease in Crescent Town, our team of experienced real estate professionals can help you navigate the market and find the perfect home. Contact us today for a free consultation.
14 Balfour Avenue, Toronto E03, ON M4C 1T5 sold,2 bedroom att/row/townhouse Crescent Town,Toronto E03 homes for sale,Toronto real estate,2-Storey homes, att/row/townhouse sold


