
$642,500
75 Wilmont Court, Brampton, ON L6X 4Z7

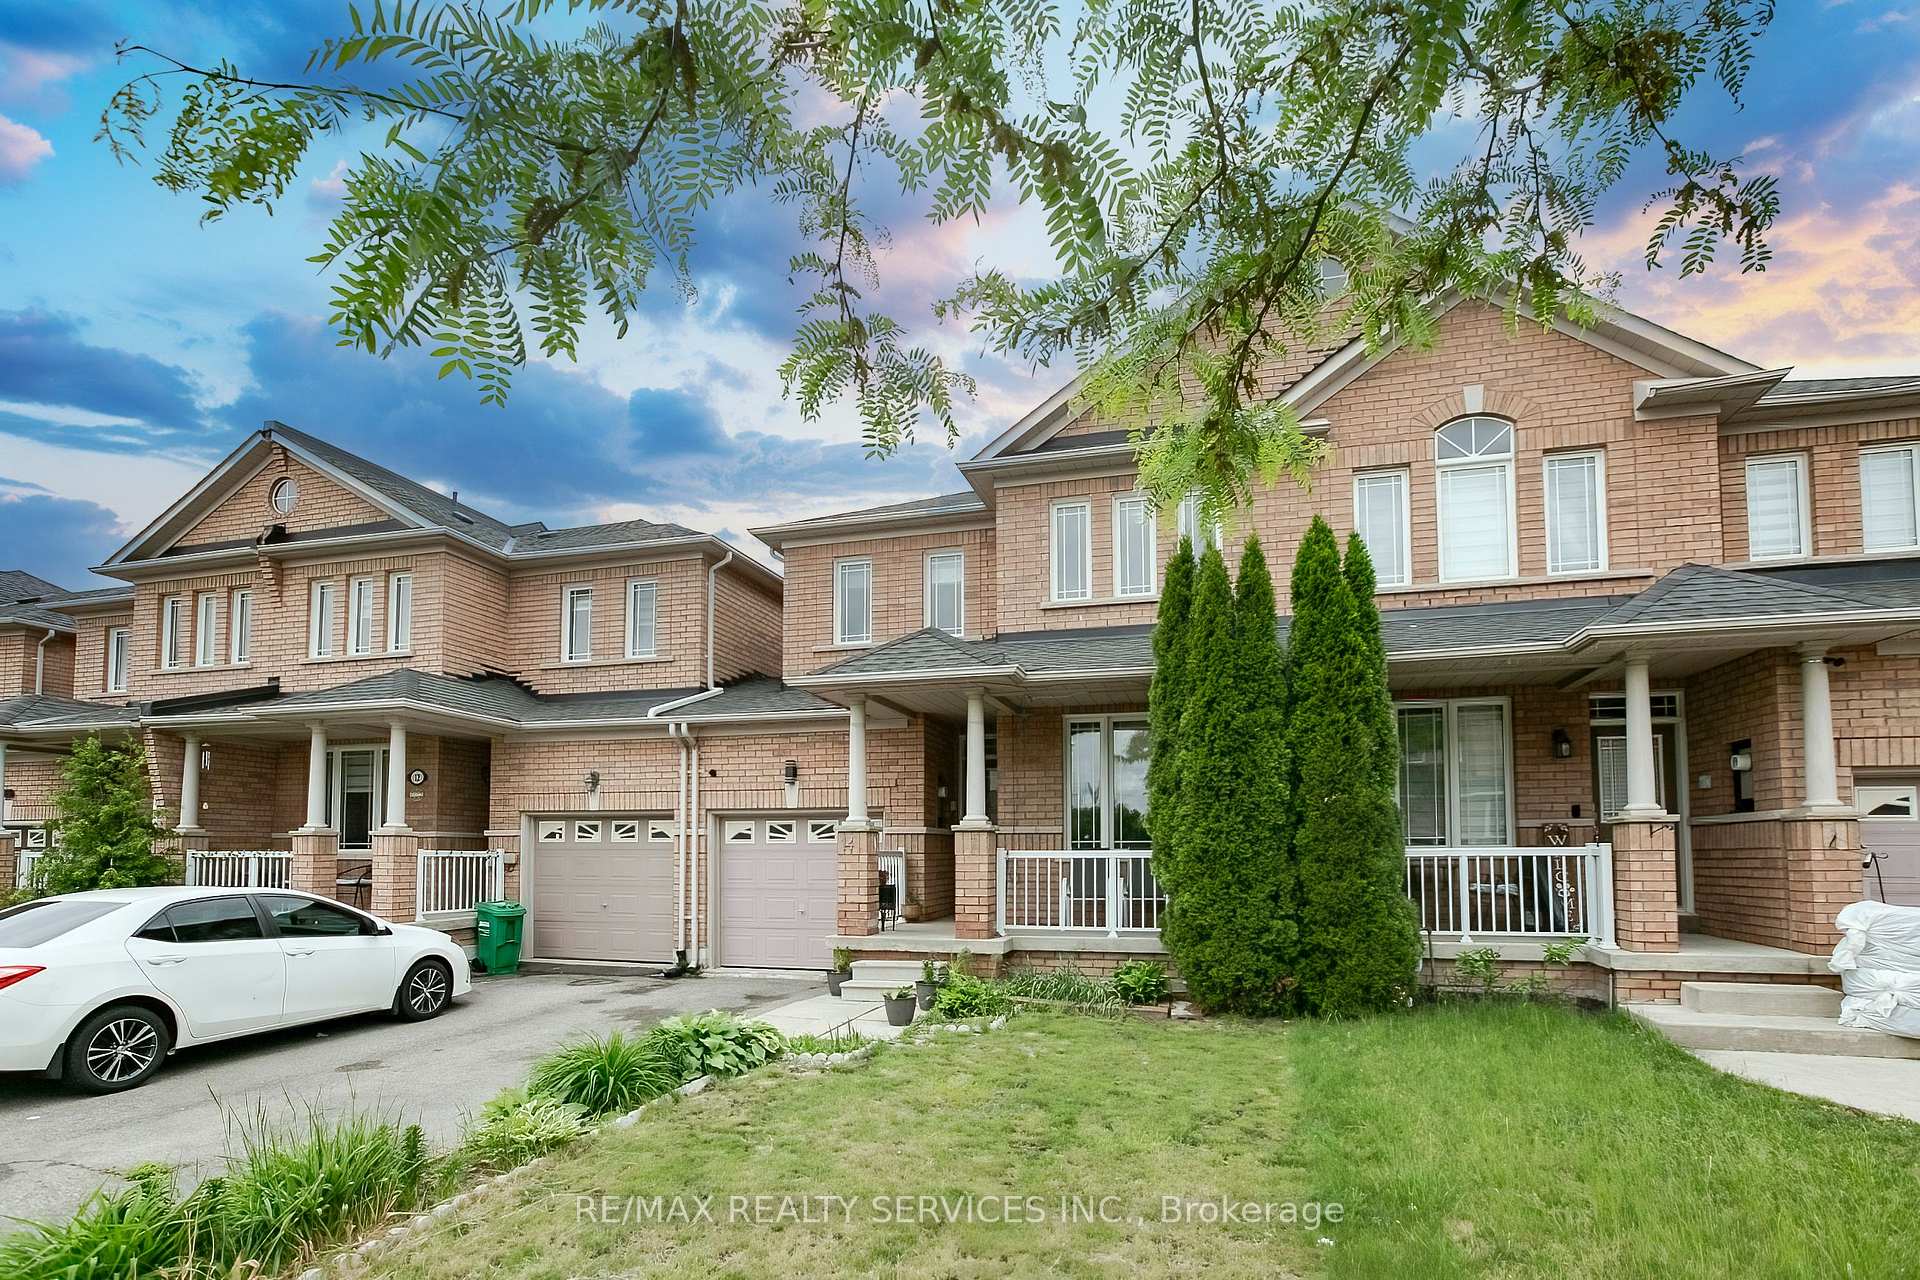
Register for free to view the complete photo gallery and property details
Showing 2 of 20 photos
Brampton, ON L7A 3S2
3 Bed · 4 Bath · Att/Row/Townhouse
MLS #W13434324
Sold on November 1, 2026
November 1, 2026
Originally listed at $749,900 39 days on market
Own this beautifully maintained 3-bedroom, 3.5 washroom freehold townhouse in one of Brampton's most sought-after neighborhoods. 9ft ceiling on main floor, The home features a bright and spacious combined living and dining area with laminate flooring, along with a large eat-in kitchen with ceramic flooring. The primary bedroom offers a 4-piece ensuite bathroom and a walk-in closet, while the two additional bedrooms are generously sized .Enjoy convenient walkout access to the backyard from the garage. This well-kept home has been newly painted throughout and is in move-in ready condition, making it a perfect choice for first-time buyers, growing families. Finished basement featuring a full washroom and a versatile den area, perfect for movie nights, entertainment, or recreational use.
Bedrooms
3
Bathrooms
4
Square Feet
1100-1500 sqft
Property Type
Att/Row/Townhouse
Register for free to view complete property details and access exclusive sold data
Free account • No credit card required
| Name | Size (m) | Size (ft) | Features |
|---|---|---|---|
| Living Room(Main) | 5.12 x 2.8 | 16.8 x 9.2 | - |
| Living Room(Main) | 5.12 x 2.8 | 16.8 x 9.2 | - |
| Living Room(Main) | 5.12 x 2.8 | 16.8 x 9.2 | - |
| Living Room(Main) | 5.12 x 2.8 | 16.8 x 9.2 | - |
| Living Room(Main) | 5.12 x 2.8 | 16.8 x 9.2 | - |
| Living Room(Main) | 5.12 x 2.8 | 16.8 x 9.2 | - |
| Living Room(Main) | 5.12 x 2.8 | 16.8 x 9.2 | - |
| Living Room(Main) | 5.12 x 2.8 | 16.8 x 9.2 | - |
| Living Room(Main) | 5.12 x 2.8 | 16.8 x 9.2 | - |
| Kitchen(Main) | 2.74 x 2.43 | 9.0 x 8.0 | - |
| Kitchen(Main) | 2.74 x 2.43 | 9.0 x 8.0 | - |
| Kitchen(Main) | 2.74 x 2.43 | 9.0 x 8.0 | - |
| Kitchen(Main) | 2.74 x 2.43 | 9.0 x 8.0 | - |
| Kitchen(Main) | 2.74 x 2.43 | 9.0 x 8.0 | - |
| Kitchen(Main) | 2.74 x 2.43 | 9.0 x 8.0 | - |
| Kitchen(Main) | 2.74 x 2.43 | 9.0 x 8.0 | - |
| Kitchen(Main) | 2.74 x 2.43 | 9.0 x 8.0 | - |
| Kitchen(Main) | 2.74 x 2.43 | 9.0 x 8.0 | - |
| Breakfast(Main) | 3.32 x 2.43 | 10.9 x 8.0 | - |
| Breakfast(Main) | 3.32 x 2.43 | 10.9 x 8.0 | - |
| Breakfast(Main) | 3.32 x 2.43 | 10.9 x 8.0 | - |
| Breakfast(Main) | 3.32 x 2.43 | 10.9 x 8.0 | - |
| Breakfast(Main) | 3.32 x 2.43 | 10.9 x 8.0 | - |
| Breakfast(Main) | 3.32 x 2.43 | 10.9 x 8.0 | - |
| Breakfast(Main) | 3.32 x 2.43 | 10.9 x 8.0 | - |
| Breakfast(Main) | 3.32 x 2.43 | 10.9 x 8.0 | - |
| Breakfast(Main) | 3.32 x 2.43 | 10.9 x 8.0 | - |
| Primary Bedroom(Second) | 4.42 x 3.57 | 14.5 x 11.7 | - |
| Primary Bedroom(Second) | 4.42 x 3.57 | 14.5 x 11.7 | - |
| Primary Bedroom(Second) | 4.42 x 3.57 | 14.5 x 11.7 | - |
| Primary Bedroom(Second) | 4.42 x 3.57 | 14.5 x 11.7 | - |
| Primary Bedroom(Second) | 4.42 x 3.57 | 14.5 x 11.7 | - |
| Primary Bedroom(Second) | 4.42 x 3.57 | 14.5 x 11.7 | - |
| Primary Bedroom(Second) | 4.42 x 3.57 | 14.5 x 11.7 | - |
| Primary Bedroom(Second) | 4.42 x 3.57 | 14.5 x 11.7 | - |
| Primary Bedroom(Second) | 4.42 x 3.57 | 14.5 x 11.7 | - |
| Bedroom 2(Second) | 2.99 x 2.74 | 9.8 x 9.0 | - |
| Bedroom 2(Second) | 2.99 x 2.74 | 9.8 x 9.0 | - |
| Bedroom 2(Second) | 2.99 x 2.74 | 9.8 x 9.0 | - |
| Bedroom 2(Second) | 2.99 x 2.74 | 9.8 x 9.0 | - |
| Bedroom 2(Second) | 2.99 x 2.74 | 9.8 x 9.0 | - |
| Bedroom 2(Second) | 2.99 x 2.74 | 9.8 x 9.0 | - |
| Bedroom 2(Second) | 2.99 x 2.74 | 9.8 x 9.0 | - |
| Bedroom 2(Second) | 2.99 x 2.74 | 9.8 x 9.0 | - |
| Bedroom 2(Second) | 2.99 x 2.74 | 9.8 x 9.0 | - |
| Bedroom 3(Second) | 2.89 x 2.74 | 9.5 x 9.0 | - |
| Bedroom 3(Second) | 2.89 x 2.74 | 9.5 x 9.0 | - |
| Bedroom 3(Second) | 2.89 x 2.74 | 9.5 x 9.0 | - |
| Bedroom 3(Second) | 2.89 x 2.74 | 9.5 x 9.0 | - |
| Bedroom 3(Second) | 2.89 x 2.74 | 9.5 x 9.0 | - |
| Bedroom 3(Second) | 2.89 x 2.74 | 9.5 x 9.0 | - |
| Bedroom 3(Second) | 2.89 x 2.74 | 9.5 x 9.0 | - |
| Bedroom 3(Second) | 2.89 x 2.74 | 9.5 x 9.0 | - |
| Bedroom 3(Second) | 2.89 x 2.74 | 9.5 x 9.0 | - |
Register for free to view complete room dimensions and access exclusive sold data
Free account • No credit card required
Complete transaction history for this property
Register for free to view complete transaction history and access exclusive sold data
Free account • No credit card required
Original List Price
$749,900
Listed on Jun 10, 2026
Sold Price
$734,500
Sold on Nov 1, 2026
-$15,400
-2.1%
Register for free to view complete price history and access exclusive sold data
Free account • No credit card required
Your Agent
Broker of Record
PREMIER MATRIX REALTY LTD. BROKERAGE
See the comparable sold, tax-matched, and currently-competing listings for 14 Eaglefield Gate.
Register for free to view complete price estimate and access exclusive sold data
Free account • No credit card required
Contact OVAIS QASSIM
14 Eaglefield Gate, Brampton, ON L7A 3S2 is a 3-bedroom, 4-bathroom 2-storey att/row/townhouse with approximately 1100-1500 square feet of living space, situated on a 25 88 foot lot. This property is currently sold (sold for $734,500). The home features a attached garage and a finished basement.
This home is located in Fletcher's Meadow, part of Brampton in the Peel area. Explore more homes for sale and recently sold properties in this neighbourhood.
Whether you are looking to buy, sell, or lease in Fletcher's Meadow, our team of experienced real estate professionals can help you navigate the market and find the perfect home. Contact us today for a free consultation.
14 Eaglefield Gate, Brampton, ON L7A 3S2 sold,3 bedroom att/row/townhouse Fletcher's Meadow,Brampton homes for sale,Peel real estate,2-Storey homes, att/row/townhouse sold


