
$899,900
99 INVERNESS Street N, Kincardine, ON N2Z 1J4
Kincardine, ON N2Z 2X6
4 Bed · 4 Bath · Detached
MLS #X13068492
Listed Price
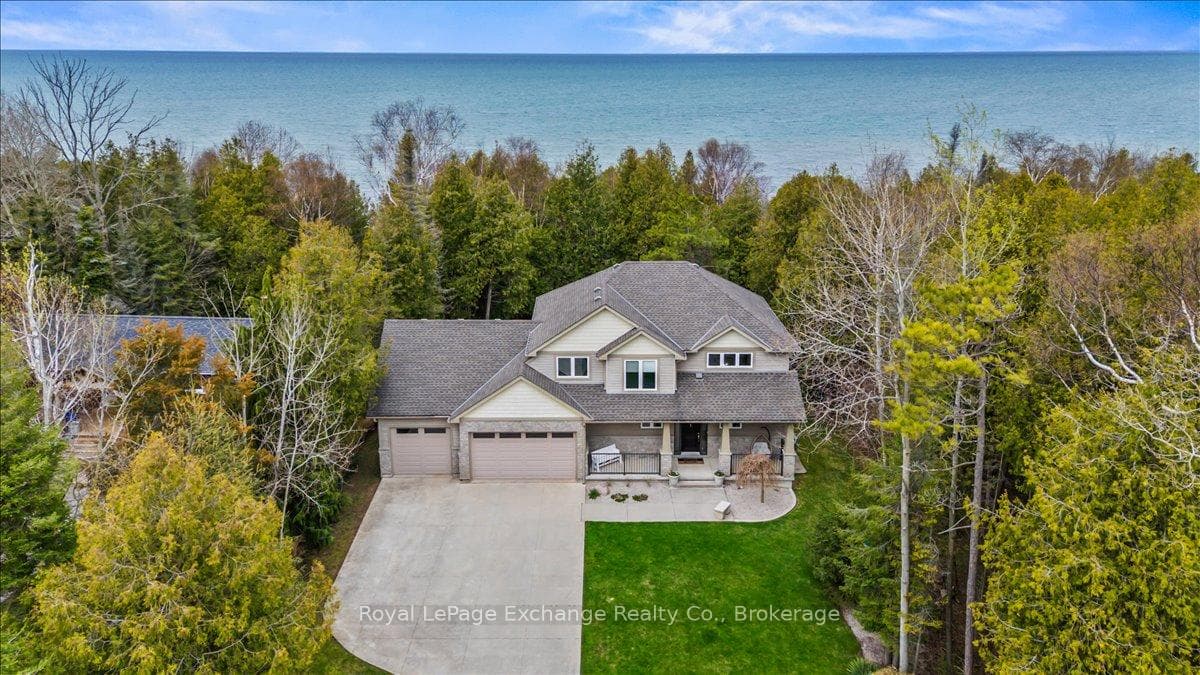
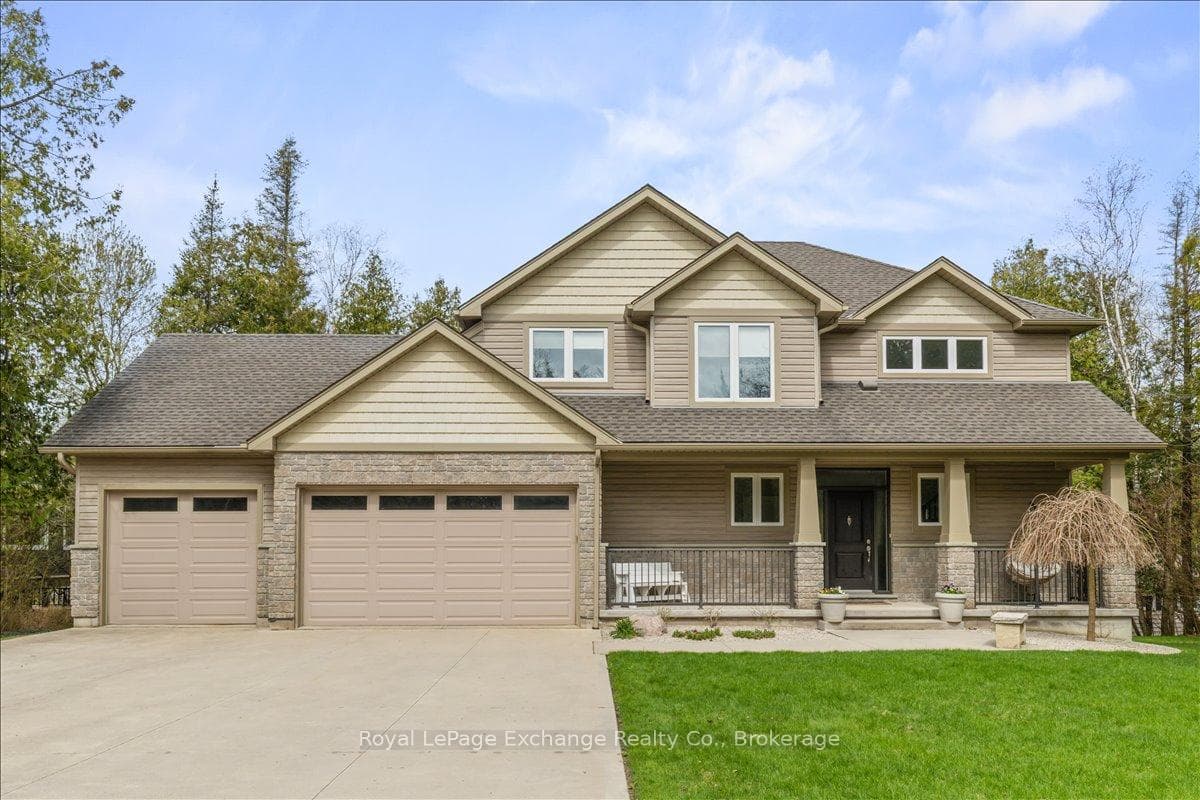
Welcome to this exceptional Lake Huron waterfront home, built in 2011 and offering over 2,700 sq ft of beautifully designed living space on a quiet dead-end street. With 75 feet of pristine shoreline, this 4-bedroom, 4-bathroom property delivers the perfect blend of comfort, privacy, and outdoor lifestyle just minutes from Kincardine, Inverhuron, and Bruce Power. The main floor features a spacious foyer, convenient 2-piece powder room, and a bright open-concept layout with stunning lake views from the living, dining, and kitchen areas. The kitchen has been tastefully updated with quartz countertops and walks out to a composite deck-an ideal vantage point to take in the elevated backyard views and sunsets over the water. A functional mudroom with laundry and walk-in pantry provides direct access to the fully insulated 3-car garage, offering ample space for vehicles, storage, or a workshop. Equipped with a dedicated heat pump, the garage is designed for comfortable, year-round use, with additional unfinished storage space above for future potential. The home is also hardwired for a generator, providing added peace of mind and convenience. Upstairs, you'll find three generous bedrooms, including a primary retreat with breathtaking lake views, a 5-piece ensuite, and a large walk-in closet. A 3-piece bathroom completes the upper level. The fully finished lower level adds even more living space with a large family room, 3-piece bathroom, and a versatile office or fourth bedroom. Step outside to the stamped concrete patio and experience the serene backyard retreat, offering exceptional privacy all the way to the shoreline. Recently refreshed with new quartz countertops and fresh paint throughout, this move-in ready home is perfectly positioned near walking trails and the beach-an ideal year-round residence or lakeside escape.
Bedrooms
4
Bathrooms
4
Square Feet
1500-2000 sqft
Property Type
Detached
| Name | Size (m) | Size (ft) | Features |
|---|---|---|---|
| Foyer(Main) | 2.77 x 3.83 | 9.1 x 12.6 | - |
| Foyer(Main) | 2.77 x 3.83 | 9.1 x 12.6 | - |
| Foyer(Main) | 2.77 x 3.83 | 9.1 x 12.6 | - |
| Foyer(Main) | 2.77 x 3.83 | 9.1 x 12.6 | - |
| Great Room(Main) | 5.13 x 5.44 | 16.8 x 17.8 | - |
| Great Room(Main) | 5.13 x 5.44 | 16.8 x 17.8 | - |
| Great Room(Main) | 5.13 x 5.44 | 16.8 x 17.8 | - |
| Great Room(Main) | 5.13 x 5.44 | 16.8 x 17.8 | - |
| Dining Room(Main) | 3.38 x 4.57 | 11.1 x 15.0 | - |
| Dining Room(Main) | 3.38 x 4.57 | 11.1 x 15.0 | - |
| Dining Room(Main) | 3.38 x 4.57 | 11.1 x 15.0 | - |
| Dining Room(Main) | 3.38 x 4.57 | 11.1 x 15.0 | - |
| Kitchen(Main) | 3.35 x 4.09 | 11.0 x 13.4 | - |
| Kitchen(Main) | 3.35 x 4.09 | 11.0 x 13.4 | - |
| Kitchen(Main) | 3.35 x 4.09 | 11.0 x 13.4 | - |
| Kitchen(Main) | 3.35 x 4.09 | 11.0 x 13.4 | - |
| Pantry(Main) | 1.65 x 2.31 | 5.4 x 7.6 | - |
| Pantry(Main) | 1.65 x 2.31 | 5.4 x 7.6 | - |
| Pantry(Main) | 1.65 x 2.31 | 5.4 x 7.6 | - |
| Pantry(Main) | 1.65 x 2.31 | 5.4 x 7.6 | - |
| Mud Room(Main) | 2.92 x 3.28 | 9.6 x 10.8 | - |
| Mud Room(Main) | 2.92 x 3.28 | 9.6 x 10.8 | - |
| Mud Room(Main) | 2.92 x 3.28 | 9.6 x 10.8 | - |
| Mud Room(Main) | 2.92 x 3.28 | 9.6 x 10.8 | - |
| Primary Bedroom(Second) | 3.99 x 5.44 | 13.1 x 17.8 | - |
| Primary Bedroom(Second) | 3.99 x 5.44 | 13.1 x 17.8 | - |
| Primary Bedroom(Second) | 3.99 x 5.44 | 13.1 x 17.8 | - |
| Primary Bedroom(Second) | 3.99 x 5.44 | 13.1 x 17.8 | - |
| Bedroom 2(Second) | 3.73 x 4.11 | 12.2 x 13.5 | - |
| Bedroom 2(Second) | 3.73 x 4.11 | 12.2 x 13.5 | - |
| Bedroom 2(Second) | 3.73 x 4.11 | 12.2 x 13.5 | - |
| Bedroom 2(Second) | 3.73 x 4.11 | 12.2 x 13.5 | - |
| Bedroom 3(Second) | 3.33 x 3.63 | 10.9 x 11.9 | - |
| Bedroom 3(Second) | 3.33 x 3.63 | 10.9 x 11.9 | - |
| Bedroom 3(Second) | 3.33 x 3.63 | 10.9 x 11.9 | - |
| Bedroom 3(Second) | 3.33 x 3.63 | 10.9 x 11.9 | - |
| Recreation(Lower) | 7.01 x 9.37 | 23.0 x 30.7 | - |
| Recreation(Lower) | 7.01 x 9.37 | 23.0 x 30.7 | - |
| Recreation(Lower) | 7.01 x 9.37 | 23.0 x 30.7 | - |
| Recreation(Lower) | 7.01 x 9.37 | 23.0 x 30.7 | - |
| Bedroom 4(Lower) | 3.2 x 3.71 | 10.5 x 12.2 | - |
| Bedroom 4(Lower) | 3.2 x 3.71 | 10.5 x 12.2 | - |
| Bedroom 4(Lower) | 3.2 x 3.71 | 10.5 x 12.2 | - |
| Bedroom 4(Lower) | 3.2 x 3.71 | 10.5 x 12.2 | - |
Your Agent
Broker of Record
PREMIER MATRIX REALTY LTD. BROKERAGE
See the comparable sold, tax-matched, and currently-competing listings for 14 Kuehner Street.
Register for free to view complete price estimate and access exclusive sold data
Free account • No credit card required
Contact OVAIS QASSIM
14 Kuehner Street, Kincardine, ON N2Z 2X6 is a 4-bedroom, 4-bathroom 2-storey detached with approximately 1500-2000 square feet of living space, situated on a 75 190 foot lot. This property is currently for sale at $1,645,000. The home features a attached garage and a full, finished with walk-out basement.
This home is located in Kincardine, part of Kincardine in the Bruce area. Explore more homes for sale and recently sold properties in this neighbourhood.
Whether you are looking to buy, sell, or lease in Kincardine, our team of experienced real estate professionals can help you navigate the market and find the perfect home. Contact us today for a free consultation.
14 Kuehner Street, Kincardine, ON N2Z 2X6 for sale,4 bedroom detached Kincardine,Kincardine homes for sale,Bruce real estate,2-Storey homes, detached for sale


