
$1,165,000
1266 Fawndale Road, Pickering, ON L1V 5S1
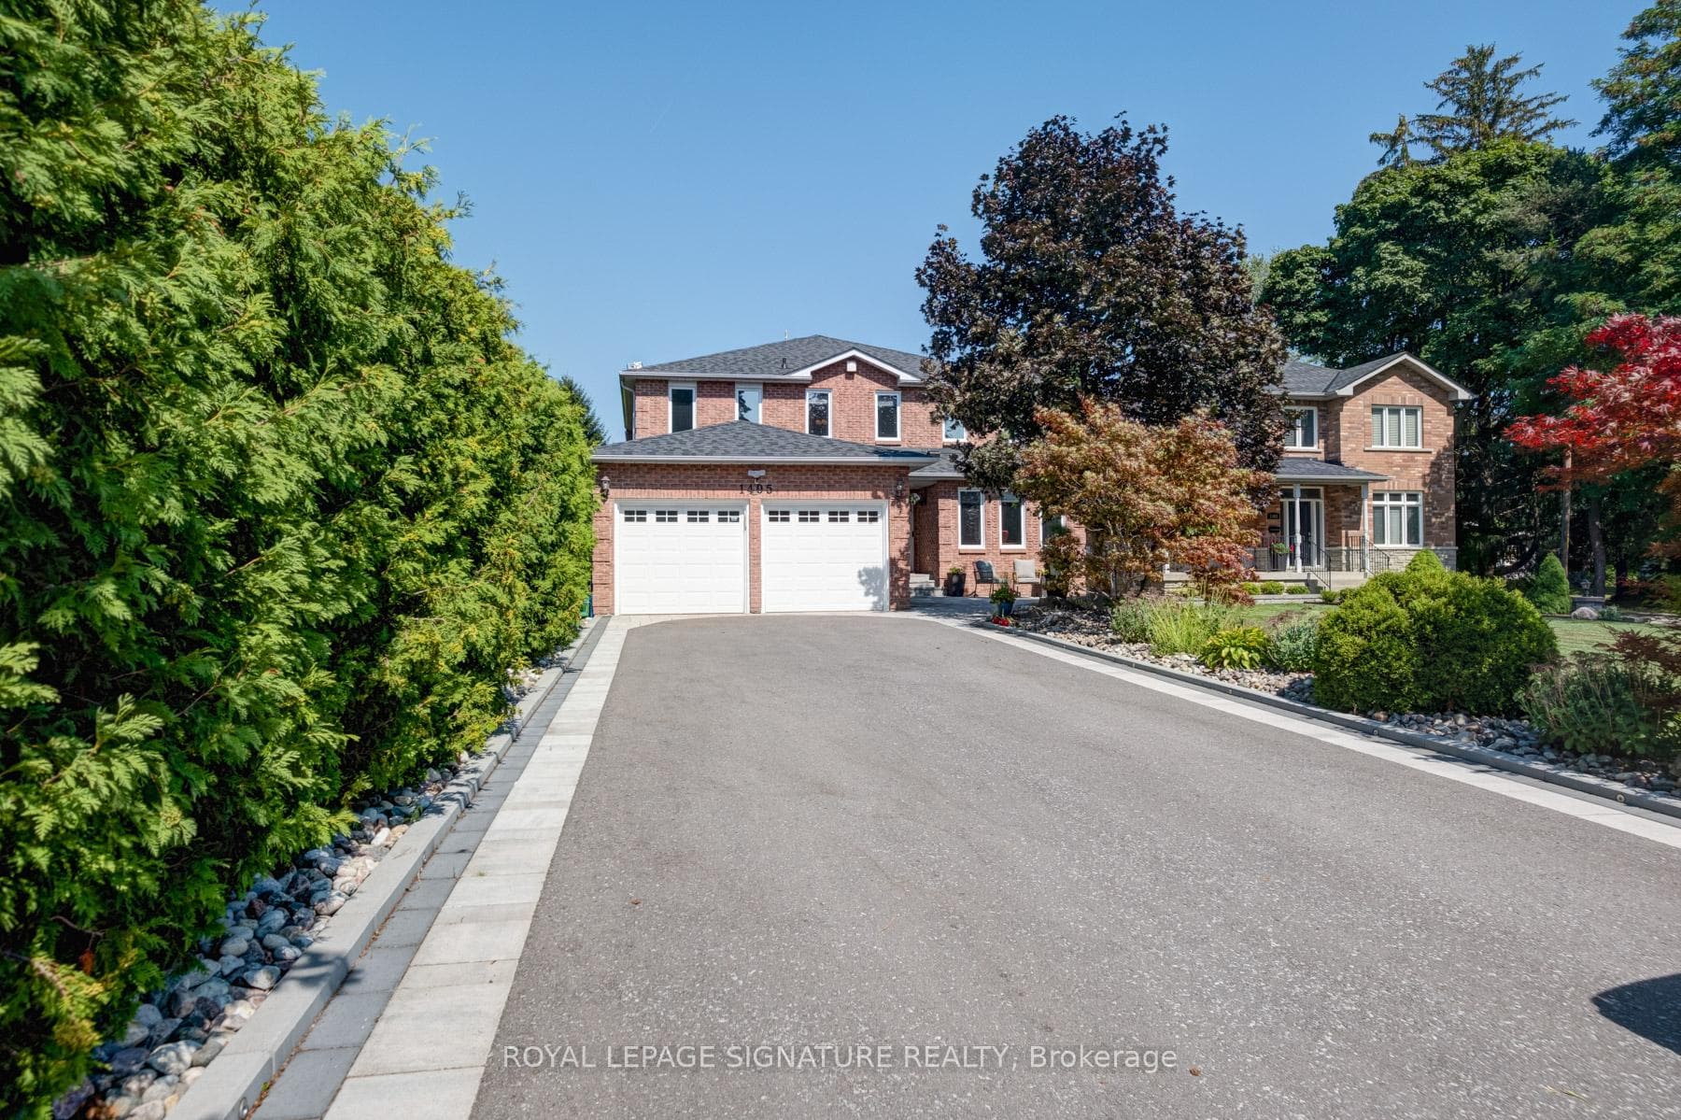
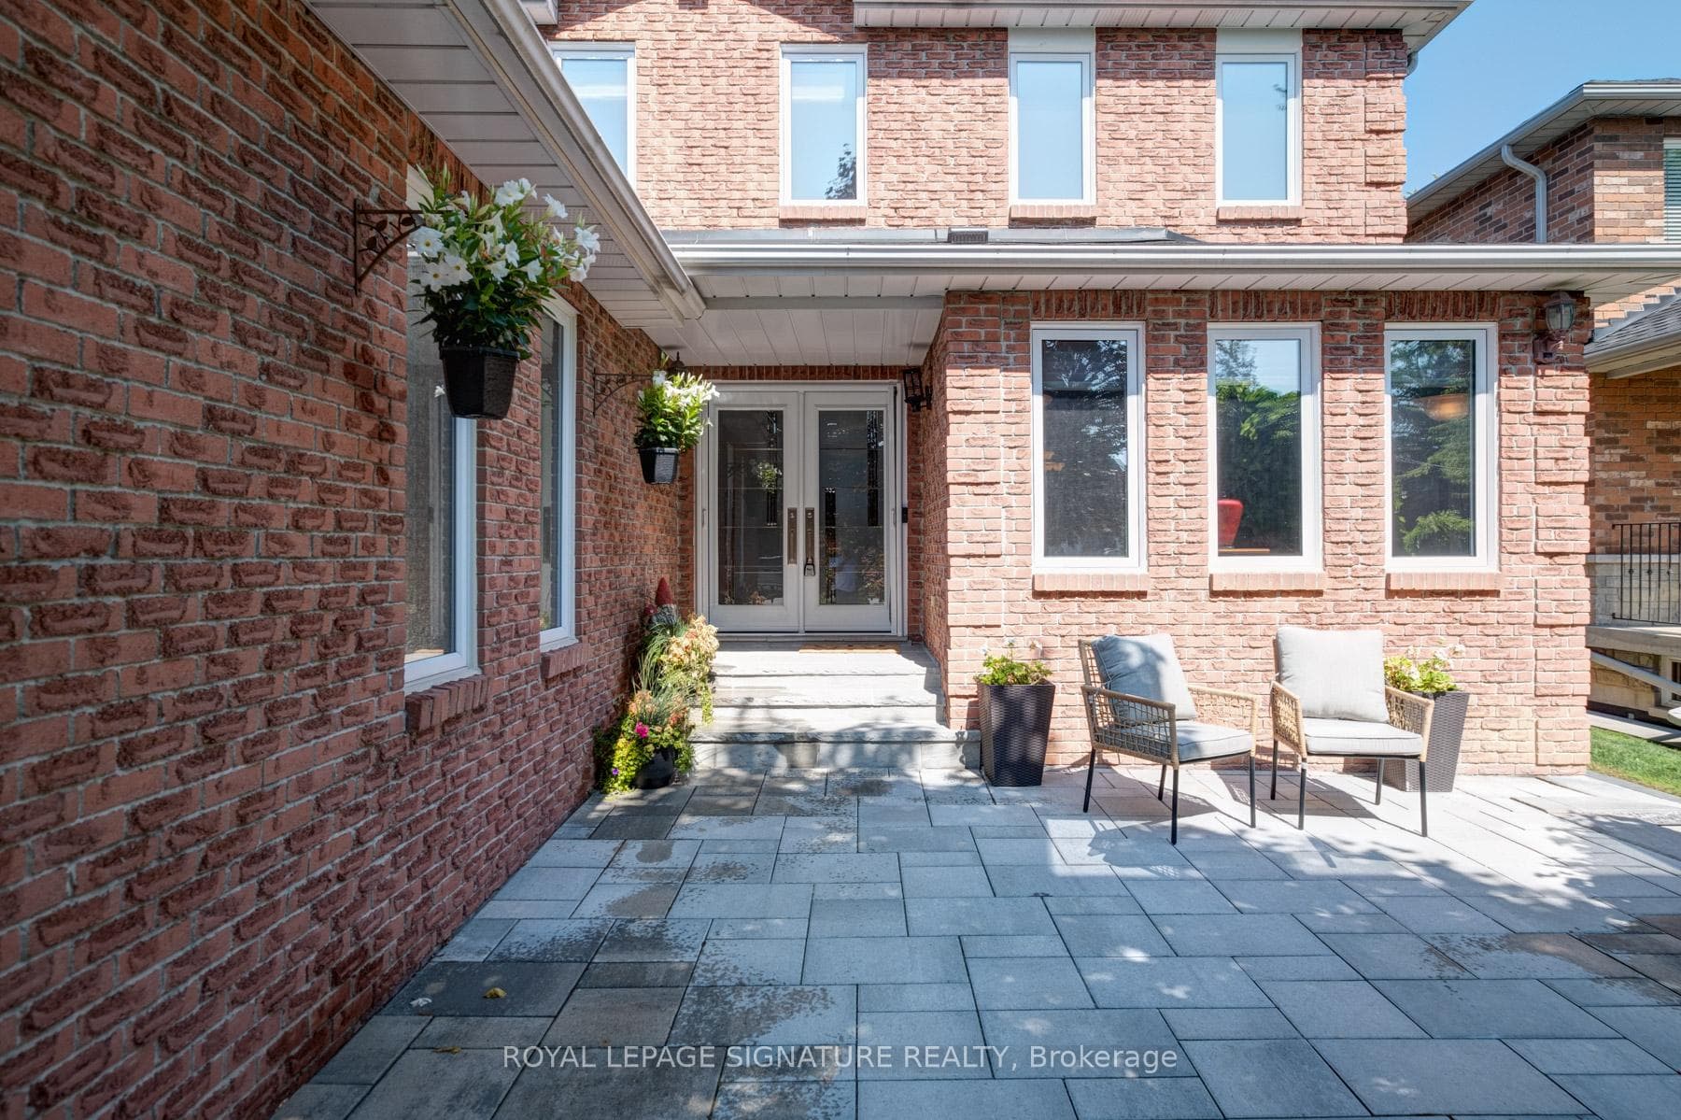
Pickering, ON L1V 1N2
5 Bed · 4 Bath · Detached
MLS #E12350740
Listed Price
Welcome to one of Pickering's most exclusive streets, lined with multi-million dollar homes. This elegant 4+1 bedroom, 4 bathroom home sits on an extraordinary 51 x 402 ft lot, offering unmatched space and luxury. Featuring hardwood floors throughout, crown mouldings, and pot lighting, this home is designed for modern living. The finished basement includes in-law suite potential with a second kitchen, wet bar (with 2 kegs), extra bedroom, gas fireplace and a 2nd laundry room-perfect for multi-generational living. Recent updates incl: Newer windows & doors (approx 2020), Shingles (approx 2020), 2 Furnaces & CACs (approx 2023 and 2024), Renovated 5pc primary ensuite w/heated floors, Renovated 3pc main bathroom w/heated floors, Newer Pool Pump (2025), Hunter Douglas remote blinds (2024), Elevator (approx 2022), 2nd level add'l laundry off Primary ensuite, R/I Wire for Invisible Pet Fence, R/I Sprinkler System. Enjoy resort-style amenities: a heated, chemical-free inground pool, hot tub, gas firepit, 2 Gas BBQ lines and beautifully landscaped grounds. Safety and convenience are top priorities with a separate pool fence. Driveway has new pavers with lighting and parking for 8 cars!! This executive home also features a main floor home office and direct access to the garage. ***$55,000 elevator was recently installed and could easily be removed. Elevator company might be interested in purchasing as it is only 3 years old (approx)*** Seller is also willing to remove and reinstall the closet!
Bedrooms
5
Bathrooms
4
Square Feet
2500-3000 sqft
Property Type
Detached
| Name | Size (m) | Size (ft) | Features |
|---|---|---|---|
| Living Room(Main) | 5.51 x 3.41 | 18.1 x 11.2 | - |
| Dining Room(Main) | 3.41 x 3.07 | 11.2 x 10.1 | - |
| Kitchen(Main) | 3.65 x 3.38 | 12.0 x 11.1 | - |
| Breakfast(Main) | 4.29 x 3.1 | 14.1 x 10.2 | - |
| Family Room(Main) | 7.25 x 3.38 | 23.8 x 11.1 | - |
| Office(Main) | 3.59 x 2.47 | 11.8 x 8.1 | - |
| Primary Bedroom(Second) | 6.12 x 3.56 | 20.1 x 11.7 | - |
| Bedroom 2(Second) | 4.57 x 3.44 | 15.0 x 11.3 | - |
| Bedroom 3(Second) | 3.07 x 3.23 | 10.1 x 10.6 | - |
| Bedroom 4(Second) | 3.08 x 3.13 | 10.1 x 10.3 | - |
| Recreation(Basement) | 9.48 x 3.32 | 31.1 x 10.9 | - |
| Exercise Room(Basement) | 5.33 x 3.32 | 17.5 x 10.9 | - |
| Kitchen(Basement) | 3.32 x 2.59 | 10.9 x 8.5 | - |
Complete transaction history for this property
Sold: Jun 2, 2026
$1,730,000
-$69,000 (-3.8%)
Register free to see the complete unit history
Register for free to view complete transaction history and access exclusive sold data
Free account • No credit card required
Your Agent
Broker of Record
PREMIER MATRIX REALTY LTD. BROKERAGE
See the comparable sold, tax-matched, and currently-competing listings for 1405 Rougemount Drive.
Register for free to view complete price estimate and access exclusive sold data
Free account • No credit card required
Contact OVAIS QASSIM
1405 Rougemount Drive, Pickering, ON L1V 1N2 is a 5-bedroom, 4-bathroom 2-storey detached with approximately 2500-3000 square feet of living space, situated on a 51 402 foot lot. This property is currently for sale at $1,999,999. The home features a attached garage and a finished basement.
This home is located in Rougemount, part of Pickering in the Durham area. Explore more homes for sale and recently sold properties in this neighbourhood.
Whether you are looking to buy, sell, or lease in Rougemount, our team of experienced real estate professionals can help you navigate the market and find the perfect home. Contact us today for a free consultation.
1405 Rougemount Drive, Pickering, ON L1V 1N2 for sale,5 bedroom detached Rougemount,Pickering homes for sale,Durham real estate,2-Storey homes, detached for sale


