
$930,000
1401 Almonte Drive, Burlington, ON L7P 0V8
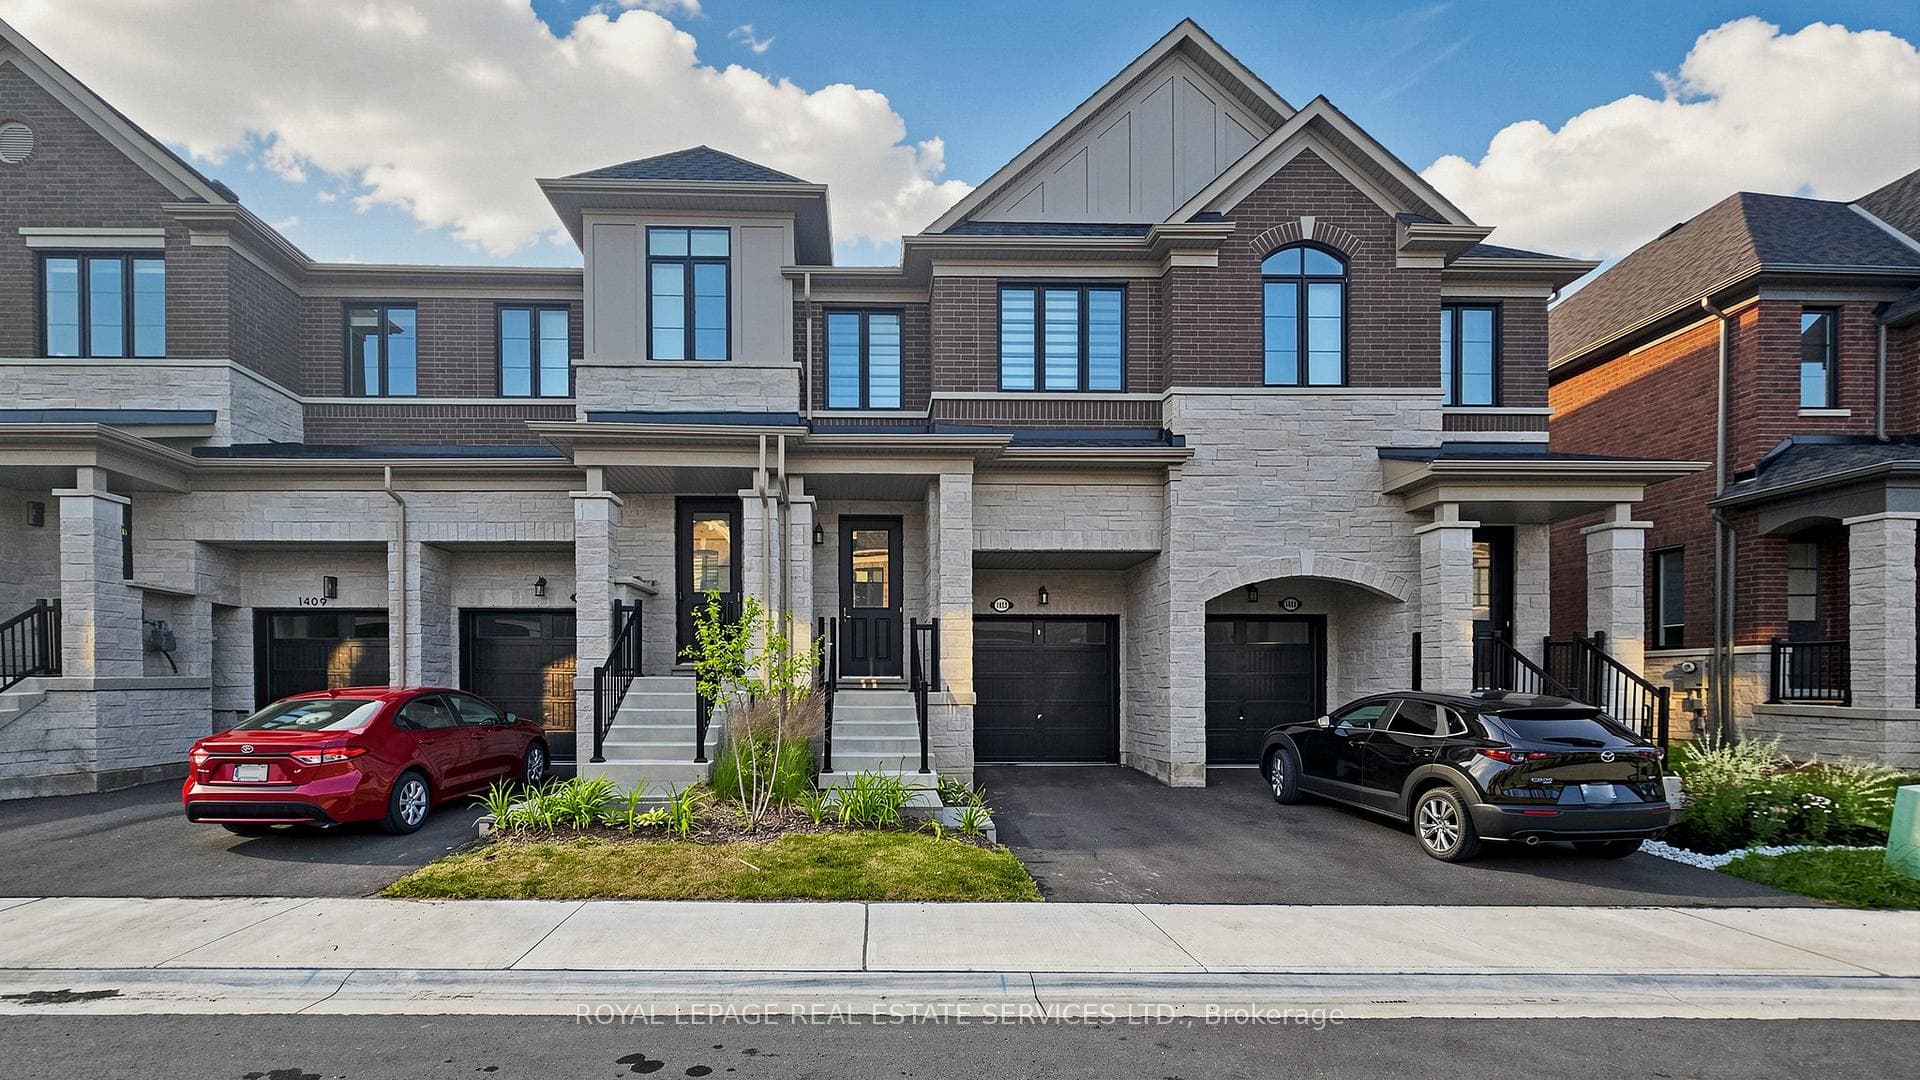

Register for free to view the complete photo gallery and property details
Showing 2 of 20 photos
Burlington, ON L7P 3A6
3 Bed · 3 Bath · Att/Row/Townhouse
MLS #W13511482
Sold on August 9, 2026
August 9, 2026
Originally listed at $929,000 33 days on market
Luxury living in prestigious Tyandaga Heights! This beautifully upgraded 3-bedroom, 3-bathroom townhome features 9-ft smooth ceilings, wide-plank white oak flooring, a stained oak staircase with iron pickets, and an open-concept layout designed for modern living. The gourmet kitchen offers a granite island, stainless steel appliances, upgraded cabinetry with ceiling-height finish, crown moulding, backsplash, and a full-depth fridge cabinet. Enjoy upgraded pot lights throughout, a carpet-free second-floor hallway, upgraded Carrara interior doors, 200 AMP service, HRV system, smart wiring, and garage access to the home. The spacious primary suite features a walk-in closet and spa-inspired ensuite, while the unfinished basement provides excellent storage or future living potential. Built with innovative Panergy Wall Solutions for enhanced comfort and up to 15% lower energy costs. Ideally located minutes to GO Transit, QEW, Hwy 407, Tyandaga Golf Course, top-rated schools, shopping, parks, trails, Lake Ontario and Downtown Burlington.
Bedrooms
3
Bathrooms
3
Square Feet
1500-2000 sqft
Property Type
Att/Row/Townhouse
Register for free to view complete property details and access exclusive sold data
Free account • No credit card required
| Name | Size (m) | Size (ft) | Features |
|---|---|---|---|
| Living Room(Main) | 5.18 x 3.77 | 17.0 x 12.4 | - |
| Living Room(Main) | 5.18 x 3.77 | 17.0 x 12.4 | - |
| Living Room(Main) | 5.18 x 3.77 | 17.0 x 12.4 | - |
| Living Room(Main) | 5.18 x 3.77 | 17.0 x 12.4 | - |
| Living Room(Main) | 5.18 x 3.77 | 17.0 x 12.4 | - |
| Living Room(Main) | 5.18 x 3.77 | 17.0 x 12.4 | - |
| Living Room(Main) | 5.18 x 3.77 | 17.0 x 12.4 | - |
| Living Room(Main) | 5.18 x 3.77 | 17.0 x 12.4 | - |
| Living Room(Main) | 5.18 x 3.77 | 17.0 x 12.4 | - |
| Living Room(Main) | 5.18 x 3.77 | 17.0 x 12.4 | - |
| Living Room(Main) | 5.18 x 3.77 | 17.0 x 12.4 | - |
| Living Room(Main) | 5.18 x 3.77 | 17.0 x 12.4 | - |
| Dining Room(Main) | 2.74 x 4.29 | 9.0 x 14.1 | - |
| Dining Room(Main) | 2.74 x 4.29 | 9.0 x 14.1 | - |
| Dining Room(Main) | 2.74 x 4.29 | 9.0 x 14.1 | - |
| Dining Room(Main) | 2.74 x 4.29 | 9.0 x 14.1 | - |
| Dining Room(Main) | 2.74 x 4.29 | 9.0 x 14.1 | - |
| Dining Room(Main) | 2.74 x 4.29 | 9.0 x 14.1 | - |
| Dining Room(Main) | 2.74 x 4.29 | 9.0 x 14.1 | - |
| Dining Room(Main) | 2.74 x 4.29 | 9.0 x 14.1 | - |
| Dining Room(Main) | 2.74 x 4.29 | 9.0 x 14.1 | - |
| Dining Room(Main) | 2.74 x 4.29 | 9.0 x 14.1 | - |
| Dining Room(Main) | 2.74 x 4.29 | 9.0 x 14.1 | - |
| Dining Room(Main) | 2.74 x 4.29 | 9.0 x 14.1 | - |
| Kitchen(Main) | 2.43 x 3.81 | 8.0 x 12.5 | - |
| Kitchen(Main) | 2.43 x 3.81 | 8.0 x 12.5 | - |
| Kitchen(Main) | 2.43 x 3.81 | 8.0 x 12.5 | - |
| Kitchen(Main) | 2.43 x 3.81 | 8.0 x 12.5 | - |
| Kitchen(Main) | 2.43 x 3.81 | 8.0 x 12.5 | - |
| Kitchen(Main) | 2.43 x 3.81 | 8.0 x 12.5 | - |
| Kitchen(Main) | 2.43 x 3.81 | 8.0 x 12.5 | - |
| Kitchen(Main) | 2.43 x 3.81 | 8.0 x 12.5 | - |
| Kitchen(Main) | 2.43 x 3.81 | 8.0 x 12.5 | - |
| Kitchen(Main) | 2.43 x 3.81 | 8.0 x 12.5 | - |
| Kitchen(Main) | 2.43 x 3.81 | 8.0 x 12.5 | - |
| Kitchen(Main) | 2.43 x 3.81 | 8.0 x 12.5 | - |
| Bedroom(Second) | 3.35 x 6.09 | 11.0 x 20.0 | - |
| Bedroom(Second) | 3.35 x 6.09 | 11.0 x 20.0 | - |
| Bedroom(Second) | 3.35 x 6.09 | 11.0 x 20.0 | - |
| Bedroom(Second) | 3.35 x 6.09 | 11.0 x 20.0 | - |
| Bedroom(Second) | 3.35 x 6.09 | 11.0 x 20.0 | - |
| Bedroom(Second) | 3.35 x 6.09 | 11.0 x 20.0 | - |
| Bedroom(Second) | 3.35 x 6.09 | 11.0 x 20.0 | - |
| Bedroom(Second) | 3.35 x 6.09 | 11.0 x 20.0 | - |
| Bedroom(Second) | 3.35 x 6.09 | 11.0 x 20.0 | - |
| Bedroom(Second) | 3.35 x 6.09 | 11.0 x 20.0 | - |
| Bedroom(Second) | 3.35 x 6.09 | 11.0 x 20.0 | - |
| Bedroom(Second) | 3.35 x 6.09 | 11.0 x 20.0 | - |
| Bedroom 2(Second) | 2.56 x 4.26 | 8.4 x 14.0 | - |
| Bedroom 2(Second) | 2.56 x 4.26 | 8.4 x 14.0 | - |
| Bedroom 2(Second) | 2.56 x 4.26 | 8.4 x 14.0 | - |
| Bedroom 2(Second) | 2.56 x 4.26 | 8.4 x 14.0 | - |
| Bedroom 2(Second) | 2.56 x 4.26 | 8.4 x 14.0 | - |
| Bedroom 2(Second) | 2.56 x 4.26 | 8.4 x 14.0 | - |
| Bedroom 2(Second) | 2.56 x 4.26 | 8.4 x 14.0 | - |
| Bedroom 2(Second) | 2.56 x 4.26 | 8.4 x 14.0 | - |
| Bedroom 2(Second) | 2.56 x 4.26 | 8.4 x 14.0 | - |
| Bedroom 2(Second) | 2.56 x 4.26 | 8.4 x 14.0 | - |
| Bedroom 2(Second) | 2.56 x 4.26 | 8.4 x 14.0 | - |
| Bedroom 2(Second) | 2.56 x 4.26 | 8.4 x 14.0 | - |
| Bedroom 3(Second) | 2.56 x 3.35 | 8.4 x 11.0 | - |
| Bedroom 3(Second) | 2.56 x 3.35 | 8.4 x 11.0 | - |
| Bedroom 3(Second) | 2.56 x 3.35 | 8.4 x 11.0 | - |
| Bedroom 3(Second) | 2.56 x 3.35 | 8.4 x 11.0 | - |
| Bedroom 3(Second) | 2.56 x 3.35 | 8.4 x 11.0 | - |
| Bedroom 3(Second) | 2.56 x 3.35 | 8.4 x 11.0 | - |
| Bedroom 3(Second) | 2.56 x 3.35 | 8.4 x 11.0 | - |
| Bedroom 3(Second) | 2.56 x 3.35 | 8.4 x 11.0 | - |
| Bedroom 3(Second) | 2.56 x 3.35 | 8.4 x 11.0 | - |
| Bedroom 3(Second) | 2.56 x 3.35 | 8.4 x 11.0 | - |
| Bedroom 3(Second) | 2.56 x 3.35 | 8.4 x 11.0 | - |
| Bedroom 3(Second) | 2.56 x 3.35 | 8.4 x 11.0 | - |
| Laundry(Second) | 1.7 x 1.6 | 5.6 x 5.2 | - |
| Laundry(Second) | 1.7 x 1.6 | 5.6 x 5.2 | - |
| Laundry(Second) | 1.7 x 1.6 | 5.6 x 5.2 | - |
| Laundry(Second) | 1.7 x 1.6 | 5.6 x 5.2 | - |
| Laundry(Second) | 1.7 x 1.6 | 5.6 x 5.2 | - |
| Laundry(Second) | 1.7 x 1.6 | 5.6 x 5.2 | - |
| Laundry(Second) | 1.7 x 1.6 | 5.6 x 5.2 | - |
| Laundry(Second) | 1.7 x 1.6 | 5.6 x 5.2 | - |
| Laundry(Second) | 1.7 x 1.6 | 5.6 x 5.2 | - |
| Laundry(Second) | 1.7 x 1.6 | 5.6 x 5.2 | - |
| Laundry(Second) | 1.7 x 1.6 | 5.6 x 5.2 | - |
| Laundry(Second) | 1.7 x 1.6 | 5.6 x 5.2 | - |
Register for free to view complete room dimensions and access exclusive sold data
Free account • No credit card required
Original List Price
$929,000
Listed on Jul 1, 2026
Sold Price
$895,000
Sold on Aug 9, 2026
-$34,000
-3.7%
Register for free to view complete price history and access exclusive sold data
Free account • No credit card required
Your Agent
Broker of Record
PREMIER MATRIX REALTY LTD. BROKERAGE
See the comparable sold, tax-matched, and currently-competing listings for 1413 Oakmont Common.
Register for free to view complete price estimate and access exclusive sold data
Free account • No credit card required
Contact OVAIS QASSIM
1413 Oakmont Common, Burlington, ON L7P 3A6 is a 3-bedroom, 3-bathroom 2-storey att/row/townhouse with approximately 1500-2000 square feet of living space, situated on a 18 98 foot lot. This property is currently sold (sold for $895,000). The home features a attached garage and a unfinished basement.
This home is located in Tyandaga, part of Burlington in the Halton area. Explore more homes for sale and recently sold properties in this neighbourhood.
Whether you are looking to buy, sell, or lease in Tyandaga, our team of experienced real estate professionals can help you navigate the market and find the perfect home. Contact us today for a free consultation.
1413 Oakmont Common, Burlington, ON L7P 3A6 sold,3 bedroom att/row/townhouse Tyandaga,Burlington homes for sale,Halton real estate,2-Storey homes, att/row/townhouse sold


