
$650,000
182 Charlton Avenue W, Hamilton, ON L8P 2E1

Hamilton, ON L8P 1R1
2 Bed · 2 Bath · Detached
MLS #X12953736
Listed Price
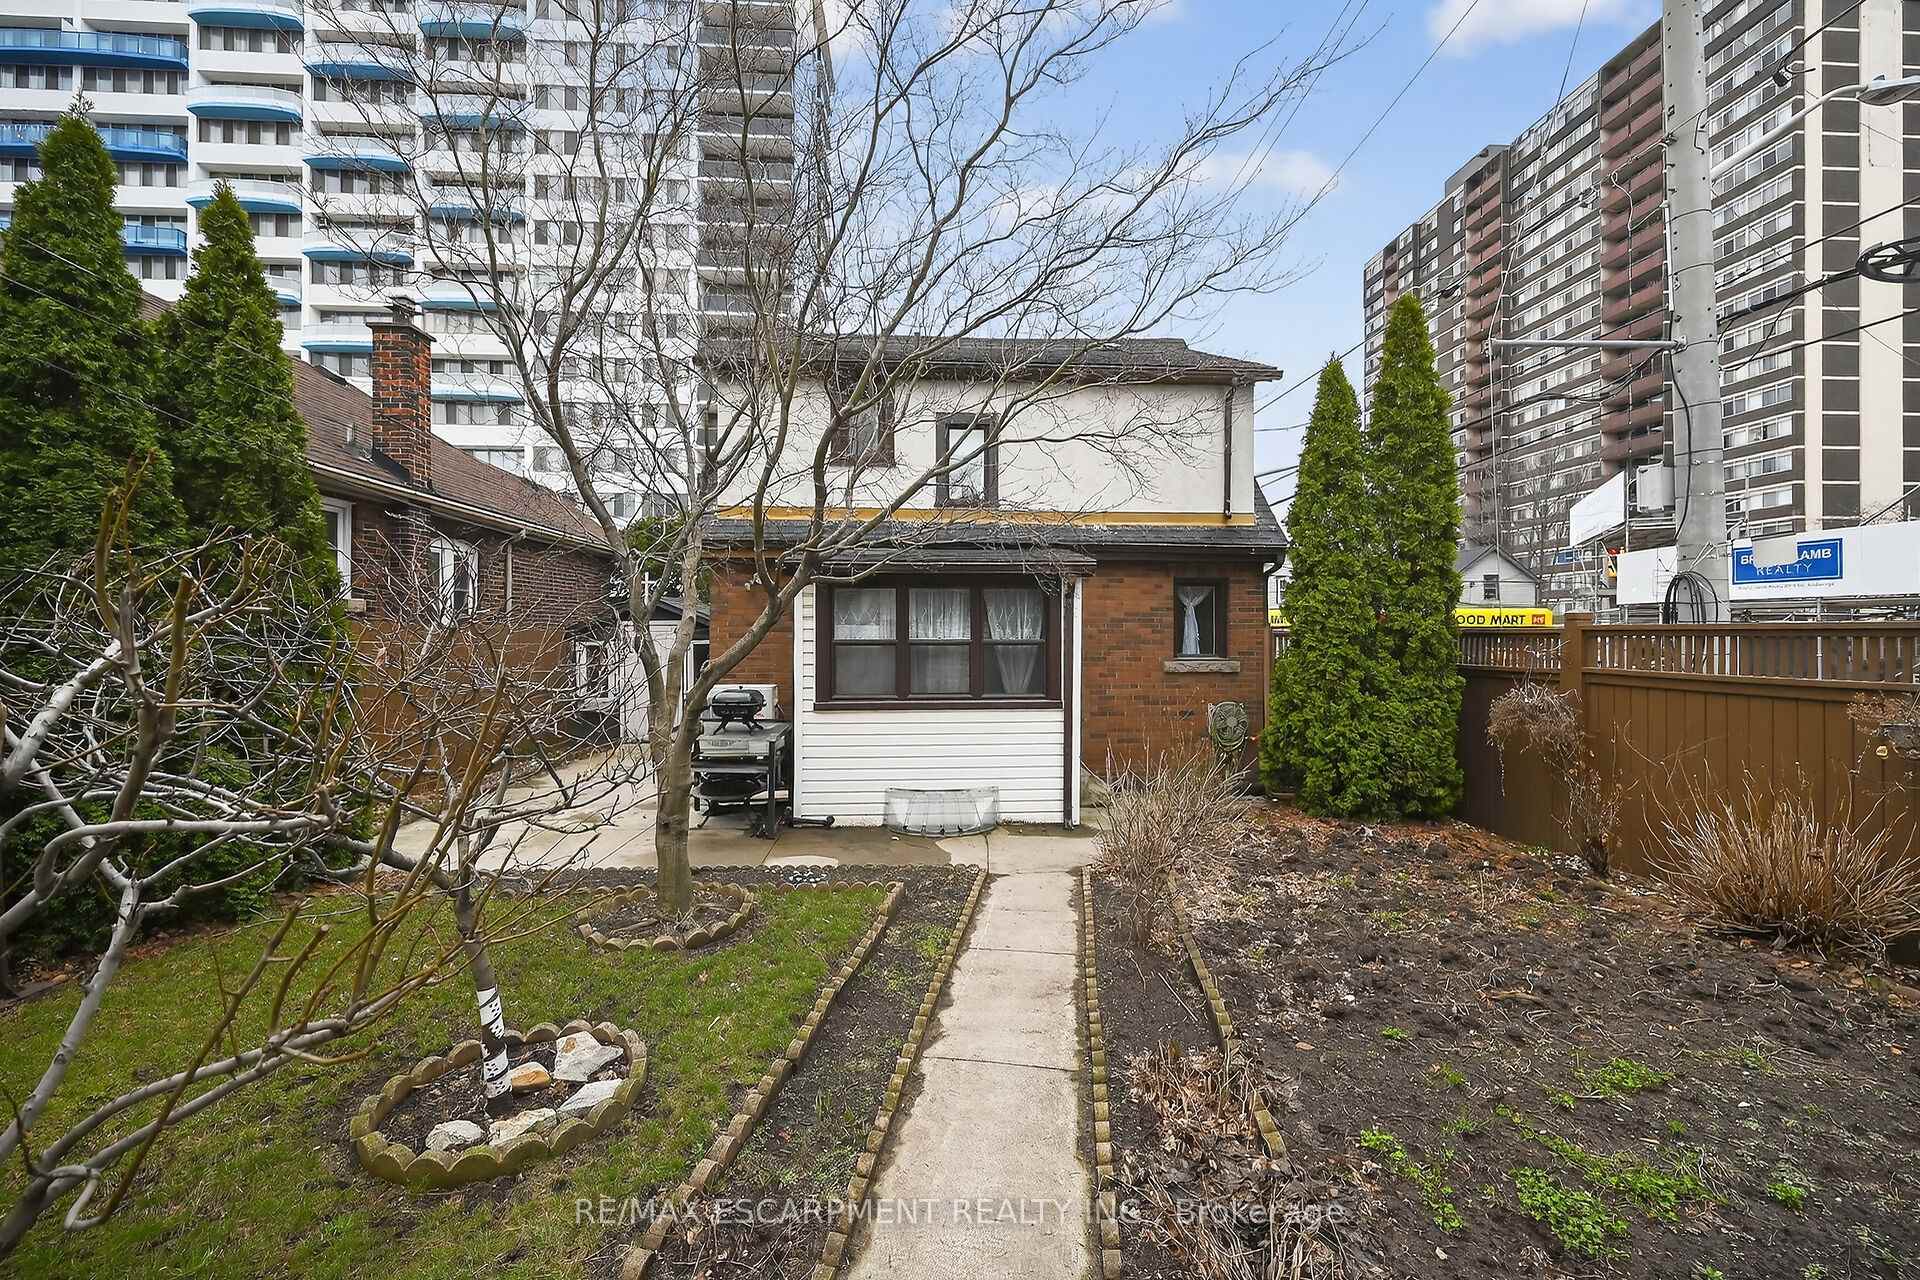
Beautifully presented 2 bedroom, 2 bathroom home in the heart of Historic Durand neighborhood. Situated perfectly on 36' x 79' corner lot with sought after detached garage and additional parking space. Great curb appeal with all brick exterior, welcoming front porch, & fully fenced yard. The flowing interior layout features an open concept living room & dining room with original hardwood flooring throughout and electric fireplace, foyer, back mud room, & functional kitchen with ample cabinetry. The upper level includes 2 spacious bedrooms including primary bedroom with hardwood flooring, & primary 4 pc bathroom. The partially finished basement features 2nd bathroom, rec room area, laundry room, & storage / utility area. Updates include decor, fixtures, & high eff furnace with heat pump - 2024. Incredible location steps to Hamilton GO station, St. Joseph's Hospital, parks, Hess Village, trendy Locke Street, dining, & shopping. Easy access to 403 & major transportation routes.
Bedrooms
2
Bathrooms
2
Square Feet
700-1100 sqft
Property Type
Detached
| Name | Size (m) | Size (ft) | Features |
|---|---|---|---|
| Dining Room(Main) | 2.97 x 2.95 | 9.7 x 9.7 | - |
| Dining Room(Main) | 2.97 x 2.95 | 9.7 x 9.7 | - |
| Dining Room(Main) | 2.97 x 2.95 | 9.7 x 9.7 | - |
| Dining Room(Main) | 2.97 x 2.95 | 9.7 x 9.7 | - |
| Dining Room(Main) | 2.97 x 2.95 | 9.7 x 9.7 | - |
| Dining Room(Main) | 2.97 x 2.95 | 9.7 x 9.7 | - |
| Dining Room(Main) | 2.97 x 2.95 | 9.7 x 9.7 | - |
| Dining Room(Main) | 2.97 x 2.95 | 9.7 x 9.7 | - |
| Dining Room(Main) | 2.97 x 2.95 | 9.7 x 9.7 | - |
| Dining Room(Main) | 2.97 x 2.95 | 9.7 x 9.7 | - |
| Dining Room(Main) | 2.97 x 2.95 | 9.7 x 9.7 | - |
| Dining Room(Main) | 2.97 x 2.95 | 9.7 x 9.7 | - |
| Kitchen(Main) | 2.82 x 3.38 | 9.3 x 11.1 | - |
| Kitchen(Main) | 2.82 x 3.38 | 9.3 x 11.1 | - |
| Kitchen(Main) | 2.82 x 3.38 | 9.3 x 11.1 | - |
| Kitchen(Main) | 2.82 x 3.38 | 9.3 x 11.1 | - |
| Kitchen(Main) | 2.82 x 3.38 | 9.3 x 11.1 | - |
| Kitchen(Main) | 2.82 x 3.38 | 9.3 x 11.1 | - |
| Kitchen(Main) | 2.82 x 3.38 | 9.3 x 11.1 | - |
| Kitchen(Main) | 2.82 x 3.38 | 9.3 x 11.1 | - |
| Kitchen(Main) | 2.82 x 3.38 | 9.3 x 11.1 | - |
| Kitchen(Main) | 2.82 x 3.38 | 9.3 x 11.1 | - |
| Kitchen(Main) | 2.82 x 3.38 | 9.3 x 11.1 | - |
| Kitchen(Main) | 2.82 x 3.38 | 9.3 x 11.1 | - |
| Living Room(Main) | 5.59 x 3.56 | 18.3 x 11.7 | - |
| Living Room(Main) | 5.59 x 3.56 | 18.3 x 11.7 | - |
| Living Room(Main) | 5.59 x 3.56 | 18.3 x 11.7 | - |
| Living Room(Main) | 5.59 x 3.56 | 18.3 x 11.7 | - |
| Living Room(Main) | 5.59 x 3.56 | 18.3 x 11.7 | - |
| Living Room(Main) | 5.59 x 3.56 | 18.3 x 11.7 | - |
| Living Room(Main) | 5.59 x 3.56 | 18.3 x 11.7 | - |
| Living Room(Main) | 5.59 x 3.56 | 18.3 x 11.7 | - |
| Living Room(Main) | 5.59 x 3.56 | 18.3 x 11.7 | - |
| Living Room(Main) | 5.59 x 3.56 | 18.3 x 11.7 | - |
| Living Room(Main) | 5.59 x 3.56 | 18.3 x 11.7 | - |
| Living Room(Main) | 5.59 x 3.56 | 18.3 x 11.7 | - |
| Foyer(Main) | 0.94 x 2.01 | 3.1 x 6.6 | - |
| Foyer(Main) | 0.94 x 2.01 | 3.1 x 6.6 | - |
| Foyer(Main) | 0.94 x 2.01 | 3.1 x 6.6 | - |
| Foyer(Main) | 0.94 x 2.01 | 3.1 x 6.6 | - |
| Foyer(Main) | 0.94 x 2.01 | 3.1 x 6.6 | - |
| Foyer(Main) | 0.94 x 2.01 | 3.1 x 6.6 | - |
| Foyer(Main) | 0.94 x 2.01 | 3.1 x 6.6 | - |
| Foyer(Main) | 0.94 x 2.01 | 3.1 x 6.6 | - |
| Foyer(Main) | 0.94 x 2.01 | 3.1 x 6.6 | - |
| Foyer(Main) | 0.94 x 2.01 | 3.1 x 6.6 | - |
| Foyer(Main) | 0.94 x 2.01 | 3.1 x 6.6 | - |
| Foyer(Main) | 0.94 x 2.01 | 3.1 x 6.6 | - |
| Mud Room(Main) | 1.93 x 2.41 | 6.3 x 7.9 | - |
| Mud Room(Main) | 1.93 x 2.41 | 6.3 x 7.9 | - |
| Mud Room(Main) | 1.93 x 2.41 | 6.3 x 7.9 | - |
| Mud Room(Main) | 1.93 x 2.41 | 6.3 x 7.9 | - |
| Mud Room(Main) | 1.93 x 2.41 | 6.3 x 7.9 | - |
| Mud Room(Main) | 1.93 x 2.41 | 6.3 x 7.9 | - |
| Mud Room(Main) | 1.93 x 2.41 | 6.3 x 7.9 | - |
| Mud Room(Main) | 1.93 x 2.41 | 6.3 x 7.9 | - |
| Mud Room(Main) | 1.93 x 2.41 | 6.3 x 7.9 | - |
| Mud Room(Main) | 1.93 x 2.41 | 6.3 x 7.9 | - |
| Mud Room(Main) | 1.93 x 2.41 | 6.3 x 7.9 | - |
| Mud Room(Main) | 1.93 x 2.41 | 6.3 x 7.9 | - |
| Bedroom(Second) | 3.17 x 4.11 | 10.4 x 13.5 | - |
| Bedroom(Second) | 3.17 x 4.11 | 10.4 x 13.5 | - |
| Bedroom(Second) | 3.17 x 4.11 | 10.4 x 13.5 | - |
| Bedroom(Second) | 3.17 x 4.11 | 10.4 x 13.5 | - |
| Bedroom(Second) | 3.17 x 4.11 | 10.4 x 13.5 | - |
| Bedroom(Second) | 3.17 x 4.11 | 10.4 x 13.5 | - |
| Bedroom(Second) | 3.17 x 4.11 | 10.4 x 13.5 | - |
| Bedroom(Second) | 3.17 x 4.11 | 10.4 x 13.5 | - |
| Bedroom(Second) | 3.17 x 4.11 | 10.4 x 13.5 | - |
| Bedroom(Second) | 3.17 x 4.11 | 10.4 x 13.5 | - |
| Bedroom(Second) | 3.17 x 4.11 | 10.4 x 13.5 | - |
| Bedroom(Second) | 3.17 x 4.11 | 10.4 x 13.5 | - |
| Bedroom(Second) | 3.33 x 3.43 | 10.9 x 11.3 | - |
| Bedroom(Second) | 3.33 x 3.43 | 10.9 x 11.3 | - |
| Bedroom(Second) | 3.33 x 3.43 | 10.9 x 11.3 | - |
| Bedroom(Second) | 3.33 x 3.43 | 10.9 x 11.3 | - |
| Bedroom(Second) | 3.33 x 3.43 | 10.9 x 11.3 | - |
| Bedroom(Second) | 3.33 x 3.43 | 10.9 x 11.3 | - |
| Bedroom(Second) | 3.33 x 3.43 | 10.9 x 11.3 | - |
| Bedroom(Second) | 3.33 x 3.43 | 10.9 x 11.3 | - |
| Bedroom(Second) | 3.33 x 3.43 | 10.9 x 11.3 | - |
| Bedroom(Second) | 3.33 x 3.43 | 10.9 x 11.3 | - |
| Bedroom(Second) | 3.33 x 3.43 | 10.9 x 11.3 | - |
| Bedroom(Second) | 3.33 x 3.43 | 10.9 x 11.3 | - |
| Bathroom(Second) | 2.26 x 2.24 | 7.4 x 7.3 | - |
| Bathroom(Second) | 2.26 x 2.24 | 7.4 x 7.3 | - |
| Bathroom(Second) | 2.26 x 2.24 | 7.4 x 7.3 | - |
| Bathroom(Second) | 2.26 x 2.24 | 7.4 x 7.3 | - |
| Bathroom(Second) | 2.26 x 2.24 | 7.4 x 7.3 | - |
| Bathroom(Second) | 2.26 x 2.24 | 7.4 x 7.3 | - |
| Bathroom(Second) | 2.26 x 2.24 | 7.4 x 7.3 | - |
| Bathroom(Second) | 2.26 x 2.24 | 7.4 x 7.3 | - |
| Bathroom(Second) | 2.26 x 2.24 | 7.4 x 7.3 | - |
| Bathroom(Second) | 2.26 x 2.24 | 7.4 x 7.3 | - |
| Bathroom(Second) | 2.26 x 2.24 | 7.4 x 7.3 | - |
| Bathroom(Second) | 2.26 x 2.24 | 7.4 x 7.3 | - |
| Laundry(Basement) | 2.11 x 2.26 | 6.9 x 7.4 | - |
| Laundry(Basement) | 2.11 x 2.26 | 6.9 x 7.4 | - |
| Laundry(Basement) | 2.11 x 2.26 | 6.9 x 7.4 | - |
| Laundry(Basement) | 2.11 x 2.26 | 6.9 x 7.4 | - |
| Laundry(Basement) | 2.11 x 2.26 | 6.9 x 7.4 | - |
| Laundry(Basement) | 2.11 x 2.26 | 6.9 x 7.4 | - |
| Laundry(Basement) | 2.11 x 2.26 | 6.9 x 7.4 | - |
| Laundry(Basement) | 2.11 x 2.26 | 6.9 x 7.4 | - |
| Laundry(Basement) | 2.11 x 2.26 | 6.9 x 7.4 | - |
| Laundry(Basement) | 2.11 x 2.26 | 6.9 x 7.4 | - |
| Laundry(Basement) | 2.11 x 2.26 | 6.9 x 7.4 | - |
| Laundry(Basement) | 2.11 x 2.26 | 6.9 x 7.4 | - |
| Other(Basement) | 5.61 x 3.66 | 18.4 x 12.0 | - |
| Other(Basement) | 5.61 x 3.66 | 18.4 x 12.0 | - |
| Other(Basement) | 5.61 x 3.66 | 18.4 x 12.0 | - |
| Other(Basement) | 5.61 x 3.66 | 18.4 x 12.0 | - |
| Other(Basement) | 5.61 x 3.66 | 18.4 x 12.0 | - |
| Other(Basement) | 5.61 x 3.66 | 18.4 x 12.0 | - |
| Other(Basement) | 5.61 x 3.66 | 18.4 x 12.0 | - |
| Other(Basement) | 5.61 x 3.66 | 18.4 x 12.0 | - |
| Other(Basement) | 5.61 x 3.66 | 18.4 x 12.0 | - |
| Other(Basement) | 5.61 x 3.66 | 18.4 x 12.0 | - |
| Other(Basement) | 5.61 x 3.66 | 18.4 x 12.0 | - |
| Other(Basement) | 5.61 x 3.66 | 18.4 x 12.0 | - |
| Bathroom(Basement) | 1.52 x 1.98 | 5.0 x 6.5 | - |
| Bathroom(Basement) | 1.52 x 1.98 | 5.0 x 6.5 | - |
| Bathroom(Basement) | 1.52 x 1.98 | 5.0 x 6.5 | - |
| Bathroom(Basement) | 1.52 x 1.98 | 5.0 x 6.5 | - |
| Bathroom(Basement) | 1.52 x 1.98 | 5.0 x 6.5 | - |
| Bathroom(Basement) | 1.52 x 1.98 | 5.0 x 6.5 | - |
| Bathroom(Basement) | 1.52 x 1.98 | 5.0 x 6.5 | - |
| Bathroom(Basement) | 1.52 x 1.98 | 5.0 x 6.5 | - |
| Bathroom(Basement) | 1.52 x 1.98 | 5.0 x 6.5 | - |
| Bathroom(Basement) | 1.52 x 1.98 | 5.0 x 6.5 | - |
| Bathroom(Basement) | 1.52 x 1.98 | 5.0 x 6.5 | - |
| Bathroom(Basement) | 1.52 x 1.98 | 5.0 x 6.5 | - |
Your Agent
Broker of Record
PREMIER MATRIX REALTY LTD. BROKERAGE
See the comparable sold, tax-matched, and currently-competing listings for 144 Hunter Street W.
Register for free to view complete price estimate and access exclusive sold data
Free account • No credit card required
Contact OVAIS QASSIM
144 Hunter Street W, Hamilton, ON L8P 1R1 is a 2-bedroom, 2-bathroom 1 1/2 storey detached with approximately 700-1100 square feet of living space, situated on a 36 79 foot lot. This property is currently for sale at $524,900. The home features a detached garage and a full, partially finished basement.
This home is located in Durand, part of Hamilton in the Hamilton area. Explore more homes for sale and recently sold properties in this neighbourhood.
Whether you are looking to buy, sell, or lease in Durand, our team of experienced real estate professionals can help you navigate the market and find the perfect home. Contact us today for a free consultation.
144 Hunter Street W, Hamilton, ON L8P 1R1 for sale,2 bedroom detached Durand,Hamilton homes for sale,Hamilton real estate,1 1/2 Storey homes, detached for sale


