
$3,650,000
4285 15th Side Road, King, ON L7B 1K4
King, ON L7B 1M6
6 Bed · 5 Bath · Detached
MLS #N12553150
Listed Price
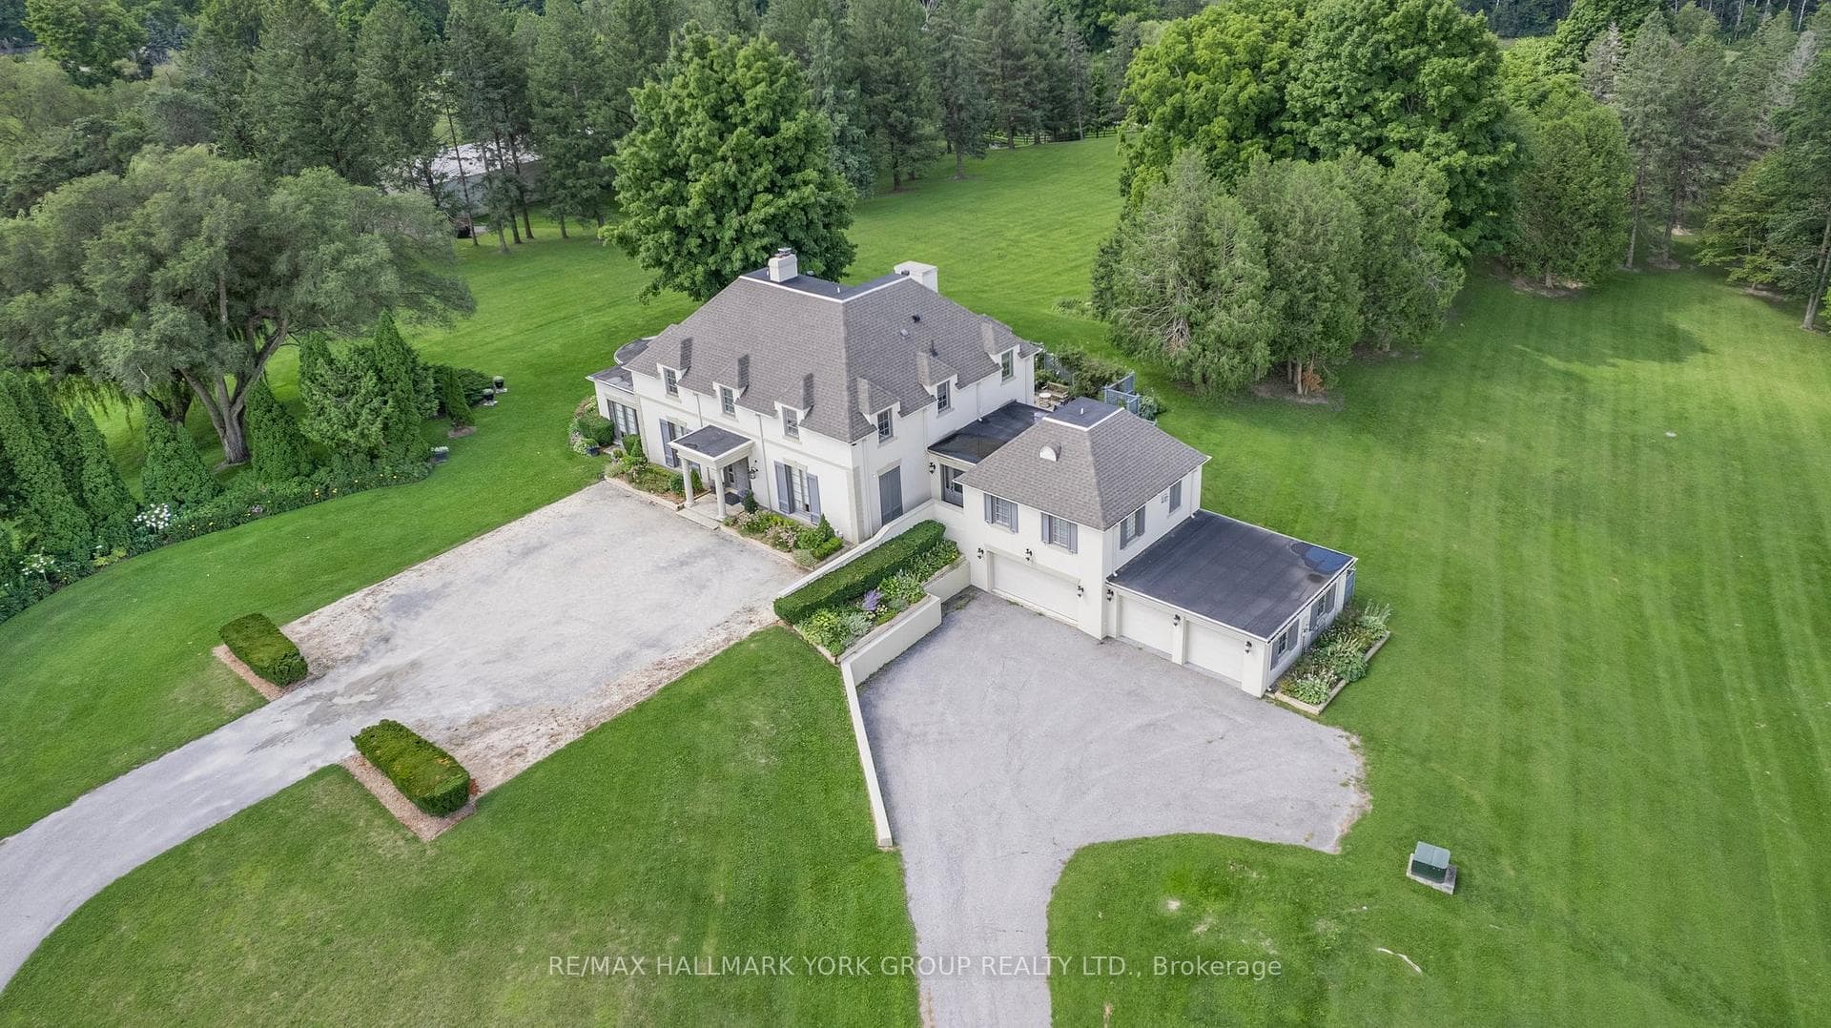
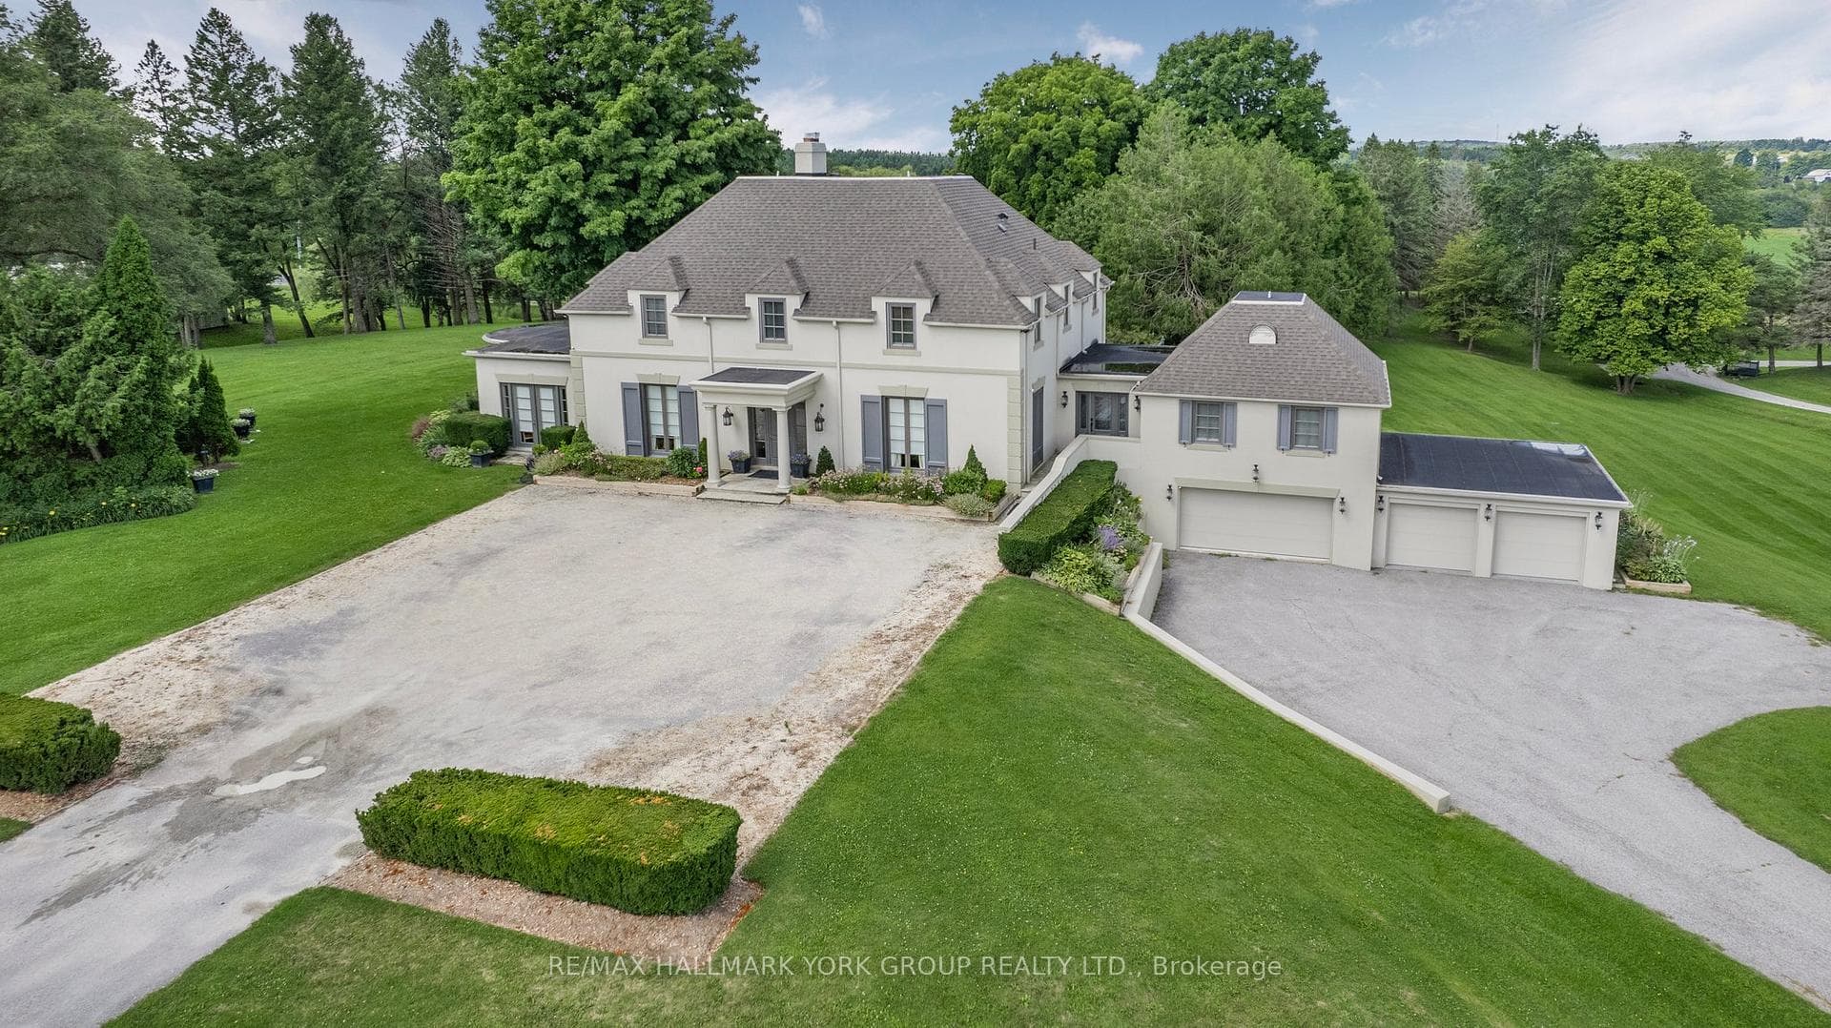
A rare opportunity to own a remarkable piece of history in King Township's prestigious Fairfield Estates. Fairfield Hall is a stately Napier Simpson-designed manor, long regarded as one of the area's premier private estates. Set on 12 pastoral acres with sweeping lawns, mature trees, and classic English gardens, this timeless residence offers unmatched privacy and charm.Inside, you'll find gleaming hardwood floors, 10-foot ceilings, detailed moldings, exquisite millwork, and multiple custom fireplaces. The main-floor primary suite features a luxurious marble ensuite, while the four-season sunroom provides a serene retreat with picturesque views. With five bedrooms in total, the home is ideal for both elegant entertaining and comfortable family living.The grounds include a heated four-car garage and a cobblestone carriage drive, all perfectly situated atop a hill overlooking a world-class equestrian facility and scenic bridle trails. Enjoy close proximity to premier golf courses, top-tier schools, The Country Day School, St. Andrew's College Boys and St Anne's Girls School, boutique local shopping, and Toronto's International Airport.
Bedrooms
6
Bathrooms
5
Square Feet
5000 + sqft
Property Type
Detached
| Name | Size (m) | Size (ft) | Features |
|---|---|---|---|
| Living Room(Main) | 9.63 x 5.86 | 31.6 x 19.2 | - |
| Living Room(Main) | 9.63 x 5.86 | 31.6 x 19.2 | - |
| Living Room(Main) | 9.63 x 5.86 | 31.6 x 19.2 | - |
| Living Room(Main) | 9.63 x 5.86 | 31.6 x 19.2 | - |
| Living Room(Main) | 9.63 x 5.86 | 31.6 x 19.2 | - |
| Living Room(Main) | 9.63 x 5.86 | 31.6 x 19.2 | - |
| Living Room(Main) | 9.63 x 5.86 | 31.6 x 19.2 | - |
| Living Room(Main) | 9.63 x 5.86 | 31.6 x 19.2 | - |
| Living Room(Main) | 9.63 x 5.86 | 31.6 x 19.2 | - |
| Living Room(Main) | 9.63 x 5.86 | 31.6 x 19.2 | - |
| Living Room(Main) | 9.63 x 5.86 | 31.6 x 19.2 | - |
| Living Room(Main) | 9.63 x 5.86 | 31.6 x 19.2 | - |
| Living Room(Main) | 9.63 x 5.86 | 31.6 x 19.2 | - |
| Living Room(Main) | 9.63 x 5.86 | 31.6 x 19.2 | - |
| Dining Room(Main) | 6.18 x 3.94 | 20.3 x 12.9 | - |
| Dining Room(Main) | 6.18 x 3.94 | 20.3 x 12.9 | - |
| Dining Room(Main) | 6.18 x 3.94 | 20.3 x 12.9 | - |
| Dining Room(Main) | 6.18 x 3.94 | 20.3 x 12.9 | - |
| Dining Room(Main) | 6.18 x 3.94 | 20.3 x 12.9 | - |
| Dining Room(Main) | 6.18 x 3.94 | 20.3 x 12.9 | - |
| Dining Room(Main) | 6.18 x 3.94 | 20.3 x 12.9 | - |
| Dining Room(Main) | 6.18 x 3.94 | 20.3 x 12.9 | - |
| Dining Room(Main) | 6.18 x 3.94 | 20.3 x 12.9 | - |
| Dining Room(Main) | 6.18 x 3.94 | 20.3 x 12.9 | - |
| Dining Room(Main) | 6.18 x 3.94 | 20.3 x 12.9 | - |
| Dining Room(Main) | 6.18 x 3.94 | 20.3 x 12.9 | - |
| Dining Room(Main) | 6.18 x 3.94 | 20.3 x 12.9 | - |
| Dining Room(Main) | 6.18 x 3.94 | 20.3 x 12.9 | - |
| Kitchen(Main) | 5.08 x 4.12 | 16.7 x 13.5 | - |
| Kitchen(Main) | 5.08 x 4.12 | 16.7 x 13.5 | - |
| Kitchen(Main) | 5.08 x 4.12 | 16.7 x 13.5 | - |
| Kitchen(Main) | 5.08 x 4.12 | 16.7 x 13.5 | - |
| Kitchen(Main) | 5.08 x 4.12 | 16.7 x 13.5 | - |
| Kitchen(Main) | 5.08 x 4.12 | 16.7 x 13.5 | - |
| Kitchen(Main) | 5.08 x 4.12 | 16.7 x 13.5 | - |
| Kitchen(Main) | 5.08 x 4.12 | 16.7 x 13.5 | - |
| Kitchen(Main) | 5.08 x 4.12 | 16.7 x 13.5 | - |
| Kitchen(Main) | 5.08 x 4.12 | 16.7 x 13.5 | - |
| Kitchen(Main) | 5.08 x 4.12 | 16.7 x 13.5 | - |
| Kitchen(Main) | 5.08 x 4.12 | 16.7 x 13.5 | - |
| Kitchen(Main) | 5.08 x 4.12 | 16.7 x 13.5 | - |
| Kitchen(Main) | 5.08 x 4.12 | 16.7 x 13.5 | - |
| Family Room(Main) | 5.83 x 4.58 | 19.1 x 15.0 | - |
| Family Room(Main) | 5.83 x 4.58 | 19.1 x 15.0 | - |
| Family Room(Main) | 5.83 x 4.58 | 19.1 x 15.0 | - |
| Family Room(Main) | 5.83 x 4.58 | 19.1 x 15.0 | - |
| Family Room(Main) | 5.83 x 4.58 | 19.1 x 15.0 | - |
| Family Room(Main) | 5.83 x 4.58 | 19.1 x 15.0 | - |
| Family Room(Main) | 5.83 x 4.58 | 19.1 x 15.0 | - |
| Family Room(Main) | 5.83 x 4.58 | 19.1 x 15.0 | - |
| Family Room(Main) | 5.83 x 4.58 | 19.1 x 15.0 | - |
| Family Room(Main) | 5.83 x 4.58 | 19.1 x 15.0 | - |
| Family Room(Main) | 5.83 x 4.58 | 19.1 x 15.0 | - |
| Family Room(Main) | 5.83 x 4.58 | 19.1 x 15.0 | - |
| Family Room(Main) | 5.83 x 4.58 | 19.1 x 15.0 | - |
| Family Room(Main) | 5.83 x 4.58 | 19.1 x 15.0 | - |
| Primary Bedroom(Main) | 4.53 x 4.74 | 14.9 x 15.6 | - |
| Primary Bedroom(Main) | 4.53 x 4.74 | 14.9 x 15.6 | - |
| Primary Bedroom(Main) | 4.53 x 4.74 | 14.9 x 15.6 | - |
| Primary Bedroom(Main) | 4.53 x 4.74 | 14.9 x 15.6 | - |
| Primary Bedroom(Main) | 4.53 x 4.74 | 14.9 x 15.6 | - |
| Primary Bedroom(Main) | 4.53 x 4.74 | 14.9 x 15.6 | - |
| Primary Bedroom(Main) | 4.53 x 4.74 | 14.9 x 15.6 | - |
| Primary Bedroom(Main) | 4.53 x 4.74 | 14.9 x 15.6 | - |
| Primary Bedroom(Main) | 4.53 x 4.74 | 14.9 x 15.6 | - |
| Primary Bedroom(Main) | 4.53 x 4.74 | 14.9 x 15.6 | - |
| Primary Bedroom(Main) | 4.53 x 4.74 | 14.9 x 15.6 | - |
| Primary Bedroom(Main) | 4.53 x 4.74 | 14.9 x 15.6 | - |
| Primary Bedroom(Main) | 4.53 x 4.74 | 14.9 x 15.6 | - |
| Primary Bedroom(Main) | 4.53 x 4.74 | 14.9 x 15.6 | - |
| Primary Bedroom(Second) | 5.75 x 3.68 | 18.9 x 12.1 | - |
| Primary Bedroom(Second) | 5.75 x 3.68 | 18.9 x 12.1 | - |
| Primary Bedroom(Second) | 5.75 x 3.68 | 18.9 x 12.1 | - |
| Primary Bedroom(Second) | 5.75 x 3.68 | 18.9 x 12.1 | - |
| Primary Bedroom(Second) | 5.75 x 3.68 | 18.9 x 12.1 | - |
| Primary Bedroom(Second) | 5.75 x 3.68 | 18.9 x 12.1 | - |
| Primary Bedroom(Second) | 5.75 x 3.68 | 18.9 x 12.1 | - |
| Primary Bedroom(Second) | 5.75 x 3.68 | 18.9 x 12.1 | - |
| Primary Bedroom(Second) | 5.75 x 3.68 | 18.9 x 12.1 | - |
| Primary Bedroom(Second) | 5.75 x 3.68 | 18.9 x 12.1 | - |
| Primary Bedroom(Second) | 5.75 x 3.68 | 18.9 x 12.1 | - |
| Primary Bedroom(Second) | 5.75 x 3.68 | 18.9 x 12.1 | - |
| Primary Bedroom(Second) | 5.75 x 3.68 | 18.9 x 12.1 | - |
| Primary Bedroom(Second) | 5.75 x 3.68 | 18.9 x 12.1 | - |
| Bedroom 2(Second) | 5.08 x 4.05 | 16.7 x 13.3 | - |
| Bedroom 2(Second) | 5.08 x 4.05 | 16.7 x 13.3 | - |
| Bedroom 2(Second) | 5.08 x 4.05 | 16.7 x 13.3 | - |
| Bedroom 2(Second) | 5.08 x 4.05 | 16.7 x 13.3 | - |
| Bedroom 2(Second) | 5.08 x 4.05 | 16.7 x 13.3 | - |
| Bedroom 2(Second) | 5.08 x 4.05 | 16.7 x 13.3 | - |
| Bedroom 2(Second) | 5.08 x 4.05 | 16.7 x 13.3 | - |
| Bedroom 2(Second) | 5.08 x 4.05 | 16.7 x 13.3 | - |
| Bedroom 2(Second) | 5.08 x 4.05 | 16.7 x 13.3 | - |
| Bedroom 2(Second) | 5.08 x 4.05 | 16.7 x 13.3 | - |
| Bedroom 2(Second) | 5.08 x 4.05 | 16.7 x 13.3 | - |
| Bedroom 2(Second) | 5.08 x 4.05 | 16.7 x 13.3 | - |
| Bedroom 2(Second) | 5.08 x 4.05 | 16.7 x 13.3 | - |
| Bedroom 2(Second) | 5.08 x 4.05 | 16.7 x 13.3 | - |
| Library(Second) | 5.84 x 4.06 | 19.2 x 13.3 | - |
| Library(Second) | 5.84 x 4.06 | 19.2 x 13.3 | - |
| Library(Second) | 5.84 x 4.06 | 19.2 x 13.3 | - |
| Library(Second) | 5.84 x 4.06 | 19.2 x 13.3 | - |
| Library(Second) | 5.84 x 4.06 | 19.2 x 13.3 | - |
| Library(Second) | 5.84 x 4.06 | 19.2 x 13.3 | - |
| Library(Second) | 5.84 x 4.06 | 19.2 x 13.3 | - |
| Library(Second) | 5.84 x 4.06 | 19.2 x 13.3 | - |
| Library(Second) | 5.84 x 4.06 | 19.2 x 13.3 | - |
| Library(Second) | 5.84 x 4.06 | 19.2 x 13.3 | - |
| Library(Second) | 5.84 x 4.06 | 19.2 x 13.3 | - |
| Library(Second) | 5.84 x 4.06 | 19.2 x 13.3 | - |
| Library(Second) | 5.84 x 4.06 | 19.2 x 13.3 | - |
| Library(Second) | 5.84 x 4.06 | 19.2 x 13.3 | - |
| Bedroom 3(Second) | 4.59 x 4.06 | 15.1 x 13.3 | - |
| Bedroom 3(Second) | 4.59 x 4.06 | 15.1 x 13.3 | - |
| Bedroom 3(Second) | 4.59 x 4.06 | 15.1 x 13.3 | - |
| Bedroom 3(Second) | 4.59 x 4.06 | 15.1 x 13.3 | - |
| Bedroom 3(Second) | 4.59 x 4.06 | 15.1 x 13.3 | - |
| Bedroom 3(Second) | 4.59 x 4.06 | 15.1 x 13.3 | - |
| Bedroom 3(Second) | 4.59 x 4.06 | 15.1 x 13.3 | - |
| Bedroom 3(Second) | 4.59 x 4.06 | 15.1 x 13.3 | - |
| Bedroom 3(Second) | 4.59 x 4.06 | 15.1 x 13.3 | - |
| Bedroom 3(Second) | 4.59 x 4.06 | 15.1 x 13.3 | - |
| Bedroom 3(Second) | 4.59 x 4.06 | 15.1 x 13.3 | - |
| Bedroom 3(Second) | 4.59 x 4.06 | 15.1 x 13.3 | - |
| Bedroom 3(Second) | 4.59 x 4.06 | 15.1 x 13.3 | - |
| Bedroom 3(Second) | 4.59 x 4.06 | 15.1 x 13.3 | - |
| Bedroom 5(Second) | 4.63 x 4.08 | 15.2 x 13.4 | - |
| Bedroom 5(Second) | 4.63 x 4.08 | 15.2 x 13.4 | - |
| Bedroom 5(Second) | 4.63 x 4.08 | 15.2 x 13.4 | - |
| Bedroom 5(Second) | 4.63 x 4.08 | 15.2 x 13.4 | - |
| Bedroom 5(Second) | 4.63 x 4.08 | 15.2 x 13.4 | - |
| Bedroom 5(Second) | 4.63 x 4.08 | 15.2 x 13.4 | - |
| Bedroom 5(Second) | 4.63 x 4.08 | 15.2 x 13.4 | - |
| Bedroom 5(Second) | 4.63 x 4.08 | 15.2 x 13.4 | - |
| Bedroom 5(Second) | 4.63 x 4.08 | 15.2 x 13.4 | - |
| Bedroom 5(Second) | 4.63 x 4.08 | 15.2 x 13.4 | - |
| Bedroom 5(Second) | 4.63 x 4.08 | 15.2 x 13.4 | - |
| Bedroom 5(Second) | 4.63 x 4.08 | 15.2 x 13.4 | - |
| Bedroom 5(Second) | 4.63 x 4.08 | 15.2 x 13.4 | - |
| Bedroom 5(Second) | 4.63 x 4.08 | 15.2 x 13.4 | - |
| Sunroom(Ground) | - | - | - |
| Sunroom(Ground) | - | - | - |
| Sunroom(Ground) | - | - | - |
| Sunroom(Ground) | - | - | - |
| Sunroom(Ground) | - | - | - |
| Sunroom(Ground) | - | - | - |
| Sunroom(Ground) | - | - | - |
| Sunroom(Ground) | - | - | - |
| Sunroom(Ground) | - | - | - |
| Sunroom(Ground) | - | - | - |
| Sunroom(Ground) | - | - | - |
| Sunroom(Ground) | - | - | - |
| Sunroom(Ground) | - | - | - |
| Sunroom(Ground) | - | - | - |
Complete transaction history for this property
Register for free to view complete transaction history and access exclusive sold data
Free account • No credit card required
Your Agent
Broker of Record
PREMIER MATRIX REALTY LTD. BROKERAGE
See the comparable sold, tax-matched, and currently-competing listings for 14455 Dufferin Street.
Register for free to view complete price estimate and access exclusive sold data
Free account • No credit card required
Contact OVAIS QASSIM
14455 Dufferin Street, King, ON L7B 1M6 is a 6-bedroom, 5-bathroom 2-storey detached with approximately 5000 + square feet of living space, situated on a 12 12 foot lot. This property is currently for sale at $9,900,000. The home features a attached garage and a full basement.
This home is located in Rural King, part of King in the York area. Explore more homes for sale and recently sold properties in this neighbourhood.
Whether you are looking to buy, sell, or lease in Rural King, our team of experienced real estate professionals can help you navigate the market and find the perfect home. Contact us today for a free consultation.
14455 Dufferin Street, King, ON L7B 1M6 for sale,6 bedroom detached Rural King,King homes for sale,York real estate,2-Storey homes, detached for sale


