
$3,650,000
4285 15th Side Road, King, ON L7B 1K4
King, ON L7B 1M6
6 Bed · 6 Bath · Detached
MLS #N9254241
Listed Price
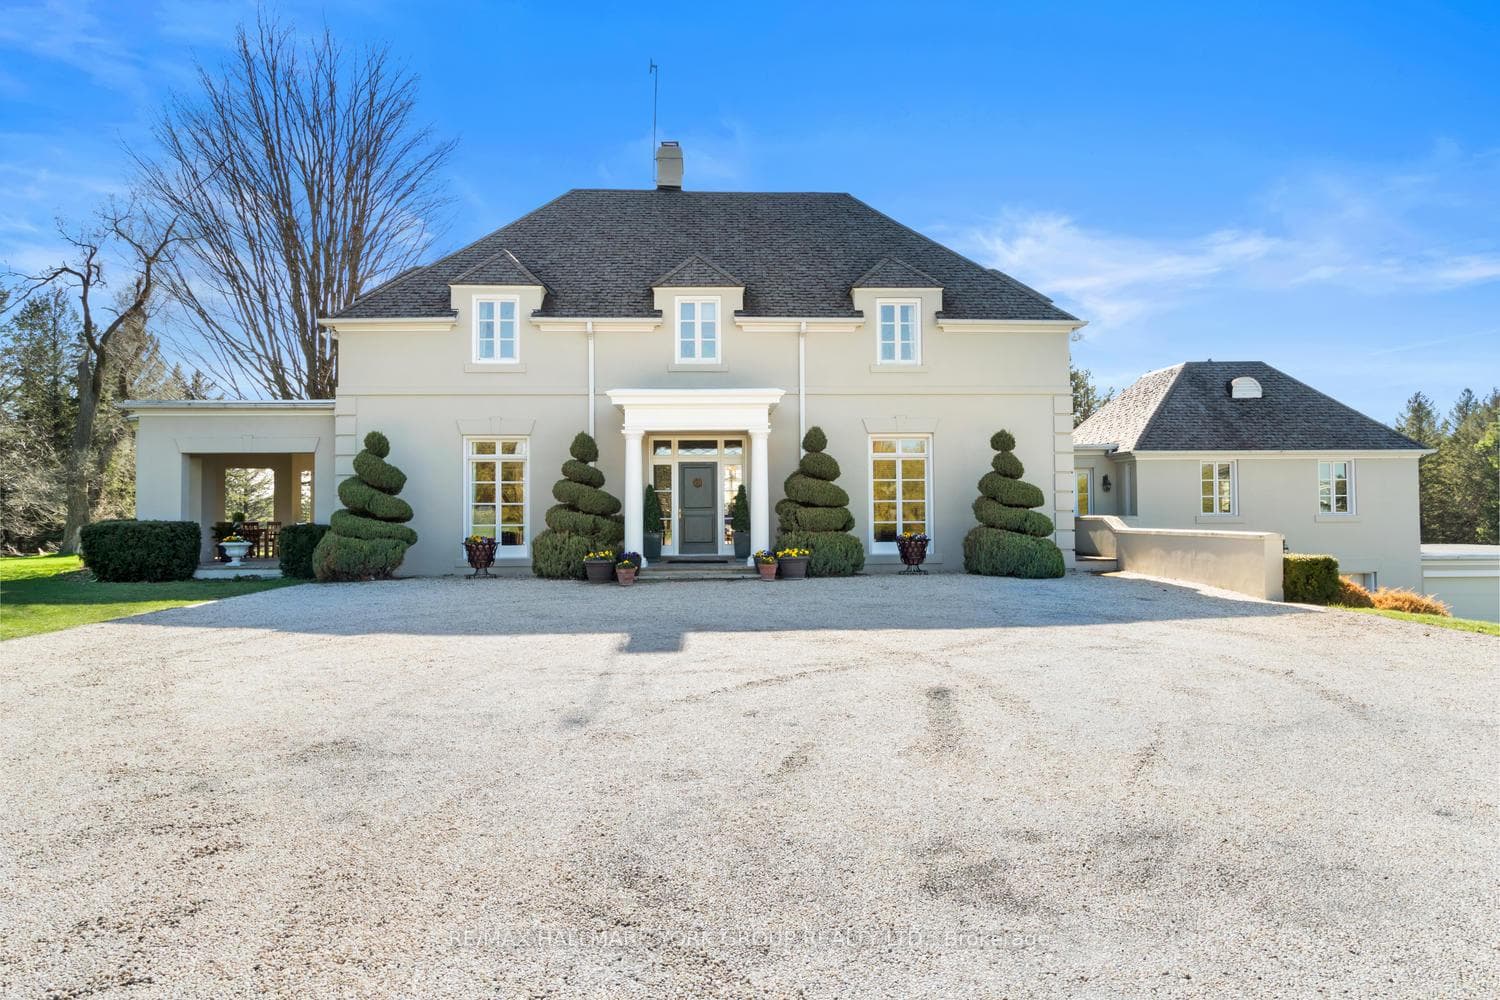
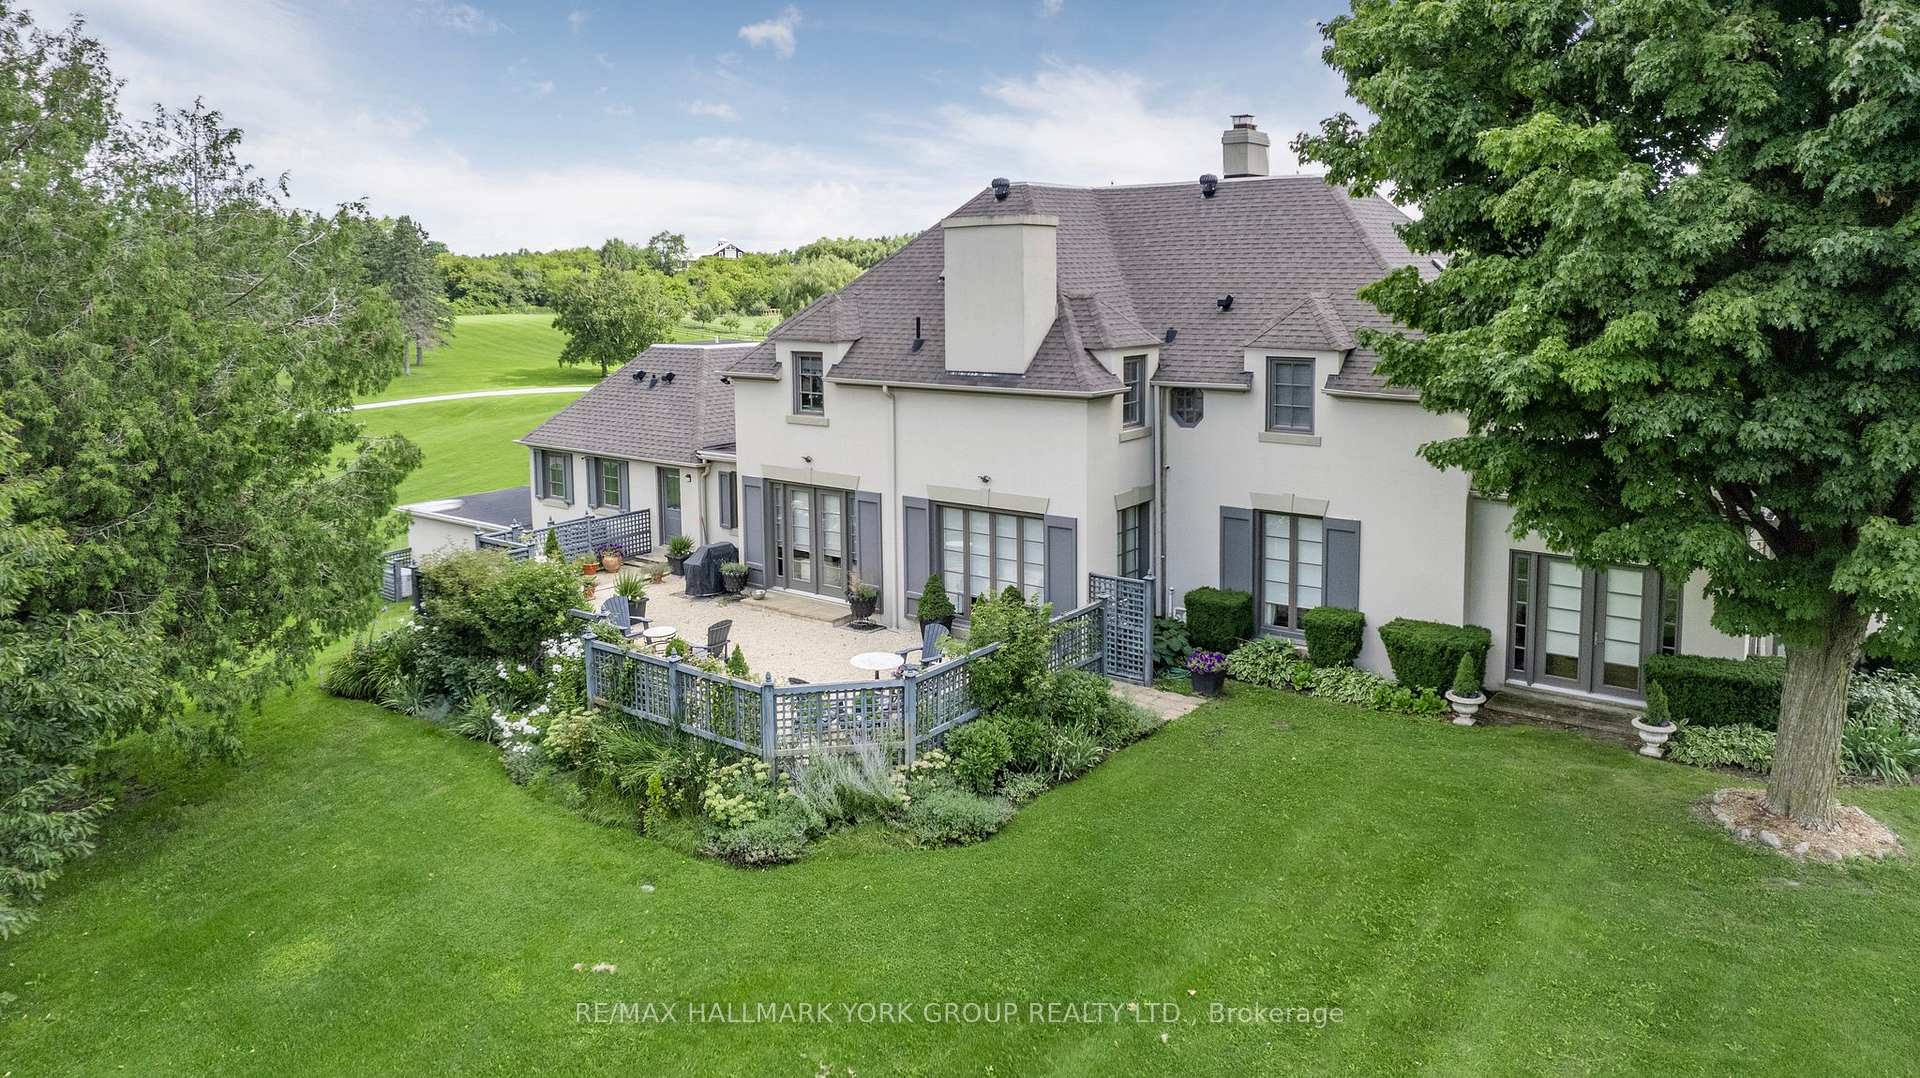
Historically known as Fairfield Hall, the most distinctive country estate in York Region set on over 12 acres of meticulously manicured grounds. Designed by renowned architect Napier Simpson, this home showcases exceptional detail and finishes that reflect both sophistication and warmth. With over 5,200 square feet of living space, every corner of this home has been thoughtfully designed for comfort and style. The principal rooms, with 10 ft ceilings, accommodate large groups for entertaining while also offering intimate spaces for friends or family to gather. Other features include: 5 large bedrooms all with ample closet space, 6 bathrooms, multiple fireplaces and four car garage.The gourmet kitchen offers custom cabinetry and millwork in a functional space ideal for culinary enthusiasts. Step outside through the many walkouts to enjoy the expansive grounds, perfect for the largest outdoor gatherings, or simply soaking in the peaceful surroundings.Detached multi-purpose barn/shop ideal for the car enthusiast, art studio or any other hobby conveniently located within steps to the house with its own private driveway access. This estate is a rare find in King Township providing the perfect blend of privacy and proximity to Kings Premier schools including The Country Day School, Villa Nova, St Andrew's College and St Anne's Girls School. Easy access to Hwy 400 and Toronto's International Airport.
Bedrooms
6
Bathrooms
6
Square Feet
3500-5000 sqft
Property Type
Detached
| Name | Size (m) | Size (ft) | Features |
|---|---|---|---|
| Living Room(Main) | 9.63 x 5.86 | 31.6 x 19.2 | - |
| Dining Room(Main) | 6.18 x 3.94 | 20.3 x 12.9 | - |
| Kitchen(Main) | 5.08 x 4.12 | 16.7 x 13.5 | - |
| Family Room(Main) | 5.83 x 4.58 | 19.1 x 15.0 | - |
| Primary Bedroom(Main) | 4.53 x 4.74 | 14.9 x 15.6 | - |
| Primary Bedroom(Second) | 5.75 x 3.68 | 18.9 x 12.1 | - |
| Bedroom 2(Second) | 5.08 x 4.05 | 16.7 x 13.3 | - |
| Library(Second) | 5.84 x 4.06 | 19.2 x 13.3 | - |
| Bedroom 3(Second) | 4.59 x 4.06 | 15.1 x 13.3 | - |
| Bedroom 5(Second) | 4.63 x 4.08 | 15.2 x 13.4 | - |
| Sunroom(Ground) | - | - | - |
Complete transaction history for this property
Register for free to view complete transaction history and access exclusive sold data
Free account • No credit card required
Your Agent
Broker of Record
PREMIER MATRIX REALTY LTD. BROKERAGE
See the comparable sold, tax-matched, and currently-competing listings for 14455 Dufferin Street.
Register for free to view complete price estimate and access exclusive sold data
Free account • No credit card required
Contact OVAIS QASSIM
14455 Dufferin Street, King, ON L7B 1M6 is a 6-bedroom, 6-bathroom 2-storey detached with approximately 3500-5000 square feet of living space, situated on a 12 12 foot lot. This property is currently for sale at $11,750,000. The home features a attached garage and a full basement.
This home is located in Rural King, part of King in the York area. Explore more homes for sale and recently sold properties in this neighbourhood.
Whether you are looking to buy, sell, or lease in Rural King, our team of experienced real estate professionals can help you navigate the market and find the perfect home. Contact us today for a free consultation.
14455 Dufferin Street, King, ON L7B 1M6 for sale,6 bedroom detached Rural King,King homes for sale,York real estate,2-Storey homes, detached for sale


