
$1,750,000
372 Silverthorn Avenue, Toronto W03, ON M6M 3G9
Register for free to view the complete photo gallery and property details
Showing 2 of 20 photos
Toronto W03, ON M6N 3E9
6 Bed · 4 Bath · Detached
MLS #W12043148
Sold on June 29, 2025
June 29, 2025
Originally listed at $1,449,900 4 days on market
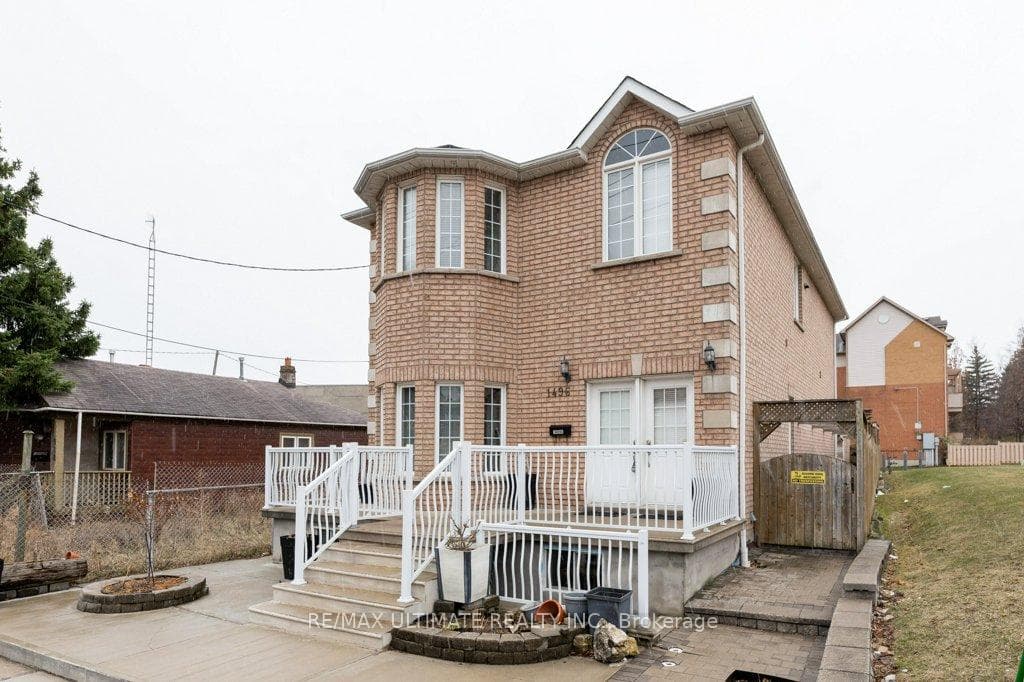
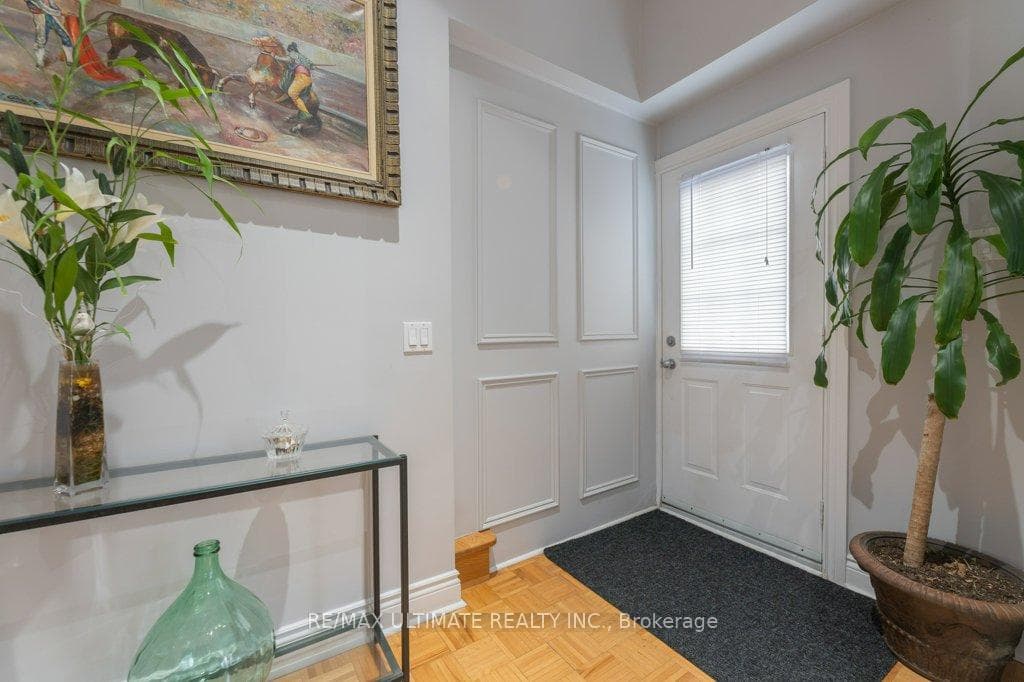
This fabulous duplex was completely rebuilt in 2004 and features an addition, bringing the total living space to 2,510 square feet, along with an additional 1,421 square feet in the basement. The nearly 4,000 square feet of quality living space is ideal for multigenerational living, with separate apartments on the main and second floors, each measuring 1,255 square feet. The layout includes a spacious living and dining area with a large bay window and a convenient powder room. The main floor boasts a principal bedroom with a walk-in closet, while the other three bedrooms are equipped with large double mirrored closets. The kitchen on the main floor is combined with a generous breakfast area or dining room, which has a walkout to a backyard featuring a covered patio The recently finished basement showcases modern, high-quality materials and has the potential to serve as a large apartment. It includes an open area with rough-in plumbing for a kitchen and a separate front entrance. There is also a dedicated laundry space and an oversized double garage. The property is conveniently located close to all amenities.
Bedrooms
6
Bathrooms
4
Square Feet
2500-3000 sqft
Property Type
Detached
Register for free to view complete property details and access exclusive sold data
Free account • No credit card required
| Name | Size (m) | Size (ft) | Features |
|---|---|---|---|
| Living Room(Main) | 7.28 x 3.65 | 23.9 x 12.0 | - |
| Dining Room(Main) | 7.28 x 3.65 | 23.9 x 12.0 | - |
| Kitchen(Main) | 3.81 x 3.23 | 12.5 x 10.6 | - |
| Breakfast(Main) | 3.81 x 3.67 | 12.5 x 12.0 | - |
| Primary Bedroom(Main) | 4.34 x 3 | 14.2 x 9.8 | - |
| Bedroom 2(Main) | 4.06 x 2.55 | 13.3 x 8.4 | - |
| Living Room(Second) | 7.77 x 4.35 | 25.5 x 14.3 | - |
| Dining Room(Second) | 7.77 x 4.35 | 25.5 x 14.3 | - |
| Kitchen(Second) | 4.99 x 3.01 | 16.4 x 9.9 | - |
| Office(Second) | 3.33 x 2.92 | 10.9 x 9.6 | - |
| Bedroom 3(Second) | 5.11 x 3.41 | 16.8 x 11.2 | - |
| Bedroom 4(Second) | 5.09 x 3.37 | 16.7 x 11.1 | - |
| Kitchen(Basement) | 6.73 x 6.26 | 22.1 x 20.5 | - |
| Recreation(Basement) | 6.73 x 6.26 | 22.1 x 20.5 | - |
| Bedroom 5(Basement) | 3.8 x 3.23 | 12.5 x 10.6 | - |
| Bathroom(Basement) | 3.63 x 4.62 | 11.9 x 15.2 | - |
| Laundry(Basement) | 2.08 x 2.57 | 6.8 x 8.4 | - |
Register for free to view complete room dimensions and access exclusive sold data
Free account • No credit card required
Original List Price
$1,449,900
Listed on Mar 24, 2025
Sold Price
$1,450,000
Sold on Jun 29, 2025
+$100
0.0%
Register for free to view complete price history and access exclusive sold data
Free account • No credit card required
Your Agent
Broker of Record
PREMIER MATRIX REALTY LTD. BROKERAGE
See the comparable sold, tax-matched, and currently-competing listings for 1496 Keele Street.
Register for free to view complete price estimate and access exclusive sold data
Free account • No credit card required
Contact OVAIS QASSIM
1496 Keele Street, Toronto W03, ON M6N 3E9 is a 6-bedroom, 4-bathroom 2-storey detached with approximately 2500-3000 square feet of living space, situated on a 30 125 foot lot. This property is currently sold (sold for $1,450,000). The home features a detached garage and a apartment, finished with walk-out basement.
This home is located in Keelesdale-Eglinton West, part of Toronto W03 in the Toronto area. Explore more homes for sale and recently sold properties in this neighbourhood.
Whether you are looking to buy, sell, or lease in Keelesdale-Eglinton West, our team of experienced real estate professionals can help you navigate the market and find the perfect home. Contact us today for a free consultation.
1496 Keele Street, Toronto W03, ON M6N 3E9 sold,6 bedroom detached Keelesdale-Eglinton West,Toronto W03 homes for sale,Toronto real estate,2-Storey homes, detached sold


