
$1,350,000
60 Esker Drive, Brampton, ON L6Z 3C9

Register for free to view the complete photo gallery and property details
Showing 2 of 20 photos
Brampton, ON L6Z 3G4
5 Bed · 4 Bath · Detached
MLS #W12981318
Sold on June 17, 2026
June 17, 2026
Originally listed at $999,900 18 days on market
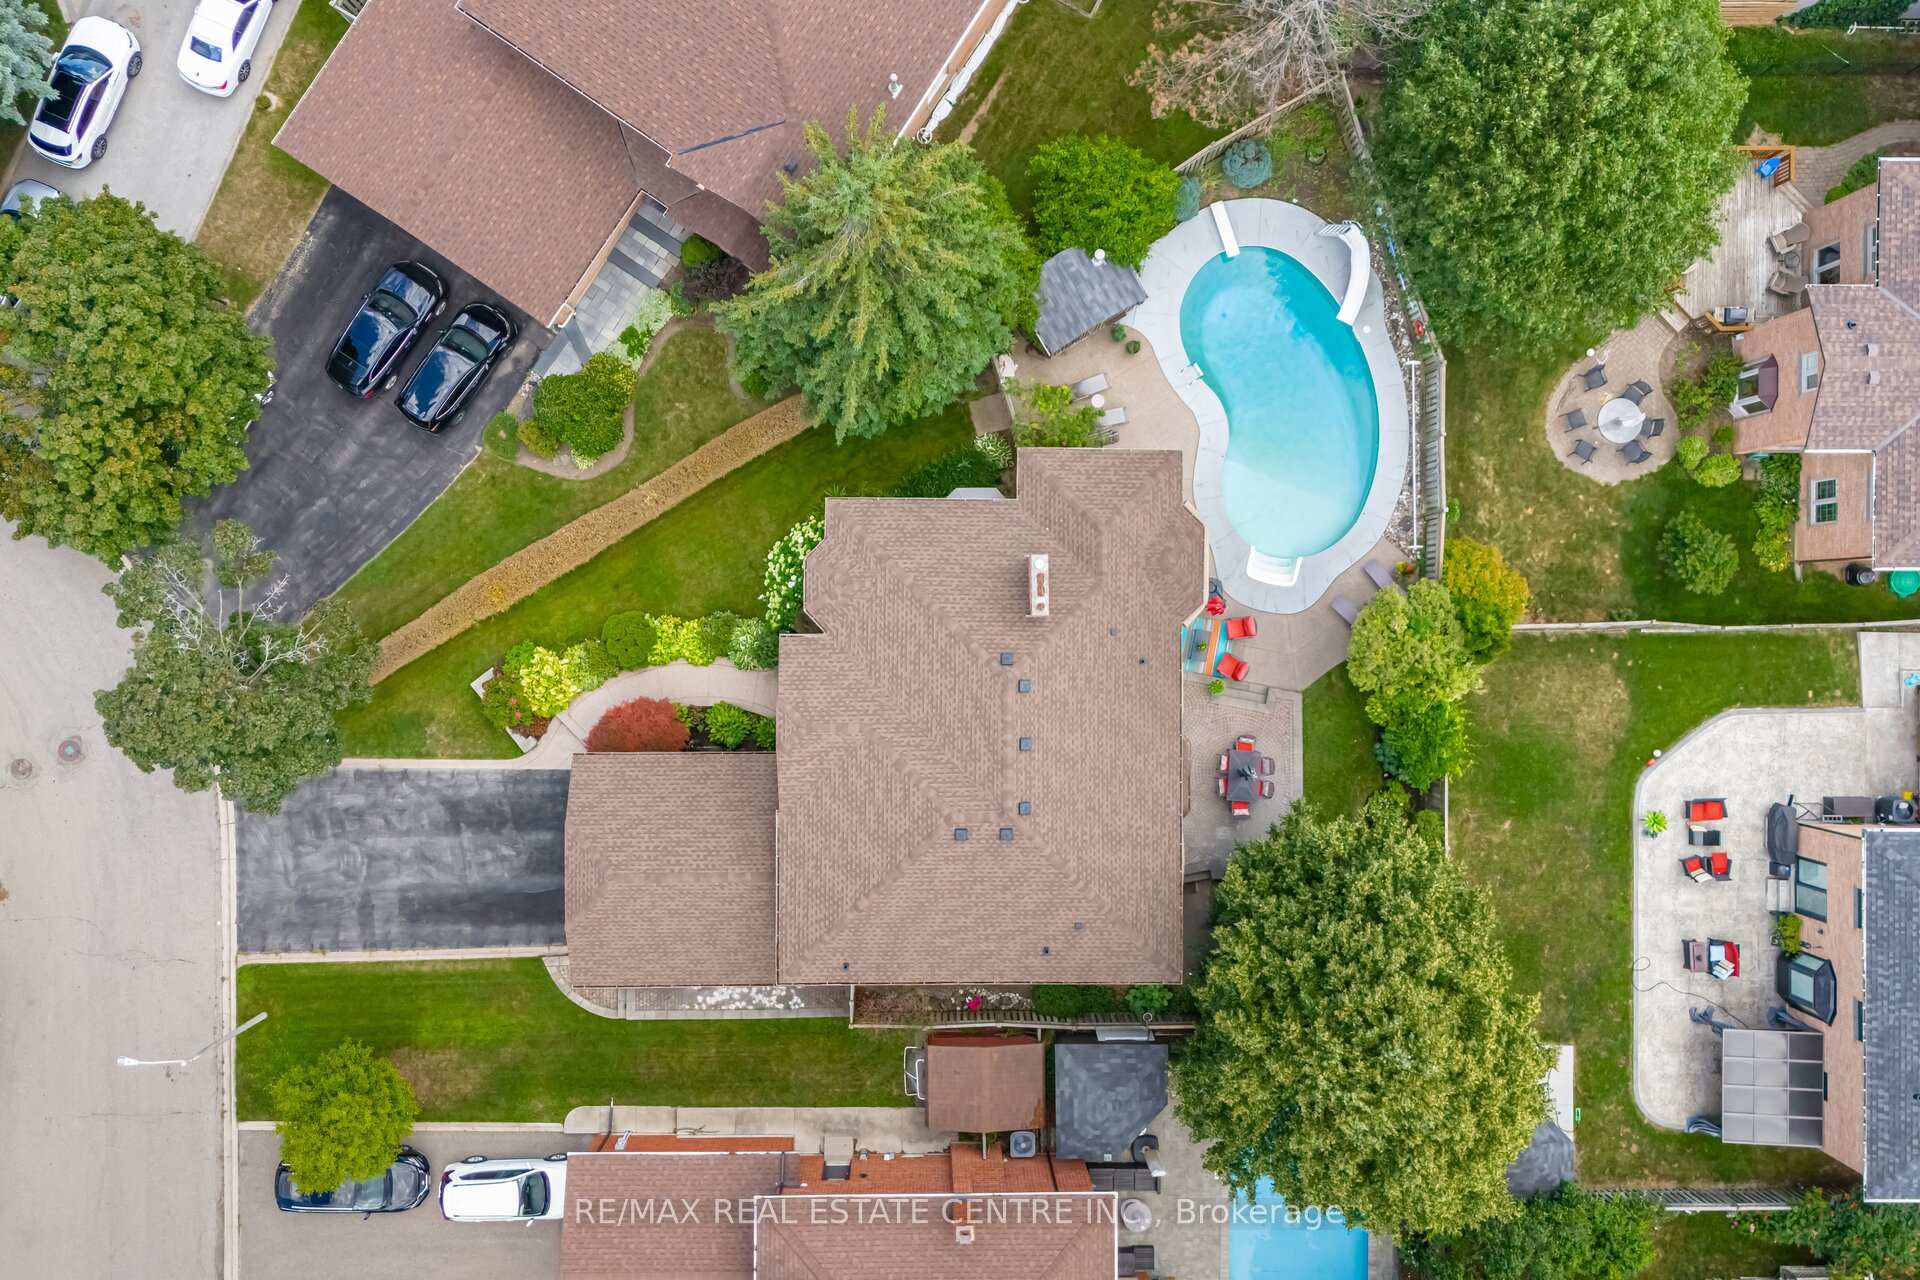
Welcome to this exceptional 4-bedroom home, perfectly situated in one of Brampton's most exclusive neighbourhoods just off Conservation Drive. Thoughtfully upgraded throughout, the residence showcases a fully renovated gourmet kitchen with a gas stove, stainless steel appliances, granite countertops, and abundant oak cabinetry. The spacious primary suite offers a cozy wood-burning fireplace, an oversized walk-in closet, and a beautifully updated 6-piece ensuite with heated floors, while a newly renovated 4-piece bath serves the second floor. Separate living and family rooms are connected by a striking two-sided wood-burning fireplace, with the family room enhanced by soaring vaulted ceilings and elegant French doors. From the breakfast area, step outside to a professionally landscaped backyard featuring a two-tiered patio, sparkling inground pool, underground sprinkler system, and interlocking walkways. The finished basement adds even more living space with a recreation room warmed by a gas fireplace, a sitting and gaming area, a 3-piece bath with air-jet tub, a cold cellar, and extensive pot lighting with upgraded fixtures, all complemented by generous storage. Laundry can easily be relocated to the main floor mudroom, with plumbing and electrical connections already in place. Additional highlights include newer windows, a roof replaced in 2024, and a large pie-shaped lot with tasteful landscaping. Close to scenic trails and Heart Lake Conservation Area, this beautifully decorated home offers warmth, elegance, and functionality-an outstanding property that truly deserves your attention.
Bedrooms
5
Bathrooms
4
Square Feet
3000-3500 sqft
Property Type
Detached
Register for free to view complete property details and access exclusive sold data
Free account • No credit card required
| Name | Size (m) | Size (ft) | Features |
|---|---|---|---|
| Living Room(Main) | 5.28 x 4.61 | 17.3 x 15.1 | - |
| Living Room(Main) | 5.28 x 4.61 | 17.3 x 15.1 | - |
| Living Room(Main) | 5.28 x 4.61 | 17.3 x 15.1 | - |
| Dining Room(Main) | 4.5 x 4.21 | 14.8 x 13.8 | - |
| Dining Room(Main) | 4.5 x 4.21 | 14.8 x 13.8 | - |
| Dining Room(Main) | 4.5 x 4.21 | 14.8 x 13.8 | - |
| Family Room(Main) | 4.78 x 7.55 | 15.7 x 24.8 | - |
| Family Room(Main) | 4.78 x 7.55 | 15.7 x 24.8 | - |
| Family Room(Main) | 4.78 x 7.55 | 15.7 x 24.8 | - |
| Breakfast(Main) | 2.86 x 3.55 | 9.4 x 11.6 | - |
| Breakfast(Main) | 2.86 x 3.55 | 9.4 x 11.6 | - |
| Breakfast(Main) | 2.86 x 3.55 | 9.4 x 11.6 | - |
| Kitchen(Main) | 3.94 x 3.27 | 12.9 x 10.7 | - |
| Kitchen(Main) | 3.94 x 3.27 | 12.9 x 10.7 | - |
| Kitchen(Main) | 3.94 x 3.27 | 12.9 x 10.7 | - |
| Primary Bedroom(Second) | 5.24 x 5.96 | 17.2 x 19.6 | - |
| Primary Bedroom(Second) | 5.24 x 5.96 | 17.2 x 19.6 | - |
| Primary Bedroom(Second) | 5.24 x 5.96 | 17.2 x 19.6 | - |
| Bedroom 2(Second) | 4.57 x 4.24 | 15.0 x 13.9 | - |
| Bedroom 2(Second) | 4.57 x 4.24 | 15.0 x 13.9 | - |
| Bedroom 2(Second) | 4.57 x 4.24 | 15.0 x 13.9 | - |
| Bedroom 3(Second) | 3.99 x 4.18 | 13.1 x 13.7 | - |
| Bedroom 3(Second) | 3.99 x 4.18 | 13.1 x 13.7 | - |
| Bedroom 3(Second) | 3.99 x 4.18 | 13.1 x 13.7 | - |
| Bedroom 4(Second) | 3.31 x 3.4 | 10.9 x 11.2 | - |
| Bedroom 4(Second) | 3.31 x 3.4 | 10.9 x 11.2 | - |
| Bedroom 4(Second) | 3.31 x 3.4 | 10.9 x 11.2 | - |
| Great Room(Basement) | 5.3 x 4.49 | 17.4 x 14.7 | - |
| Great Room(Basement) | 5.3 x 4.49 | 17.4 x 14.7 | - |
| Great Room(Basement) | 5.3 x 4.49 | 17.4 x 14.7 | - |
| Recreation(Basement) | 5.18 x 4.18 | 17.0 x 13.7 | - |
| Recreation(Basement) | 5.18 x 4.18 | 17.0 x 13.7 | - |
| Recreation(Basement) | 5.18 x 4.18 | 17.0 x 13.7 | - |
Register for free to view complete room dimensions and access exclusive sold data
Free account • No credit card required
Complete transaction history for this property
Register free to see the complete unit history
Register for free to view complete transaction history and access exclusive sold data
Free account • No credit card required
Original List Price
$999,900
Listed on Apr 8, 2026
Sold Price
$1,235,000
Sold on Jun 17, 2026
+$235,100
23.5%
Register for free to view complete price history and access exclusive sold data
Free account • No credit card required
Your Agent
Broker of Record
PREMIER MATRIX REALTY LTD. BROKERAGE
See the comparable sold, tax-matched, and currently-competing listings for 15 Brookbank Court.
Register for free to view complete price estimate and access exclusive sold data
Free account • No credit card required
Contact OVAIS QASSIM
15 Brookbank Court, Brampton, ON L6Z 3G4 is a 5-bedroom, 4-bathroom 2-storey detached with approximately 3000-3500 square feet of living space, situated on a 68 122 foot lot. This property is currently sold (sold for $1,235,000). The home features a built-in garage and a finished basement.
This home is located in Heart Lake East, part of Brampton in the Peel area. Explore more homes for sale and recently sold properties in this neighbourhood.
Whether you are looking to buy, sell, or lease in Heart Lake East, our team of experienced real estate professionals can help you navigate the market and find the perfect home. Contact us today for a free consultation.
15 Brookbank Court, Brampton, ON L6Z 3G4 sold,5 bedroom detached Heart Lake East,Brampton homes for sale,Peel real estate,2-Storey homes, detached sold


