
Sold
$650,000
2bed|2bath|700-799sqft
1 parking|1 locker
Unit 2009
15 Iceboat Terrace 2009, Toronto, ON M5V 4A5
Residential Condo & Other|$725 fees|$3371 tax
MLS #C13467712
View complete sale history and details
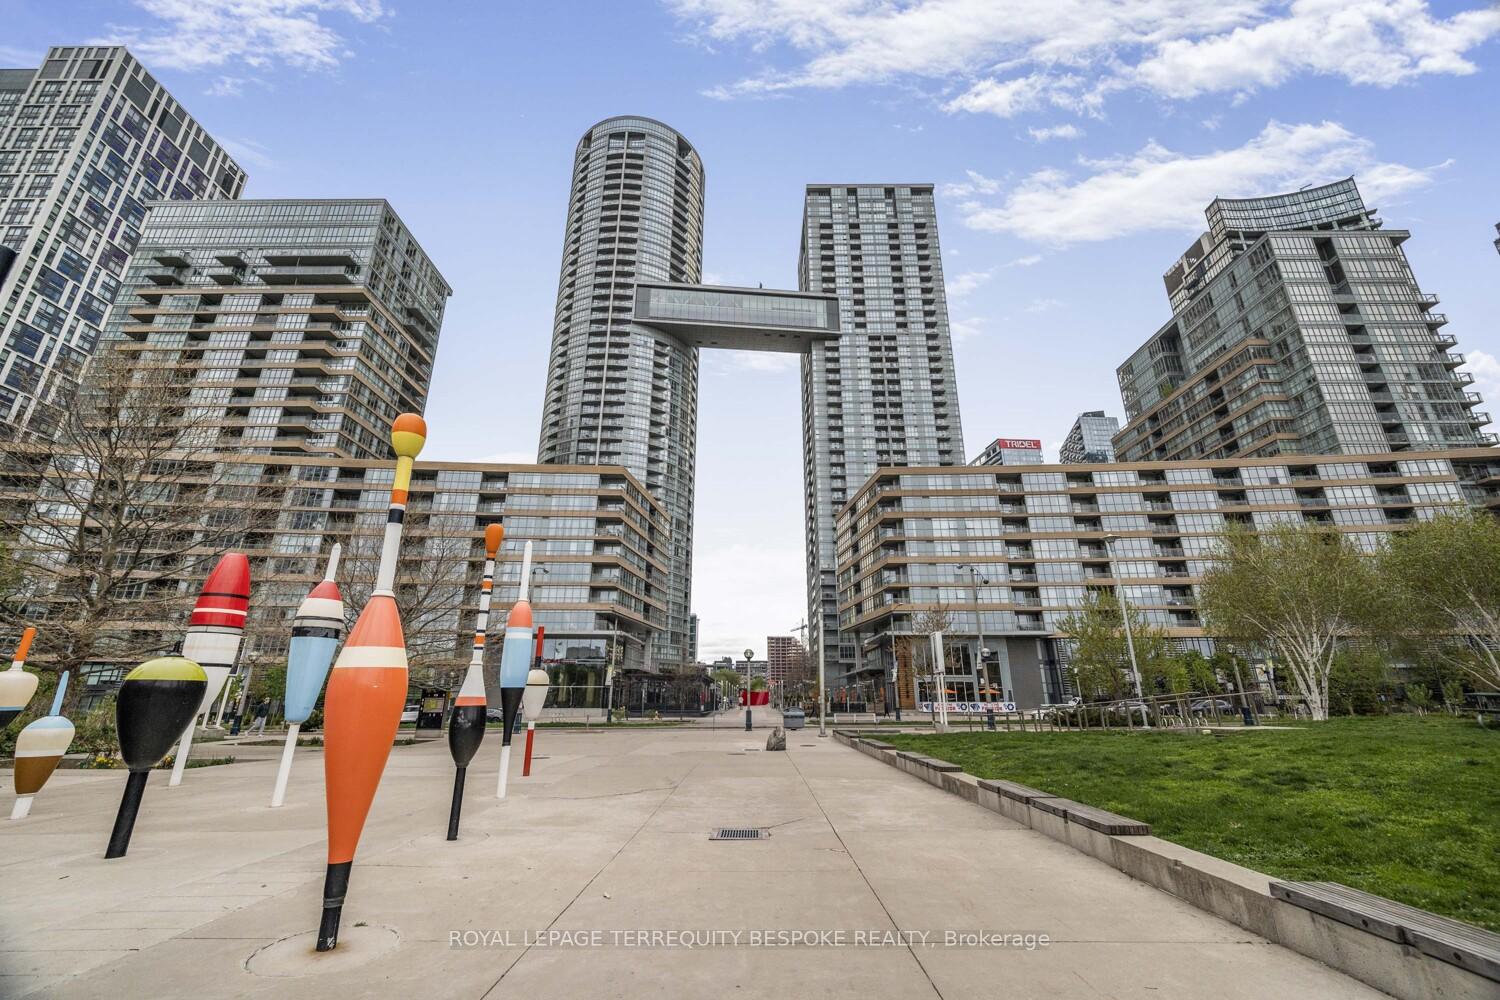
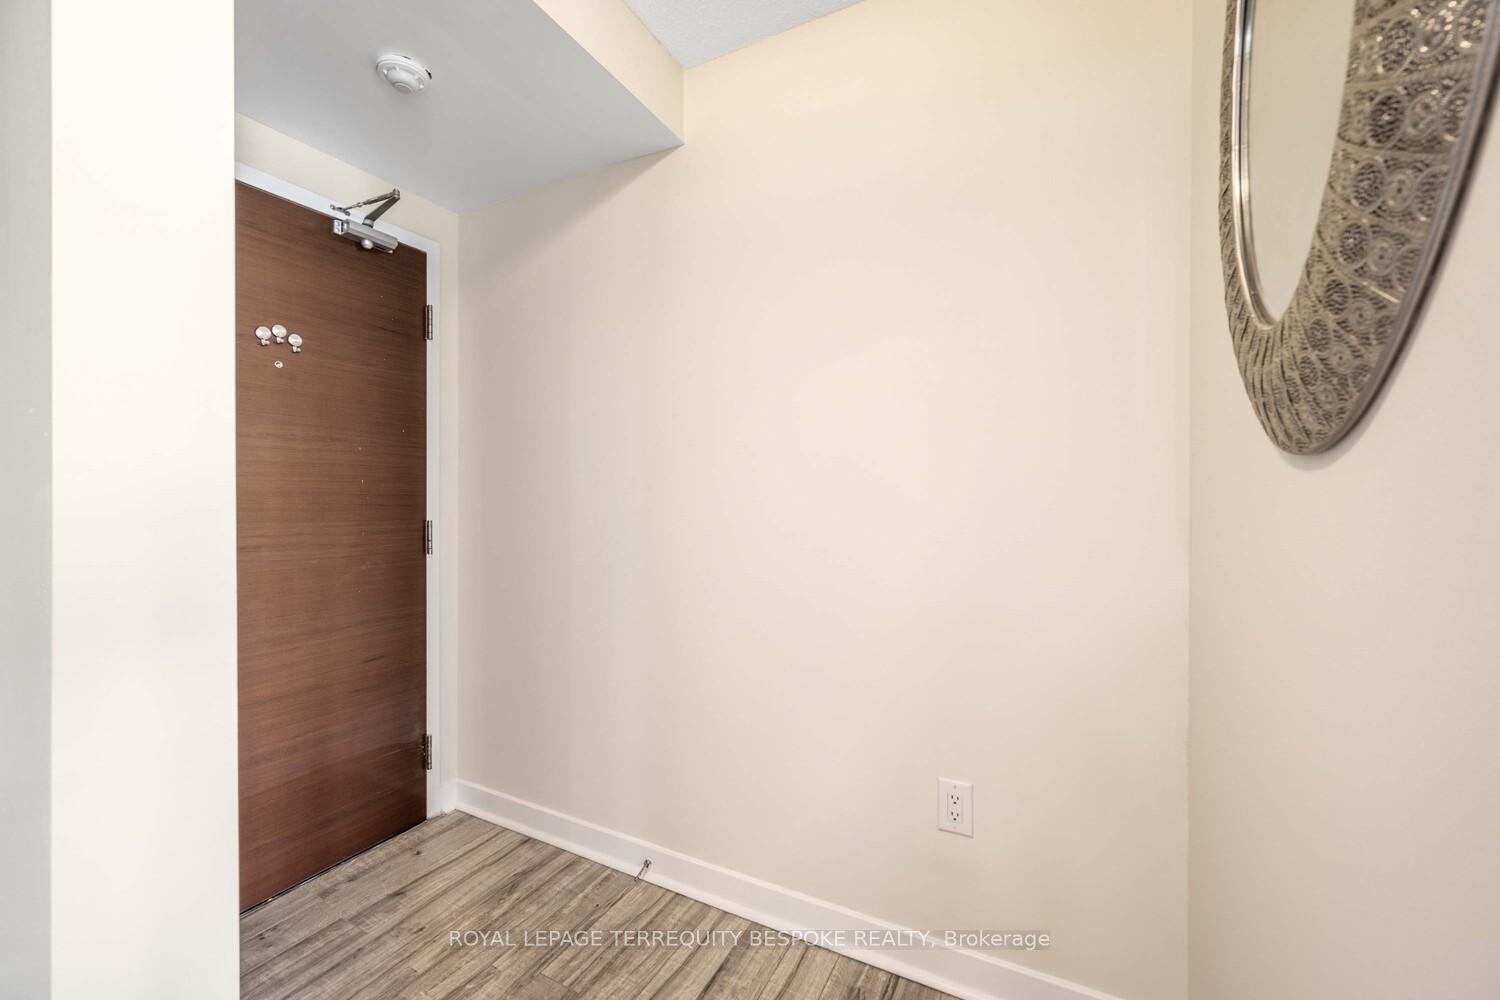
Register for free to view the complete photo gallery and property details
Showing 2 of 2 photos
15 Iceboat Terrace 2109, Toronto, ON M5V 4A5
MLS #C12138818
Sold on August 20, 2025
August 20, 2025
Originally listed at $709,900 89 days on market
Welcome to the spectacular Parade I condos! This 2 bedroom, 2 bathroom corner unit offers panoramic, unobstructed South-facing views of Lake Ontario and Billy Bishop Airport. Floor-to-ceiling windows allow for amazing natural light during the day and captivating sunsets in the evening. Enjoy a cup of coffee every morning on the balcony while taking in the serene lake and City skyline.The sleek chefs kitchen with built-in Miele appliances and open concept living area is perfect for entertaining. The entry closet has been extended to accommodate a full sized combo washer/dryer. World-class amenities include an Olympic indoor size pool, hot tub, sauna, gym, squash court, party room and games area. Canoe Landing Park below is great for dog-owners and Canoe Landing Community Centre/Jean Lumb Public School is fantastic for families. Minutes from Sobeys, Scotiabank Arena, Rogers Centre, Historic Fort York and steps to the Lake/Queens Quay. This is urban living at its finest and perfect for those who are looking to enjoy a rich lifestyle and all that Downtown Toronto has to offer.
Analysis based on 0 sales and 0 leases in this building. Unit size estimated at 738 sqft.
Bedrooms
2
Bathrooms
2
Square Feet
738 sqft
Property Type
Residential Condo & Other
Register for free to view complete property details and access exclusive sold data
Free account • No credit card required
| Name | Size (m) | Size (ft) | Features |
|---|---|---|---|
| Kitchen(Flat) | 3.78 x 2.84 | 12.4 x 9.3 | - |
| Kitchen(Flat) | 3.78 x 2.84 | 12.4 x 9.3 | - |
| Kitchen(Flat) | 3.78 x 2.84 | 12.4 x 9.3 | - |
| Kitchen(Flat) | 3.78 x 2.84 | 12.4 x 9.3 | - |
| Kitchen(Flat) | 3.78 x 2.84 | 12.4 x 9.3 | - |
| Kitchen(Flat) | 3.78 x 2.84 | 12.4 x 9.3 | - |
| Kitchen(Flat) | 3.78 x 2.84 | 12.4 x 9.3 | - |
| Kitchen(Flat) | 3.78 x 2.84 | 12.4 x 9.3 | - |
| Kitchen(Flat) | 3.78 x 2.84 | 12.4 x 9.3 | - |
| Kitchen(Flat) | 3.78 x 2.84 | 12.4 x 9.3 | - |
| Kitchen(Flat) | 3.78 x 2.84 | 12.4 x 9.3 | - |
| Kitchen(Flat) | 3.78 x 2.84 | 12.4 x 9.3 | - |
| Kitchen(Flat) | 3.78 x 2.84 | 12.4 x 9.3 | - |
| Kitchen(Flat) | 3.78 x 2.84 | 12.4 x 9.3 | - |
| Kitchen(Flat) | 3.78 x 2.84 | 12.4 x 9.3 | - |
| Kitchen(Flat) | 3.78 x 2.84 | 12.4 x 9.3 | - |
| Kitchen(Flat) | 3.78 x 2.84 | 12.4 x 9.3 | - |
| Kitchen(Flat) | 3.78 x 2.84 | 12.4 x 9.3 | - |
| Kitchen(Flat) | 3.78 x 2.84 | 12.4 x 9.3 | - |
| Kitchen(Flat) | 3.78 x 2.84 | 12.4 x 9.3 | - |
| Kitchen(Flat) | 3.78 x 2.84 | 12.4 x 9.3 | - |
| Kitchen(Flat) | 3.78 x 2.84 | 12.4 x 9.3 | - |
| Kitchen(Flat) | 3.78 x 2.84 | 12.4 x 9.3 | - |
| Kitchen(Flat) | 3.78 x 2.84 | 12.4 x 9.3 | - |
| Kitchen(Flat) | 3.78 x 2.84 | 12.4 x 9.3 | - |
| Kitchen(Flat) | 3.78 x 2.84 | 12.4 x 9.3 | - |
| Kitchen(Flat) | 3.78 x 2.84 | 12.4 x 9.3 | - |
| Dining Room(Flat) | 3.78 x 2.84 | 12.4 x 9.3 | - |
| Dining Room(Flat) | 3.78 x 2.84 | 12.4 x 9.3 | - |
| Dining Room(Flat) | 3.78 x 2.84 | 12.4 x 9.3 | - |
| Dining Room(Flat) | 3.78 x 2.84 | 12.4 x 9.3 | - |
| Dining Room(Flat) | 3.78 x 2.84 | 12.4 x 9.3 | - |
| Dining Room(Flat) | 3.78 x 2.84 | 12.4 x 9.3 | - |
| Dining Room(Flat) | 3.78 x 2.84 | 12.4 x 9.3 | - |
| Dining Room(Flat) | 3.78 x 2.84 | 12.4 x 9.3 | - |
| Dining Room(Flat) | 3.78 x 2.84 | 12.4 x 9.3 | - |
| Dining Room(Flat) | 3.78 x 2.84 | 12.4 x 9.3 | - |
| Dining Room(Flat) | 3.78 x 2.84 | 12.4 x 9.3 | - |
| Dining Room(Flat) | 3.78 x 2.84 | 12.4 x 9.3 | - |
| Dining Room(Flat) | 3.78 x 2.84 | 12.4 x 9.3 | - |
| Dining Room(Flat) | 3.78 x 2.84 | 12.4 x 9.3 | - |
| Dining Room(Flat) | 3.78 x 2.84 | 12.4 x 9.3 | - |
| Dining Room(Flat) | 3.78 x 2.84 | 12.4 x 9.3 | - |
| Dining Room(Flat) | 3.78 x 2.84 | 12.4 x 9.3 | - |
| Dining Room(Flat) | 3.78 x 2.84 | 12.4 x 9.3 | - |
| Dining Room(Flat) | 3.78 x 2.84 | 12.4 x 9.3 | - |
| Dining Room(Flat) | 3.78 x 2.84 | 12.4 x 9.3 | - |
| Dining Room(Flat) | 3.78 x 2.84 | 12.4 x 9.3 | - |
| Dining Room(Flat) | 3.78 x 2.84 | 12.4 x 9.3 | - |
| Dining Room(Flat) | 3.78 x 2.84 | 12.4 x 9.3 | - |
| Dining Room(Flat) | 3.78 x 2.84 | 12.4 x 9.3 | - |
| Dining Room(Flat) | 3.78 x 2.84 | 12.4 x 9.3 | - |
| Dining Room(Flat) | 3.78 x 2.84 | 12.4 x 9.3 | - |
| Dining Room(Flat) | 3.78 x 2.84 | 12.4 x 9.3 | - |
| Living Room(Flat) | 5 x 3.05 | 16.4 x 10.0 | - |
| Living Room(Flat) | 5 x 3.05 | 16.4 x 10.0 | - |
| Living Room(Flat) | 5 x 3.05 | 16.4 x 10.0 | - |
| Living Room(Flat) | 5 x 3.05 | 16.4 x 10.0 | - |
| Living Room(Flat) | 5 x 3.05 | 16.4 x 10.0 | - |
| Living Room(Flat) | 5 x 3.05 | 16.4 x 10.0 | - |
| Living Room(Flat) | 5 x 3.05 | 16.4 x 10.0 | - |
| Living Room(Flat) | 5 x 3.05 | 16.4 x 10.0 | - |
| Living Room(Flat) | 5 x 3.05 | 16.4 x 10.0 | - |
| Living Room(Flat) | 5 x 3.05 | 16.4 x 10.0 | - |
| Living Room(Flat) | 5 x 3.05 | 16.4 x 10.0 | - |
| Living Room(Flat) | 5 x 3.05 | 16.4 x 10.0 | - |
| Living Room(Flat) | 5 x 3.05 | 16.4 x 10.0 | - |
| Living Room(Flat) | 5 x 3.05 | 16.4 x 10.0 | - |
| Living Room(Flat) | 5 x 3.05 | 16.4 x 10.0 | - |
| Living Room(Flat) | 5 x 3.05 | 16.4 x 10.0 | - |
| Living Room(Flat) | 5 x 3.05 | 16.4 x 10.0 | - |
| Living Room(Flat) | 5 x 3.05 | 16.4 x 10.0 | - |
| Living Room(Flat) | 5 x 3.05 | 16.4 x 10.0 | - |
| Living Room(Flat) | 5 x 3.05 | 16.4 x 10.0 | - |
| Living Room(Flat) | 5 x 3.05 | 16.4 x 10.0 | - |
| Living Room(Flat) | 5 x 3.05 | 16.4 x 10.0 | - |
| Living Room(Flat) | 5 x 3.05 | 16.4 x 10.0 | - |
| Living Room(Flat) | 5 x 3.05 | 16.4 x 10.0 | - |
| Living Room(Flat) | 5 x 3.05 | 16.4 x 10.0 | - |
| Living Room(Flat) | 5 x 3.05 | 16.4 x 10.0 | - |
| Living Room(Flat) | 5 x 3.05 | 16.4 x 10.0 | - |
| Primary Bedroom(Flat) | 2.92 x 3.68 | 9.6 x 12.1 | - |
| Primary Bedroom(Flat) | 2.92 x 3.68 | 9.6 x 12.1 | - |
| Primary Bedroom(Flat) | 2.92 x 3.68 | 9.6 x 12.1 | - |
| Primary Bedroom(Flat) | 2.92 x 3.68 | 9.6 x 12.1 | - |
| Primary Bedroom(Flat) | 2.92 x 3.68 | 9.6 x 12.1 | - |
| Primary Bedroom(Flat) | 2.92 x 3.68 | 9.6 x 12.1 | - |
| Primary Bedroom(Flat) | 2.92 x 3.68 | 9.6 x 12.1 | - |
| Primary Bedroom(Flat) | 2.92 x 3.68 | 9.6 x 12.1 | - |
| Primary Bedroom(Flat) | 2.92 x 3.68 | 9.6 x 12.1 | - |
| Primary Bedroom(Flat) | 2.92 x 3.68 | 9.6 x 12.1 | - |
| Primary Bedroom(Flat) | 2.92 x 3.68 | 9.6 x 12.1 | - |
| Primary Bedroom(Flat) | 2.92 x 3.68 | 9.6 x 12.1 | - |
| Primary Bedroom(Flat) | 2.92 x 3.68 | 9.6 x 12.1 | - |
| Primary Bedroom(Flat) | 2.92 x 3.68 | 9.6 x 12.1 | - |
| Primary Bedroom(Flat) | 2.92 x 3.68 | 9.6 x 12.1 | - |
| Primary Bedroom(Flat) | 2.92 x 3.68 | 9.6 x 12.1 | - |
| Primary Bedroom(Flat) | 2.92 x 3.68 | 9.6 x 12.1 | - |
| Primary Bedroom(Flat) | 2.92 x 3.68 | 9.6 x 12.1 | - |
| Primary Bedroom(Flat) | 2.92 x 3.68 | 9.6 x 12.1 | - |
| Primary Bedroom(Flat) | 2.92 x 3.68 | 9.6 x 12.1 | - |
| Primary Bedroom(Flat) | 2.92 x 3.68 | 9.6 x 12.1 | - |
| Primary Bedroom(Flat) | 2.92 x 3.68 | 9.6 x 12.1 | - |
| Primary Bedroom(Flat) | 2.92 x 3.68 | 9.6 x 12.1 | - |
| Primary Bedroom(Flat) | 2.92 x 3.68 | 9.6 x 12.1 | - |
| Primary Bedroom(Flat) | 2.92 x 3.68 | 9.6 x 12.1 | - |
| Primary Bedroom(Flat) | 2.92 x 3.68 | 9.6 x 12.1 | - |
| Primary Bedroom(Flat) | 2.92 x 3.68 | 9.6 x 12.1 | - |
| Bedroom 2(Flat) | 3.4 x 2.67 | 11.2 x 8.8 | - |
| Bedroom 2(Flat) | 3.4 x 2.67 | 11.2 x 8.8 | - |
| Bedroom 2(Flat) | 3.4 x 2.67 | 11.2 x 8.8 | - |
| Bedroom 2(Flat) | 3.4 x 2.67 | 11.2 x 8.8 | - |
| Bedroom 2(Flat) | 3.4 x 2.67 | 11.2 x 8.8 | - |
| Bedroom 2(Flat) | 3.4 x 2.67 | 11.2 x 8.8 | - |
| Bedroom 2(Flat) | 3.4 x 2.67 | 11.2 x 8.8 | - |
| Bedroom 2(Flat) | 3.4 x 2.67 | 11.2 x 8.8 | - |
| Bedroom 2(Flat) | 3.4 x 2.67 | 11.2 x 8.8 | - |
| Bedroom 2(Flat) | 3.4 x 2.67 | 11.2 x 8.8 | - |
| Bedroom 2(Flat) | 3.4 x 2.67 | 11.2 x 8.8 | - |
| Bedroom 2(Flat) | 3.4 x 2.67 | 11.2 x 8.8 | - |
| Bedroom 2(Flat) | 3.4 x 2.67 | 11.2 x 8.8 | - |
| Bedroom 2(Flat) | 3.4 x 2.67 | 11.2 x 8.8 | - |
| Bedroom 2(Flat) | 3.4 x 2.67 | 11.2 x 8.8 | - |
| Bedroom 2(Flat) | 3.4 x 2.67 | 11.2 x 8.8 | - |
| Bedroom 2(Flat) | 3.4 x 2.67 | 11.2 x 8.8 | - |
| Bedroom 2(Flat) | 3.4 x 2.67 | 11.2 x 8.8 | - |
| Bedroom 2(Flat) | 3.4 x 2.67 | 11.2 x 8.8 | - |
| Bedroom 2(Flat) | 3.4 x 2.67 | 11.2 x 8.8 | - |
| Bedroom 2(Flat) | 3.4 x 2.67 | 11.2 x 8.8 | - |
| Bedroom 2(Flat) | 3.4 x 2.67 | 11.2 x 8.8 | - |
| Bedroom 2(Flat) | 3.4 x 2.67 | 11.2 x 8.8 | - |
| Bedroom 2(Flat) | 3.4 x 2.67 | 11.2 x 8.8 | - |
| Bedroom 2(Flat) | 3.4 x 2.67 | 11.2 x 8.8 | - |
| Bedroom 2(Flat) | 3.4 x 2.67 | 11.2 x 8.8 | - |
| Bedroom 2(Flat) | 3.4 x 2.67 | 11.2 x 8.8 | - |
Register for free to view complete room dimensions and access exclusive sold data
Free account • No credit card required
Complete transaction history for this unit
Register free to see the complete unit history
Register for free to view complete transaction history and access exclusive sold data
Free account • No credit card required
Original List Price
$709,900
Listed on May 8, 2025
Sold Price
$698,000
Sold on Aug 20, 2025
-$11,900
-1.7%
Register for free to view complete price history and access exclusive sold data
Free account • No credit card required
$650,000
15 Iceboat Terrace 2009, Toronto, ON M5V 4A5
MLS #C13467712
View complete sale history and details

$700,000
15 Iceboat Terrace 2709, Toronto, ON M5V 4A5
MLS #C12122513
View complete sale history and details

$725,000
15 Iceboat Terrace 2809, Toronto C01, ON M5V 4A5
MLS #C8424272
View complete sale history and details

$545,000
15 Iceboat Terrace 3907, Toronto, ON M5V 4A5
MLS #C13450784
View complete sale history and details

$49,000
15 Iceboat Terrace Parking, Toronto, ON M5V 4A5

$480,000
15 Iceboat Terrace #1201, Toronto, ON M5V 4A5

$749,888
15 Iceboat Terrace 1106, Toronto, ON M5V 4A5

$2,288,888
15 Iceboat Terrace PH06, Toronto, ON M5V 4A5
Your Agent
Broker of Record
PREMIER MATRIX REALTY LTD. BROKERAGE
See the comparable sold, tax-matched, and currently-competing listings for Parade Condos.
Register for free to view complete price estimate and access exclusive sold data
Free account • No credit card required
Contact OVAIS QASSIM
Unit 2109 is a residential condo & other with 2 bedrooms, 2 bathrooms spanning approximately 700-799 square feet located at Parade Condos, 15 Iceboat Terrace, Toronto C01. This unit is currently sold (sold for $698K).
Parade Condos is located at 15 Iceboat Terrace, Toronto C01. Explore more units for sale and rent in this building, view building amenities, transaction history, and market insights.
This unit is located in Waterfront Communities C1, part of Toronto C01 in the Toronto area. Explore more condos for sale and rent in this community.
Whether you're looking to buy, sell, or rent at Parade Condos, our team of experienced real estate professionals can help you navigate the market and find the perfect unit to match your needs. Contact us today for a free consultation.
Unit 2109 Parade Condos,15 Iceboat Terrace 2109, Toronto, ON M5V 4A5 for sale, 2 bedroom residential condo & other Toronto C01, Parade Condos condos, Toronto C01 residential condo & other sold, 15 Iceboat Terrace, Toronto C01 real estate