
$1,225,000
22 Anewen Drive, Toronto, ON M4A 1S2

Toronto, ON M4A 2G8
5 Bed · 6 Bath · Detached
MLS #C13611072
Listed Price
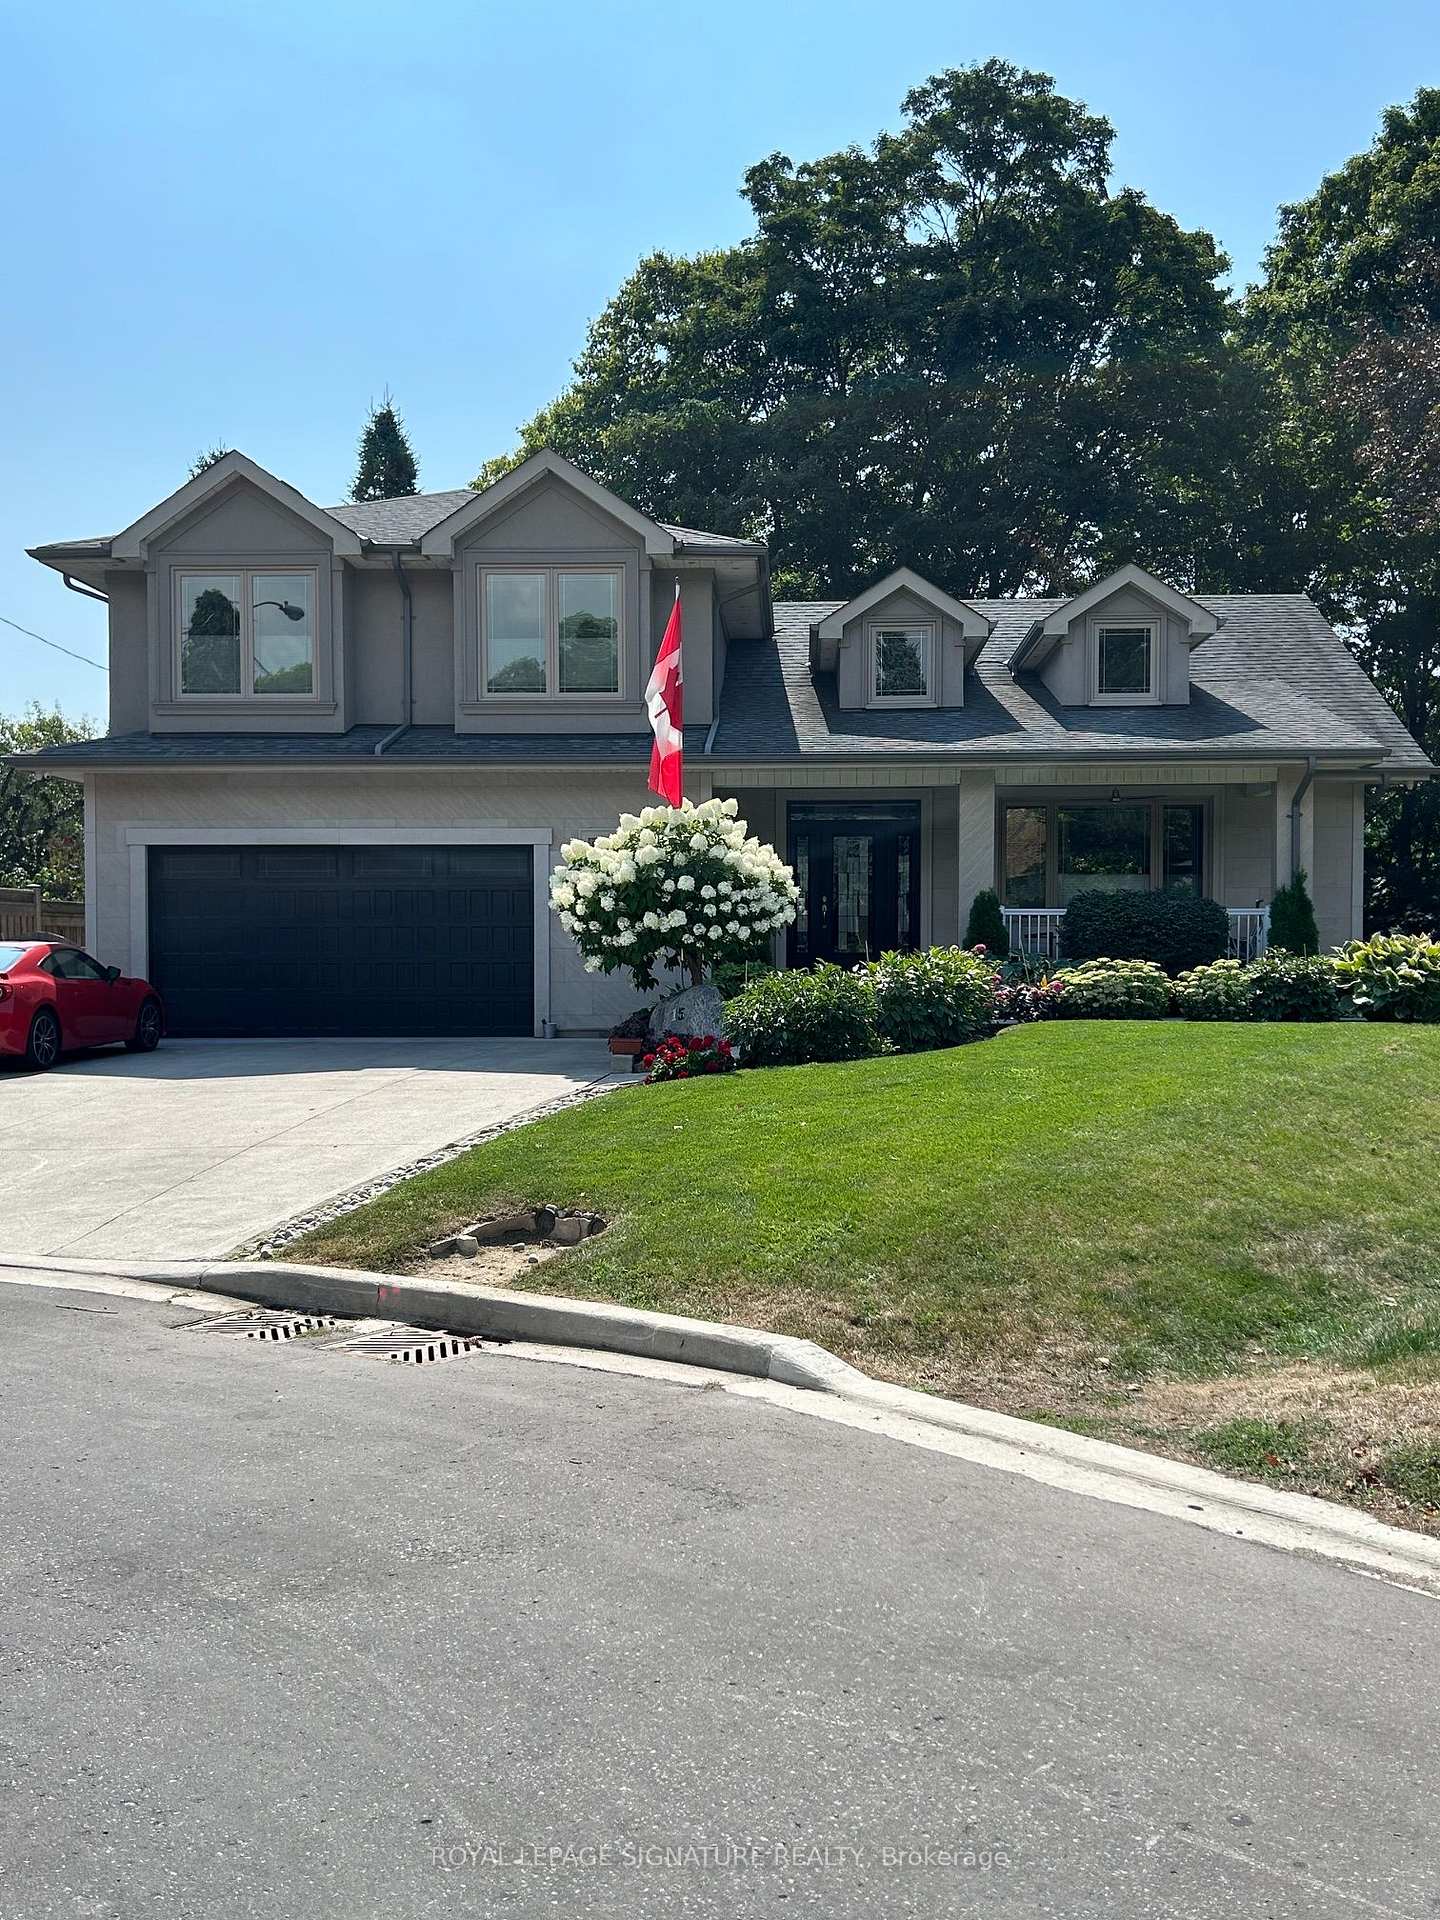
This Spectacular Home built in aprx. 2016 is on one of the largest lots in the area. (Boasting over 10,300 sf). The Inspiring Open Concept Main Floor has Soaring Cathedral Ceilings with a Wall of Windows Overlooking the Conservation Area. Engineered Hrdwd on Main & Upper Levels. Aprx 4,200 sf including the Walkout Lower Level. This home will accommodate large families comfortably. The Gourmet Kitchen is brilliant with a 14 ft ceiling at its peak. Open Concept on the Main Level (Living Rm/Dining Rm/Breakfast area & Kitchen) which walks out onto a large Balcony. A Two way Gas Frplc adds cozy ambience for an evening outside. The Spacious Main Floor Family room with a Gas fireplace Overlooks the Ravine and has a Private Walkout to the Balcony. It is designed to be used alternatively as a Primary Bedroom, with a 4 pc Ens. & a W/I Closet. The Upper Level has 4 Bedrooms + 3 Bathrooms. The Primary Bedroom on the Upper has a Walk-in Closet & 4 pc Bath. The Lower Level has a Walkout to the Patio Overlooking the Fenced Backyard & a Lush Forest. The Large Rec Rm which is 'Roughed-in' for a Kitchen and Games Rm are rounded out with 2 Gas Fireplaces, 3 pc Bath, & Storage Area. Outside you will find Terraced Gardens, Patio, Deck, and a Shed. This is a breathtaking property, just 15 minutes from downtown!
Bedrooms
5
Bathrooms
6
Square Feet
2500-3000 sqft
Property Type
Detached
| Name | Size (m) | Size (ft) | Features |
|---|---|---|---|
| Foyer(Main) | 3.05 x 2.41 | 10.0 x 7.9 | - |
| Foyer(Main) | 3.05 x 2.41 | 10.0 x 7.9 | - |
| Foyer(Main) | 3.05 x 2.41 | 10.0 x 7.9 | - |
| Foyer(Main) | 3.05 x 2.41 | 10.0 x 7.9 | - |
| Foyer(Main) | 3.05 x 2.41 | 10.0 x 7.9 | - |
| Foyer(Main) | 3.05 x 2.41 | 10.0 x 7.9 | - |
| Foyer(Main) | 3.05 x 2.41 | 10.0 x 7.9 | - |
| Foyer(Main) | 3.05 x 2.41 | 10.0 x 7.9 | - |
| Foyer(Main) | 3.05 x 2.41 | 10.0 x 7.9 | - |
| Foyer(Main) | 3.05 x 2.41 | 10.0 x 7.9 | - |
| Living Room(Main) | 7.24 x 5.04 | 23.8 x 16.5 | - |
| Living Room(Main) | 7.24 x 5.04 | 23.8 x 16.5 | - |
| Living Room(Main) | 7.24 x 5.04 | 23.8 x 16.5 | - |
| Living Room(Main) | 7.24 x 5.04 | 23.8 x 16.5 | - |
| Living Room(Main) | 7.24 x 5.04 | 23.8 x 16.5 | - |
| Living Room(Main) | 7.24 x 5.04 | 23.8 x 16.5 | - |
| Living Room(Main) | 7.24 x 5.04 | 23.8 x 16.5 | - |
| Living Room(Main) | 7.24 x 5.04 | 23.8 x 16.5 | - |
| Living Room(Main) | 7.24 x 5.04 | 23.8 x 16.5 | - |
| Living Room(Main) | 7.24 x 5.04 | 23.8 x 16.5 | - |
| Dining Room(Main) | 5.3 x 2.53 | 17.4 x 8.3 | - |
| Dining Room(Main) | 5.3 x 2.53 | 17.4 x 8.3 | - |
| Dining Room(Main) | 5.3 x 2.53 | 17.4 x 8.3 | - |
| Dining Room(Main) | 5.3 x 2.53 | 17.4 x 8.3 | - |
| Dining Room(Main) | 5.3 x 2.53 | 17.4 x 8.3 | - |
| Dining Room(Main) | 5.3 x 2.53 | 17.4 x 8.3 | - |
| Dining Room(Main) | 5.3 x 2.53 | 17.4 x 8.3 | - |
| Dining Room(Main) | 5.3 x 2.53 | 17.4 x 8.3 | - |
| Dining Room(Main) | 5.3 x 2.53 | 17.4 x 8.3 | - |
| Dining Room(Main) | 5.3 x 2.53 | 17.4 x 8.3 | - |
| Kitchen(Main) | 7.24 x 3.4 | 23.8 x 11.2 | - |
| Kitchen(Main) | 7.24 x 3.4 | 23.8 x 11.2 | - |
| Kitchen(Main) | 7.24 x 3.4 | 23.8 x 11.2 | - |
| Kitchen(Main) | 7.24 x 3.4 | 23.8 x 11.2 | - |
| Kitchen(Main) | 7.24 x 3.4 | 23.8 x 11.2 | - |
| Kitchen(Main) | 7.24 x 3.4 | 23.8 x 11.2 | - |
| Kitchen(Main) | 7.24 x 3.4 | 23.8 x 11.2 | - |
| Kitchen(Main) | 7.24 x 3.4 | 23.8 x 11.2 | - |
| Kitchen(Main) | 7.24 x 3.4 | 23.8 x 11.2 | - |
| Kitchen(Main) | 7.24 x 3.4 | 23.8 x 11.2 | - |
| Family Room(Main) | 7.33 x 4.69 | 24.0 x 15.4 | - |
| Family Room(Main) | 7.33 x 4.69 | 24.0 x 15.4 | - |
| Family Room(Main) | 7.33 x 4.69 | 24.0 x 15.4 | - |
| Family Room(Main) | 7.33 x 4.69 | 24.0 x 15.4 | - |
| Family Room(Main) | 7.33 x 4.69 | 24.0 x 15.4 | - |
| Family Room(Main) | 7.33 x 4.69 | 24.0 x 15.4 | - |
| Family Room(Main) | 7.33 x 4.69 | 24.0 x 15.4 | - |
| Family Room(Main) | 7.33 x 4.69 | 24.0 x 15.4 | - |
| Family Room(Main) | 7.33 x 4.69 | 24.0 x 15.4 | - |
| Family Room(Main) | 7.33 x 4.69 | 24.0 x 15.4 | - |
| Primary Bedroom(Upper) | 5.63 x 4.43 | 18.5 x 14.5 | - |
| Primary Bedroom(Upper) | 5.63 x 4.43 | 18.5 x 14.5 | - |
| Primary Bedroom(Upper) | 5.63 x 4.43 | 18.5 x 14.5 | - |
| Primary Bedroom(Upper) | 5.63 x 4.43 | 18.5 x 14.5 | - |
| Primary Bedroom(Upper) | 5.63 x 4.43 | 18.5 x 14.5 | - |
| Primary Bedroom(Upper) | 5.63 x 4.43 | 18.5 x 14.5 | - |
| Primary Bedroom(Upper) | 5.63 x 4.43 | 18.5 x 14.5 | - |
| Primary Bedroom(Upper) | 5.63 x 4.43 | 18.5 x 14.5 | - |
| Primary Bedroom(Upper) | 5.63 x 4.43 | 18.5 x 14.5 | - |
| Primary Bedroom(Upper) | 5.63 x 4.43 | 18.5 x 14.5 | - |
| Bedroom(Upper) | 4.31 x 3.18 | 14.1 x 10.4 | - |
| Bedroom(Upper) | 4.31 x 3.18 | 14.1 x 10.4 | - |
| Bedroom(Upper) | 4.31 x 3.18 | 14.1 x 10.4 | - |
| Bedroom(Upper) | 4.31 x 3.18 | 14.1 x 10.4 | - |
| Bedroom(Upper) | 4.31 x 3.18 | 14.1 x 10.4 | - |
| Bedroom(Upper) | 4.31 x 3.18 | 14.1 x 10.4 | - |
| Bedroom(Upper) | 4.31 x 3.18 | 14.1 x 10.4 | - |
| Bedroom(Upper) | 4.31 x 3.18 | 14.1 x 10.4 | - |
| Bedroom(Upper) | 4.31 x 3.18 | 14.1 x 10.4 | - |
| Bedroom(Upper) | 4.31 x 3.18 | 14.1 x 10.4 | - |
| Bedroom(Upper) | 4.01 x 3.67 | 13.2 x 12.0 | - |
| Bedroom(Upper) | 4.01 x 3.67 | 13.2 x 12.0 | - |
| Bedroom(Upper) | 4.01 x 3.67 | 13.2 x 12.0 | - |
| Bedroom(Upper) | 4.01 x 3.67 | 13.2 x 12.0 | - |
| Bedroom(Upper) | 4.01 x 3.67 | 13.2 x 12.0 | - |
| Bedroom(Upper) | 4.01 x 3.67 | 13.2 x 12.0 | - |
| Bedroom(Upper) | 4.01 x 3.67 | 13.2 x 12.0 | - |
| Bedroom(Upper) | 4.01 x 3.67 | 13.2 x 12.0 | - |
| Bedroom(Upper) | 4.01 x 3.67 | 13.2 x 12.0 | - |
| Bedroom(Upper) | 4.01 x 3.67 | 13.2 x 12.0 | - |
| Laundry(Upper) | 1.9 x 0.91 | 6.2 x 3.0 | - |
| Laundry(Upper) | 1.9 x 0.91 | 6.2 x 3.0 | - |
| Laundry(Upper) | 1.9 x 0.91 | 6.2 x 3.0 | - |
| Laundry(Upper) | 1.9 x 0.91 | 6.2 x 3.0 | - |
| Laundry(Upper) | 1.9 x 0.91 | 6.2 x 3.0 | - |
| Laundry(Upper) | 1.9 x 0.91 | 6.2 x 3.0 | - |
| Laundry(Upper) | 1.9 x 0.91 | 6.2 x 3.0 | - |
| Laundry(Upper) | 1.9 x 0.91 | 6.2 x 3.0 | - |
| Laundry(Upper) | 1.9 x 0.91 | 6.2 x 3.0 | - |
| Laundry(Upper) | 1.9 x 0.91 | 6.2 x 3.0 | - |
| Bedroom(Upper) | 3.54 x 3.19 | 11.6 x 10.5 | - |
| Bedroom(Upper) | 3.54 x 3.19 | 11.6 x 10.5 | - |
| Bedroom(Upper) | 3.54 x 3.19 | 11.6 x 10.5 | - |
| Bedroom(Upper) | 3.54 x 3.19 | 11.6 x 10.5 | - |
| Bedroom(Upper) | 3.54 x 3.19 | 11.6 x 10.5 | - |
| Bedroom(Upper) | 3.54 x 3.19 | 11.6 x 10.5 | - |
| Bedroom(Upper) | 3.54 x 3.19 | 11.6 x 10.5 | - |
| Bedroom(Upper) | 3.54 x 3.19 | 11.6 x 10.5 | - |
| Bedroom(Upper) | 3.54 x 3.19 | 11.6 x 10.5 | - |
| Bedroom(Upper) | 3.54 x 3.19 | 11.6 x 10.5 | - |
| Recreation(Lower) | 9.42 x 8.52 | 30.9 x 28.0 | - |
| Recreation(Lower) | 9.42 x 8.52 | 30.9 x 28.0 | - |
| Recreation(Lower) | 9.42 x 8.52 | 30.9 x 28.0 | - |
| Recreation(Lower) | 9.42 x 8.52 | 30.9 x 28.0 | - |
| Recreation(Lower) | 9.42 x 8.52 | 30.9 x 28.0 | - |
| Recreation(Lower) | 9.42 x 8.52 | 30.9 x 28.0 | - |
| Recreation(Lower) | 9.42 x 8.52 | 30.9 x 28.0 | - |
| Recreation(Lower) | 9.42 x 8.52 | 30.9 x 28.0 | - |
| Recreation(Lower) | 9.42 x 8.52 | 30.9 x 28.0 | - |
| Recreation(Lower) | 9.42 x 8.52 | 30.9 x 28.0 | - |
| Kitchen(Lower) | 9.42 x 8.52 | 30.9 x 28.0 | - |
| Kitchen(Lower) | 9.42 x 8.52 | 30.9 x 28.0 | - |
| Kitchen(Lower) | 9.42 x 8.52 | 30.9 x 28.0 | - |
| Kitchen(Lower) | 9.42 x 8.52 | 30.9 x 28.0 | - |
| Kitchen(Lower) | 9.42 x 8.52 | 30.9 x 28.0 | - |
| Kitchen(Lower) | 9.42 x 8.52 | 30.9 x 28.0 | - |
| Kitchen(Lower) | 9.42 x 8.52 | 30.9 x 28.0 | - |
| Kitchen(Lower) | 9.42 x 8.52 | 30.9 x 28.0 | - |
| Kitchen(Lower) | 9.42 x 8.52 | 30.9 x 28.0 | - |
| Kitchen(Lower) | 9.42 x 8.52 | 30.9 x 28.0 | - |
| Game Room(Lower) | 7 x 4.48 | 23.0 x 14.7 | - |
| Game Room(Lower) | 7 x 4.48 | 23.0 x 14.7 | - |
| Game Room(Lower) | 7 x 4.48 | 23.0 x 14.7 | - |
| Game Room(Lower) | 7 x 4.48 | 23.0 x 14.7 | - |
| Game Room(Lower) | 7 x 4.48 | 23.0 x 14.7 | - |
| Game Room(Lower) | 7 x 4.48 | 23.0 x 14.7 | - |
| Game Room(Lower) | 7 x 4.48 | 23.0 x 14.7 | - |
| Game Room(Lower) | 7 x 4.48 | 23.0 x 14.7 | - |
| Game Room(Lower) | 7 x 4.48 | 23.0 x 14.7 | - |
| Game Room(Lower) | 7 x 4.48 | 23.0 x 14.7 | - |
| Laundry(Ground) | 2.79 x 1.61 | 9.2 x 5.3 | - |
| Laundry(Ground) | 2.79 x 1.61 | 9.2 x 5.3 | - |
| Laundry(Ground) | 2.79 x 1.61 | 9.2 x 5.3 | - |
| Laundry(Ground) | 2.79 x 1.61 | 9.2 x 5.3 | - |
| Laundry(Ground) | 2.79 x 1.61 | 9.2 x 5.3 | - |
| Laundry(Ground) | 2.79 x 1.61 | 9.2 x 5.3 | - |
| Laundry(Ground) | 2.79 x 1.61 | 9.2 x 5.3 | - |
| Laundry(Ground) | 2.79 x 1.61 | 9.2 x 5.3 | - |
| Laundry(Ground) | 2.79 x 1.61 | 9.2 x 5.3 | - |
| Laundry(Ground) | 2.79 x 1.61 | 9.2 x 5.3 | - |
| Utility Room(Lower) | 9.07 x 2.51 | 29.8 x 8.2 | - |
| Utility Room(Lower) | 9.07 x 2.51 | 29.8 x 8.2 | - |
| Utility Room(Lower) | 9.07 x 2.51 | 29.8 x 8.2 | - |
| Utility Room(Lower) | 9.07 x 2.51 | 29.8 x 8.2 | - |
| Utility Room(Lower) | 9.07 x 2.51 | 29.8 x 8.2 | - |
| Utility Room(Lower) | 9.07 x 2.51 | 29.8 x 8.2 | - |
| Utility Room(Lower) | 9.07 x 2.51 | 29.8 x 8.2 | - |
| Utility Room(Lower) | 9.07 x 2.51 | 29.8 x 8.2 | - |
| Utility Room(Lower) | 9.07 x 2.51 | 29.8 x 8.2 | - |
| Utility Room(Lower) | 9.07 x 2.51 | 29.8 x 8.2 | - |
| Pantry(Lower) | 6.63 x 1.85 | 21.8 x 6.1 | - |
| Pantry(Lower) | 6.63 x 1.85 | 21.8 x 6.1 | - |
| Pantry(Lower) | 6.63 x 1.85 | 21.8 x 6.1 | - |
| Pantry(Lower) | 6.63 x 1.85 | 21.8 x 6.1 | - |
| Pantry(Lower) | 6.63 x 1.85 | 21.8 x 6.1 | - |
| Pantry(Lower) | 6.63 x 1.85 | 21.8 x 6.1 | - |
| Pantry(Lower) | 6.63 x 1.85 | 21.8 x 6.1 | - |
| Pantry(Lower) | 6.63 x 1.85 | 21.8 x 6.1 | - |
| Pantry(Lower) | 6.63 x 1.85 | 21.8 x 6.1 | - |
| Pantry(Lower) | 6.63 x 1.85 | 21.8 x 6.1 | - |
Your Agent
Broker of Record
PREMIER MATRIX REALTY LTD. BROKERAGE
See the comparable sold, tax-matched, and currently-competing listings for 15 Sulkara Court.
Register for free to view complete price estimate and access exclusive sold data
Free account • No credit card required
Contact OVAIS QASSIM
15 Sulkara Court, Toronto, ON M4A 2G8 is a 5-bedroom, 6-bathroom 1 1/2 storey detached with approximately 2500-3000 square feet of living space, situated on a 44 127 foot lot. This property is currently for sale at $2,500,000. The home features a built-in garage and a finished with walk-out, full, separate entrance basement, built approximately 6-15 years ago.
This home is located in Victoria Village, part of Toronto C13 in the Toronto area. Explore more homes for sale and recently sold properties in this neighbourhood.
Whether you are looking to buy, sell, or lease in Victoria Village, our team of experienced real estate professionals can help you navigate the market and find the perfect home. Contact us today for a free consultation.
15 Sulkara Court, Toronto, ON M4A 2G8 for sale,5 bedroom detached Victoria Village,Toronto C13 homes for sale,Toronto real estate,1 1/2 Storey homes, detached for sale


