
$1,385,000
7823 Bickle Hill Road, Hamilton Township, ON K9A 4J7

Register for free to view the complete photo gallery and property details
Showing 2 of 20 photos
Hamilton Township, ON K9A 0W9
5 Bed · 4 Bath · Detached
MLS #X13413038
Sold on July 13, 2026
July 13, 2026
Originally listed at $975,000 7 days on market
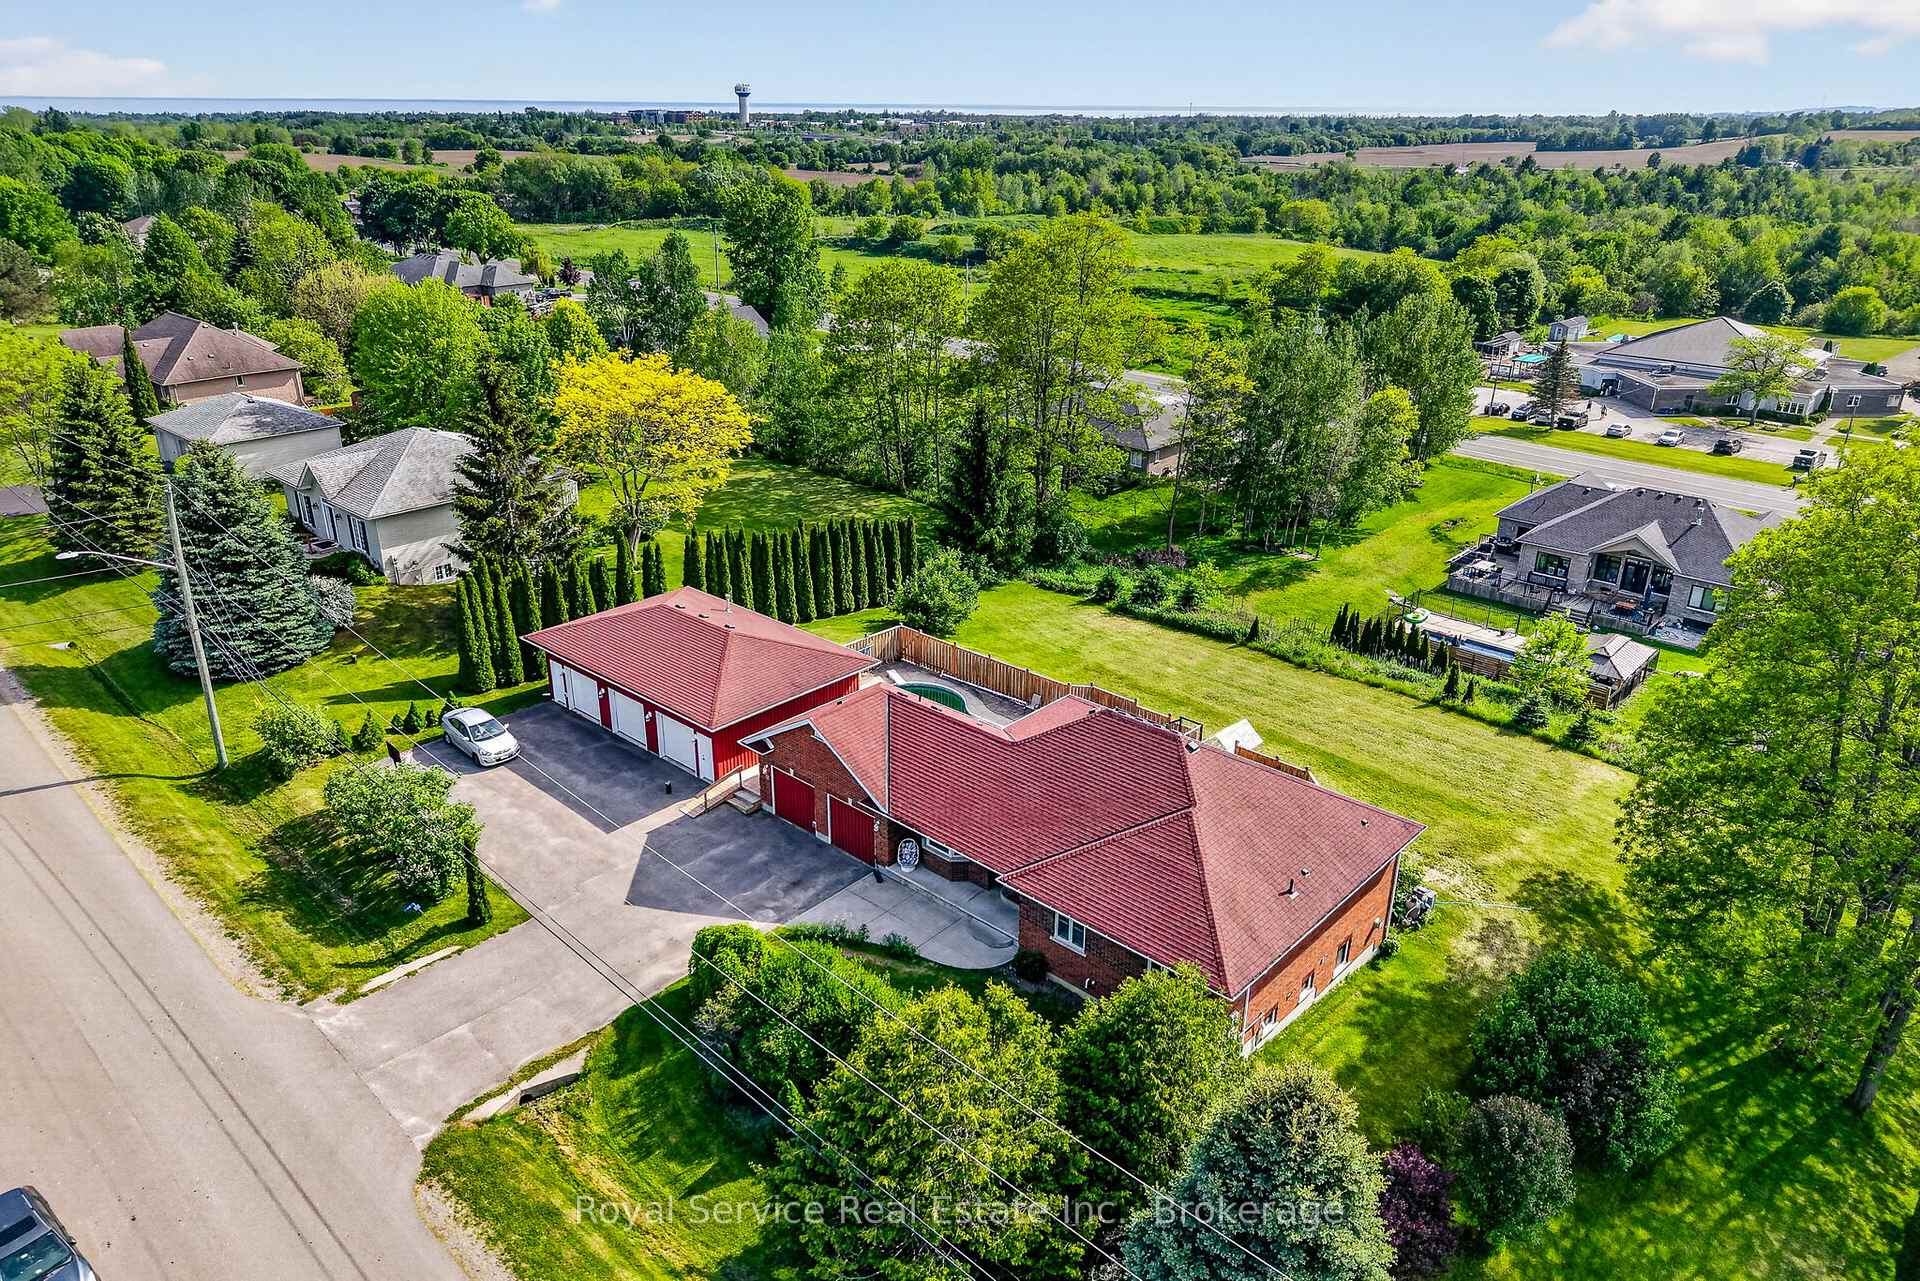
Discover the perfect blend of country charm and modern comfort in this beautifully maintained brick bungalow nestled in the sought-after Cobourg Hills. Offering 5 spacious bedrooms and 4 bathrooms, this inviting home is designed for both relaxed family living and effortless entertaining. The bright, functional layout features generous principal rooms, a warm and welcoming atmosphere, and a fully equipped in-law suite complete with its own private ensuite; ideal for extended family, guests, or multi-generational living. Step outside to your own private retreat featuring a sparkling pool, mature surroundings, and plenty of space to enjoy the peaceful countryside setting. Car enthusiasts, hobbyists, and growing families will appreciate the detached 3-car garage with ample room for vehicles, storage, and workshop space. Located in the scenic rolling hills just minutes from Cobourg and all amenities, this exceptional property offers the tranquility of rural living with convenient access to town, Highway 401, golf, and Northumberland's beautiful waterfront. A rare opportunity to enjoy space, privacy, and versatility in one of the area's most desirable settings.
Bedrooms
5
Bathrooms
4
Square Feet
1500-2000 sqft
Property Type
Detached
Register for free to view complete property details and access exclusive sold data
Free account • No credit card required
| Name | Size (m) | Size (ft) | Features |
|---|---|---|---|
| Foyer(Main) | 2.31 x 4.46 | 7.6 x 14.6 | - |
| Foyer(Main) | 2.31 x 4.46 | 7.6 x 14.6 | - |
| Foyer(Main) | 2.31 x 4.46 | 7.6 x 14.6 | - |
| Foyer(Main) | 2.31 x 4.46 | 7.6 x 14.6 | - |
| Foyer(Main) | 2.31 x 4.46 | 7.6 x 14.6 | - |
| Foyer(Main) | 2.31 x 4.46 | 7.6 x 14.6 | - |
| Foyer(Main) | 2.31 x 4.46 | 7.6 x 14.6 | - |
| Living Room(Main) | 4.62 x 4.67 | 15.2 x 15.3 | - |
| Living Room(Main) | 4.62 x 4.67 | 15.2 x 15.3 | - |
| Living Room(Main) | 4.62 x 4.67 | 15.2 x 15.3 | - |
| Living Room(Main) | 4.62 x 4.67 | 15.2 x 15.3 | - |
| Living Room(Main) | 4.62 x 4.67 | 15.2 x 15.3 | - |
| Living Room(Main) | 4.62 x 4.67 | 15.2 x 15.3 | - |
| Living Room(Main) | 4.62 x 4.67 | 15.2 x 15.3 | - |
| Dining Room(Main) | 3.48 x 3.84 | 11.4 x 12.6 | - |
| Dining Room(Main) | 3.48 x 3.84 | 11.4 x 12.6 | - |
| Dining Room(Main) | 3.48 x 3.84 | 11.4 x 12.6 | - |
| Dining Room(Main) | 3.48 x 3.84 | 11.4 x 12.6 | - |
| Dining Room(Main) | 3.48 x 3.84 | 11.4 x 12.6 | - |
| Dining Room(Main) | 3.48 x 3.84 | 11.4 x 12.6 | - |
| Dining Room(Main) | 3.48 x 3.84 | 11.4 x 12.6 | - |
| Kitchen(Main) | 3.48 x 6.35 | 11.4 x 20.8 | - |
| Kitchen(Main) | 3.48 x 6.35 | 11.4 x 20.8 | - |
| Kitchen(Main) | 3.48 x 6.35 | 11.4 x 20.8 | - |
| Kitchen(Main) | 3.48 x 6.35 | 11.4 x 20.8 | - |
| Kitchen(Main) | 3.48 x 6.35 | 11.4 x 20.8 | - |
| Kitchen(Main) | 3.48 x 6.35 | 11.4 x 20.8 | - |
| Kitchen(Main) | 3.48 x 6.35 | 11.4 x 20.8 | - |
| Family Room(Main) | 2.75 x 2.6 | 9.0 x 8.5 | - |
| Family Room(Main) | 2.75 x 2.6 | 9.0 x 8.5 | - |
| Family Room(Main) | 2.75 x 2.6 | 9.0 x 8.5 | - |
| Family Room(Main) | 2.75 x 2.6 | 9.0 x 8.5 | - |
| Family Room(Main) | 2.75 x 2.6 | 9.0 x 8.5 | - |
| Family Room(Main) | 2.75 x 2.6 | 9.0 x 8.5 | - |
| Family Room(Main) | 2.75 x 2.6 | 9.0 x 8.5 | - |
| Kitchen(Main) | 3.98 x 4.52 | 13.1 x 14.8 | - |
| Kitchen(Main) | 3.98 x 4.52 | 13.1 x 14.8 | - |
| Kitchen(Main) | 3.98 x 4.52 | 13.1 x 14.8 | - |
| Kitchen(Main) | 3.98 x 4.52 | 13.1 x 14.8 | - |
| Kitchen(Main) | 3.98 x 4.52 | 13.1 x 14.8 | - |
| Kitchen(Main) | 3.98 x 4.52 | 13.1 x 14.8 | - |
| Kitchen(Main) | 3.98 x 4.52 | 13.1 x 14.8 | - |
| Bedroom 2(Main) | 4.14 x 2.59 | 13.6 x 8.5 | - |
| Bedroom 2(Main) | 4.14 x 2.59 | 13.6 x 8.5 | - |
| Bedroom 2(Main) | 4.14 x 2.59 | 13.6 x 8.5 | - |
| Bedroom 2(Main) | 4.14 x 2.59 | 13.6 x 8.5 | - |
| Bedroom 2(Main) | 4.14 x 2.59 | 13.6 x 8.5 | - |
| Bedroom 2(Main) | 4.14 x 2.59 | 13.6 x 8.5 | - |
| Bedroom 2(Main) | 4.14 x 2.59 | 13.6 x 8.5 | - |
| Bedroom 3(Main) | 3.34 x 4.36 | 11.0 x 14.3 | - |
| Bedroom 3(Main) | 3.34 x 4.36 | 11.0 x 14.3 | - |
| Bedroom 3(Main) | 3.34 x 4.36 | 11.0 x 14.3 | - |
| Bedroom 3(Main) | 3.34 x 4.36 | 11.0 x 14.3 | - |
| Bedroom 3(Main) | 3.34 x 4.36 | 11.0 x 14.3 | - |
| Bedroom 3(Main) | 3.34 x 4.36 | 11.0 x 14.3 | - |
| Bedroom 3(Main) | 3.34 x 4.36 | 11.0 x 14.3 | - |
| Bedroom 4(Main) | 3.58 x 4.36 | 11.7 x 14.3 | - |
| Bedroom 4(Main) | 3.58 x 4.36 | 11.7 x 14.3 | - |
| Bedroom 4(Main) | 3.58 x 4.36 | 11.7 x 14.3 | - |
| Bedroom 4(Main) | 3.58 x 4.36 | 11.7 x 14.3 | - |
| Bedroom 4(Main) | 3.58 x 4.36 | 11.7 x 14.3 | - |
| Bedroom 4(Main) | 3.58 x 4.36 | 11.7 x 14.3 | - |
| Bedroom 4(Main) | 3.58 x 4.36 | 11.7 x 14.3 | - |
| Primary Bedroom(Main) | 3.71 x 4.76 | 12.2 x 15.6 | - |
| Primary Bedroom(Main) | 3.71 x 4.76 | 12.2 x 15.6 | - |
| Primary Bedroom(Main) | 3.71 x 4.76 | 12.2 x 15.6 | - |
| Primary Bedroom(Main) | 3.71 x 4.76 | 12.2 x 15.6 | - |
| Primary Bedroom(Main) | 3.71 x 4.76 | 12.2 x 15.6 | - |
| Primary Bedroom(Main) | 3.71 x 4.76 | 12.2 x 15.6 | - |
| Primary Bedroom(Main) | 3.71 x 4.76 | 12.2 x 15.6 | - |
| Bathroom(Main) | 2.49 x 1.51 | 8.2 x 5.0 | - |
| Bathroom(Main) | 2.49 x 1.51 | 8.2 x 5.0 | - |
| Bathroom(Main) | 2.49 x 1.51 | 8.2 x 5.0 | - |
| Bathroom(Main) | 2.49 x 1.51 | 8.2 x 5.0 | - |
| Bathroom(Main) | 2.49 x 1.51 | 8.2 x 5.0 | - |
| Bathroom(Main) | 2.49 x 1.51 | 8.2 x 5.0 | - |
| Bathroom(Main) | 2.49 x 1.51 | 8.2 x 5.0 | - |
| Bathroom(Main) | 1.68 x 2.33 | 5.5 x 7.6 | - |
| Bathroom(Main) | 1.68 x 2.33 | 5.5 x 7.6 | - |
| Bathroom(Main) | 1.68 x 2.33 | 5.5 x 7.6 | - |
| Bathroom(Main) | 1.68 x 2.33 | 5.5 x 7.6 | - |
| Bathroom(Main) | 1.68 x 2.33 | 5.5 x 7.6 | - |
| Bathroom(Main) | 1.68 x 2.33 | 5.5 x 7.6 | - |
| Bathroom(Main) | 1.68 x 2.33 | 5.5 x 7.6 | - |
| Bathroom(Main) | 1.68 x 2.34 | 5.5 x 7.7 | - |
| Bathroom(Main) | 1.68 x 2.34 | 5.5 x 7.7 | - |
| Bathroom(Main) | 1.68 x 2.34 | 5.5 x 7.7 | - |
| Bathroom(Main) | 1.68 x 2.34 | 5.5 x 7.7 | - |
| Bathroom(Main) | 1.68 x 2.34 | 5.5 x 7.7 | - |
| Bathroom(Main) | 1.68 x 2.34 | 5.5 x 7.7 | - |
| Bathroom(Main) | 1.68 x 2.34 | 5.5 x 7.7 | - |
| Recreation(Ground) | 8.85 x 4.55 | 29.0 x 14.9 | - |
| Recreation(Ground) | 8.85 x 4.55 | 29.0 x 14.9 | - |
| Recreation(Ground) | 8.85 x 4.55 | 29.0 x 14.9 | - |
| Recreation(Ground) | 8.85 x 4.55 | 29.0 x 14.9 | - |
| Recreation(Ground) | 8.85 x 4.55 | 29.0 x 14.9 | - |
| Recreation(Ground) | 8.85 x 4.55 | 29.0 x 14.9 | - |
| Recreation(Ground) | 8.85 x 4.55 | 29.0 x 14.9 | - |
| Bedroom 5(Ground) | 4.84 x 3.06 | 15.9 x 10.0 | - |
| Bedroom 5(Ground) | 4.84 x 3.06 | 15.9 x 10.0 | - |
| Bedroom 5(Ground) | 4.84 x 3.06 | 15.9 x 10.0 | - |
| Bedroom 5(Ground) | 4.84 x 3.06 | 15.9 x 10.0 | - |
| Bedroom 5(Ground) | 4.84 x 3.06 | 15.9 x 10.0 | - |
| Bedroom 5(Ground) | 4.84 x 3.06 | 15.9 x 10.0 | - |
| Bedroom 5(Ground) | 4.84 x 3.06 | 15.9 x 10.0 | - |
| Bathroom(Ground) | 1.44 x 3.14 | 4.7 x 10.3 | - |
| Bathroom(Ground) | 1.44 x 3.14 | 4.7 x 10.3 | - |
| Bathroom(Ground) | 1.44 x 3.14 | 4.7 x 10.3 | - |
| Bathroom(Ground) | 1.44 x 3.14 | 4.7 x 10.3 | - |
| Bathroom(Ground) | 1.44 x 3.14 | 4.7 x 10.3 | - |
| Bathroom(Ground) | 1.44 x 3.14 | 4.7 x 10.3 | - |
| Bathroom(Ground) | 1.44 x 3.14 | 4.7 x 10.3 | - |
| Laundry(Ground) | 4.88 x 5.41 | 16.0 x 17.7 | - |
| Laundry(Ground) | 4.88 x 5.41 | 16.0 x 17.7 | - |
| Laundry(Ground) | 4.88 x 5.41 | 16.0 x 17.7 | - |
| Laundry(Ground) | 4.88 x 5.41 | 16.0 x 17.7 | - |
| Laundry(Ground) | 4.88 x 5.41 | 16.0 x 17.7 | - |
| Laundry(Ground) | 4.88 x 5.41 | 16.0 x 17.7 | - |
| Laundry(Ground) | 4.88 x 5.41 | 16.0 x 17.7 | - |
| Office(Ground) | 2.04 x 3.49 | 6.7 x 11.5 | - |
| Office(Ground) | 2.04 x 3.49 | 6.7 x 11.5 | - |
| Office(Ground) | 2.04 x 3.49 | 6.7 x 11.5 | - |
| Office(Ground) | 2.04 x 3.49 | 6.7 x 11.5 | - |
| Office(Ground) | 2.04 x 3.49 | 6.7 x 11.5 | - |
| Office(Ground) | 2.04 x 3.49 | 6.7 x 11.5 | - |
| Office(Ground) | 2.04 x 3.49 | 6.7 x 11.5 | - |
| Utility Room(Ground) | 2.04 x 1.82 | 6.7 x 6.0 | - |
| Utility Room(Ground) | 2.04 x 1.82 | 6.7 x 6.0 | - |
| Utility Room(Ground) | 2.04 x 1.82 | 6.7 x 6.0 | - |
| Utility Room(Ground) | 2.04 x 1.82 | 6.7 x 6.0 | - |
| Utility Room(Ground) | 2.04 x 1.82 | 6.7 x 6.0 | - |
| Utility Room(Ground) | 2.04 x 1.82 | 6.7 x 6.0 | - |
| Utility Room(Ground) | 2.04 x 1.82 | 6.7 x 6.0 | - |
| Utility Room(Ground) | 6.67 x 5.96 | 21.9 x 19.6 | - |
| Utility Room(Ground) | 6.67 x 5.96 | 21.9 x 19.6 | - |
| Utility Room(Ground) | 6.67 x 5.96 | 21.9 x 19.6 | - |
| Utility Room(Ground) | 6.67 x 5.96 | 21.9 x 19.6 | - |
| Utility Room(Ground) | 6.67 x 5.96 | 21.9 x 19.6 | - |
| Utility Room(Ground) | 6.67 x 5.96 | 21.9 x 19.6 | - |
| Utility Room(Ground) | 6.67 x 5.96 | 21.9 x 19.6 | - |
Register for free to view complete room dimensions and access exclusive sold data
Free account • No credit card required
Original List Price
$975,000
Listed on Jun 7, 2026
Sold Price
$975,000
Sold on Jul 13, 2026
Register for free to view complete price history and access exclusive sold data
Free account • No credit card required
Your Agent
Broker of Record
PREMIER MATRIX REALTY LTD. BROKERAGE
See the comparable sold, tax-matched, and currently-competing listings for 15 Sunset Drive.
Register for free to view complete price estimate and access exclusive sold data
Free account • No credit card required
Contact OVAIS QASSIM
15 Sunset Drive, Hamilton Township, ON K9A 0W9 is a 5-bedroom, 4-bathroom bungalow detached with approximately 1500-2000 square feet of living space, situated on a 177 185 foot lot. This property is currently sold (sold for $975,000). The home features a detached garage and a finished with walk-out basement, built approximately 16-30 years ago.
This home is located in Rural Hamilton, part of Hamilton Township in the Northumberland area. Explore more homes for sale and recently sold properties in this neighbourhood.
Whether you are looking to buy, sell, or lease in Rural Hamilton, our team of experienced real estate professionals can help you navigate the market and find the perfect home. Contact us today for a free consultation.
15 Sunset Drive, Hamilton Township, ON K9A 0W9 sold,5 bedroom detached Rural Hamilton,Hamilton Township homes for sale,Northumberland real estate,Bungalow homes, detached sold


