
$2,750,000
1209 Canterbury Road, Mississauga, ON L5G 4A4

Mississauga, ON L5G 2K6
6 Bed · 6 Bath · Detached
MLS #W10445382
Listed Price
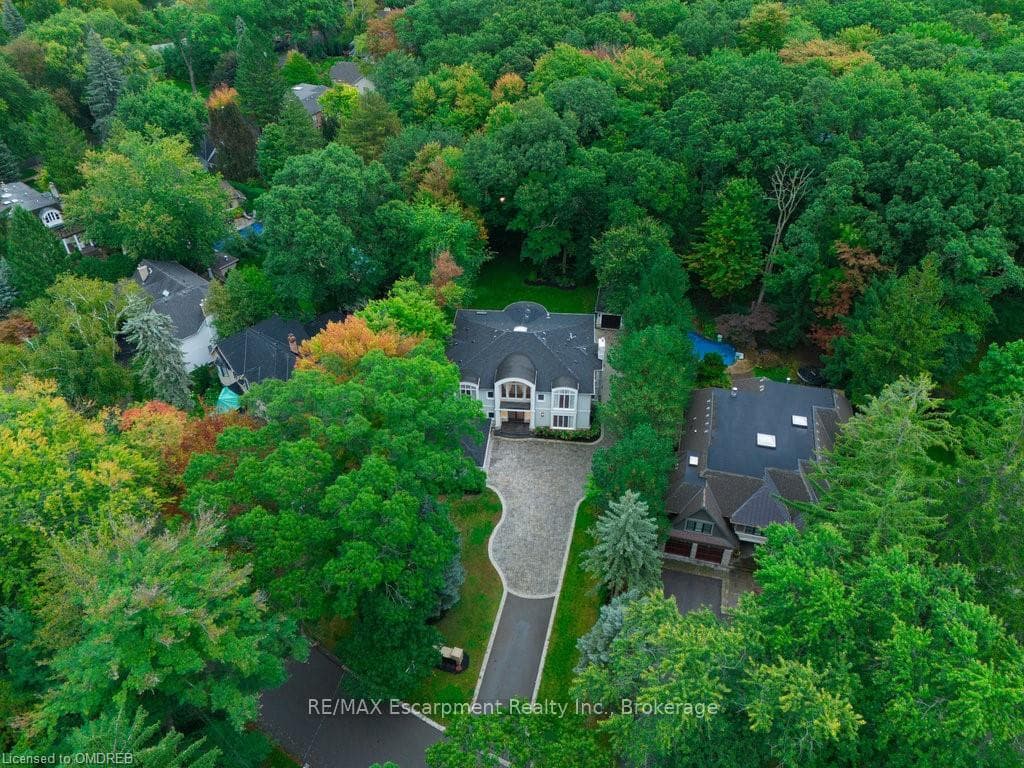
This exceptional custom-built luxury home in prestigious Mineola West is a testament to superior craftsmanship and elegant design. Set on nearly an acre of tranquil, tree-lined land, it boasts 6,100 square feet of living space, with an additional 2,600 square feet on the finished lower level. The refined exterior blends neutral stucco with natural stone, while professionally landscaped grounds and a long interlocking stone driveway enhance its grandeur. Inside, a soaring 20-foot ceiling with intricate crown moulding and a stunning stained-glass skylight greets guests. The home offers six spacious bedrooms, five private ensuites, and a well-appointed office with large windows and built-in shelving. The open-concept kitchen, breakfast nook and family room flow seamlessly into the sunroom, providing picturesque views of the beautifully landscaped backyard. The gourmet kitchen is a chef's dream, featuring shaker-style cabinetry, granite countertops, and high-end Miele appliances. The backyard is a private oasis with a large wooden deck, perfect for outdoor entertaining. The lower level includes a second kitchen, recreation room, three-piece bathroom, sauna, and a private walkout, ideal for in-law accommodations or relaxation. Located minutes from vibrant Port Credit, this home offers both luxury and convenience in one of Mississauga's most desirable neighbourhoods. A perfect blend of elegance and functionality, it's ideal for discerning buyers seeking a premium lifestyle.
Bedrooms
6
Bathrooms
6
Square Feet
5000 + sqft
Property Type
Detached
| Name | Size (m) | Size (ft) | Features |
|---|---|---|---|
| Dining Room(Main) | 4.6 x 6.15 | 15.1 x 20.2 | Crown Moulding, French Doors, Hardwood Floor |
| Dining Room(Main) | 4.6 x 6.15 | 15.1 x 20.2 | Crown Moulding, French Doors, Hardwood Floor |
| Kitchen(Main) | 5.66 x 6.07 | 18.6 x 19.9 | Open Concept, Tile Floor |
| Kitchen(Main) | 5.66 x 6.07 | 18.6 x 19.9 | Open Concept, Tile Floor |
| Kitchen(Main) | 5.66 x 6.07 | 18.6 x 19.9 | Open Concept, Tile Floor |
| Family Room(Main) | 8.71 x 10.74 | 28.6 x 35.2 | Fireplace, Hardwood Floor, Open Concept |
| Family Room(Main) | 8.71 x 10.74 | 28.6 x 35.2 | Fireplace, Hardwood Floor, Open Concept |
| Family Room(Main) | 8.71 x 10.74 | 28.6 x 35.2 | Fireplace, Hardwood Floor, Open Concept |
| Living Room(Main) | 4.55 x 6.43 | 14.9 x 21.1 | Fireplace, French Doors, Hardwood Floor |
| Living Room(Main) | 4.55 x 6.43 | 14.9 x 21.1 | Fireplace, French Doors, Hardwood Floor |
| Living Room(Main) | 4.55 x 6.43 | 14.9 x 21.1 | Fireplace, French Doors, Hardwood Floor |
| Sunroom(Main) | 1.55 x 5.44 | 5.1 x 17.8 | Hardwood Floor, Sliding Doors |
| Sunroom(Main) | 1.55 x 5.44 | 5.1 x 17.8 | Hardwood Floor, Sliding Doors |
| Sunroom(Main) | 1.55 x 5.44 | 5.1 x 17.8 | Hardwood Floor, Sliding Doors |
| Office(Main) | 4.9 x 5.69 | 16.1 x 18.7 | French Doors, Hardwood Floor |
| Office(Main) | 4.9 x 5.69 | 16.1 x 18.7 | French Doors, Hardwood Floor |
| Office(Main) | 4.9 x 5.69 | 16.1 x 18.7 | French Doors, Hardwood Floor |
| Primary Bedroom(Second) | 4.7 x 7.26 | 15.4 x 23.8 | Ensuite Bath, Fireplace, Hardwood Floor |
| Primary Bedroom(Second) | 4.7 x 7.26 | 15.4 x 23.8 | Ensuite Bath, Fireplace, Hardwood Floor |
| Primary Bedroom(Second) | 4.7 x 7.26 | 15.4 x 23.8 | Ensuite Bath, Fireplace, Hardwood Floor |
| Bedroom(Second) | 4.34 x 4.42 | 14.2 x 14.5 | Ensuite Bath, Hardwood Floor |
| Bedroom(Second) | 4.34 x 4.42 | 14.2 x 14.5 | Ensuite Bath, Hardwood Floor |
| Bedroom(Second) | 4.34 x 4.42 | 14.2 x 14.5 | Ensuite Bath, Hardwood Floor |
| Bedroom(Second) | 5.13 x 4.47 | 16.8 x 14.7 | Ensuite Bath, Fireplace, Walk-In Closet(s) |
| Bedroom(Second) | 5.13 x 4.47 | 16.8 x 14.7 | Ensuite Bath, Fireplace, Walk-In Closet(s) |
| Bedroom(Second) | 5.13 x 4.47 | 16.8 x 14.7 | Ensuite Bath, Fireplace, Walk-In Closet(s) |
| Bedroom(Second) | 4.8 x 4.75 | 15.7 x 15.6 | Ensuite Bath, Hardwood Floor, Walk-In Closet(s) |
| Bedroom(Second) | 4.8 x 4.75 | 15.7 x 15.6 | Ensuite Bath, Hardwood Floor, Walk-In Closet(s) |
| Recreation(Basement) | 14.96 x 12.73 | 49.1 x 41.8 | Finished, Fireplace, Laminate |
| Recreation(Basement) | 14.96 x 12.73 | 49.1 x 41.8 | Finished, Fireplace, Laminate |
| Kitchen(Basement) | 3.05 x 6.15 | 10.0 x 20.2 | Laminate |
| Kitchen(Basement) | 3.05 x 6.15 | 10.0 x 20.2 | Laminate |
| Other(Basement) | - | - | - |
| Other(Basement) | - | - | - |
| Bedroom(Second) | 4.39 x 4.9 | 14.4 x 16.1 | Crown Moulding, Hardwood Floor |
| Bedroom(Second) | 4.39 x 4.9 | 14.4 x 16.1 | Crown Moulding, Hardwood Floor |
| Bathroom(Main) | 1.55 x 2.51 | 5.1 x 8.2 | Tile Floor |
| Bathroom(Main) | 1.55 x 2.51 | 5.1 x 8.2 | Tile Floor |
| Bathroom(Second) | 1.52 x 2.41 | 5.0 x 7.9 | Ensuite Bath, Tile Floor |
| Bathroom(Second) | 1.52 x 2.41 | 5.0 x 7.9 | Ensuite Bath, Tile Floor |
| Bathroom(Second) | 1.93 x 3.51 | 6.3 x 11.5 | Ensuite Bath, Tile Floor |
| Bathroom(Second) | 1.93 x 3.51 | 6.3 x 11.5 | Ensuite Bath, Tile Floor |
| Bathroom(Second) | 3.2 x 2.16 | 10.5 x 7.1 | Ensuite Bath, Tile Floor |
| Bathroom(Second) | 3.2 x 2.16 | 10.5 x 7.1 | Ensuite Bath, Tile Floor |
| Bathroom(Second) | 5.41 x 4.42 | 17.7 x 14.5 | Ensuite Bath |
| Bathroom(Second) | 5.41 x 4.42 | 17.7 x 14.5 | Ensuite Bath |
| Bedroom(Basement) | 4.37 x 4.72 | 14.3 x 15.5 | Laminate |
| Bedroom(Basement) | 4.37 x 4.72 | 14.3 x 15.5 | Laminate |
| Bathroom(Basement) | 2.62 x 1.42 | 8.6 x 4.7 | Tile Floor |
| Bathroom(Basement) | 2.62 x 1.42 | 8.6 x 4.7 | Tile Floor |
Your Agent
Broker of Record
PREMIER MATRIX REALTY LTD. BROKERAGE
See the comparable sold, tax-matched, and currently-competing listings for 150 INDIAN VALLEY Trail.
Register for free to view complete price estimate and access exclusive sold data
Free account • No credit card required
Contact OVAIS QASSIM
150 INDIAN VALLEY Trail, Mississauga, ON L5G 2K6 is a 6-bedroom, 6-bathroom 2-storey detached with approximately 5000 + square feet of living space, situated on a 75 417 foot lot. This property is currently for sale at $4,899,000. The home features a attached garage and a finished, full basement.
This home is located in Mineola, part of Mississauga in the Peel area. Explore more homes for sale and recently sold properties in this neighbourhood.
Whether you are looking to buy, sell, or lease in Mineola, our team of experienced real estate professionals can help you navigate the market and find the perfect home. Contact us today for a free consultation.
150 INDIAN VALLEY Trail, Mississauga, ON L5G 2K6 for sale,6 bedroom detached Mineola,Mississauga homes for sale,Peel real estate,2-Storey homes, detached for sale


