
$855,000
15 Eastdale Avenue, Toronto E03, ON M4C 4Z8

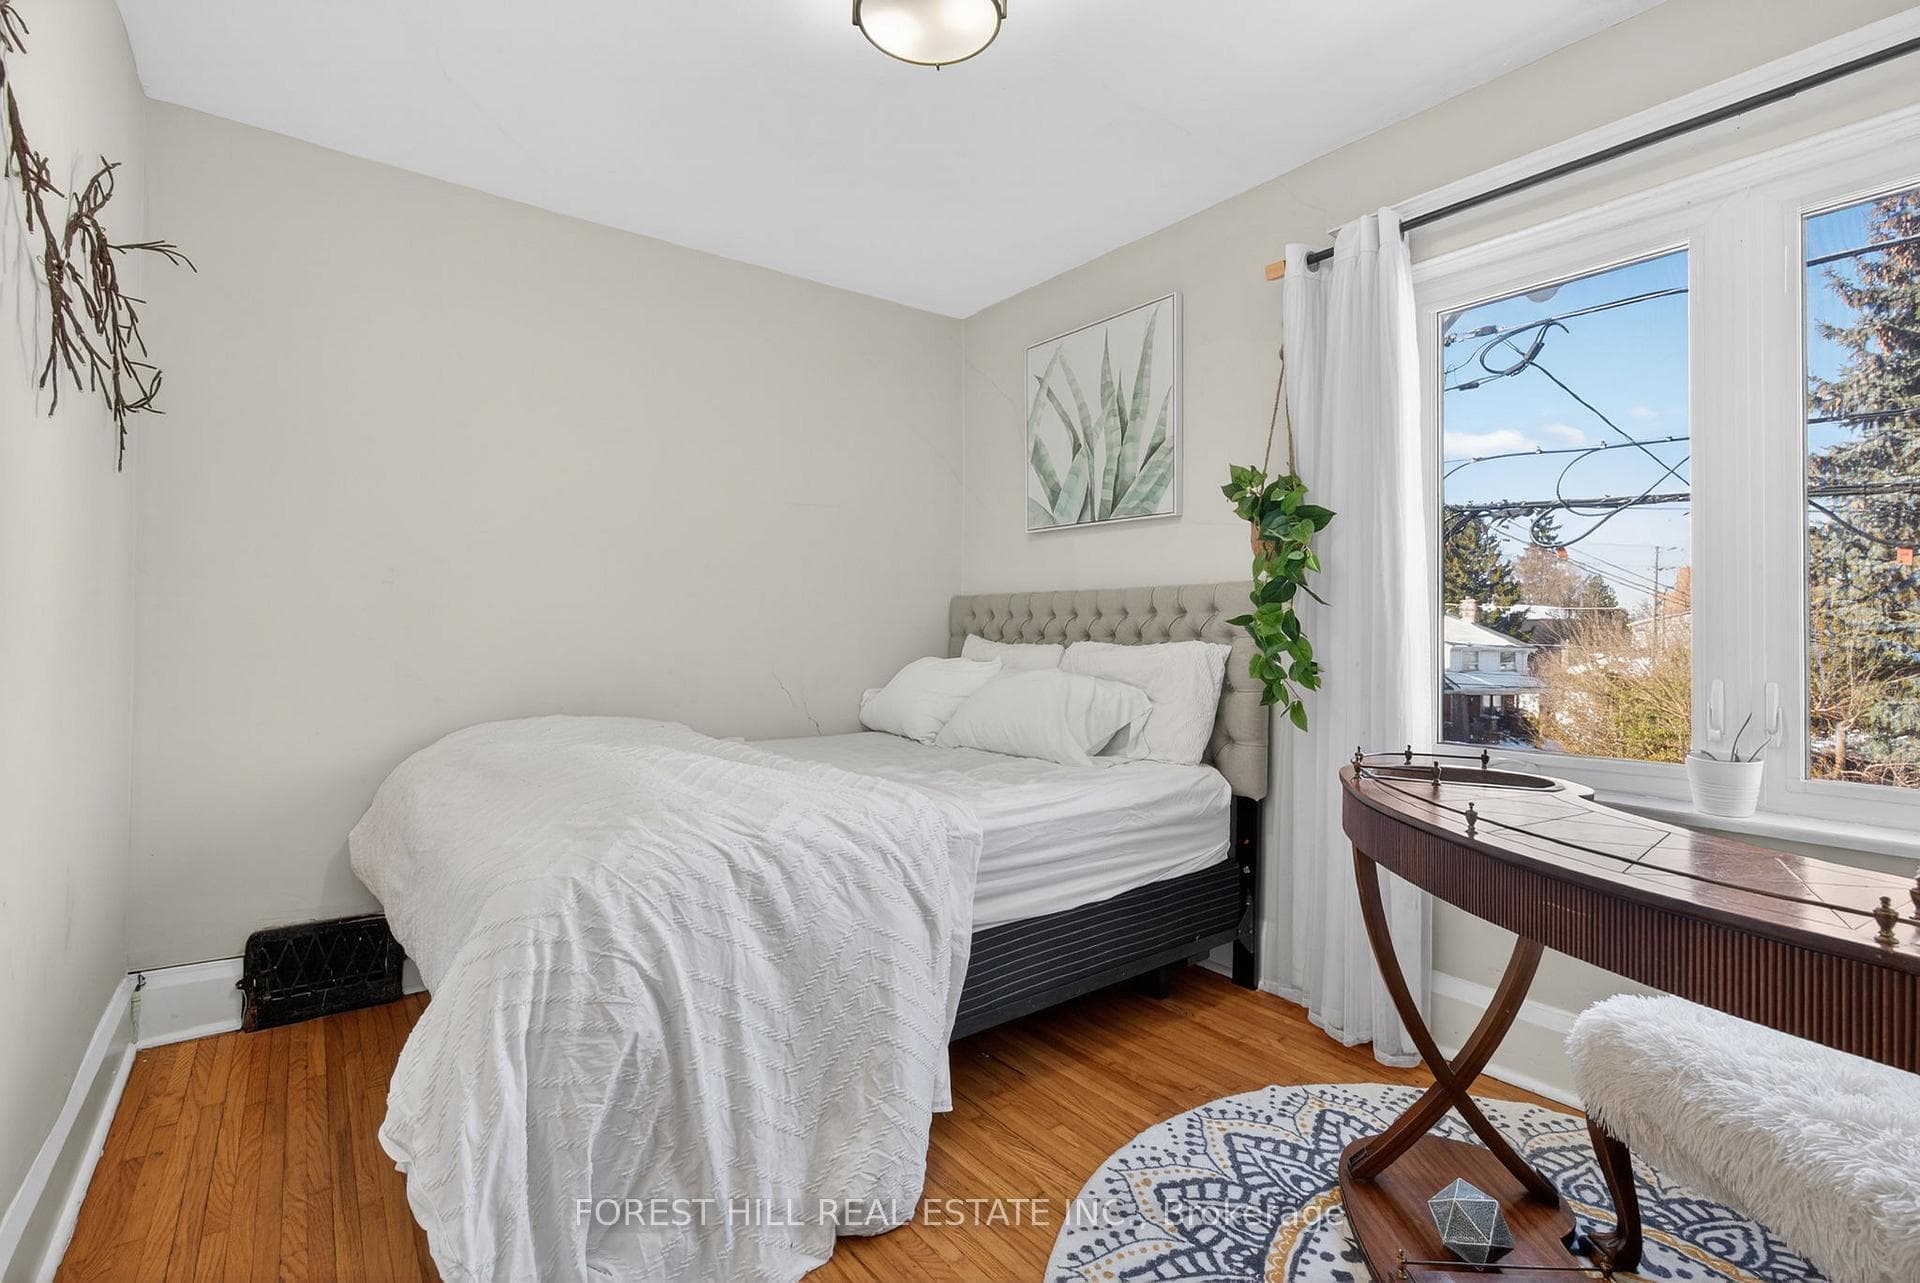
Register for free to view the complete photo gallery and property details
Showing 2 of 20 photos
Toronto E03, ON M4C 5C1
3 Bed · 2 Bath · Semi-Detached
MLS #E12763938
Sold on April 13, 2026
April 13, 2026
Originally listed at $920,000 14 days on market
Beautiful 3 Bedroom Semi-Detached Home On A Corner Lot Filled With Lots Of Upgrades. Perfect Combination Of Original Charm And Modern style. Stunning Renovated Main Floor & Kitchen (2017) W/ Stainless Appliances, Quartz Counters, A Wood Beam & Hardwood Throughout. Spacious Finished Basement W/ Exterior Waterproofing (2020) Large Rec Room, Private Office Room, Separate Laundry/Utility Room, Complete With Additional Washroom & Rough-In For Shower. Very Bright House With Replaced Windows Throughout (2015-2021). Entertainer's Backyard Features Deck & Pergola (2020) With Plenty Of Garden And Green Space To Enjoy Along With A New Large Shed (2024) For Your Convenience. Covered Front Porch (2016). Private Driveway Accessible From Backyard With 2 Tandem Parking Spaces. Located In A Family Friendly Area & Walking Distance To Victoria Park Subway Station. Steps To Great Schools, Dentonia Park, Bus Stop, Shops & Restaurants On Danforth, And Taylor Creek Park.
Bedrooms
3
Bathrooms
2
Square Feet
1100-1500 sqft
Property Type
Semi-Detached
Register for free to view complete property details and access exclusive sold data
Free account • No credit card required
| Name | Size (m) | Size (ft) | Features |
|---|---|---|---|
| Living Room(Main) | 3.3 x 3.8 | 10.8 x 12.5 | - |
| Living Room(Main) | 3.3 x 3.8 | 10.8 x 12.5 | - |
| Dining Room(Main) | 3.62 x 3.32 | 11.9 x 10.9 | - |
| Dining Room(Main) | 3.62 x 3.32 | 11.9 x 10.9 | - |
| Kitchen(Main) | 4.4 x 3.3 | 14.4 x 10.8 | - |
| Kitchen(Main) | 4.4 x 3.3 | 14.4 x 10.8 | - |
| Bedroom(Upper) | 3.64 x 3.87 | 11.9 x 12.7 | - |
| Bedroom(Upper) | 3.64 x 3.87 | 11.9 x 12.7 | - |
| Bedroom 2(Upper) | 2.81 x 3.57 | 9.2 x 11.7 | - |
| Bedroom 2(Upper) | 2.81 x 3.57 | 9.2 x 11.7 | - |
| Bedroom 3(Upper) | 2.81 x 3.13 | 9.2 x 10.3 | - |
| Bedroom 3(Upper) | 2.81 x 3.13 | 9.2 x 10.3 | - |
| Recreation(Basement) | 4.04 x 4.29 | 13.3 x 14.1 | - |
| Recreation(Basement) | 4.04 x 4.29 | 13.3 x 14.1 | - |
| Office(Basement) | 2.47 x 2.38 | 8.1 x 7.8 | - |
| Office(Basement) | 2.47 x 2.38 | 8.1 x 7.8 | - |
| Laundry(Basement) | 4.36 x 3.48 | 14.3 x 11.4 | - |
| Laundry(Basement) | 4.36 x 3.48 | 14.3 x 11.4 | - |
Register for free to view complete room dimensions and access exclusive sold data
Free account • No credit card required
Original List Price
$920,000
Listed on Feb 4, 2026
Sold Price
$887,500
Sold on Apr 13, 2026
-$32,500
-3.5%
Register for free to view complete price history and access exclusive sold data
Free account • No credit card required
Your Agent
Broker of Record
PREMIER MATRIX REALTY LTD. BROKERAGE
See the comparable sold, tax-matched, and currently-competing listings for 151 Dawes Road.
Register for free to view complete price estimate and access exclusive sold data
Free account • No credit card required
Contact OVAIS QASSIM
151 Dawes Road, Toronto E03, ON M4C 5C1 is a 3-bedroom, 2-bathroom 2-storey semi-detached with approximately 1100-1500 square feet of living space, situated on a 17 97 foot lot. This property is currently sold (sold for $887,500). The home features a none garage and a finished basement.
This home is located in Crescent Town, part of Toronto E03 in the Toronto area. Explore more homes for sale and recently sold properties in this neighbourhood.
Whether you are looking to buy, sell, or lease in Crescent Town, our team of experienced real estate professionals can help you navigate the market and find the perfect home. Contact us today for a free consultation.
151 Dawes Road, Toronto E03, ON M4C 5C1 sold,3 bedroom semi-detached Crescent Town,Toronto E03 homes for sale,Toronto real estate,2-Storey homes, semi-detached sold


