
$915,000
1564 Brandy Court, Pickering, ON L1X 0C8
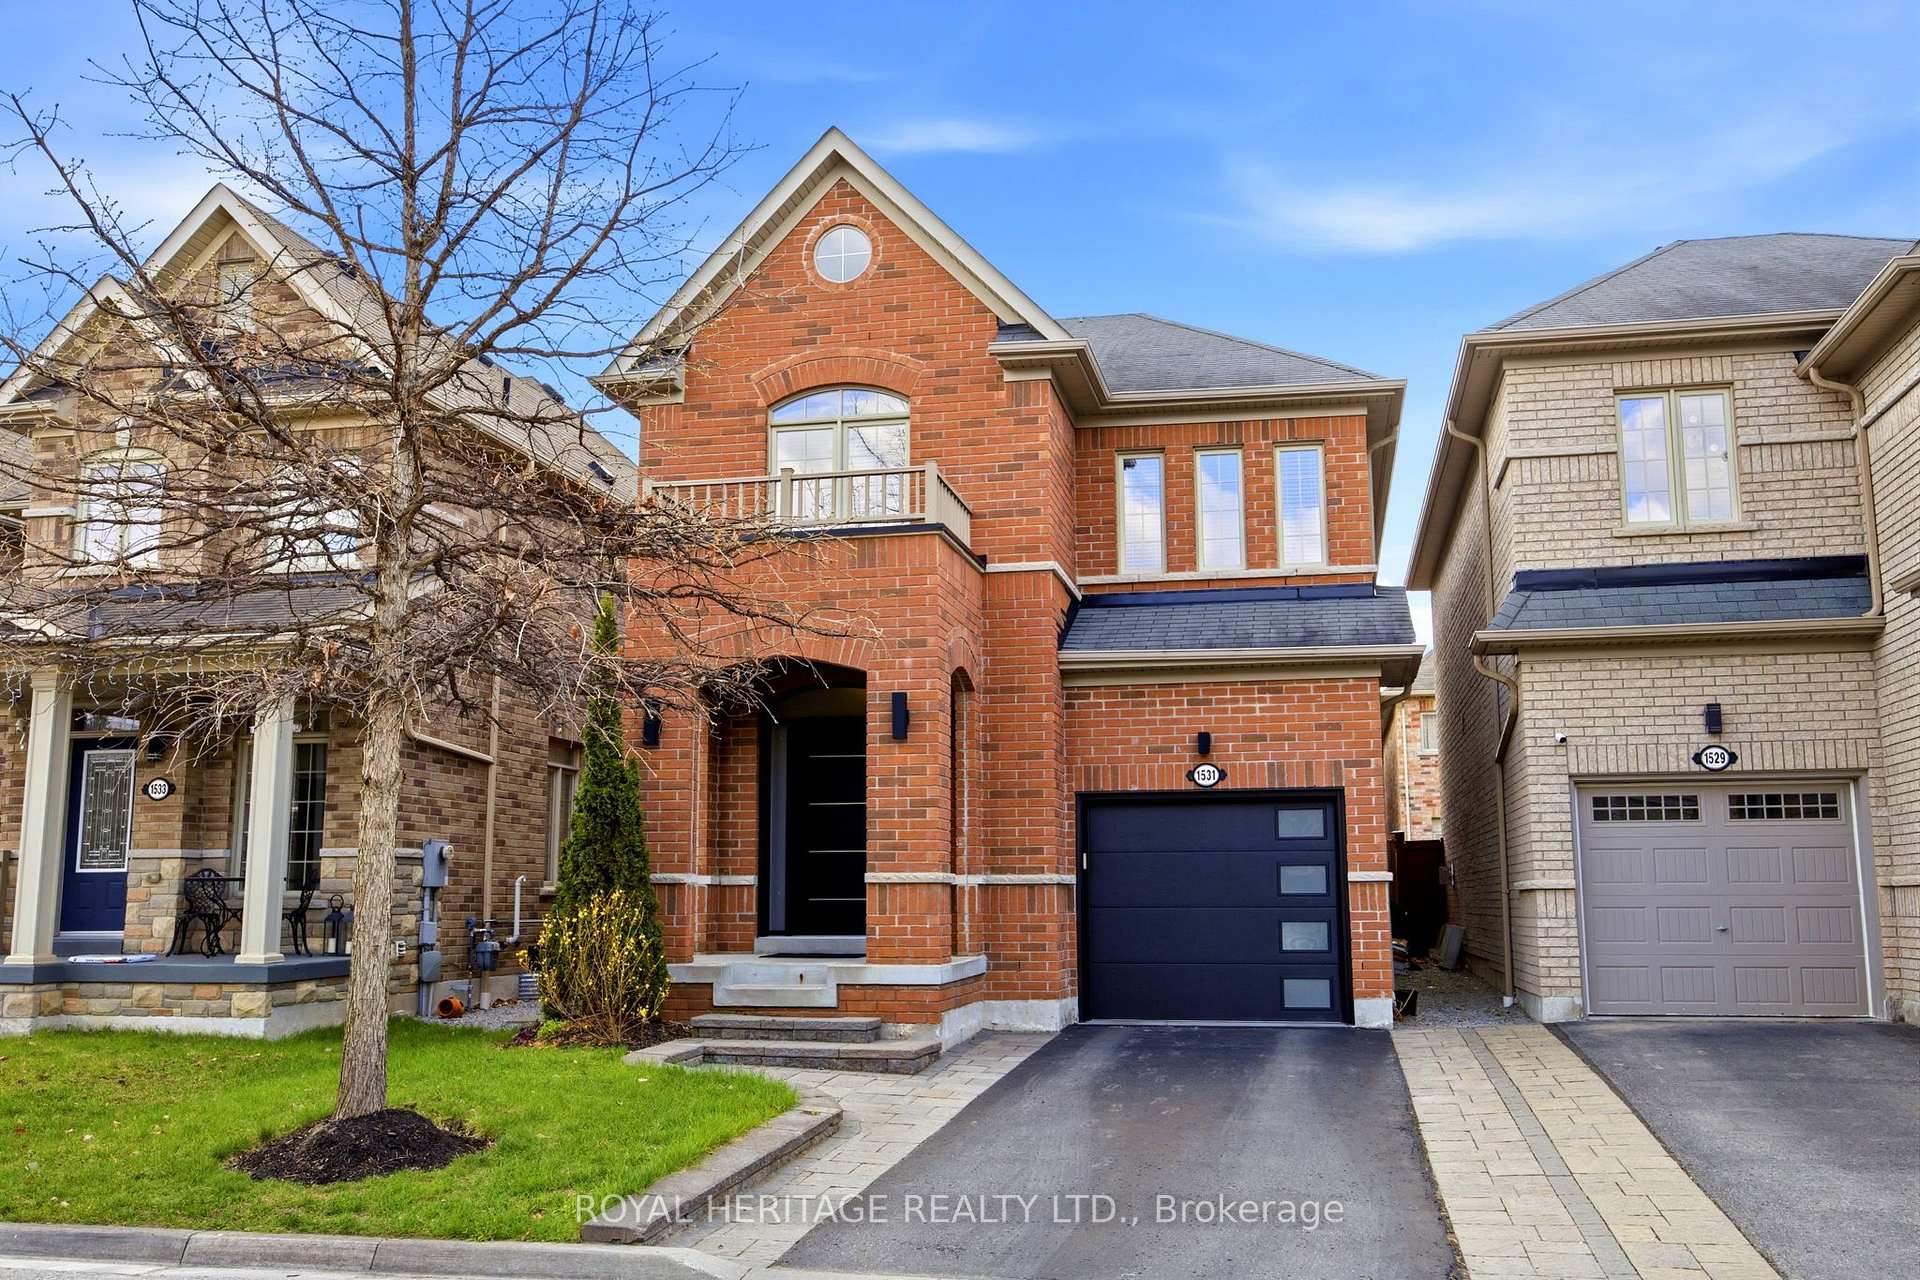

Register for free to view the complete photo gallery and property details
Showing 2 of 20 photos
Pickering, ON L1X 0B5
3 Bed · 3 Bath · Detached
MLS #E13122598
Sold on August 3, 2026
August 3, 2026
Originally listed at $979,900 9 days on market
Meticulously maintained and beautifully updated brick home offering 3 bedrooms, 2.5 bathrooms, and thoughtfully designed living space throughout. The stunning chef-inspired kitchen features a waterfall quartz island with built-in seating, induction cooktop, extensive storage, and overlooks the bright open-concept living area with walk-out to the private landscaped backyard - perfect for entertaining. Upstairs, the gorgeous primary retreat offers a walk-in closet with built-in organizers, bonus flex space ideal for a home office, nursery, or second walk-in closet, along with a fully renovated spa-like ensuite complete with glass shower, double sinks, and floating vanity. Two additional bright front-facing bedrooms also feature closet organizers. The finished basement provides the perfect recreation space for families, a home gym, or theatre area, plus rough-in for a future bathroom. Located in the highly desirable Duffin Heights community, this beautiful home offers the perfect blend of modern convenience and natural surroundings. Nestled in a quiet, family-friendly neighbourhood surrounded by parks, conservation lands, and scenic walking trails, you'll enjoy easy access to excellent schools, shopping, dining, transit, and Pickering GO Station. Minutes to Seaton Centre and Pickering Golf Club, with seamless access to Hwy 401 and 407 for an easy commute. A truly connected location where urban convenience meets outdoor lifestyle. This is a must see home!
Bedrooms
3
Bathrooms
3
Square Feet
1500-2000 sqft
Property Type
Detached
Register for free to view complete property details and access exclusive sold data
Free account • No credit card required
| Name | Size (m) | Size (ft) | Features |
|---|---|---|---|
| Kitchen(Main) | 2.59 x 6.58 | 8.5 x 21.6 | - |
| Kitchen(Main) | 2.59 x 6.58 | 8.5 x 21.6 | - |
| Kitchen(Main) | 2.59 x 6.58 | 8.5 x 21.6 | - |
| Living Room(Main) | 4.03 x 6.58 | 13.2 x 21.6 | - |
| Living Room(Main) | 4.03 x 6.58 | 13.2 x 21.6 | - |
| Living Room(Main) | 4.03 x 6.58 | 13.2 x 21.6 | - |
| Dining Room(Main) | 3.54 x 4.55 | 11.6 x 14.9 | - |
| Dining Room(Main) | 3.54 x 4.55 | 11.6 x 14.9 | - |
| Dining Room(Main) | 3.54 x 4.55 | 11.6 x 14.9 | - |
| Primary Bedroom(Second) | 4.57 x 5.43 | 15.0 x 17.8 | - |
| Primary Bedroom(Second) | 4.57 x 5.43 | 15.0 x 17.8 | - |
| Primary Bedroom(Second) | 4.57 x 5.43 | 15.0 x 17.8 | - |
| Office(Second) | 1.97 x 2.53 | 6.5 x 8.3 | - |
| Office(Second) | 1.97 x 2.53 | 6.5 x 8.3 | - |
| Office(Second) | 1.97 x 2.53 | 6.5 x 8.3 | - |
| Bedroom 2(Second) | 3 x 3.11 | 9.8 x 10.2 | - |
| Bedroom 2(Second) | 3 x 3.11 | 9.8 x 10.2 | - |
| Bedroom 2(Second) | 3 x 3.11 | 9.8 x 10.2 | - |
| Bedroom 3(Second) | 3.54 x 4.02 | 11.6 x 13.2 | - |
| Bedroom 3(Second) | 3.54 x 4.02 | 11.6 x 13.2 | - |
| Bedroom 3(Second) | 3.54 x 4.02 | 11.6 x 13.2 | - |
| Recreation(Basement) | 6.32 x 6.38 | 20.7 x 20.9 | - |
| Recreation(Basement) | 6.32 x 6.38 | 20.7 x 20.9 | - |
| Recreation(Basement) | 6.32 x 6.38 | 20.7 x 20.9 | - |
| Utility Room(Basement) | 3.54 x 4.78 | 11.6 x 15.7 | - |
| Utility Room(Basement) | 3.54 x 4.78 | 11.6 x 15.7 | - |
| Utility Room(Basement) | 3.54 x 4.78 | 11.6 x 15.7 | - |
Register for free to view complete room dimensions and access exclusive sold data
Free account • No credit card required
Original List Price
$979,900
Listed on May 12, 2026
Sold Price
$975,000
Sold on Aug 3, 2026
-$4,900
-0.5%
Register for free to view complete price history and access exclusive sold data
Free account • No credit card required
Your Agent
Broker of Record
PREMIER MATRIX REALTY LTD. BROKERAGE
See the comparable sold, tax-matched, and currently-competing listings for 1531 Elmsley Drive.
Register for free to view complete price estimate and access exclusive sold data
Free account • No credit card required
Contact OVAIS QASSIM
1531 Elmsley Drive, Pickering, ON L1X 0B5 is a 3-bedroom, 3-bathroom 2-storey detached with approximately 1500-2000 square feet of living space, situated on a 30 89 foot lot. This property is currently sold (sold for $975,000). The home features a built-in garage and a finished basement.
This home is located in Duffin Heights, part of Pickering in the Durham area. Explore more homes for sale and recently sold properties in this neighbourhood.
Whether you are looking to buy, sell, or lease in Duffin Heights, our team of experienced real estate professionals can help you navigate the market and find the perfect home. Contact us today for a free consultation.
1531 Elmsley Drive, Pickering, ON L1X 0B5 sold,3 bedroom detached Duffin Heights,Pickering homes for sale,Durham real estate,2-Storey homes, detached sold


