
$540,000
596 Courneya Road, Tweed, ON K0K 3J0

Tweed, ON K0K 3J0
2 Bed · 2 Bath · Detached
MLS #X13456180
Listed Price
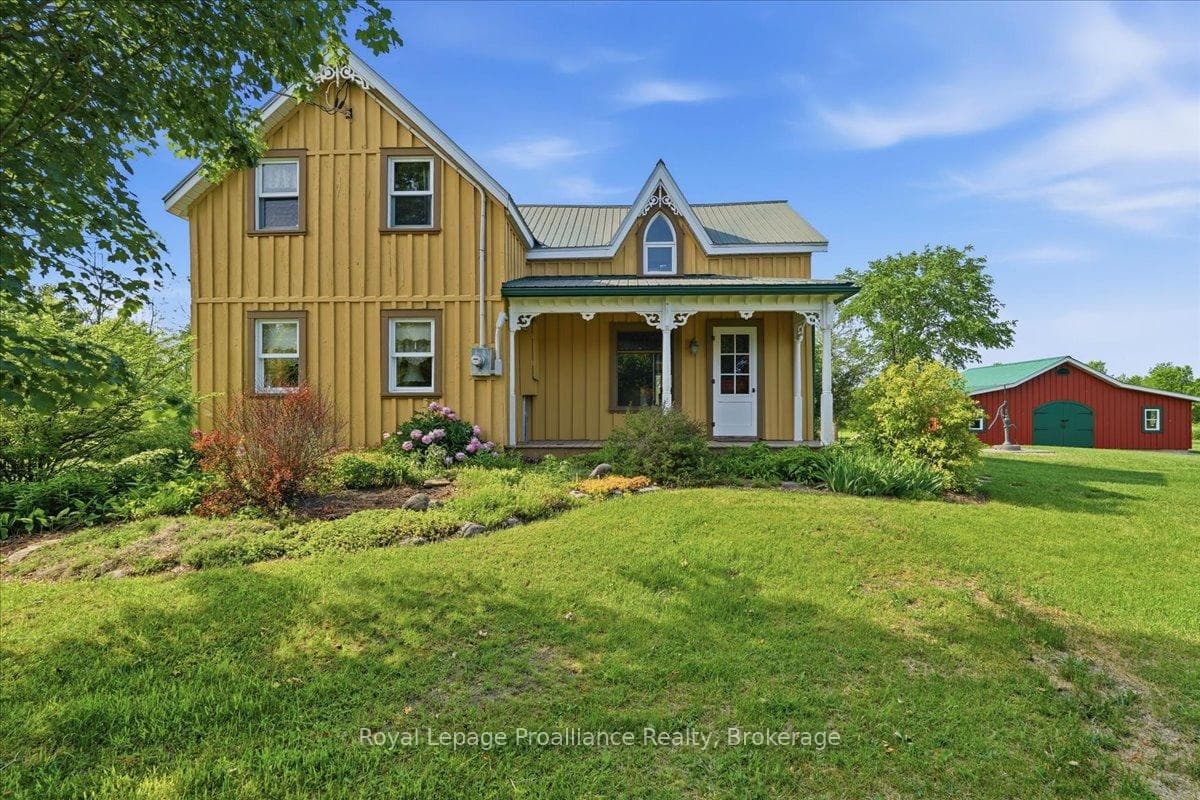
Behold your Garden of Eden, where none of the apples are forbidden! Step into the charm of country living at this beautifully maintained rural property, where heritage character meets thoughtful updates. Set on 105 picturesque acres, this unique property offers a private orchard featuring approximately 30 heritage apple trees, mature landscaping, and the ability to canoe from your own backyard down the winding Goose Creek through forest, marshland and meadows into the conservation land beyond. Inside, you'll find a warm and inviting 2-bedroom home that could easily be converted back to a 3-bedroom layout to suit growing families or those needing additional space. Original character details have been carefully preserved throughout, including stunning stained-glass accents, a functional outdoor hand pump, and custom cabinetry that adds both charm and functionality. The fully screened rear porch is the perfect place to enjoy morning coffee, entertain guests, or simply take in views of the surrounding property. Recent improvements and thoughtful renovations have been completed with care and attention to detail, blending modern convenience with the home's historic appeal. A standout feature is the detached garage/workshop, complete with hot and cold water and an attached heated, insulated room currently used as a gym. This versatile space would make an excellent home office, studio, hobby room, or potential guest accommodation. Additional highlights include a drilled well installed in 2016, a functional hand-pump dug well, and negotiable orchard equipment. A rare opportunity to own a character-filled country property with space, privacy, and endless possibilities. This is the peaceful lifestyle you've been searching for.
Bedrooms
2
Bathrooms
2
Square Feet
1100-1500 sqft
Property Type
Detached
| Name | Size (m) | Size (ft) | Features |
|---|---|---|---|
| Foyer(Main) | 2.64 x 1.39 | 8.7 x 4.6 | - |
| Foyer(Main) | 2.64 x 1.39 | 8.7 x 4.6 | - |
| Foyer(Main) | 2.64 x 1.39 | 8.7 x 4.6 | - |
| Foyer(Main) | 2.64 x 1.39 | 8.7 x 4.6 | - |
| Foyer(Main) | 2.64 x 1.39 | 8.7 x 4.6 | - |
| Foyer(Main) | 2.64 x 1.39 | 8.7 x 4.6 | - |
| Foyer(Main) | 2.64 x 1.39 | 8.7 x 4.6 | - |
| Foyer(Main) | 2.64 x 1.39 | 8.7 x 4.6 | - |
| Kitchen(Main) | 2.64 x 3.1 | 8.7 x 10.2 | - |
| Kitchen(Main) | 2.64 x 3.1 | 8.7 x 10.2 | - |
| Kitchen(Main) | 2.64 x 3.1 | 8.7 x 10.2 | - |
| Kitchen(Main) | 2.64 x 3.1 | 8.7 x 10.2 | - |
| Kitchen(Main) | 2.64 x 3.1 | 8.7 x 10.2 | - |
| Kitchen(Main) | 2.64 x 3.1 | 8.7 x 10.2 | - |
| Kitchen(Main) | 2.64 x 3.1 | 8.7 x 10.2 | - |
| Kitchen(Main) | 2.64 x 3.1 | 8.7 x 10.2 | - |
| Dining Room(Main) | 2.65 x 4.6 | 8.7 x 15.1 | - |
| Dining Room(Main) | 2.65 x 4.6 | 8.7 x 15.1 | - |
| Dining Room(Main) | 2.65 x 4.6 | 8.7 x 15.1 | - |
| Dining Room(Main) | 2.65 x 4.6 | 8.7 x 15.1 | - |
| Dining Room(Main) | 2.65 x 4.6 | 8.7 x 15.1 | - |
| Dining Room(Main) | 2.65 x 4.6 | 8.7 x 15.1 | - |
| Dining Room(Main) | 2.65 x 4.6 | 8.7 x 15.1 | - |
| Dining Room(Main) | 2.65 x 4.6 | 8.7 x 15.1 | - |
| Living Room(Main) | 4.62 x 3.79 | 15.2 x 12.4 | - |
| Living Room(Main) | 4.62 x 3.79 | 15.2 x 12.4 | - |
| Living Room(Main) | 4.62 x 3.79 | 15.2 x 12.4 | - |
| Living Room(Main) | 4.62 x 3.79 | 15.2 x 12.4 | - |
| Living Room(Main) | 4.62 x 3.79 | 15.2 x 12.4 | - |
| Living Room(Main) | 4.62 x 3.79 | 15.2 x 12.4 | - |
| Living Room(Main) | 4.62 x 3.79 | 15.2 x 12.4 | - |
| Living Room(Main) | 4.62 x 3.79 | 15.2 x 12.4 | - |
| Bathroom(Main) | 4.62 x 2.58 | 15.2 x 8.5 | - |
| Bathroom(Main) | 4.62 x 2.58 | 15.2 x 8.5 | - |
| Bathroom(Main) | 4.62 x 2.58 | 15.2 x 8.5 | - |
| Bathroom(Main) | 4.62 x 2.58 | 15.2 x 8.5 | - |
| Bathroom(Main) | 4.62 x 2.58 | 15.2 x 8.5 | - |
| Bathroom(Main) | 4.62 x 2.58 | 15.2 x 8.5 | - |
| Bathroom(Main) | 4.62 x 2.58 | 15.2 x 8.5 | - |
| Bathroom(Main) | 4.62 x 2.58 | 15.2 x 8.5 | - |
| Sunroom(Main) | 3.19 x 4.18 | 10.5 x 13.7 | - |
| Sunroom(Main) | 3.19 x 4.18 | 10.5 x 13.7 | - |
| Sunroom(Main) | 3.19 x 4.18 | 10.5 x 13.7 | - |
| Sunroom(Main) | 3.19 x 4.18 | 10.5 x 13.7 | - |
| Sunroom(Main) | 3.19 x 4.18 | 10.5 x 13.7 | - |
| Sunroom(Main) | 3.19 x 4.18 | 10.5 x 13.7 | - |
| Sunroom(Main) | 3.19 x 4.18 | 10.5 x 13.7 | - |
| Sunroom(Main) | 3.19 x 4.18 | 10.5 x 13.7 | - |
| Primary Bedroom(Second) | 5.29 x 4.59 | 17.4 x 15.1 | - |
| Primary Bedroom(Second) | 5.29 x 4.59 | 17.4 x 15.1 | - |
| Primary Bedroom(Second) | 5.29 x 4.59 | 17.4 x 15.1 | - |
| Primary Bedroom(Second) | 5.29 x 4.59 | 17.4 x 15.1 | - |
| Primary Bedroom(Second) | 5.29 x 4.59 | 17.4 x 15.1 | - |
| Primary Bedroom(Second) | 5.29 x 4.59 | 17.4 x 15.1 | - |
| Primary Bedroom(Second) | 5.29 x 4.59 | 17.4 x 15.1 | - |
| Primary Bedroom(Second) | 5.29 x 4.59 | 17.4 x 15.1 | - |
| Bedroom(Second) | 2.34 x 2.84 | 7.7 x 9.3 | - |
| Bedroom(Second) | 2.34 x 2.84 | 7.7 x 9.3 | - |
| Bedroom(Second) | 2.34 x 2.84 | 7.7 x 9.3 | - |
| Bedroom(Second) | 2.34 x 2.84 | 7.7 x 9.3 | - |
| Bedroom(Second) | 2.34 x 2.84 | 7.7 x 9.3 | - |
| Bedroom(Second) | 2.34 x 2.84 | 7.7 x 9.3 | - |
| Bedroom(Second) | 2.34 x 2.84 | 7.7 x 9.3 | - |
| Bedroom(Second) | 2.34 x 2.84 | 7.7 x 9.3 | - |
| Office(Second) | 2.18 x 4.68 | 7.2 x 15.4 | - |
| Office(Second) | 2.18 x 4.68 | 7.2 x 15.4 | - |
| Office(Second) | 2.18 x 4.68 | 7.2 x 15.4 | - |
| Office(Second) | 2.18 x 4.68 | 7.2 x 15.4 | - |
| Office(Second) | 2.18 x 4.68 | 7.2 x 15.4 | - |
| Office(Second) | 2.18 x 4.68 | 7.2 x 15.4 | - |
| Office(Second) | 2.18 x 4.68 | 7.2 x 15.4 | - |
| Office(Second) | 2.18 x 4.68 | 7.2 x 15.4 | - |
| Bathroom(Second) | 3.64 x 1.69 | 11.9 x 5.5 | - |
| Bathroom(Second) | 3.64 x 1.69 | 11.9 x 5.5 | - |
| Bathroom(Second) | 3.64 x 1.69 | 11.9 x 5.5 | - |
| Bathroom(Second) | 3.64 x 1.69 | 11.9 x 5.5 | - |
| Bathroom(Second) | 3.64 x 1.69 | 11.9 x 5.5 | - |
| Bathroom(Second) | 3.64 x 1.69 | 11.9 x 5.5 | - |
| Bathroom(Second) | 3.64 x 1.69 | 11.9 x 5.5 | - |
| Bathroom(Second) | 3.64 x 1.69 | 11.9 x 5.5 | - |
Your Agent
Broker of Record
PREMIER MATRIX REALTY LTD. BROKERAGE
See the comparable sold, tax-matched, and currently-competing listings for 1539 E Hungerford Road.
Register for free to view complete price estimate and access exclusive sold data
Free account • No credit card required
Contact OVAIS QASSIM
1539 E Hungerford Road, Tweed, ON K0K 3J0 is a 2-bedroom, 2-bathroom 2-storey detached with approximately 1100-1500 square feet of living space, situated on a 1958 2336 foot lot. This property is currently for sale at $749,900. The home features a detached garage and a crawl space basement, built approximately 100+ years ago.
This home is located in Hungerford (Twp), part of Tweed in the Hastings area. Explore more homes for sale and recently sold properties in this neighbourhood.
Whether you are looking to buy, sell, or lease in Hungerford (Twp), our team of experienced real estate professionals can help you navigate the market and find the perfect home. Contact us today for a free consultation.
1539 E Hungerford Road, Tweed, ON K0K 3J0 for sale,2 bedroom detached Hungerford (Twp),Tweed homes for sale,Hastings real estate,2-Storey homes, detached for sale


