
$1,945,000
7 Bernini Court, Hamilton, ON L9B 0C7
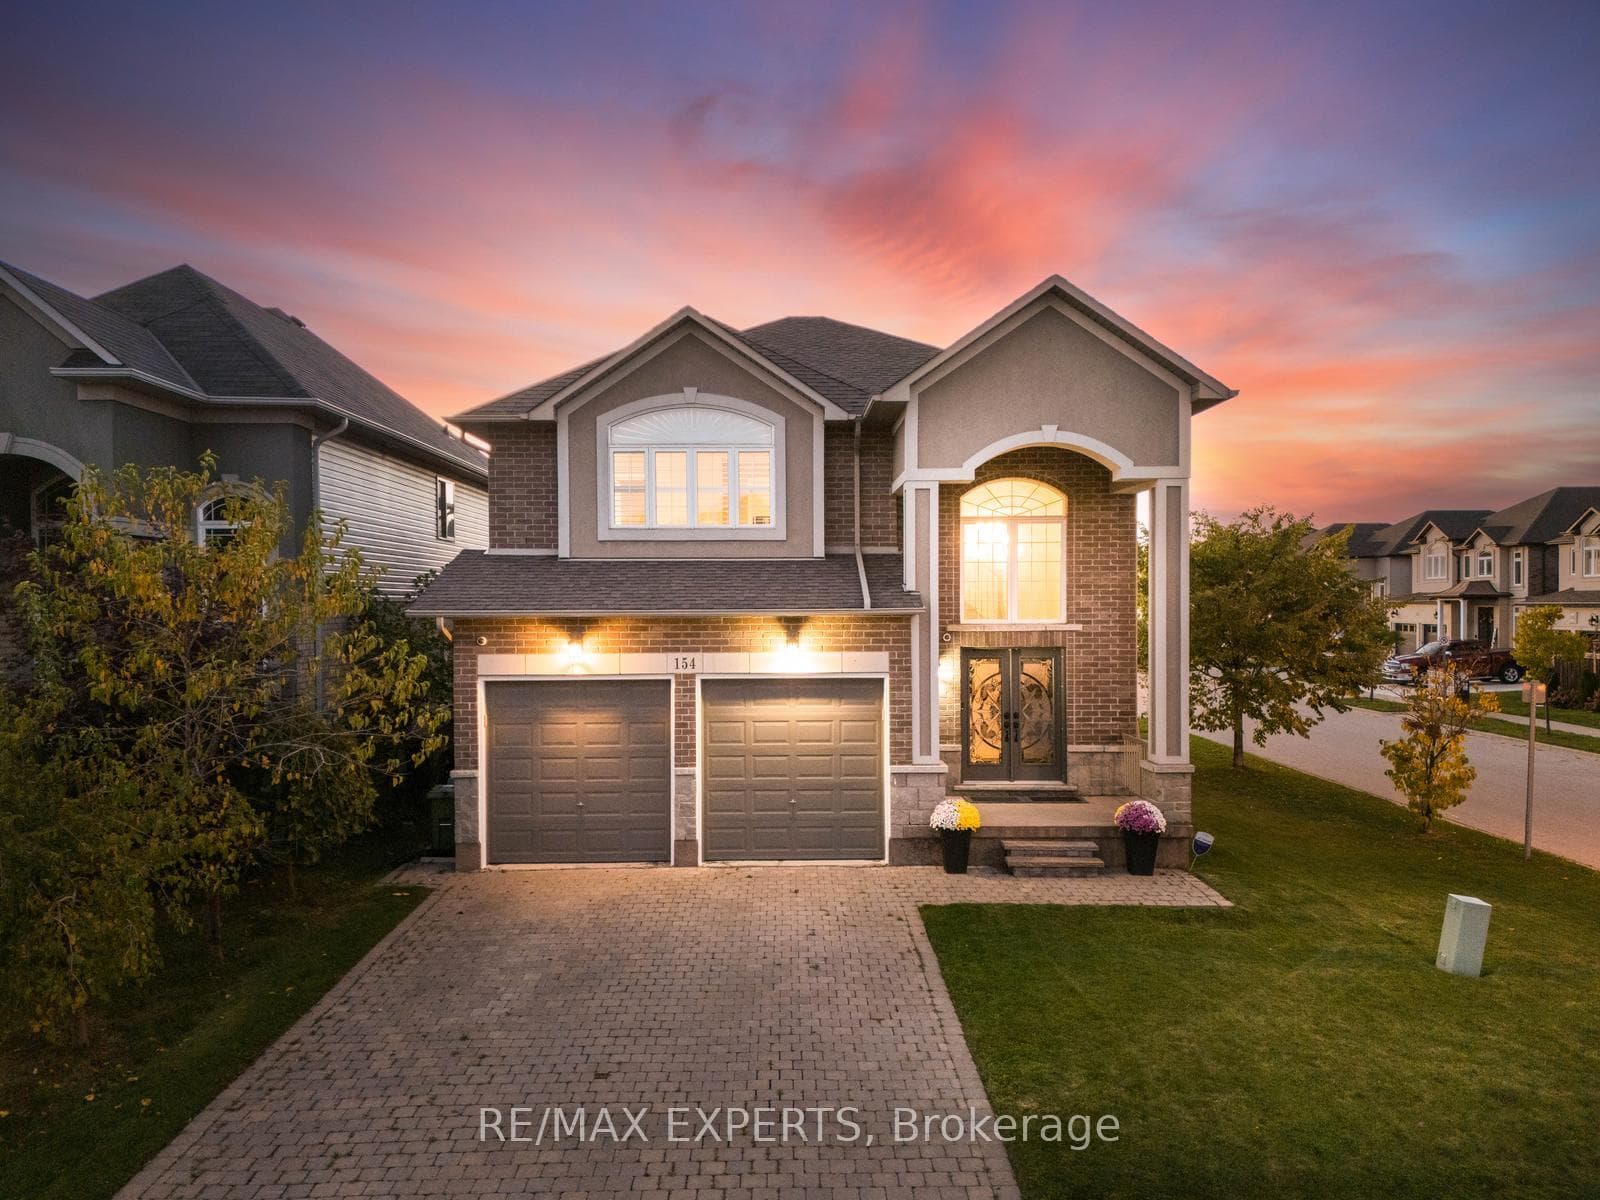
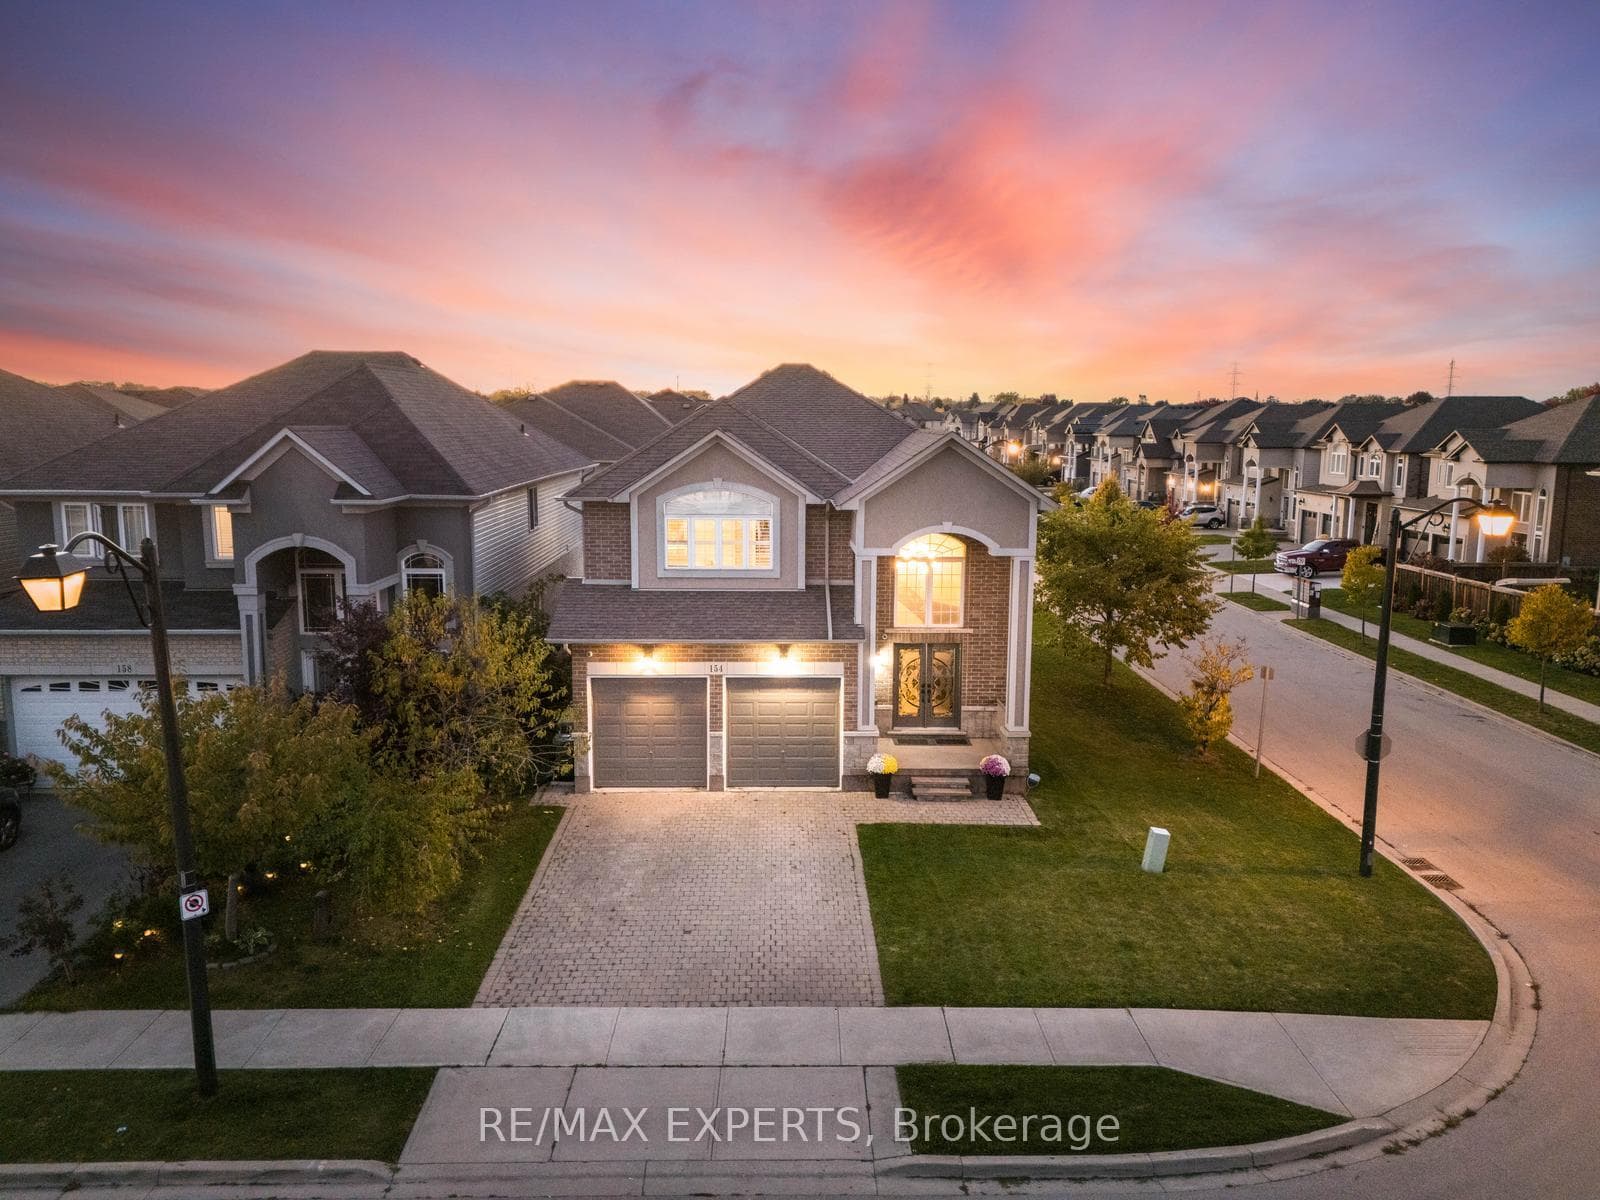
Register for free to view the complete photo gallery and property details
Showing 2 of 20 photos
Hamilton, ON L9B 0G6
5 Bed · 4 Bath · Detached
MLS #X12473197
Sold on December 31, 1969
December 31, 1969
Originally listed at $988,888 28 days on market
A beautifully OPEN CONCEPT 4-bedroom with additional 5th bedroom in basement, 4-bath home in the sought-after Hamilton Wentworth area, Built in 2012. Enjoy a bright open-concept layout with opulent entertainers kitchen. The spacious living room opens to a fully fenced backyard perfect for entertaining The eat-in kitchen includes stainless steel and black appliances, custom cabinetry walkout to the covered backyard patio. The primary suite offers a 5-pieceensuite and massive walk in closet. The finished basement includes a cozy rec room , a 3-piecebath, an additional room which can double as an office or additional bedroom. Ideal for in-law suite or work from home private office. close to grocery stores, parks and highways this home offers luxury, comfort, and convenience.
Bedrooms
5
Bathrooms
4
Square Feet
2000-2500 sqft
Property Type
Detached
Register for free to view complete property details and access exclusive sold data
Free account • No credit card required
| Name | Size (m) | Size (ft) | Features |
|---|---|---|---|
| Kitchen(Main) | 4.29 x 4.05 | 14.1 x 13.3 | - |
| Dining Room(Main) | 4.29 x 2.82 | 14.1 x 9.3 | - |
| Living Room(Main) | 4.48 x 5.45 | 14.7 x 17.9 | - |
| Sitting(Main) | 2.99 x 3.62 | 9.8 x 11.9 | - |
| Primary Bedroom(Second) | 5.6 x 5.15 | 18.4 x 16.9 | - |
| Bedroom 2(Second) | 3.9 x 3.5 | 12.8 x 11.5 | - |
| Bedroom 3(Second) | 4.01 x 3.5 | 13.2 x 11.5 | - |
| Bedroom 4(Second) | 2.99 x 4.71 | 9.8 x 15.5 | - |
| Bedroom 5(Basement) | 4.17 x 5.46 | 13.7 x 17.9 | - |
| Recreation(Basement) | 4.48 x 13.54 | 14.7 x 44.4 | - |
| Other(Basement) | 4.18 x 4.07 | 13.7 x 13.4 | - |
| Cold Room/Cantina(Basement) | 3.41 x 2.17 | 11.2 x 7.1 | - |
Register for free to view complete room dimensions and access exclusive sold data
Free account • No credit card required
Original List Price
$988,888
Listed on Oct 20, 2025
Register for free to view complete price history and access exclusive sold data
Free account • No credit card required
Your Agent
Broker of Record
PREMIER MATRIX REALTY LTD. BROKERAGE
See the comparable sold, tax-matched, and currently-competing listings for 154 Davinci Boulevard.
Register for free to view complete price estimate and access exclusive sold data
Free account • No credit card required
Contact OVAIS QASSIM
154 Davinci Boulevard, Hamilton, ON L9B 0G6 is a 5-bedroom, 4-bathroom 2-storey detached with approximately 2000-2500 square feet of living space, situated on a 38 103 foot lot. This property is currently sold (sold for $988,888). The home features a attached garage and a full basement, built approximately 6-15 years ago.
This home is located in Carpenter, part of Hamilton in the Hamilton area. Explore more homes for sale and recently sold properties in this neighbourhood.
Whether you are looking to buy, sell, or lease in Carpenter, our team of experienced real estate professionals can help you navigate the market and find the perfect home. Contact us today for a free consultation.
154 Davinci Boulevard, Hamilton, ON L9B 0G6 sold,5 bedroom detached Carpenter,Hamilton homes for sale,Hamilton real estate,2-Storey homes, detached sold


