
$3,650,000
4285 15th Side Road, King, ON L7B 1K4

King, ON L0G 1T0
6 Bed · 6 Bath · Detached
MLS #N13539190
Listed Price
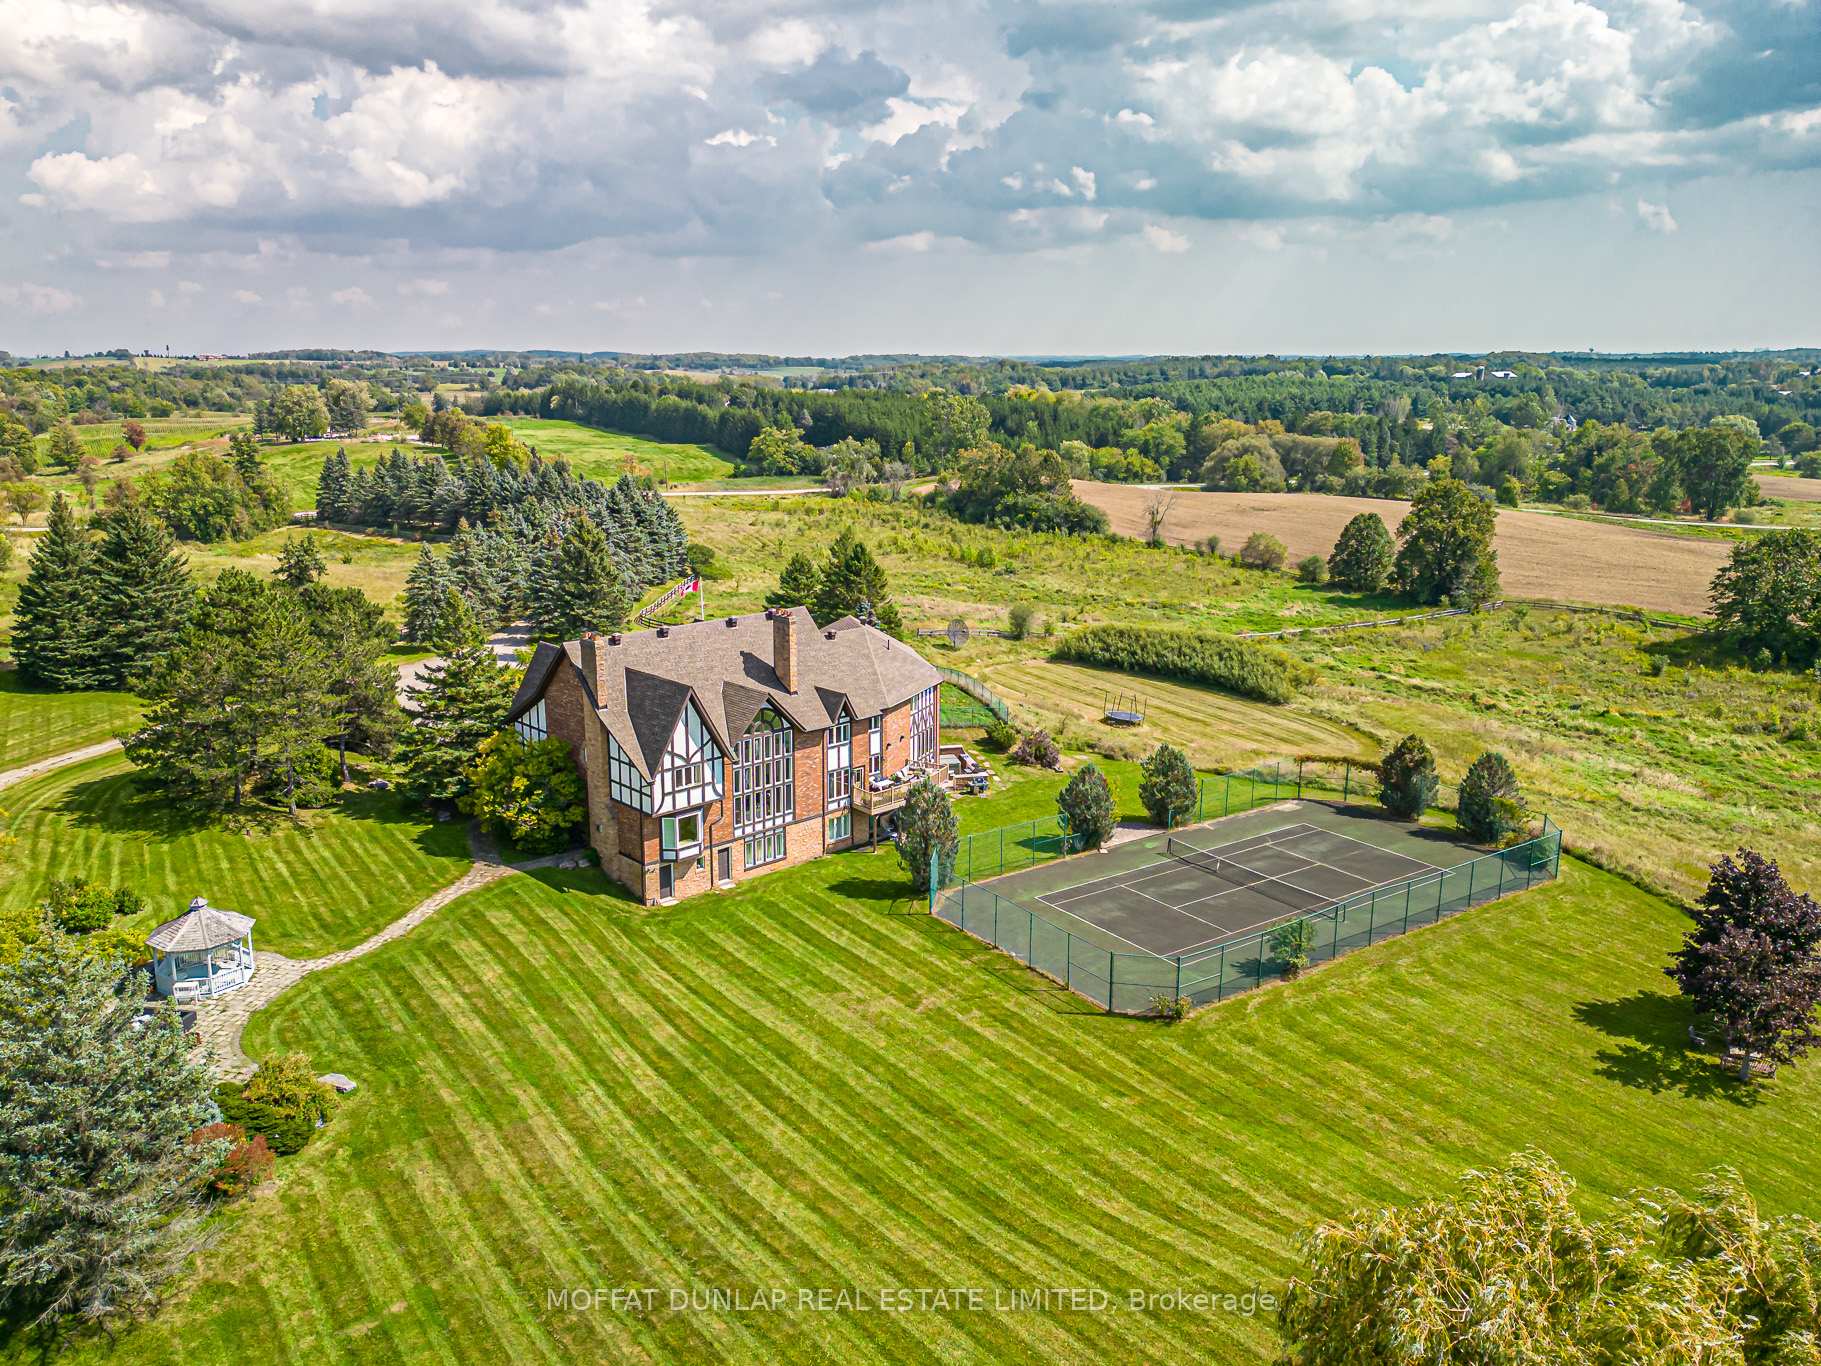
Imagine owing a peaceful country home set down a long winding drive with total privacy? This is it. A grand Tudor-style home with 2-storey living room. Long sunset views and a fully self-contained living suite with 2nd kitchen in the walk-out lower level. See yourself cooking in the huge eat-in kitchen with fireplace and hosting large dinners in the dining room. A wonderful bright family home. Admire the views from the 2nd storey deck. Have some animals in the large barn or convert it to a games pavilion! Prime King location on a paved road minutes to Nobleton. Over 34 acres with winding trails, pond, views and tranquility. Previously owned by one of Ontario's top builders. Don't miss this one!
Bedrooms
6
Bathrooms
6
Square Feet
5000 + sqft
Property Type
Detached
| Name | Size (m) | Size (ft) | Features |
|---|---|---|---|
| Kitchen(Main) | 14.63 x 6.55 | 48.0 x 21.5 | - |
| Kitchen(Main) | 14.63 x 6.55 | 48.0 x 21.5 | - |
| Kitchen(Main) | 14.63 x 6.55 | 48.0 x 21.5 | - |
| Kitchen(Main) | 14.63 x 6.55 | 48.0 x 21.5 | - |
| Kitchen(Main) | 14.63 x 6.55 | 48.0 x 21.5 | - |
| Kitchen(Main) | 14.63 x 6.55 | 48.0 x 21.5 | - |
| Kitchen(Main) | 14.63 x 6.55 | 48.0 x 21.5 | - |
| Dining Room(Main) | 5.3 x 4.24 | 17.4 x 13.9 | - |
| Dining Room(Main) | 5.3 x 4.24 | 17.4 x 13.9 | - |
| Dining Room(Main) | 5.3 x 4.24 | 17.4 x 13.9 | - |
| Dining Room(Main) | 5.3 x 4.24 | 17.4 x 13.9 | - |
| Dining Room(Main) | 5.3 x 4.24 | 17.4 x 13.9 | - |
| Dining Room(Main) | 5.3 x 4.24 | 17.4 x 13.9 | - |
| Dining Room(Main) | 5.3 x 4.24 | 17.4 x 13.9 | - |
| Living Room(Main) | 7.11 x 5.94 | 23.3 x 19.5 | - |
| Living Room(Main) | 7.11 x 5.94 | 23.3 x 19.5 | - |
| Living Room(Main) | 7.11 x 5.94 | 23.3 x 19.5 | - |
| Living Room(Main) | 7.11 x 5.94 | 23.3 x 19.5 | - |
| Living Room(Main) | 7.11 x 5.94 | 23.3 x 19.5 | - |
| Living Room(Main) | 7.11 x 5.94 | 23.3 x 19.5 | - |
| Living Room(Main) | 7.11 x 5.94 | 23.3 x 19.5 | - |
| Family Room(Main) | 7.24 x 4.11 | 23.8 x 13.5 | - |
| Family Room(Main) | 7.24 x 4.11 | 23.8 x 13.5 | - |
| Family Room(Main) | 7.24 x 4.11 | 23.8 x 13.5 | - |
| Family Room(Main) | 7.24 x 4.11 | 23.8 x 13.5 | - |
| Family Room(Main) | 7.24 x 4.11 | 23.8 x 13.5 | - |
| Family Room(Main) | 7.24 x 4.11 | 23.8 x 13.5 | - |
| Family Room(Main) | 7.24 x 4.11 | 23.8 x 13.5 | - |
| Office(Main) | 4.24 x 2.74 | 13.9 x 9.0 | - |
| Office(Main) | 4.24 x 2.74 | 13.9 x 9.0 | - |
| Office(Main) | 4.24 x 2.74 | 13.9 x 9.0 | - |
| Office(Main) | 4.24 x 2.74 | 13.9 x 9.0 | - |
| Office(Main) | 4.24 x 2.74 | 13.9 x 9.0 | - |
| Office(Main) | 4.24 x 2.74 | 13.9 x 9.0 | - |
| Office(Main) | 4.24 x 2.74 | 13.9 x 9.0 | - |
| Primary Bedroom(Second) | 10.5 x 4.62 | 34.4 x 15.2 | - |
| Primary Bedroom(Second) | 10.5 x 4.62 | 34.4 x 15.2 | - |
| Primary Bedroom(Second) | 10.5 x 4.62 | 34.4 x 15.2 | - |
| Primary Bedroom(Second) | 10.5 x 4.62 | 34.4 x 15.2 | - |
| Primary Bedroom(Second) | 10.5 x 4.62 | 34.4 x 15.2 | - |
| Primary Bedroom(Second) | 10.5 x 4.62 | 34.4 x 15.2 | - |
| Primary Bedroom(Second) | 10.5 x 4.62 | 34.4 x 15.2 | - |
| Bedroom 2(Second) | 4.31 x 4.24 | 14.1 x 13.9 | - |
| Bedroom 2(Second) | 4.31 x 4.24 | 14.1 x 13.9 | - |
| Bedroom 2(Second) | 4.31 x 4.24 | 14.1 x 13.9 | - |
| Bedroom 2(Second) | 4.31 x 4.24 | 14.1 x 13.9 | - |
| Bedroom 2(Second) | 4.31 x 4.24 | 14.1 x 13.9 | - |
| Bedroom 2(Second) | 4.31 x 4.24 | 14.1 x 13.9 | - |
| Bedroom 2(Second) | 4.31 x 4.24 | 14.1 x 13.9 | - |
| Bedroom 3(Second) | 4.31 x 4.24 | 14.1 x 13.9 | - |
| Bedroom 3(Second) | 4.31 x 4.24 | 14.1 x 13.9 | - |
| Bedroom 3(Second) | 4.31 x 4.24 | 14.1 x 13.9 | - |
| Bedroom 3(Second) | 4.31 x 4.24 | 14.1 x 13.9 | - |
| Bedroom 3(Second) | 4.31 x 4.24 | 14.1 x 13.9 | - |
| Bedroom 3(Second) | 4.31 x 4.24 | 14.1 x 13.9 | - |
| Bedroom 3(Second) | 4.31 x 4.24 | 14.1 x 13.9 | - |
| Bedroom 4(Second) | 4.21 x 4.62 | 13.8 x 15.2 | - |
| Bedroom 4(Second) | 4.21 x 4.62 | 13.8 x 15.2 | - |
| Bedroom 4(Second) | 4.21 x 4.62 | 13.8 x 15.2 | - |
| Bedroom 4(Second) | 4.21 x 4.62 | 13.8 x 15.2 | - |
| Bedroom 4(Second) | 4.21 x 4.62 | 13.8 x 15.2 | - |
| Bedroom 4(Second) | 4.21 x 4.62 | 13.8 x 15.2 | - |
| Bedroom 4(Second) | 4.21 x 4.62 | 13.8 x 15.2 | - |
| Kitchen(Lower) | 7.63 x 6.4 | 25.0 x 21.0 | - |
| Kitchen(Lower) | 7.63 x 6.4 | 25.0 x 21.0 | - |
| Kitchen(Lower) | 7.63 x 6.4 | 25.0 x 21.0 | - |
| Kitchen(Lower) | 7.63 x 6.4 | 25.0 x 21.0 | - |
| Kitchen(Lower) | 7.63 x 6.4 | 25.0 x 21.0 | - |
| Kitchen(Lower) | 7.63 x 6.4 | 25.0 x 21.0 | - |
| Kitchen(Lower) | 7.63 x 6.4 | 25.0 x 21.0 | - |
| Bedroom 5(Lower) | 5.87 x 3.73 | 19.3 x 12.2 | - |
| Bedroom 5(Lower) | 5.87 x 3.73 | 19.3 x 12.2 | - |
| Bedroom 5(Lower) | 5.87 x 3.73 | 19.3 x 12.2 | - |
| Bedroom 5(Lower) | 5.87 x 3.73 | 19.3 x 12.2 | - |
| Bedroom 5(Lower) | 5.87 x 3.73 | 19.3 x 12.2 | - |
| Bedroom 5(Lower) | 5.87 x 3.73 | 19.3 x 12.2 | - |
| Bedroom 5(Lower) | 5.87 x 3.73 | 19.3 x 12.2 | - |
| Recreation(Lower) | 7.36 x 6.4 | 24.1 x 21.0 | - |
| Recreation(Lower) | 7.36 x 6.4 | 24.1 x 21.0 | - |
| Recreation(Lower) | 7.36 x 6.4 | 24.1 x 21.0 | - |
| Recreation(Lower) | 7.36 x 6.4 | 24.1 x 21.0 | - |
| Recreation(Lower) | 7.36 x 6.4 | 24.1 x 21.0 | - |
| Recreation(Lower) | 7.36 x 6.4 | 24.1 x 21.0 | - |
| Recreation(Lower) | 7.36 x 6.4 | 24.1 x 21.0 | - |
Your Agent
Broker of Record
PREMIER MATRIX REALTY LTD. BROKERAGE
See the comparable sold, tax-matched, and currently-competing listings for 15600 Eleventh Concession Road.
Register for free to view complete price estimate and access exclusive sold data
Free account • No credit card required
Contact OVAIS QASSIM
15600 Eleventh Concession Road, King, ON L0G 1T0 is a 6-bedroom, 6-bathroom 2-storey detached with approximately 5000 + square feet of living space, situated on a 600 2479 foot lot. This property is currently for sale at $5,750,000. The home features a attached garage and a finished with walk-out basement.
This home is located in Rural King, part of King in the York area. Explore more homes for sale and recently sold properties in this neighbourhood.
Whether you are looking to buy, sell, or lease in Rural King, our team of experienced real estate professionals can help you navigate the market and find the perfect home. Contact us today for a free consultation.
15600 Eleventh Concession Road, King, ON L0G 1T0 for sale,6 bedroom detached Rural King,King homes for sale,York real estate,2-Storey homes, detached for sale


