
$1,225,000
1603 Brandy Court, Pickering, ON L1X 0C8
Pickering, ON L1X 0C8
5 Bed · 4 Bath · Detached
MLS #E12799906
Listed Price
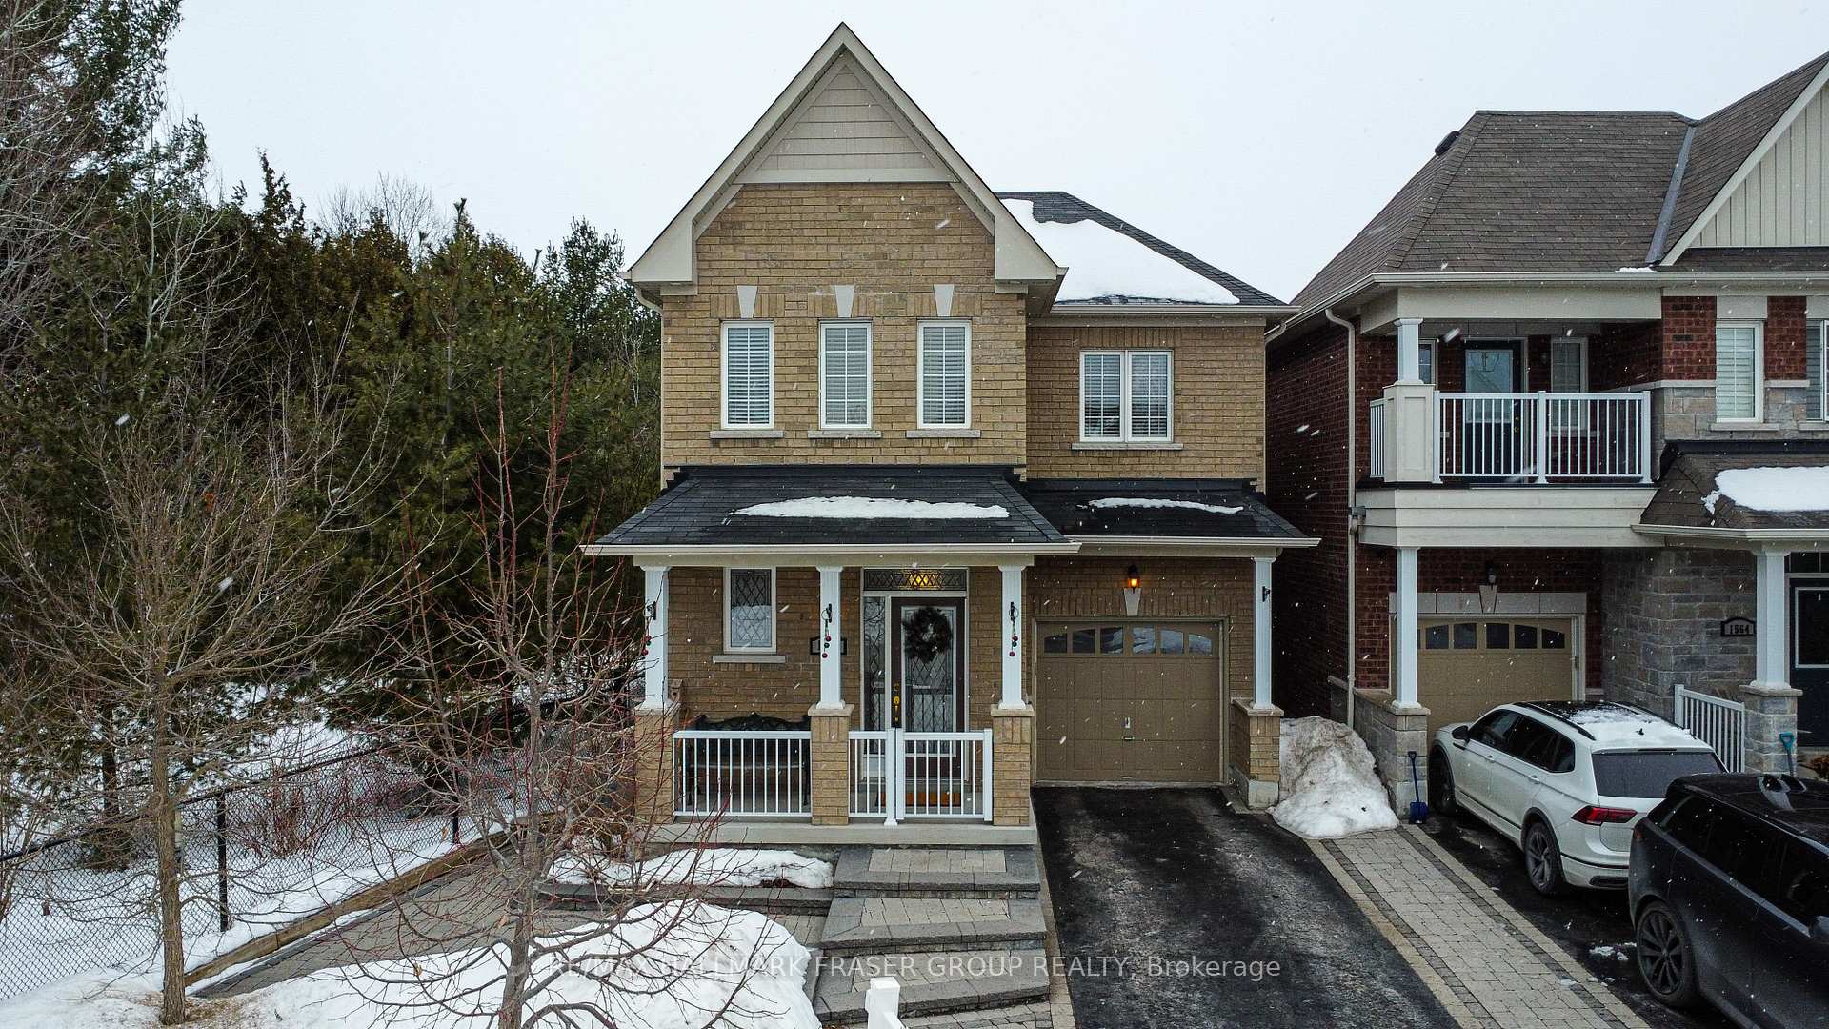
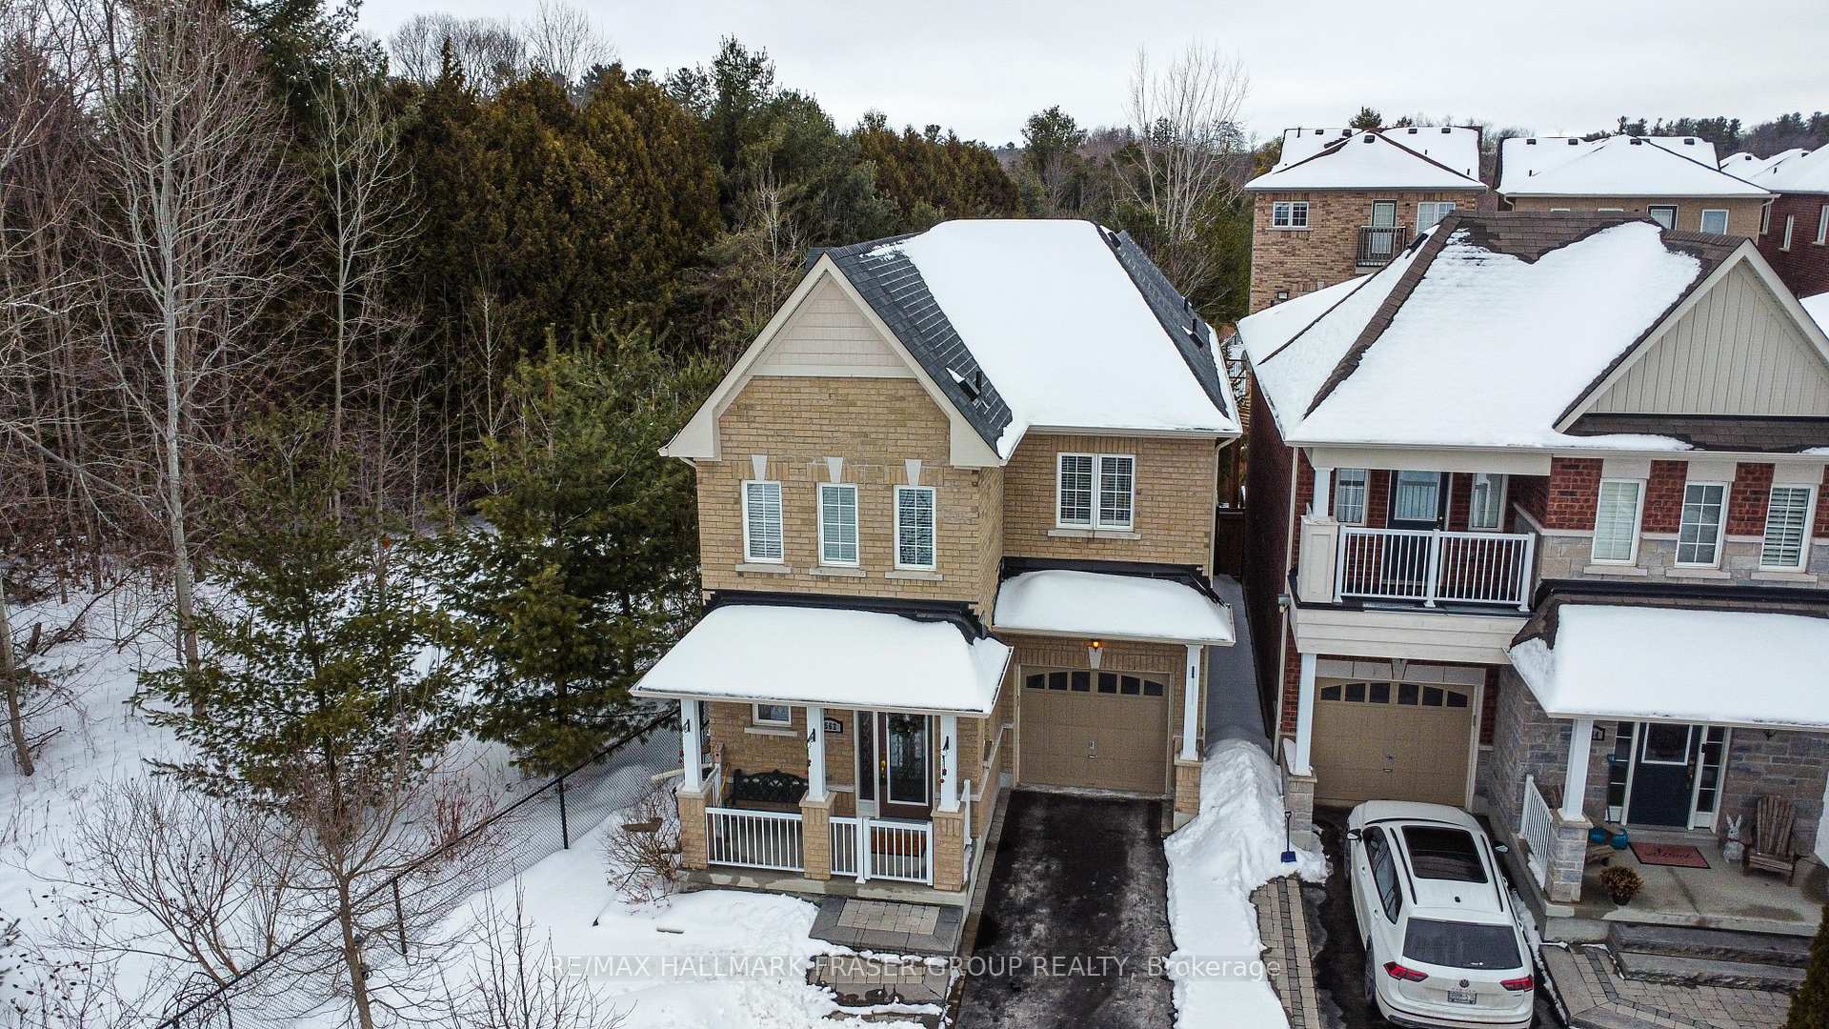
Tucked at the end of a quiet cul-de-sac, this end-lot detached sits beside the ravine with no neighbour to the west. The west side and backyard are wrapped in treeline and conservation, creating a true sense of retreat, where your daily view is greenery, birdsong, and sunset light filtering through the canopy. Curb appeal begins with an interlocking walkway framed by two interlocking flower beds. Out back, the lifestyle is the headline: step onto a generous deck with a pergola set against the forest edge. Entertain with a gas BBQ connection, gather around the gas fire pit, then unwind in the Arctic Hot Tub Swim Spa, all while the ravine and treeline deliver privacy you can feel. Thoughtful native plantings and trees invite monarchs and songbirds, while an outdoor pot light system extends the atmosphere into the evening. Inside, the main level offers a formal dining room with hardwood floors, a vaulted ceiling, pot lights, and a large window overlooking the trees. The open-concept kitchen features a wrap-around counter, tile backsplash, ceramic flooring, and a bright breakfast area with a walkout to the deck (glass door with shutters) plus a west-facing window to the ravine. The living room is warm and light-filled with a gas fireplace, hardwood, and large windows on two sides. Upstairs, an open study/loft with hardwood provides flexible work-from-home or lounge space. Bedrooms are generously sized with excellent closet storage. The primary suite impresses with a spa-like ensuite (soaker tub, glass shower, double vanity, separate toilet) and a custom built-in closet system. Second-floor laundry for added convenience. Finished basement includes two rooms and a 3-piece bath; currently used as a guitar/wood workshop. Equipment may stay or be removed. Minutes to Seaton Centre shops, banks, cafés, dining, trails/green space, and Pickering Golf Club.
Bedrooms
5
Bathrooms
4
Square Feet
1500-2000 sqft
Property Type
Detached
| Name | Size (m) | Size (ft) | Features |
|---|---|---|---|
| Living Room(Main) | 4.9 x 3.12 | 16.1 x 10.2 | - |
| Living Room(Main) | 4.9 x 3.12 | 16.1 x 10.2 | - |
| Living Room(Main) | 4.9 x 3.12 | 16.1 x 10.2 | - |
| Living Room(Main) | 4.9 x 3.12 | 16.1 x 10.2 | - |
| Living Room(Main) | 4.9 x 3.12 | 16.1 x 10.2 | - |
| Living Room(Main) | 4.9 x 3.12 | 16.1 x 10.2 | - |
| Living Room(Main) | 4.9 x 3.12 | 16.1 x 10.2 | - |
| Living Room(Main) | 4.9 x 3.12 | 16.1 x 10.2 | - |
| Living Room(Main) | 4.9 x 3.12 | 16.1 x 10.2 | - |
| Living Room(Main) | 4.9 x 3.12 | 16.1 x 10.2 | - |
| Living Room(Main) | 4.9 x 3.12 | 16.1 x 10.2 | - |
| Living Room(Main) | 4.9 x 3.12 | 16.1 x 10.2 | - |
| Breakfast(Main) | 3.45 x 3.05 | 11.3 x 10.0 | - |
| Breakfast(Main) | 3.45 x 3.05 | 11.3 x 10.0 | - |
| Breakfast(Main) | 3.45 x 3.05 | 11.3 x 10.0 | - |
| Breakfast(Main) | 3.45 x 3.05 | 11.3 x 10.0 | - |
| Breakfast(Main) | 3.45 x 3.05 | 11.3 x 10.0 | - |
| Breakfast(Main) | 3.45 x 3.05 | 11.3 x 10.0 | - |
| Breakfast(Main) | 3.45 x 3.05 | 11.3 x 10.0 | - |
| Breakfast(Main) | 3.45 x 3.05 | 11.3 x 10.0 | - |
| Breakfast(Main) | 3.45 x 3.05 | 11.3 x 10.0 | - |
| Breakfast(Main) | 3.45 x 3.05 | 11.3 x 10.0 | - |
| Breakfast(Main) | 3.45 x 3.05 | 11.3 x 10.0 | - |
| Breakfast(Main) | 3.45 x 3.05 | 11.3 x 10.0 | - |
| Kitchen(Main) | 3.18 x 3.05 | 10.4 x 10.0 | - |
| Kitchen(Main) | 3.18 x 3.05 | 10.4 x 10.0 | - |
| Kitchen(Main) | 3.18 x 3.05 | 10.4 x 10.0 | - |
| Kitchen(Main) | 3.18 x 3.05 | 10.4 x 10.0 | - |
| Kitchen(Main) | 3.18 x 3.05 | 10.4 x 10.0 | - |
| Kitchen(Main) | 3.18 x 3.05 | 10.4 x 10.0 | - |
| Kitchen(Main) | 3.18 x 3.05 | 10.4 x 10.0 | - |
| Kitchen(Main) | 3.18 x 3.05 | 10.4 x 10.0 | - |
| Kitchen(Main) | 3.18 x 3.05 | 10.4 x 10.0 | - |
| Kitchen(Main) | 3.18 x 3.05 | 10.4 x 10.0 | - |
| Kitchen(Main) | 3.18 x 3.05 | 10.4 x 10.0 | - |
| Kitchen(Main) | 3.18 x 3.05 | 10.4 x 10.0 | - |
| Dining Room(Main) | 3.07 x 2.44 | 10.1 x 8.0 | - |
| Dining Room(Main) | 3.07 x 2.44 | 10.1 x 8.0 | - |
| Dining Room(Main) | 3.07 x 2.44 | 10.1 x 8.0 | - |
| Dining Room(Main) | 3.07 x 2.44 | 10.1 x 8.0 | - |
| Dining Room(Main) | 3.07 x 2.44 | 10.1 x 8.0 | - |
| Dining Room(Main) | 3.07 x 2.44 | 10.1 x 8.0 | - |
| Dining Room(Main) | 3.07 x 2.44 | 10.1 x 8.0 | - |
| Dining Room(Main) | 3.07 x 2.44 | 10.1 x 8.0 | - |
| Dining Room(Main) | 3.07 x 2.44 | 10.1 x 8.0 | - |
| Dining Room(Main) | 3.07 x 2.44 | 10.1 x 8.0 | - |
| Dining Room(Main) | 3.07 x 2.44 | 10.1 x 8.0 | - |
| Dining Room(Main) | 3.07 x 2.44 | 10.1 x 8.0 | - |
| Primary Bedroom(Second) | 4.88 x 4.27 | 16.0 x 14.0 | - |
| Primary Bedroom(Second) | 4.88 x 4.27 | 16.0 x 14.0 | - |
| Primary Bedroom(Second) | 4.88 x 4.27 | 16.0 x 14.0 | - |
| Primary Bedroom(Second) | 4.88 x 4.27 | 16.0 x 14.0 | - |
| Primary Bedroom(Second) | 4.88 x 4.27 | 16.0 x 14.0 | - |
| Primary Bedroom(Second) | 4.88 x 4.27 | 16.0 x 14.0 | - |
| Primary Bedroom(Second) | 4.88 x 4.27 | 16.0 x 14.0 | - |
| Primary Bedroom(Second) | 4.88 x 4.27 | 16.0 x 14.0 | - |
| Primary Bedroom(Second) | 4.88 x 4.27 | 16.0 x 14.0 | - |
| Primary Bedroom(Second) | 4.88 x 4.27 | 16.0 x 14.0 | - |
| Primary Bedroom(Second) | 4.88 x 4.27 | 16.0 x 14.0 | - |
| Primary Bedroom(Second) | 4.88 x 4.27 | 16.0 x 14.0 | - |
| Bedroom 2(Second) | 3.91 x 3.05 | 12.8 x 10.0 | - |
| Bedroom 2(Second) | 3.91 x 3.05 | 12.8 x 10.0 | - |
| Bedroom 2(Second) | 3.91 x 3.05 | 12.8 x 10.0 | - |
| Bedroom 2(Second) | 3.91 x 3.05 | 12.8 x 10.0 | - |
| Bedroom 2(Second) | 3.91 x 3.05 | 12.8 x 10.0 | - |
| Bedroom 2(Second) | 3.91 x 3.05 | 12.8 x 10.0 | - |
| Bedroom 2(Second) | 3.91 x 3.05 | 12.8 x 10.0 | - |
| Bedroom 2(Second) | 3.91 x 3.05 | 12.8 x 10.0 | - |
| Bedroom 2(Second) | 3.91 x 3.05 | 12.8 x 10.0 | - |
| Bedroom 2(Second) | 3.91 x 3.05 | 12.8 x 10.0 | - |
| Bedroom 2(Second) | 3.91 x 3.05 | 12.8 x 10.0 | - |
| Bedroom 2(Second) | 3.91 x 3.05 | 12.8 x 10.0 | - |
| Bedroom 3(Second) | 3.05 x 3.02 | 10.0 x 9.9 | - |
| Bedroom 3(Second) | 3.05 x 3.02 | 10.0 x 9.9 | - |
| Bedroom 3(Second) | 3.05 x 3.02 | 10.0 x 9.9 | - |
| Bedroom 3(Second) | 3.05 x 3.02 | 10.0 x 9.9 | - |
| Bedroom 3(Second) | 3.05 x 3.02 | 10.0 x 9.9 | - |
| Bedroom 3(Second) | 3.05 x 3.02 | 10.0 x 9.9 | - |
| Bedroom 3(Second) | 3.05 x 3.02 | 10.0 x 9.9 | - |
| Bedroom 3(Second) | 3.05 x 3.02 | 10.0 x 9.9 | - |
| Bedroom 3(Second) | 3.05 x 3.02 | 10.0 x 9.9 | - |
| Bedroom 3(Second) | 3.05 x 3.02 | 10.0 x 9.9 | - |
| Bedroom 3(Second) | 3.05 x 3.02 | 10.0 x 9.9 | - |
| Bedroom 3(Second) | 3.05 x 3.02 | 10.0 x 9.9 | - |
| Study(Second) | 2.44 x 1.85 | 8.0 x 6.1 | - |
| Study(Second) | 2.44 x 1.85 | 8.0 x 6.1 | - |
| Study(Second) | 2.44 x 1.85 | 8.0 x 6.1 | - |
| Study(Second) | 2.44 x 1.85 | 8.0 x 6.1 | - |
| Study(Second) | 2.44 x 1.85 | 8.0 x 6.1 | - |
| Study(Second) | 2.44 x 1.85 | 8.0 x 6.1 | - |
| Study(Second) | 2.44 x 1.85 | 8.0 x 6.1 | - |
| Study(Second) | 2.44 x 1.85 | 8.0 x 6.1 | - |
| Study(Second) | 2.44 x 1.85 | 8.0 x 6.1 | - |
| Study(Second) | 2.44 x 1.85 | 8.0 x 6.1 | - |
| Study(Second) | 2.44 x 1.85 | 8.0 x 6.1 | - |
| Study(Second) | 2.44 x 1.85 | 8.0 x 6.1 | - |
Complete transaction history for this property
Sold: Apr 29, 2026
$950,000
+$151,000 (18.9%)
Register for free to view complete transaction history and access exclusive sold data
Free account • No credit card required
Your Agent
Broker of Record
PREMIER MATRIX REALTY LTD. BROKERAGE
See the comparable sold, tax-matched, and currently-competing listings for 1562 Brandy Court.
Register for free to view complete price estimate and access exclusive sold data
Free account • No credit card required
Contact OVAIS QASSIM
1562 Brandy Court, Pickering, ON L1X 0C8 is a 5-bedroom, 4-bathroom 2-storey detached with approximately 1500-2000 square feet of living space, situated on a 47 92 foot lot. This property is currently for sale at $999,888. The home features a built-in garage and a finished, full basement, built approximately 6-15 years ago.
This home is located in Duffin Heights, part of Pickering in the Durham area. Explore more homes for sale and recently sold properties in this neighbourhood.
Whether you are looking to buy, sell, or lease in Duffin Heights, our team of experienced real estate professionals can help you navigate the market and find the perfect home. Contact us today for a free consultation.
1562 Brandy Court, Pickering, ON L1X 0C8 for sale,5 bedroom detached Duffin Heights,Pickering homes for sale,Durham real estate,2-Storey homes, detached for sale


